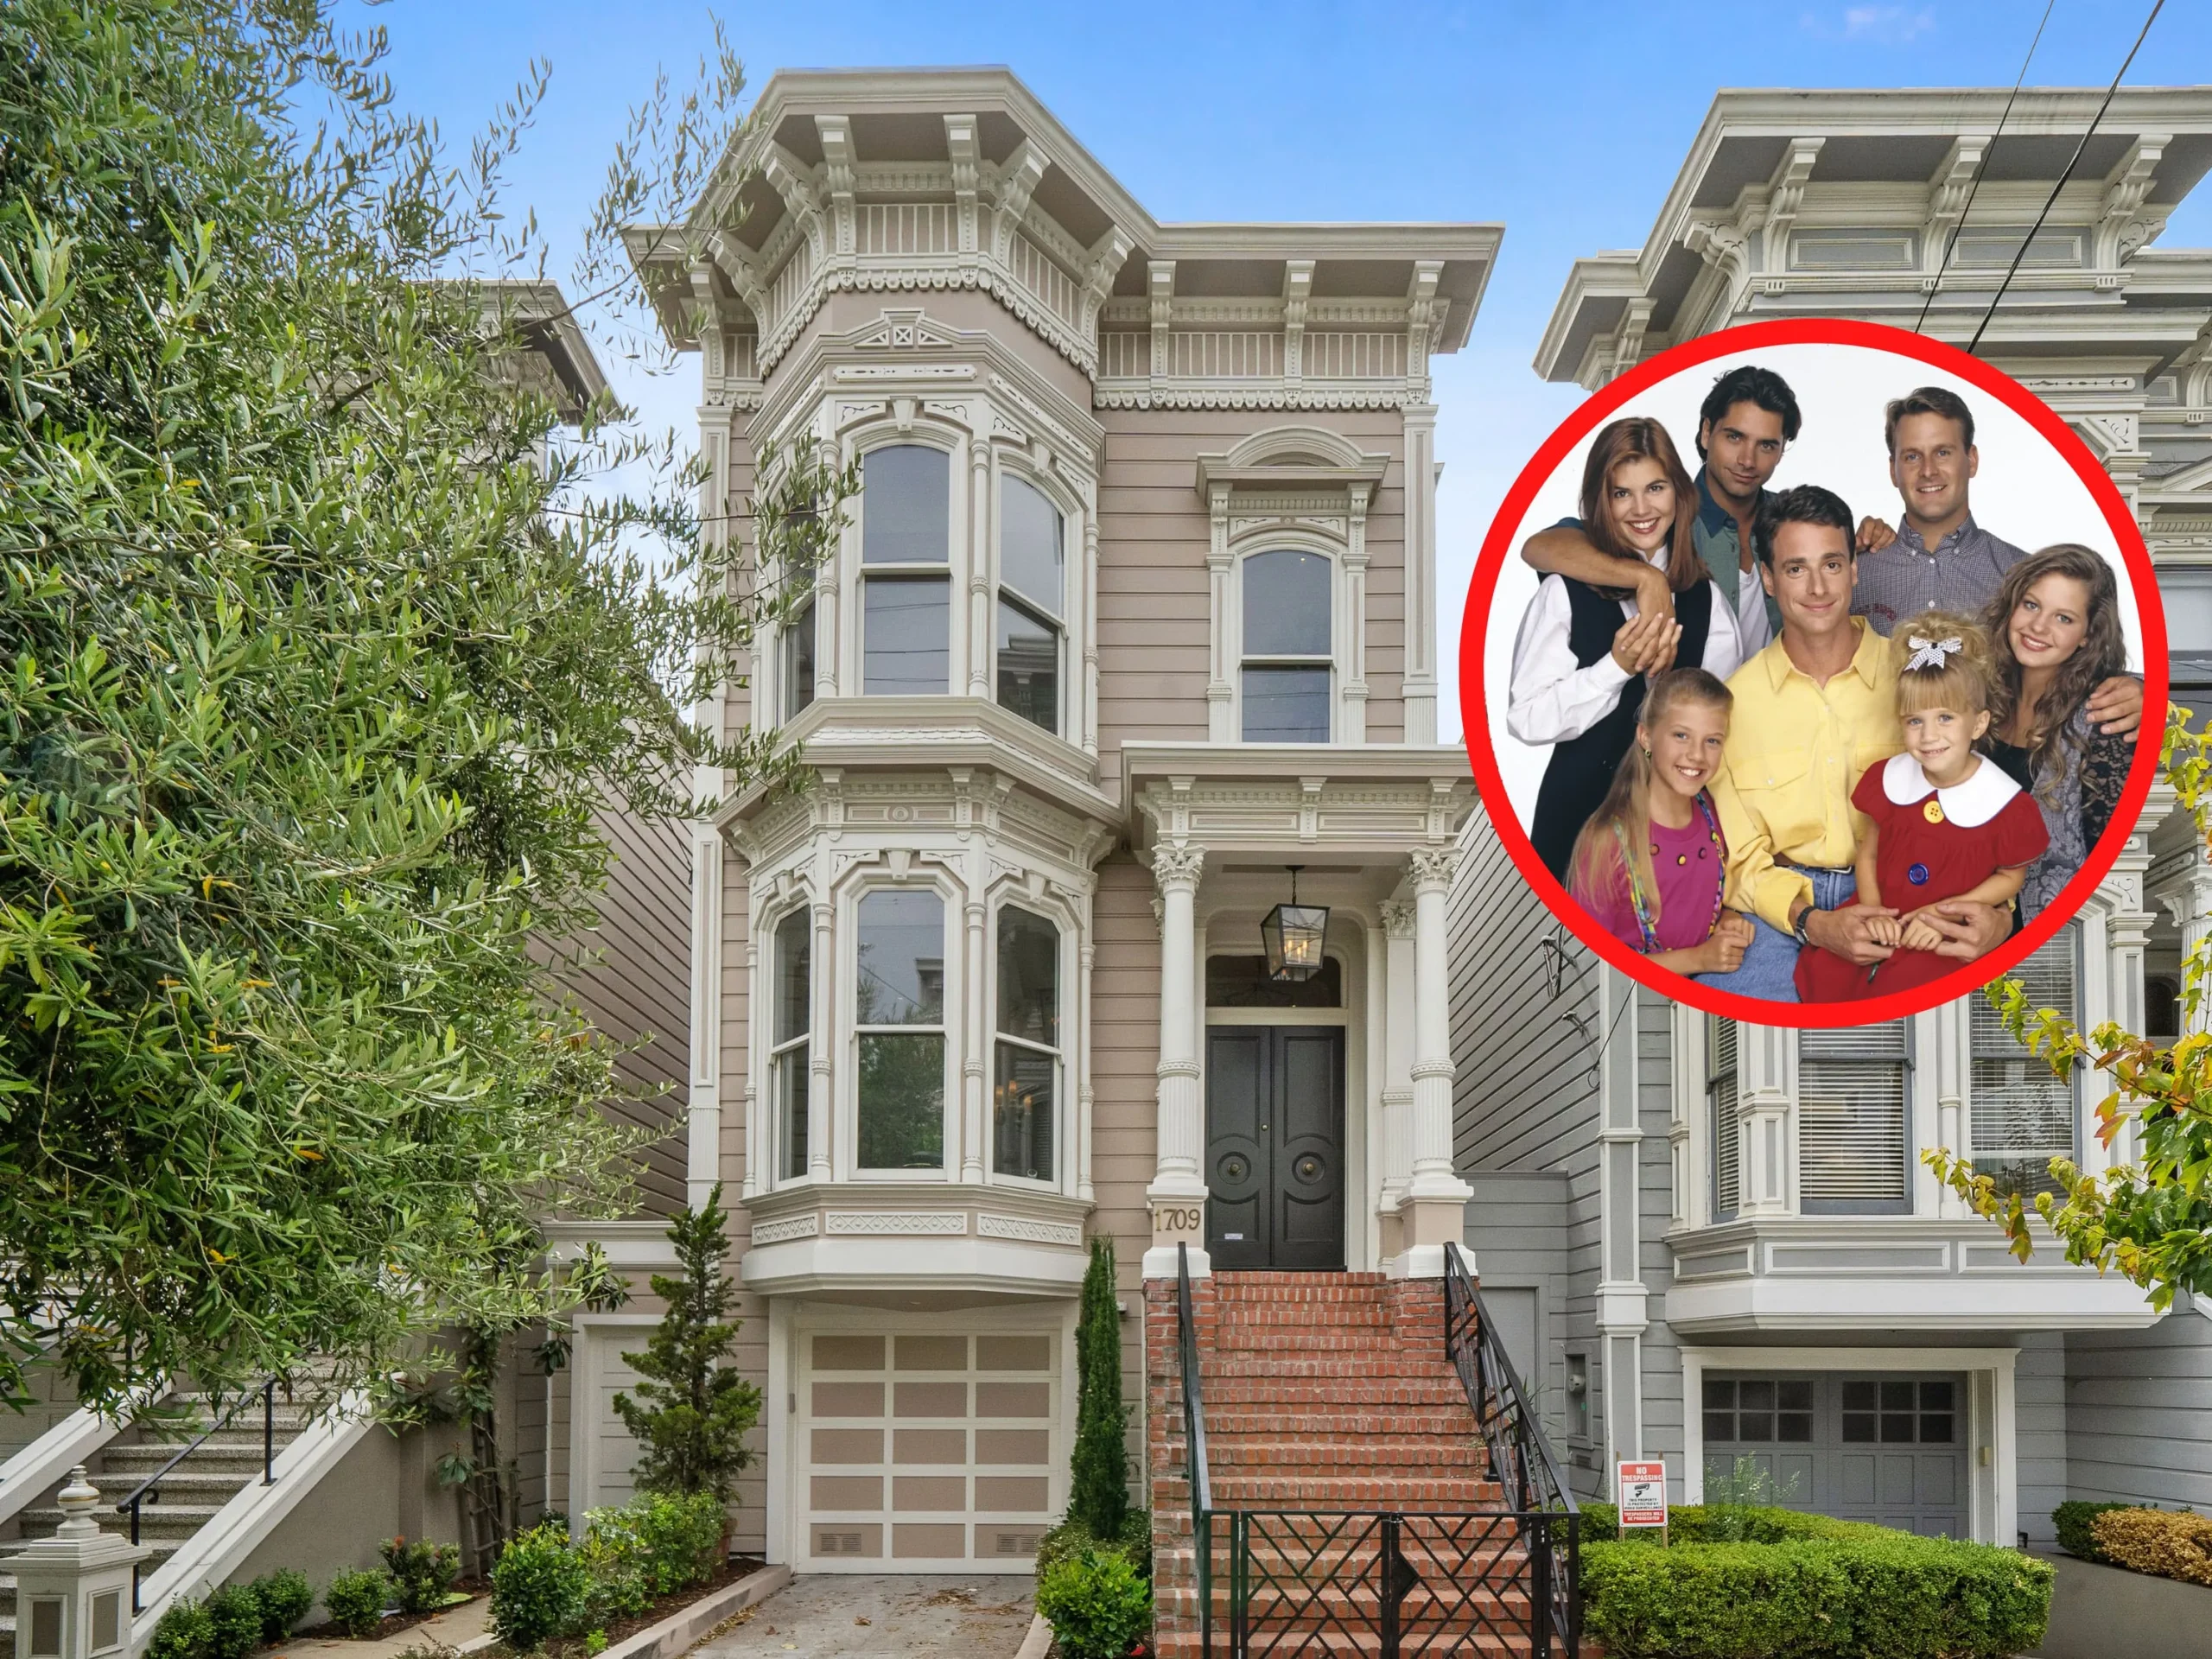
The house at 1709 Broderick Street in San Francisco is one of those homes that became famous for a reason that had very little to do with its original purpose. Before television viewers knew it as the Tanner family home in Full House, it was a Victorian residence in San Francisco with its own architectural character and history. Today, the property is widely recognized as the exterior of the home shown in the opening credits of Full House and Fuller House. The television series made the house part of popular culture, but the real building is different from the fictional Tanner family home shown inside the series. The address is in the Lower Pacific Heights area, not directly on the famous Painted Ladies row at Alamo Square. That difference is important because many visitors assume the house they see in the opening sequence is one of the Painted Ladies. It is not. The house is a separate Victorian property at 1709 Broderick Street. The property became even more interesting after Full House creator Jeff Franklin purchased it in 2016 and later carried out a major renovation. The home was subsequently sold in 2020 and again in April 2025 for $6 million, after being listed for as much as $6.5 million.
The story of 1709 Broderick Street is therefore about more than a television show. It is also a story about Victorian architecture, celebrity property ownership, neighborhood privacy, tourism, renovation, and the way entertainment can change the public identity of a private home. The house has been photographed by countless fans, appeared on television, attracted tourists, and gone through several important changes while still keeping the exterior that made it recognizable. Its interior has also changed dramatically over the years, with the latest renovation opening up the traditional Victorian layout and adding modern features. For people interested in home design, the property offers an unusual lesson: a historic house can keep its architectural identity while adapting to modern living. This is especially interesting for readers who enjoy studying how old homes can be updated without completely losing their original character. For more home-design inspiration, you can also explore the practical ideas on Ideas Home Accessories, including its design ideas and room-planning content.
Where Is 1709 Broderick Street in San Francisco?
1709 Broderick Street is located in San Francisco’s Lower Pacific Heights neighborhood. The address is only a short distance from Alamo Square, which is another major reason the property became so strongly connected with the visual identity of Full House. When viewers watch the opening sequence of the sitcom, they see several recognizable San Francisco locations and homes. This can make it seem as if all of those locations are part of one small group of houses. In reality, they are different places. The Tanner family house is at 1709 Broderick Street, while the famous Painted Ladies are around Alamo Square. The distinction matters because the two locations have different architectural histories and are not the same property. The house at 1709 Broderick Street is a Victorian townhouse-style residence that became famous because its exterior was selected for the television show. The property is also not a public museum. It remains a private residence, meaning visitors should treat the address as someone’s home rather than as a normal tourist attraction. Earlier owners have dealt with visitors taking photographs, and local concerns about tourism have been part of the property’s modern story.
The location also helps explain why the house became such an important San Francisco pop-culture stop. San Francisco has long been known for its Victorian homes, steep streets, colorful facades, and distinctive neighborhoods. When Full House premiered in 1987, the show’s creators wanted the Tanner family to live in a classic San Francisco Victorian setting. Jeff Franklin selected 1709 Broderick Street from several possible properties because its exterior matched the feeling he wanted for the family home. The house was used for exterior footage, while the actual interior scenes were filmed elsewhere. That means fans cannot walk into the real 1709 Broderick Street house and expect to find the Tanner family’s living room, kitchen, staircase, or bedrooms from the television show. Those spaces were part of the production set in Los Angeles. This is one of the most useful facts for anyone planning a visit because it prevents a common misunderstanding about the property. If you enjoy learning how architecture, location, and interior design work together, you can also explore Ideas Home Accessories Design Ideas for more home inspiration.
The Early History of the Full House House
Long before Full House arrived on television, 1709 Broderick Street was already a historic San Francisco home. Sources commonly date the property to 1883 and identify architect Charles Lewis Hinkel in connection with its original design. The home is generally described as an Italianate Victorian, a style associated with decorative details, strong vertical proportions, tall windows, and carefully designed exterior features. Victorian houses from this period are an important part of San Francisco’s architectural identity because they show how residential design developed during the city’s rapid growth in the late nineteenth century. A house like 1709 Broderick Street was therefore valuable before it ever appeared on television. Its popularity today can make it easy to think that its entire history began with Full House, but that is only one chapter. The building existed for more than a century before viewers first saw it during the sitcom’s opening sequence. That long history gives the property a special architectural value that goes beyond nostalgia. It also explains why renovations to the home needed to consider its historic character rather than treating it like a completely new building.
The house’s Victorian character is also part of what made it such a strong choice for television. Its front elevation has the visual qualities people often associate with classic San Francisco homes: a narrow urban lot, vertical proportions, decorative details, multiple levels, and a strong street-facing facade. In other words, the house could communicate “San Francisco” quickly even when it appeared for only a short period on screen. That is a useful design lesson for homeowners as well. A home’s exterior can create a strong identity through proportions, color, doors, windows, trim, and architectural details without needing an excessive amount of decoration. The property also demonstrates why historic homes can remain attractive for generations. Modern homeowners often look for clean layouts and updated materials, but traditional architectural details can add warmth and personality that are difficult to reproduce in a brand-new building. If you like this mix of old and new, your readers can explore Spanish Style Home Ideas on Ideas Home Accessories for another example of how traditional design elements can remain relevant in modern homes.
Related: Bedroom Trends – The Year You Were Born (1980–2026)
How 1709 Broderick Street Became the Full House Home
The biggest turning point in the property’s public history came in 1987, when Full House premiered. The sitcom followed the Tanner family and used San Francisco as an important part of its visual identity. Jeff Franklin, the show’s creator, wanted the fictional family to live in a classic San Francisco Victorian home. According to reporting about the property, Franklin looked at several possible houses before choosing 1709 Broderick Street. The exterior was filmed in San Francisco and became one of the show’s most recognizable visual elements. The famous opening sequence helped establish the house as the Tanner family’s fictional home, even though the interior shown throughout the series was not the interior of this actual building. This distinction is one of the most interesting parts of the property’s history. A real house became the face of a fictional home, while another location served as the interior set. The result was a house that millions of television viewers felt they knew even though most had never been inside it.
The connection continued beyond the original series. Full House ran from 1987 to 1995, and the house later appeared as the Tanner home in the Netflix sequel series Fuller House. That gave the property another generation of television exposure. The house became more than a background location; it became part of the emotional memory associated with the shows. Fans recognized the facade immediately, which helped turn the private residence into a famous pop-culture landmark. However, the popularity created a difficult balance between public interest and private life. People wanted photographs and a connection with the television show, while homeowners naturally wanted their home to remain private. This tension became an important part of the property’s modern history. It is also a reminder that a famous-looking house is still a real residence. The television show may have created a fictional family around it, but the actual building belongs to real people. Visitors therefore need to respect the property, avoid entering private areas, and understand that seeing the exterior does not mean the interior is open to the public.
Jeff Franklin Bought the House in 2016
In 2016, the property’s connection with Full House became even more unusual when Jeff Franklin, the creator of the sitcom, purchased 1709 Broderick Street for approximately $4 million. Franklin’s ownership made the story feel almost circular: the person who helped choose the house as the Tanner residence decades earlier now owned the real building. Reports at the time explained that Franklin wanted to preserve the property’s connection to the show and considered making changes that would bring the interior closer to the television home’s appearance. For fans, the idea was fascinating because it suggested that the real property might eventually look more like the fictional Tanner house. But the plans did not unfold exactly as imagined. Neighborhood concerns and permitting issues became part of the story, and the proposed use of the house as a fan destination did not become reality.
Franklin’s ownership is important because it shows how a property’s cultural value can influence its real-world future. He was not simply buying an ordinary Victorian house. He was buying the building that had become closely connected with a television series he created. Reports also describe significant investment in the property and later renovation work. The goal eventually shifted toward a substantial architectural transformation rather than simply recreating a television set. This is where the story becomes especially interesting for home-design readers. A historic Victorian can be updated for modern life without turning it into a replica of a television set. Instead, designers can open spaces, improve circulation, update kitchens and bathrooms, add modern systems, and still preserve important architectural elements. That approach is useful for homeowners who love older houses but need contemporary comfort. Your readers can also explore Ways to Make Your Shower Better on Ideas Home Accessories for an example of practical home improvement that does not require completely rebuilding a space.
The Major Renovation and Modern Interior
One of the most interesting parts of the Full House property’s story is the difference between its famous exterior and its modern interior. People who know the house from television may imagine that the inside looks exactly like the Tanner family home. It does not. The interior shown in the original sitcom was primarily created on a studio set in Los Angeles. The actual San Francisco property has its own floor plan, architectural details, rooms, and materials. After the major renovation associated with Jeff Franklin and architect Richard Landry, the home was redesigned to feel more open and contemporary while retaining elements of its Victorian character. Reports about the property describe a large great room toward the rear of the house, combining kitchen, dining, and family areas. This type of open arrangement is very different from the compartmentalized feeling found in many older Victorian houses. It demonstrates how modern renovation can respond to the way families use homes today.
The renovated home also includes features that show how luxury design can be combined with historical architecture. Reports have highlighted a kitchen with Viking appliances, a Calacatta Oro marble island, a fitness studio in the garage, and an English-inspired garden. Other reported features include a gas fireplace, a two-car garage, crown molding, and high ceilings. These details show that a historic home does not have to remain frozen in the past. The best renovation approach can preserve the things that make an old house special while improving its daily function. For example, original molding can remain while the kitchen becomes more practical, and traditional exterior details can stay intact while interior circulation is opened up. This idea can be useful for anyone planning a home renovation. Instead of removing every old feature, homeowners can decide which elements provide character and which elements make the house difficult to use. That balance between preservation and modern comfort is one of the most valuable design lessons offered by 1709 Broderick Street.
Key Property Details
| Feature | Details |
|---|---|
| Address | 1709 Broderick Street, San Francisco |
| Neighborhood | Lower Pacific Heights |
| Architectural style | Victorian / Italianate |
| Original date commonly reported | 1883 |
| Architect associated with original design | Charles Lewis Hinkel |
| Famous for | Exterior of the Tanner home in Full House |
| Full House | 1987–1995 |
| Fuller House | 2016–2020 |
| 2016 purchase | About $4 million |
| 2020 sale | $5.35 million |
| 2024 asking price | $6.5 million |
| 2025 sale | $6 million |
| Reported size in recent listing | About 3,737 sq. ft. |
| Recent buyer | Not publicly identified in widely reported coverage |
Property details vary slightly across older listings and reports, particularly regarding original construction date and historical square footage. The 2025 sale and recent listing records consistently identify the property at 1709 Broderick Street and report a sale price of $6 million.
The Full House Property Has Been Sold Several Times
The recent sale history makes 1709 Broderick Street particularly interesting from a real-estate perspective. Jeff Franklin bought the property in 2016 for approximately $4 million. After his period of ownership and renovation plans, the house was sold in 2020 for $5.35 million. The property returned to the market in 2024 with an asking price of $6.5 million. After spending time on the market and later receiving another listing, it ultimately sold on April 7, 2025, for $6 million. Public real-estate records also show the 2025 transaction at approximately $1,606 per square foot based on the reported 3,737-square-foot size. The 2025 sale attracted considerable attention because the house was not simply another expensive San Francisco Victorian. Its Full House connection gave it a cultural identity that made the transaction interesting to both real-estate watchers and television fans.
The sale history can be summarized clearly:
| Year | Event | Reported Price |
|---|---|---|
| 2016 | Purchased by Jeff Franklin | $4 million |
| 2019–2020 | Listed and price reduced | Up to $5.99 million initially |
| 2020 | Sold | $5.35 million |
| 2024 | Listed again | $6.5 million |
| 2025 | Sold on April 7 | $6 million |
These numbers show that the property’s value has changed over time, but they should not be read as a simple measure of how much the Full House connection alone is worth. San Francisco real estate is influenced by many factors, including location, property size, renovation quality, architectural character, market conditions, and buyer demand. The house’s celebrity connection is certainly part of its story, but it is only one part of the property. The 2025 buyer’s identity was not publicly disclosed in the major reports reviewed for this article. The transaction was represented by Rachel Swann of the Swann Group, with reporting confirming that the property sold below its earlier $6.5 million asking price.
Why the Full House House Is Not the Painted Ladies
One of the most common questions about the property is whether the Full House house is one of San Francisco’s famous Painted Ladies. The answer is no. The Painted Ladies are the row of colorful Victorian and Edwardian homes near Alamo Square that appear in the opening sequence and in countless photographs of San Francisco. The Tanner house is a separate property at 1709 Broderick Street in Lower Pacific Heights. The two locations became connected in viewers’ minds because the show used San Francisco imagery to establish the setting. The opening sequence included several recognizable parts of the city, which helped create the impression that the Tanner family lived among the Painted Ladies. In reality, the fictional family home and the famous Alamo Square row are different locations.
This difference is actually helpful for understanding how television production works. A show does not always use one real location for every part of a fictional setting. Exterior photography may be captured at one address, while interiors are built on a studio set somewhere else. Different city locations can also be edited together to create one fictional neighborhood. Full House used this technique effectively. San Francisco became almost like another character in the show, with recognizable Victorian architecture helping establish the mood and location. For home-design fans, this is also a reminder of how much visual power an exterior can have. A distinctive facade can communicate a home’s personality in seconds. Color, symmetry, windows, trim, doors, rooflines, and scale all contribute to that effect. If you are interested in learning how different home styles create different moods, you can browse Ideas Home Accessories’ Design Trends section for additional inspiration.
Why the House Became a Tourist Landmark
The popularity of Full House turned 1709 Broderick Street into an unexpected tourist destination. Fans visiting San Francisco often want to photograph the house because it is one of the most recognizable real-world locations associated with the series. The property has also attracted attention during important moments connected with the cast and the show’s legacy. However, its popularity has created a challenge: the building is still a private home. Visitors can see the exterior from the public area, but that does not mean they have permission to enter the property, climb the steps, look through windows, or explore the garden. Previous owners have reportedly used signs and other measures to remind visitors that the property is private. This is an important point for anyone planning a visit. A famous address can be culturally important while still belonging to an individual homeowner.
Tourism also became significant enough that San Francisco officials took steps related to large tour vehicles near the property. In 2018, the San Francisco Municipal Transportation Agency’s board voted to restrict large commercial vehicles, including tour buses over a certain size, from traveling along the narrow section of Broderick Street near the house. The issue illustrates how a television location can have real effects on a residential neighborhood. What appears to viewers as a fun photo opportunity can become a daily concern for people who actually live there. The best way to enjoy the property is therefore simple: take photographs from appropriate public areas, keep noise low, do not block the sidewalk or street, and never enter the property without permission. The goal should be to appreciate the architecture and television history while respecting the residents and the neighborhood.
What Happened to the Interior of the Full House Home?
The interior of the real 1709 Broderick Street house does not look like the Tanner family’s television home. This is one of the most important facts for fans who are curious about visiting the property. The original series was largely filmed on a studio set in Los Angeles, so the kitchen, living room, bedrooms, and other familiar rooms were designed for television production. The real San Francisco house has its own architectural layout. After its renovation, the interior became much more modern, with larger connected living spaces and high-end finishes. Instead of copying every detail from the sitcom, the renovation focused on making the real house function as a contemporary luxury residence. This approach allowed the property to remain a genuine historic San Francisco home rather than becoming a theme park version of the television set.
The renovated design also offers several lessons for homeowners. Older homes can sometimes feel divided into many small rooms, especially when they were designed for a different lifestyle. Modern families often want kitchens that connect to dining and living areas, better natural light, flexible spaces, and easier movement between rooms. The renovation at 1709 Broderick Street addressed some of these needs by creating a larger great room and updating important areas such as the kitchen. At the same time, features such as crown molding and the historic exterior helped maintain a sense of age and character. This combination can work well in many renovation projects. Rather than removing every traditional detail, homeowners can keep the features that make the home special and modernize the parts that affect everyday comfort. Your site already covers practical home improvements, such as small-space bathroom design ideas, which can naturally support readers who want to continue exploring home design after reading this history.
What Makes the Architecture of 1709 Broderick Street Special?
The architectural character of 1709 Broderick Street is a major reason the property works so well as a visual symbol of San Francisco. Its Victorian appearance gives it a strong identity from the street. Historic homes from this period often rely on carefully arranged proportions and decorative details rather than large footprints. Tall windows, vertical lines, exterior trim, doors, and facade details work together to create a distinctive appearance. The house’s facade was important enough to become recognizable after only brief appearances in the television opening. That is a powerful example of how architecture can communicate a sense of place. A viewer does not need to know the address to understand that the house belongs to the classic San Francisco visual landscape.
The later renovation demonstrates another side of architectural design: adaptation. Historic architecture is valuable because it tells us something about the past, but houses also need to function for the people living in them today. The reported renovation opened previously closed-off areas and created a more contemporary flow between spaces. The kitchen and great room became important parts of the modern home, while historic details were retained. This balance is useful for anyone designing or renovating an older house. The goal does not always have to be “old” or “modern.” A home can use traditional moldings, historic windows, classic exterior proportions, or original decorative details while also including modern appliances, practical storage, comfortable furniture, and open living areas. That is one reason this property remains relevant to home-design readers even if they have never watched Full House. Its real story is an example of how architecture can evolve while still keeping a strong connection to its past.
What Can Homeowners Learn From the Full House Property?
The first lesson from 1709 Broderick Street is that character matters. A home does not need to be completely modern to feel beautiful. Historic details can give a space a personality that new construction sometimes struggles to reproduce. Crown molding, tall ceilings, traditional doors, detailed trim, and a distinctive exterior can become visual anchors. The second lesson is that old features should be evaluated carefully before they are removed. Some features may be difficult to maintain, but others can be repaired or updated while preserving their original appearance. The third lesson is that function matters just as much as appearance. The renovation of the Full House property shows how opening spaces and creating a better connection between kitchen, dining, and family areas can make an older house more useful for modern life. These ideas can apply to many types of homes, even if they are much smaller and less expensive than this San Francisco property.
Another useful lesson is the value of choosing a clear design direction. The real house became famous because its exterior has a strong visual identity. Homeowners can use the same basic principle without copying the property. Choose a style, identify the architectural features worth highlighting, and then select furniture, colors, lighting, and materials that support that style. You do not need an expensive renovation to create a strong look. A thoughtful front door color, attractive lighting, well-sized furniture, curtains, artwork, plants, and a few carefully chosen accessories can change the feeling of a room. For practical inspiration, readers can also visit Ideas Home Accessories and explore articles such as 10 Backyard Landscaping Ideas. The Full House house may be a luxury Victorian property, but its design lessons can be adapted to ordinary homes.
Related: 50 Smart Interior Design Ideas to Transform Small Spaces (Modern, Stylish & Space-Saving)
Can You Visit the Full House House Today?
Yes, visitors can go to the public area around 1709 Broderick Street and view the exterior, but the house itself should be treated as a private residence. This means there is an important difference between seeing the building and entering it. Fans may want to recreate the famous television image, but they should remain in public spaces and respect signs, barriers, residents, and neighboring homes. The property has had a long history of visitors because of its connection to Full House, and previous owners have taken steps to discourage trespassing. There is also no reason to expect that the interior will look like the Tanner home from television. The real interiors were not the primary filming location for the sitcom, and the property has since undergone significant renovation.
If you plan to visit, the best experience is to combine the house with other nearby San Francisco architecture rather than treating it like a museum. You can look at the exterior from a respectful distance, then explore the surrounding neighborhood and nearby architectural landmarks. Alamo Square and the Painted Ladies are especially relevant because they are also connected to the visual world of Full House. Remember that the famous opening sequence was edited from different San Francisco locations. Taking a few respectful photographs can be a fun way to remember the visit, but entering private property is not appropriate. The property’s cultural significance does not remove the homeowner’s right to privacy. This is an important part of the Full House house story and should be included in any responsible guide to 1709 Broderick Street.
Frequently Asked Questions About 1709 Broderick Street
Is 1709 Broderick Street the Full House house?
Yes. 1709 Broderick Street in San Francisco is the real exterior house used to represent the Tanner family home in Full House and Fuller House. The house is in Lower Pacific Heights and is separate from the Painted Ladies near Alamo Square.
Did the Full House cast film inside 1709 Broderick Street?
No. The familiar interior scenes from Full House were primarily filmed on a studio set in Los Angeles. The San Francisco property was used mainly for exterior footage. Therefore, the actual rooms inside the house do not match the television set.
How much did the Full House house sell for?
The property at 1709 Broderick Street sold for $6 million on April 7, 2025. It had previously been listed for as much as $6.5 million.
Who bought the Full House house in 2025?
The identity of the 2025 buyer was not publicly disclosed in the major reports reviewed for this article. The property sold for $6 million after being marketed at a higher asking price.
How much did Jeff Franklin pay for the Full House house?
Full House creator Jeff Franklin purchased the property in 2016 for approximately $4 million. He later became involved in a major renovation of the property.
Is the Full House house one of the Painted Ladies?
No. The Tanner house at 1709 Broderick Street is a separate Victorian property. The Painted Ladies are the famous group of homes near Alamo Square that also appear in San Francisco imagery associated with the show.
Can you go inside 1709 Broderick Street?
The house is a private residence, so visitors should not assume they can enter. Public visitors should view and photograph the exterior only from appropriate public areas and respect the owner’s privacy.
What architectural style is the Full House house?
The property is generally described as a Victorian/Italianate San Francisco townhouse. Sources commonly date the original construction to 1883 and associate the design with architect Charles Lewis Hinkel.
How large is the Full House house?
Recent reporting and listing information describe the property as approximately 3,737 square feet, with four bedrooms and three-and-a-half bathrooms in the more recent configuration. Older listings reported different measurements and room counts, reflecting changes and different listing periods.
What happened to the Full House house after Jeff Franklin sold it?
Franklin sold the house in 2020 for approximately $5.35 million. It later returned to the market in 2024 and ultimately sold again for $6 million in April 2025.
Final Thoughts on the Fascinating History of 1709 Broderick Street
The story of 1709 Broderick Street San Francisco is much bigger than the phrase “Full House house.” It began as a Victorian residence long before television cameras arrived. Its architectural character helped it become the exterior of the Tanner family home, and its connection with Full House transformed an ordinary private address into a famous piece of pop culture. Later, the property’s ownership by Jeff Franklin created another unusual chapter, followed by a major renovation that gave the home a more modern interior. The property then continued through the San Francisco real-estate market, selling for $5.35 million in 2020 and $6 million in 2025.
For home-design lovers, perhaps the most interesting part is the way the house balances history and modern living. Its exterior remains closely associated with the classic Victorian image fans remember, while the renovated interior demonstrates how an older home can be adapted for contemporary life. That makes the property more than a television landmark. It is also a useful example of how architecture, preservation, renovation, neighborhood life, and popular culture can all become part of one home’s story. Whether you know the house from Full House, love San Francisco architecture, or simply enjoy beautiful historic homes, 1709 Broderick Street remains one of the city’s most memorable residential properties.