
Room Size & Layout Pro
Calculate your room's area, perimeter, layout clearance, and architecture costs.
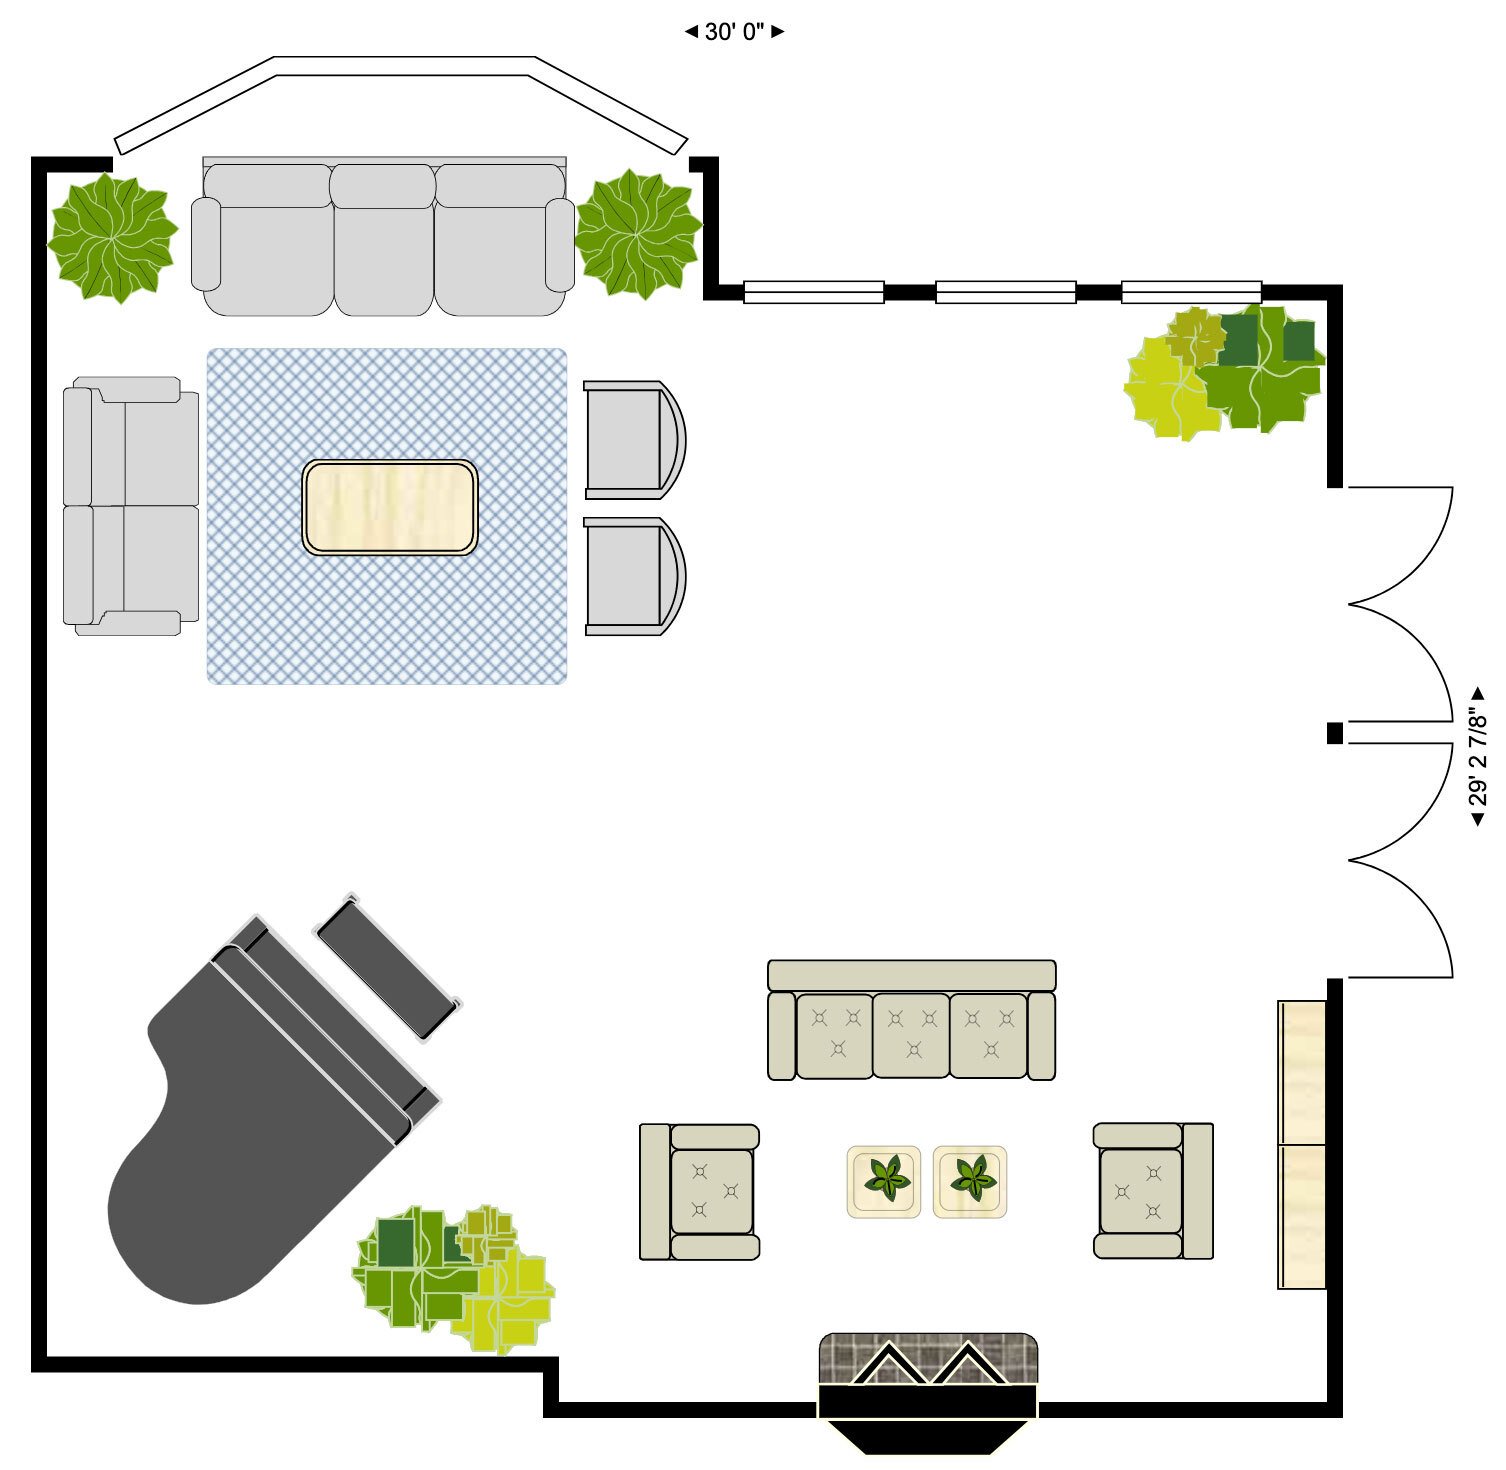
Advanced Home Design ToolPlanning a room is easier when you know how much space you actually have. A room may look large when it is empty, but once you add a bed, sofa, coffee table, desk, dining table, or storage furniture, the available space can disappear quickly.
Our Room Size & Furniture Layout Calculator helps you understand your room dimensions, calculate the floor area, estimate usable space, and think through furniture placement before you start buying or rearranging furniture.
Whether you are planning a bedroom, living room, dining room, home office, guest room, or another space, accurate measurements can help you create a layout that feels comfortable instead of crowded.
Use the calculator first, then use the information in this guide to make better furniture and room-planning decisions.
How to Use the Room Size & Furniture Layout Calculator
Start by entering the basic dimensions of your room.
You will normally need:
- Room length
- Room width
- Measurement unit
- Room type
- Furniture you plan to place in the room
- Optional ceiling height
- Optional door information
- Optional irregular room sections
After entering your measurements, the calculator can help estimate:
- Total floor area
- Square footage
- Square meters
- Room perimeter
- Approximate furniture footprint
- Remaining open floor area
- Furniture coverage percentage
- General room-size category
- Basic circulation and furniture-planning guidance
The result is an estimate for planning purposes. Always measure your actual room and furniture before making expensive purchases.
How to Calculate Room Size
For a simple rectangular room, calculating floor area is straightforward.
What Is the Formula for Room Size?
The basic formula is:
Room Area = Length × Width
For example, if a room is 12 feet long and 10 feet wide:
12 × 10 = 120 square feet
So the room has approximately 120 square feet of floor area.
This number is useful when planning furniture, flooring, rugs, lighting, paint, and other home projects.
How to Calculate Room Size in Square Feet
Square feet are commonly used in the United States for measuring rooms and homes.
If your measurements are already in feet, multiply the length by the width.
Example: 10 × 10 Room
10 × 10 = 100 square feet
Example: 10 × 12 Room
10 × 12 = 120 square feet
Example: 12 × 12 Room
12 × 12 = 144 square feet
Example: 12 × 14 Room
12 × 14 = 168 square feet
Example: 12 × 16 Room
12 × 16 = 192 square feet
Example: 14 × 16 Room
14 × 16 = 224 square feet
Example: 16 × 20 Room
16 × 20 = 320 square feet
These calculations describe the total floor area. They do not tell you how much space will remain after furniture, doors, windows, built-ins, and other features are considered.
How Much Furniture Can Fit in a Room?
Knowing the room’s square footage is only the first step.
Two rooms with the same floor area can feel completely different depending on their shape, doors, windows, furniture dimensions, and walking paths.
For example, a 12 × 12 room has 144 square feet. That does not mean you can fill all 144 square feet with furniture.
Furniture needs space around it.
You may need room for:
- Walking
- Opening doors
- Opening drawers
- Pulling out chairs
- Moving between furniture
- Accessing windows
- Using cabinets and storage
- Entering and leaving the room comfortably
A good layout balances furniture, function, and open space.
What Is Furniture Footprint?
A furniture footprint is the amount of floor space occupied by a piece of furniture.
For example, imagine a sofa that is approximately 7 feet long and 3 feet deep.
Its footprint is:
7 × 3 = 21 square feet
If you add a coffee table measuring 4 × 2 feet:
4 × 2 = 8 square feet
The furniture itself occupies about 29 square feet before considering the circulation space around it.
This is why furniture footprint is useful when planning a room.
Why Open Floor Space Matters
A room does not need to be empty to feel spacious.
Instead, you need enough usable open space to move around comfortably.
If furniture takes up too much of the available floor area, the room can feel crowded even when every individual piece technically fits.
Think about the paths people naturally use.
For example:
Door → Sofa → Coffee Table → Kitchen
or:
Bedroom Door → Bed → Closet
Your furniture should support these paths rather than block them.
How Much Walking Space Should You Leave Around Furniture?
There is no single circulation measurement that works for every room because furniture type and room function vary.
However, as a practical planning approach, leave enough clear space for people to walk naturally without squeezing between furniture.
For frequently used pathways, many interior designers use roughly 30–36 inches as a comfortable starting point.
Some less-used areas can sometimes be narrower, while major pathways may benefit from more space.
The important question is not simply:
“Can I fit this furniture?”
Ask:
“Can people comfortably use this room after I put the furniture here?”
Room Size and Furniture Layout Are Different
Room size tells you how much floor area you have.
Furniture layout tells you how effectively you use that area.
For example, a 12 × 14 room provides:
168 square feet
But the best layout depends on whether the room is:
- A bedroom
- Living room
- Dining room
- Home office
- Guest room
- Kids’ room
- Nursery
The same room dimensions can require completely different layouts.
Bedroom Furniture Layout Planning
Bedrooms usually need to accommodate a bed, nightstands, storage, and sometimes a dresser, desk, chair, or bench.
The bed is normally the starting point.
What Size Bedroom Do I Need for a Queen Bed?
A queen mattress is approximately 60 × 80 inches.
However, the mattress is not the only space you need to consider.
You also need room for:
- Bed frame
- Nightstands
- Walking space
- Dresser
- Closet access
- Bedroom door
- Windows
A room that technically fits a queen bed may still feel uncomfortable if there is not enough space around it.
What Size Bedroom Do I Need for a King Bed?
A standard king mattress is approximately 76 × 80 inches.
Because it is wider than a queen, it requires more floor space and usually benefits from a larger bedroom.
Before purchasing a king bed, measure the room and mark the mattress footprint on the floor.
Then consider the remaining walking space.
How to Plan Nightstand Space
Nightstands are often overlooked when planning a bedroom.
A bed may fit perfectly against a wall, but adding two nightstands can make the available space much tighter.
Measure:
- Bed width
- Nightstand width
- Clearance around the bed
- Distance to the bedroom door
- Closet and dresser access
This gives you a more realistic picture of the layout.
Living Room Furniture Layout Planning
Living rooms often contain more furniture than people initially expect.
A typical living room might include:
- Sofa
- Accent chairs
- Sectional
- Coffee table
- Side tables
- TV stand
- Bookshelf
- Storage cabinet
- Floor lamp
The challenge is not simply fitting everything inside the room.
The goal is to create a comfortable conversation and movement area.
How Do I Arrange Furniture in a Small Living Room?
Start with the largest piece, usually the sofa.
Then position the remaining furniture around the main activity area.
For a small living room:
- Avoid oversized furniture
- Keep major pathways clear
- Choose appropriately sized tables
- Consider furniture with exposed legs
- Avoid blocking windows unnecessarily
- Use vertical storage when possible
- Keep the center of the room visually open
A smaller number of correctly sized pieces can often look better than many small pieces.
How Much Space Should Be Between a Sofa and Coffee Table?
The ideal distance depends on the furniture and room.
As a practical starting point, many layouts use around 14–18 inches between the sofa and coffee table.
This usually provides enough room to reach the table while keeping the seating arrangement connected.
Always test the actual furniture because table depth, sofa depth, and room circulation can change what feels comfortable.
Dining Room Furniture Layout Planning
Dining rooms require more planning because chairs need to move.
A dining table may fit perfectly when the chairs are pushed in, but the layout can become uncomfortable once people sit down.
When planning a dining room, consider:
- Table size
- Chair width
- Chair pull-out space
- Walking paths
- Doorways
- Sideboards
- Cabinets
- Windows
How Much Space Do I Need Around a Dining Table?
A practical planning range is approximately 36 inches or more around the table where people need to walk or pull out chairs.
If the dining area is used frequently, additional clearance can make the room much more comfortable.
Home Office Room Size and Layout
A home office can fit into a relatively small room, but the desk should not be treated as the only measurement.
You may also need:
- Office chair
- Bookshelf
- Filing storage
- Printer
- Cabinets
- Shelving
- Walking space
A desk that fits against a wall may still create a problem if the chair blocks the doorway or prevents access to storage.
Measure the desk and chair together rather than considering the desk alone.
How to Plan Furniture in a Small Room
Small rooms require careful measurement.
Before buying furniture, measure both the room and the furniture.
Use These Steps
- Measure the room length and width.
- Measure doors and windows.
- Mark fixed features.
- Measure your furniture.
- Calculate furniture footprints.
- Identify major walking paths.
- Leave clearance around doors and drawers.
- Avoid blocking windows unnecessarily.
- Test the layout before purchasing.
- Keep some visual and physical breathing room.
One of the biggest mistakes is buying furniture based only on appearance.
A beautiful sofa can still be the wrong sofa if it overwhelms the room.
How to Calculate Furniture Coverage
Furniture coverage shows approximately how much of the room’s floor area is occupied by furniture.
For example:
Room area = 200 sq ft
Furniture footprint = 60 sq ft
Furniture coverage:
60 ÷ 200 × 100 = 30%
So the furniture occupies approximately 30% of the floor area.
This does not mean that 70% of the room is automatically usable because circulation, doors, built-ins, and other constraints still matter.
Use the percentage as a planning indicator rather than a strict interior-design rule.
How to Plan an Irregular-Shaped Room
Not every room is a perfect rectangle.
You may have:
- L-shaped rooms
- Bay windows
- Recessed areas
- Columns
- Extensions
- Alcoves
- Openings
For an irregular room, divide the space into smaller rectangles.
Example
Suppose an L-shaped room can be divided into two sections:
Section 1:
10 × 12 = 120 sq ft
Section 2:
6 × 8 = 48 sq ft
Total:
120 + 48 = 168 sq ft
The same approach can be used for multiple rectangular sections.
For complicated spaces, verify your measurements carefully because a small measurement error can affect the final result.
Does Ceiling Height Affect Room Size?
Ceiling height does not change the floor area.
For example, a 12 × 14 room has:
168 square feet
whether the ceiling is 8 feet, 9 feet, or 10 feet high.
However, ceiling height can affect:
- Paint requirements
- Lighting
- Window treatments
- Furniture proportions
- Storage
- Room perception
So ceiling height is important for overall room planning, even though it does not change floor square footage.
Room Size vs Usable Space
This is an important distinction.
Total room area is the complete floor area.
Usable space is the portion that can realistically be used after considering:
- Furniture
- Door swings
- Built-ins
- Stairs
- Columns
- Fixed cabinets
- Walking paths
A 180-square-foot room does not necessarily provide 180 square feet of open usable floor space.
This is why a furniture-layout calculator can be more useful than a basic square-foot calculator when you are planning an actual room.
Common Room Sizes and Square Footage
| Room Dimensions | Approx. Area |
|---|---|
| 8 × 10 ft | 80 sq ft |
| 10 × 10 ft | 100 sq ft |
| 10 × 12 ft | 120 sq ft |
| 12 × 12 ft | 144 sq ft |
| 12 × 14 ft | 168 sq ft |
| 12 × 16 ft | 192 sq ft |
| 14 × 16 ft | 224 sq ft |
| 15 × 20 ft | 300 sq ft |
| 16 × 20 ft | 320 sq ft |
| 20 × 20 ft | 400 sq ft |
These figures represent floor area only. Actual furniture capacity depends on room shape and layout.
How to Measure a Room Correctly
Accurate measurements are important because furniture decisions can depend on only a few inches.
Measure the Length
Measure from one finished wall to the opposite finished wall.
Measure the Width
Measure the other wall-to-wall dimension.
Measure Doors
Record:
- Door width
- Door location
- Door swing direction
Measure Windows
Record:
- Window width
- Window height
- Distance from the floor
- Distance from nearby walls
Measure Fixed Features
Do not forget:
- Built-in cabinets
- Fireplaces
- Columns
- Radiators
- Stairs
- Closets
- Wall openings
These features can significantly affect furniture placement.
Should I Measure Furniture Before Buying It?
Yes.
Furniture dimensions are just as important as room dimensions.
Before buying a sofa, bed, table, cabinet, or desk, check:
- Width
- Depth
- Height
- Doorway clearance
- Hallway clearance
- Elevator or staircase clearance
- Required assembly space
A piece of furniture can fit inside a room but still be impossible to bring through the front door.
Common Furniture Layout Mistakes
Buying Furniture That Is Too Large
Oversized furniture can make a room feel smaller and restrict movement.
Ignoring Door Swings
A bed, cabinet, or chair should not prevent a door from opening properly.
Blocking Windows
Furniture placed directly in front of windows can reduce natural light and make the room feel closed.
Forgetting Chair Clearance
Dining chairs and desk chairs need space behind them.
Filling Every Empty Area
Empty space is not necessarily wasted space.
Open areas help create visual balance and comfortable movement.
Measuring Only the Room
The furniture must also be measured.
Ignoring the Main Walking Path
People naturally move through rooms along predictable routes. Furniture should support those routes.
How to Test a Furniture Layout Before Buying
You do not always need expensive software to test a layout.
Try a simple floor plan.
Measure your furniture and represent each piece using:
- Paper
- Cardboard
- Painter’s tape
- A simple floor-plan drawing
For example, if your sofa is 84 inches wide, mark an 84-inch rectangle on the floor.
This can quickly show whether the sofa feels too large.
Painter’s tape can be especially useful because you can move the outline around and test different positions.
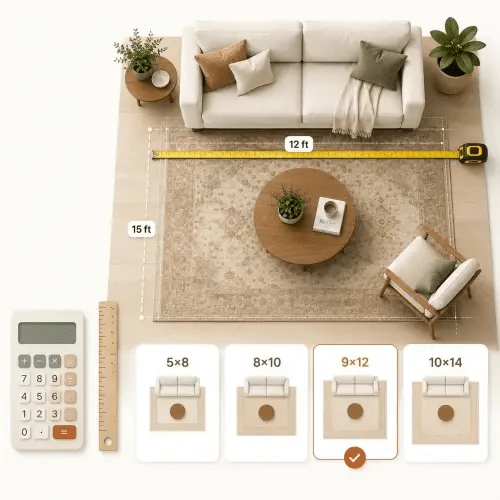
Room Size and Rug Planning
Room dimensions also help you choose an appropriate rug.
A rug that is too small can make furniture feel disconnected.
A rug that is too large can overwhelm a small room.
When planning a rug, consider:
- Room dimensions
- Sofa dimensions
- Chair placement
- Bed size
- Dining table size
- Walking space
For living rooms, many layouts work better when at least the front legs of major seating pieces sit on the rug.
For dining rooms, the rug should generally extend far enough beyond the table to allow chairs to remain on the rug when pulled out.
Room Size and Paint Planning
Room measurements can also help with paint planning.
Wall paint calculations require more than floor area because you need:
- Wall length
- Wall height
- Number of walls
- Doors
- Windows
- Number of coats
- Paint coverage
A room size calculator can give you the floor dimensions, while a dedicated Paint Calculator can help estimate paint requirements.
Room Size and Flooring Planning
Flooring is closely related to room area.
If your room is:
12 × 14 feet
then:
12 × 14 = 168 sq ft
However, you may need additional material for:
- Cutting
- Waste
- Pattern matching
- Damaged pieces
- Installation requirements
The exact waste allowance depends on the flooring type and installation pattern.
Always follow the flooring manufacturer’s recommendations.
How to Make a Small Room Feel Larger
A small room cannot physically become larger, but its layout can make it feel more open.
Try:
- Choosing furniture that fits the scale of the room
- Keeping major walkways open
- Using lighter visual pieces
- Avoiding unnecessary furniture
- Using mirrors strategically
- Keeping windows unobstructed
- Using vertical storage
- Choosing furniture with multiple functions
- Maintaining consistent visual flow
The goal is not to remove everything.
The goal is to make every piece earn its place.
How to Make a Large Room Feel More Comfortable
Large rooms have the opposite problem.
Too much empty space can make a room feel unfinished.
You can create a more comfortable layout by:
- Creating conversation zones
- Using area rugs
- Grouping seating
- Adding larger-scale artwork
- Using multiple lighting sources
- Adding storage
- Creating reading or work corners
- Using appropriately sized furniture
Instead of pushing everything against the walls, consider creating smaller functional zones.
Should Furniture Be Against the Wall?
Not always.
Pushing every piece against the wall can sometimes create a large empty center while making the room feel disconnected.
In larger rooms, floating furniture can create better conversation areas.
However, small rooms often benefit from placing some furniture along walls to preserve circulation.
The best placement depends on:
- Room size
- Furniture dimensions
- Door locations
- Windows
- Traffic flow
- Room purpose
Room Size Calculator for Interior Design Planning
Knowing your room dimensions can help with many design decisions.
You can use room measurements to plan:
- Furniture
- Rugs
- Paint
- Flooring
- Curtains
- Lighting
- TV placement
- Storage
- Artwork
- Dining tables
- Beds
- Sofas
This makes room measurement one of the most useful first steps in an interior design project.
Room Size Calculator: Quick Examples
A 10 × 10 Bedroom
Area:
100 sq ft
This can work for a compact bedroom, but furniture selection needs to be carefully considered.
A 12 × 12 Bedroom
Area:
144 sq ft
This gives you more flexibility for a bed, nightstands, storage, and circulation.
A 12 × 14 Living Room
Area:
168 sq ft
This can provide enough space for a sofa, coffee table, additional seating, and a media area depending on the furniture dimensions and room layout.
A 16 × 20 Living Room
Area:
320 sq ft
A room of this size can potentially support multiple seating zones or a larger living-room arrangement.
The actual layout still depends on doors, windows, architectural features, and furniture dimensions.
Frequently Asked Questions
What is a room size calculator?
A room size calculator helps you calculate the floor area of a room from its dimensions. A furniture-layout version can also help you think about furniture footprints, remaining open space, and circulation.
How do I calculate the square feet of a room?
Multiply the room length by the room width when the room is rectangular.
Length × Width = Square Feet
How many square feet is a 10 × 12 room?
A 10 × 12 room has 120 square feet.
How many square feet is a 12 × 12 room?
A 12 × 12 room has 144 square feet.
How much space should I leave for walking?
As a general planning starting point, around 30–36 inches can work well for many primary walking paths. Actual needs vary by room and furniture.
How do I know if my furniture is too big for my room?
Compare the furniture dimensions with the room dimensions and then check the remaining circulation space. A piece may technically fit but still make the room uncomfortable.
Can I use this calculator for an irregular room?
Yes, if the room can be divided into measurable sections. Calculate each section separately and add the areas together.
Does ceiling height affect floor area?
No. Floor area is based on length and width. Ceiling height matters for other calculations such as paint and room proportions.
Should I measure doors and windows?
Yes. Doors, windows, closets, fireplaces, and built-ins can significantly affect where furniture can be placed.
Can room size help me choose a rug?
Yes. Room dimensions and furniture placement are important when selecting rug size and positioning.
Can room size help me estimate flooring?
Yes. Floor area provides a starting point for flooring estimates, but additional material may be required for cutting and waste.
Can I use the calculator before buying furniture?
Absolutely. It is often better to measure your room and test furniture dimensions before purchasing large or expensive pieces.
Final Tips for Better Furniture Planning
A successful room layout is not about filling every available inch.
Instead, focus on creating a room that is:
- Comfortable
- Functional
- Easy to move through
- Properly scaled
- Visually balanced
- Suitable for the people using it
Start with accurate measurements.
Then consider the largest furniture pieces first. After that, add smaller furniture while protecting the main walking paths.
When possible, test furniture footprints on the floor before purchasing.
A few minutes of measuring can save you from buying furniture that is too large, too small, or simply wrong for the room.
Related Home Design Tools
If you are planning a room, these tools can help with different parts of the project:
- Rug Size Calculator
- Paint Calculator
- Backyard Landscaping Calculator
Using several tools together can give you a more complete picture of your space before you start your project.
Important Disclaimer
This calculator and guide provide general planning estimates for home design and furniture layout purposes. Measurements, furniture dimensions, clearance requirements, product specifications, and building conditions can vary.
Always verify your actual room and furniture measurements before purchasing products or beginning construction or renovation work. For structural, electrical, plumbing, accessibility, or code-related projects, consult an appropriately qualified professional.


Pingback: 10 Home Addition Ideas That Boost Resale Value 2026