
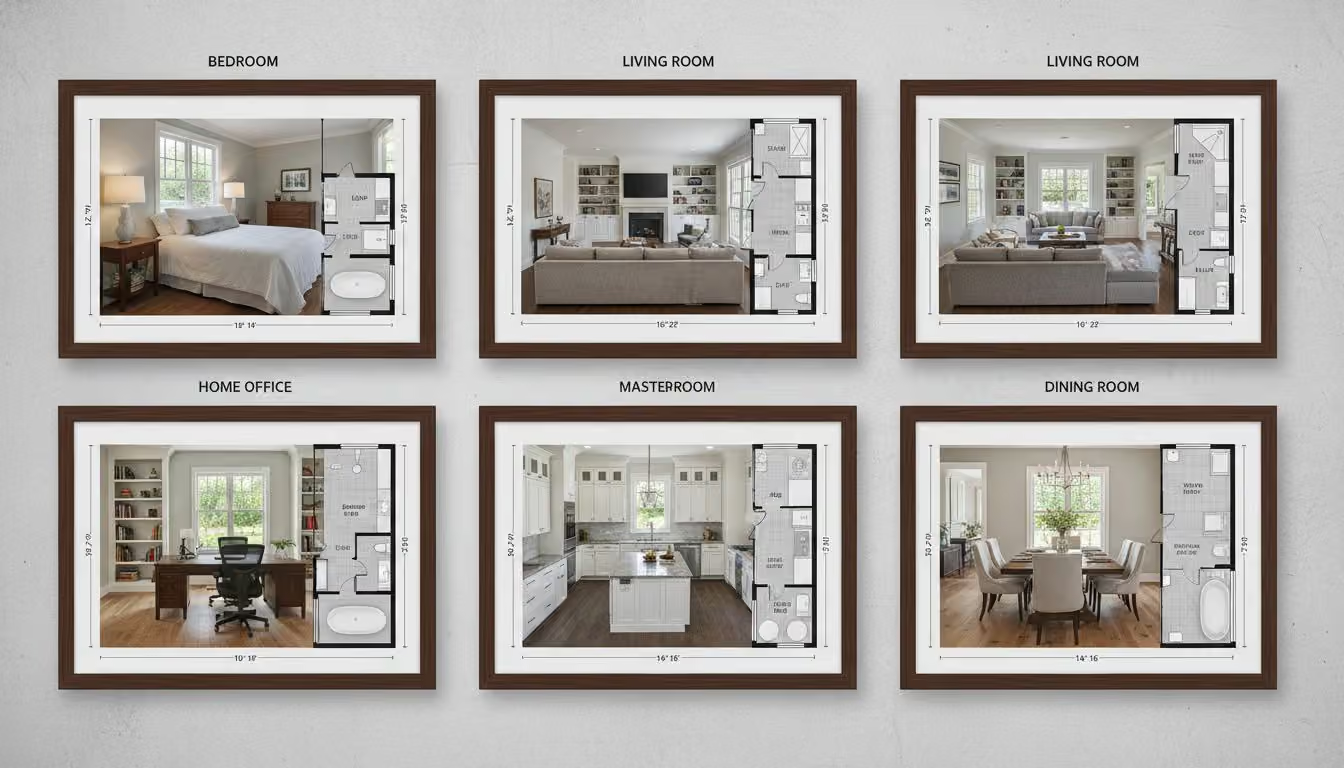
Knowing your room size is one of the most important steps when planning a comfortable and functional home. Whether you are arranging a bedroom, buying a sofa, choosing a rug, estimating flooring, planning a home office, or redesigning your living space, accurate room measurements can help you make better decisions.
Our free Room Size Calculator lets you calculate your room’s floor area, square footage, square meters, perimeter, and estimated furniture space. Simply enter the room length and width, select your room type, and calculate your results.
For a rectangular room, the basic formula is simple:
Room Area = Length × Width
For example, if a room is 12 feet long and 14 feet wide:
12 × 14 = 168 square feet
So, a 12 × 14 room has approximately 168 square feet of floor area.
Use the calculator below to calculate your room size, then continue reading for room measurement tips, room-size examples, furniture planning advice, conversion information, and frequently asked questions.
Room Size Calculator
Calculate your room's area, perimeter, dimensions, and approximate floor space in seconds.
Free Home Design ToolHow to Calculate Room Size
Calculating the size of a rectangular room is usually straightforward. You need two basic measurements:
- Room length
- Room width
Once you have these measurements, multiply them together.
Room Size Formula
The standard formula for a rectangular room is:
Room Area = Length × Width
For example, imagine a room that measures 12 feet by 14 feet.
12 × 14 = 168 square feet
The total floor area is therefore:
168 sq ft
If you want the result in square meters, multiply the square-foot measurement by approximately 0.092903.
168 × 0.092903 = 15.61 sq m
Therefore:
12 × 14 feet = 168 square feet = approximately 15.61 square meters
This formula works well for rooms that are approximately rectangular.
How to Calculate the Square Footage of a Room
Square footage describes the amount of floor area inside a room.
To calculate it manually, measure the room in feet and multiply the length by the width.
For example:
Length: 10 feet
Width: 12 feet
Calculation:
10 × 12 = 120 square feet
The room has approximately 120 sq ft of floor area.
When taking measurements, use the same unit for both dimensions. Do not multiply feet by meters or inches without converting them first.
For rooms measured in feet and inches, convert the inches to a decimal portion of a foot before calculating.
For example:
12 feet 6 inches = 12.5 feet
Then use:
12.5 × room width
Our calculator can handle feet and inches so you do not have to perform the conversion manually.
How Many Square Feet Is a 10 × 10 Room?
A 10 × 10 room has:
10 × 10 = 100 square feet
Therefore:
10 × 10 ft = 100 sq ft
A 100-square-foot room is relatively compact. Depending on its shape and features, it may work for a small bedroom, home office, study, nursery, dressing area, or another purpose.
Furniture size becomes particularly important in smaller rooms. A large bed, desk, dresser, or sofa can quickly use a significant amount of floor space.
How Many Square Feet Is a 10 × 12 Room?
A 10 × 12 room has:
10 × 12 = 120 square feet
Therefore:
10 × 12 ft = 120 sq ft
A 120-square-foot room can be useful for several purposes, including a compact bedroom, office, guest room, nursery, or study.
Before buying furniture, measure the furniture itself as well as the room. Also consider doors, windows, closets, and other permanent features.
How Many Square Feet Is a 12 × 12 Room?
A 12 × 12 room has:
12 × 12 = 144 square feet
Therefore:
12 × 12 ft = 144 sq ft
A 144-square-foot room provides more floor area than a 10 × 10 room, but the actual usability depends on the layout.
For example, a bedroom may need space for:
- Bed
- Nightstands
- Dresser
- Closet access
- Walking space
The same room could also be used as an office, guest room, or compact living area depending on the home.
How Many Square Feet Is a 12 × 14 Room?
A 12 × 14 room has:
12 × 14 = 168 square feet
Therefore:
12 × 14 ft = 168 sq ft
This is a useful size for many home-design applications.
Depending on the layout, a 12 × 14 room can potentially accommodate a bed and storage furniture, a sofa and seating arrangement, or a desk and office storage.
Always consider the actual furniture dimensions before purchasing large pieces.
How Many Square Feet Is a 12 × 16 Room?
A 12 × 16 room has:
12 × 16 = 192 square feet
Therefore:
12 × 16 ft = 192 sq ft
A 192-square-foot room provides more flexibility for furniture placement.
For example, a living room might include:
- Sofa
- Coffee table
- Accent chair
- TV stand
- Side table
- Storage
However, adding more furniture does not necessarily make a room better. Leaving enough open space for comfortable movement is an important part of interior design.
How Many Square Feet Is a 14 × 16 Room?
A 14 × 16 room has:
14 × 16 = 224 square feet
Therefore:
14 × 16 ft = 224 sq ft
This size can provide useful flexibility for larger furniture arrangements.
Depending on the room’s doors and windows, it may work well for a larger bedroom, living room, family room, dining area, or home office.
How Many Square Feet Is a 16 × 20 Room?
A 16 × 20 room has:
16 × 20 = 320 square feet
Therefore:
16 × 20 ft = 320 sq ft
A 320-square-foot room is considerably larger than the examples above and may allow multiple furniture zones.
For example, a large living room could potentially contain a main seating area and a separate reading or conversation area.
However, the final layout depends on the room shape, architecture, furniture dimensions, and how people use the space.
Room Size Chart
Use this room size chart for quick reference.
| Room Dimensions | Square Feet | Approx. Square Meters |
|---|---|---|
| 8 × 10 ft | 80 sq ft | 7.43 sq m |
| 10 × 10 ft | 100 sq ft | 9.29 sq m |
| 10 × 12 ft | 120 sq ft | 11.15 sq m |
| 10 × 14 ft | 140 sq ft | 13.01 sq m |
| 12 × 12 ft | 144 sq ft | 13.38 sq m |
| 12 × 14 ft | 168 sq ft | 15.61 sq m |
| 12 × 16 ft | 192 sq ft | 17.84 sq m |
| 14 × 16 ft | 224 sq ft | 20.81 sq m |
| 14 × 20 ft | 280 sq ft | 26.01 sq m |
| 16 × 20 ft | 320 sq ft | 29.73 sq m |
| 20 × 20 ft | 400 sq ft | 37.16 sq m |
These are mathematical examples, not universal recommendations for minimum or ideal room sizes.
How to Measure a Room Correctly
Accurate measurements are important when planning furniture, flooring, rugs, curtains, paint, and other home improvements.
1. Measure the Room Length
Measure from one wall to the opposite wall.
Write down the exact measurement.
For example:
14 feet
If the measurement includes inches, record them as well.
2. Measure the Room Width
Measure the wall perpendicular to the length.
For example:
12 feet
You now have enough information to calculate the floor area.
3. Measure Doors
Record:
- Door width
- Door location
- Door swing
- Distance from nearby corners
Doors do not normally need to be subtracted from the physical floor-area calculation, but they are extremely important for furniture planning.
4. Measure Windows
Record:
- Window width
- Window height
- Window location
- Height from the floor
Window placement can affect furniture, curtains, artwork, and lighting.
5. Measure Closets and Built-Ins
Also record the dimensions of:
- Closets
- Cabinets
- Fireplaces
- Built-in shelves
- Columns
- Radiators
- Other permanent features
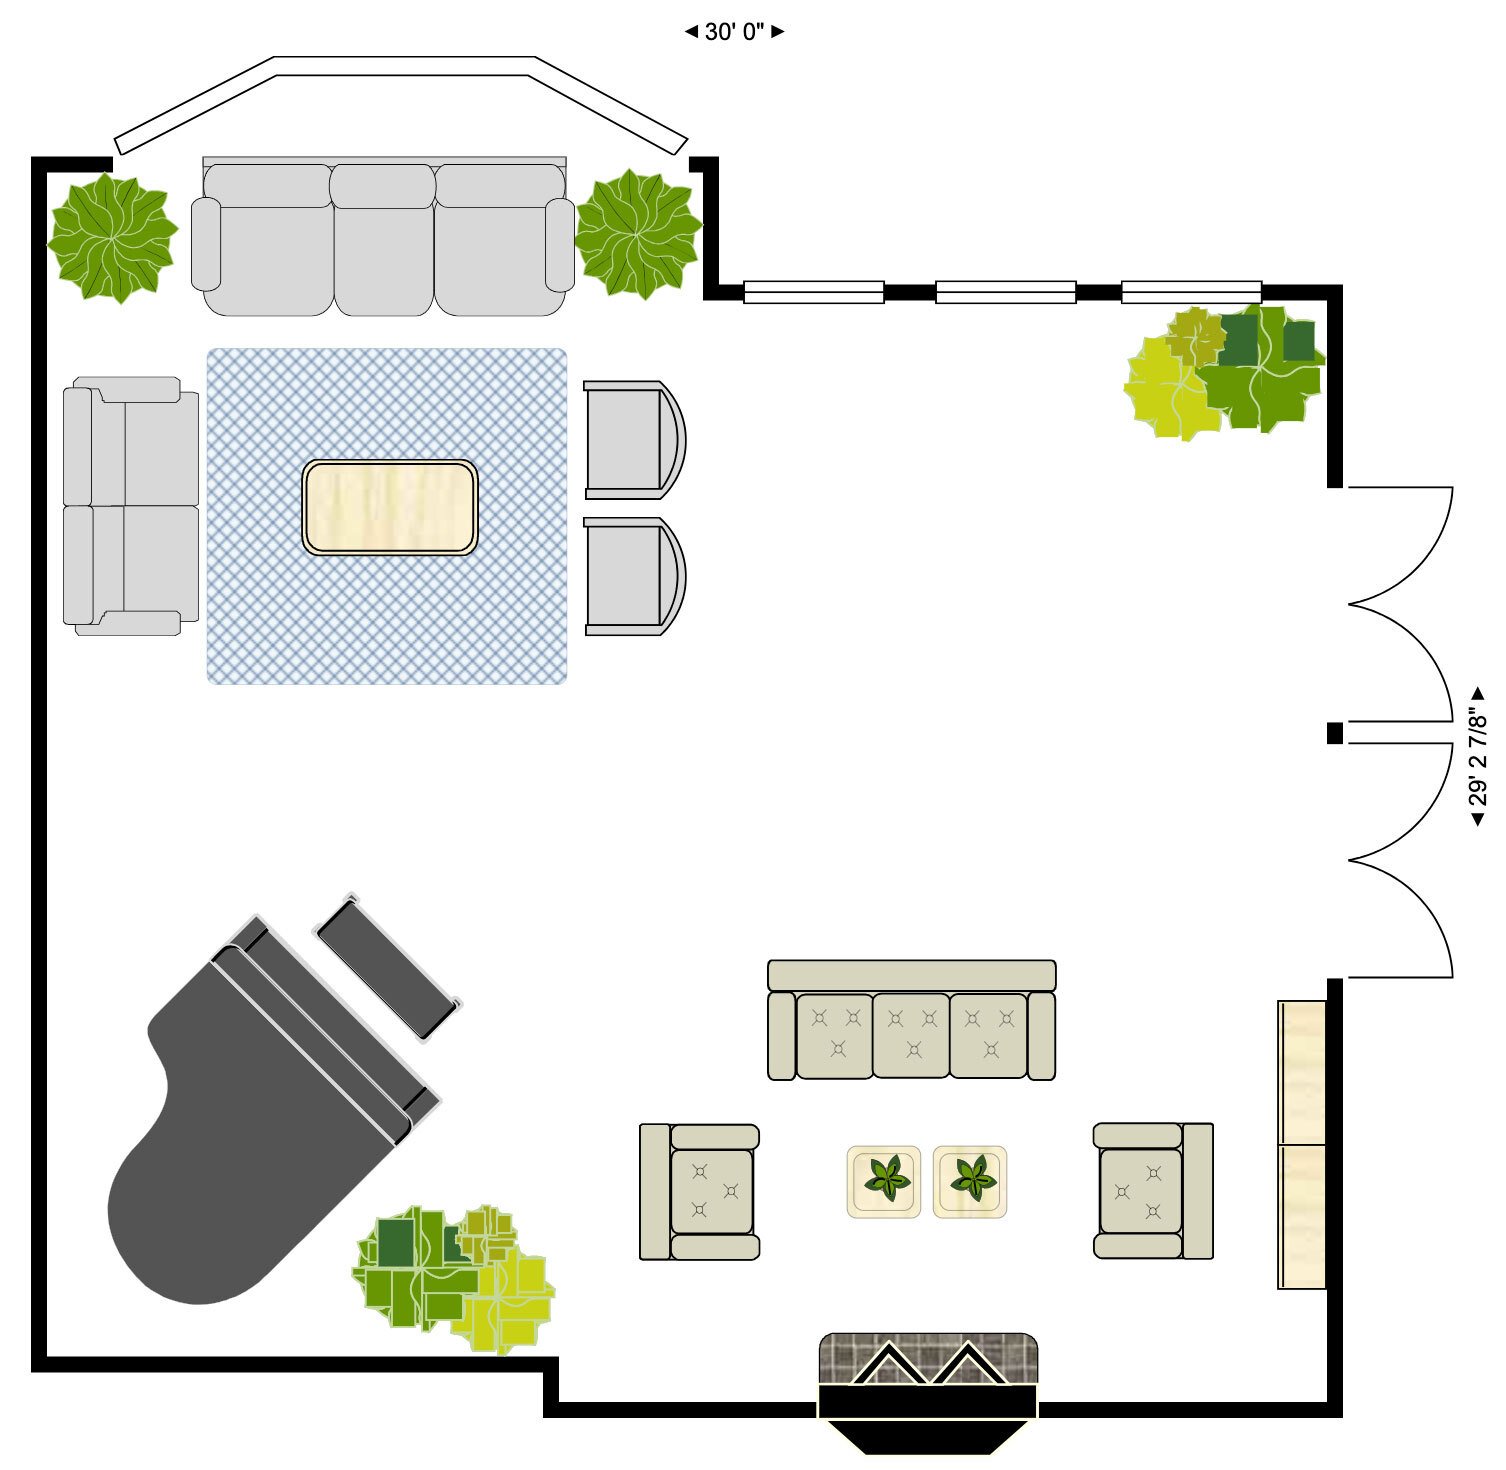
6. Create a Simple Floor Sketch
Draw a basic rectangle representing the room and mark:
- Doors
- Windows
- Closets
- Furniture
- Measurements
This simple sketch can make furniture planning much easier.
How to Calculate the Perimeter of a Room
Cute Room area and room perimeter are different measurements.
Area tells you how much floor space is inside the room.
Perimeter tells you the total distance around the room.
For a rectangular room:
Perimeter = 2 × (Length + Width)
For a 12 × 14 room:
2 × (12 + 14)
2 × 26 = 52 feet
Therefore, a 12 × 14 room has:
168 sq ft of floor area
and:
52 ft of perimeter
Perimeter can be useful when planning baseboards, trim, wall treatments, and similar projects.
Does Ceiling Height Affect Room Size?
Ceiling height does not change the floor square footage of a room.
If a room measures 12 × 14 feet, its floor area is:
168 sq ft
Whether the ceiling is 8 feet or 10 feet high, the floor area remains approximately 168 square feet.
Ceiling height becomes important for other purposes, including:
- Room volume
- Tall furniture
- Curtains
- Lighting
- Wall treatments
Therefore, floor area and room volume should be treated as different measurements.
What Is a Good Room Size?
There is no single room size that is ideal for every home.
The appropriate size depends on:
- Purpose of the room
- Furniture
- Number of occupants
- Door placement
- Window placement
- Storage requirements
- Circulation
- Personal preferences
For example, a 100-square-foot home office may be perfectly useful for one person with a compact desk. The same space could feel crowded if it contains a large desk, multiple storage cabinets, a sofa, and several chairs.
Instead of asking only, “How big should my room be?” consider:
What do I need the room to do?
That question usually leads to better space-planning decisions.
Bedroom Size and Furniture Planning
When planning a bedroom, start with the bed because it is usually the largest and most important piece of furniture.
Common US bed sizes include:
- Twin
- Full
- Queen
- King
- California King
After placing the bed, consider:
- Nightstands
- Dresser
- Wardrobe
- Bench
- Chair
- Storage
- Walking space
Do not choose furniture based only on room square footage.
Two bedrooms with exactly the same area can have very different layouts because of doors, closets, windows, and room shape.
Living Room Size and Furniture Planning
Living rooms often contain several large furniture pieces.
Common examples include:
- Sofa
- Sectional
- Coffee table
- Accent chairs
- TV console
- Side tables
- Bookshelves
Start with the main seating area.
Then determine where people will naturally walk through the room.
Avoid creating narrow routes between furniture or blocking doors and windows.
A room can look better when some floor area remains open rather than filling every available corner.
Dining Room Size and Table Planning
A dining room needs space for more than just the dining table.
You also need to consider the chairs and the space required to pull them out.
Before buying a dining table, measure:
- Table length
- Table width
- Chair dimensions
- Door locations
- Walkways
- Sideboards
- Cabinets
A table may physically fit in a room but still make the space uncomfortable if there is not enough room around it.
Home Office Room Size
A home office does not need to be huge to be useful.
Start with the essential furniture:
- Desk
- Office chair
- Storage
- Computer equipment
Then consider additional items such as:
- Bookshelves
- Filing cabinets
- Printer
- Storage units
- Guest chair
Measure the space needed behind and beside the chair as well.
A compact office with good organization can be more functional than a large office with poor furniture placement.
How to Calculate an Irregular-Shaped Room
Some rooms are not simple rectangles.
An L-shaped room is a common example.
You can divide an irregular room into smaller rectangles.
For example:
Section A
12 × 10 ft
12 × 10 = 120 sq ft
Section B
6 × 8 ft
6 × 8 = 48 sq ft
Add the two areas:
120 + 48 = 168 sq ft
The estimated total area is therefore:
168 sq ft
This method can work for:
- L-shaped rooms
- Open-plan spaces
- Irregular bedrooms
- Large living rooms
- Multi-zone areas
For unusual shapes involving curves or complicated angles, professional measurement may be appropriate for renovation or construction projects.
Square Feet vs. Square Meters
Square feet are commonly used for residential measurements in the United States.
Square meters are widely used in many other countries.
Important conversions include:
1 square foot = 0.092903 square meters
1 square meter = 10.7639 square feet
For example:
200 sq ft ≈ 18.58 sq m
And:
20 sq m ≈ 215.28 sq ft
When purchasing flooring, rugs, paint, or other materials, always check whether the product is sold by square foot, square yard, square meter, or another unit.
Why Room Size Matters for Interior Design
Room measurements influence many home-design decisions.
Furniture
Room dimensions help determine which furniture sizes are practical.
Rugs
Room and furniture measurements help you choose a rug that works with your seating arrangement.
Flooring
Floor area provides the starting point for estimating flooring material.
Paint
Paint calculations require wall dimensions rather than floor area alone.
Curtains
Window and wall measurements help determine curtain width and length.
Storage
Storage furniture needs to fit without blocking doors or circulation.
Lighting
Room size and layout can help when planning lighting.
Good interior design is not simply about buying attractive products. It is about making those products work together within the available space.
How to Use Room Size for Furniture Planning
A useful furniture-planning process is:
Step 1: Measure the Room
Calculate the floor area.
Step 2: Mark Permanent Features
Record:
- Doors
- Windows
- Closets
- Built-ins
- Fireplaces
Step 3: Measure Furniture
Record the actual:
- Width
- Depth
- Height
Step 4: Start With the Largest Piece
Place the bed, sofa, dining table, or desk first.
Step 5: Add Smaller Pieces
Add nightstands, chairs, tables, storage, and accessories.
Step 6: Check Circulation
Make sure the layout still allows comfortable movement.
This approach is usually more reliable than trying to fill the room based only on square footage.
Common Room Measurement Mistakes
Measuring Only One Dimension
You need both length and width for a rectangular room.
Mixing Units
Do not multiply feet by meters.
Convert measurements into the same unit first.
Forgetting Inches
A room measuring 12 feet 6 inches is not exactly 12 feet.
Ignoring Doors
Furniture placement needs to account for door operation.
Ignoring Windows
Large furniture may interfere with windows or curtains.
Forgetting Built-In Features
Fireplaces, closets, cabinets, and radiators can affect usable space.
Measuring Furniture Only by Width
Furniture depth can be just as important.
Filling Every Empty Area
Open space can make a room feel more comfortable and easier to navigate.
Can Room Size Help With Flooring Estimates?
Yes.
Room area provides the starting point for flooring calculations.
For example:
12 × 14 = 168 sq ft
The room has approximately 168 square feet of floor area.
However, you may need additional flooring material because of:
- Cuts
- Waste
- Pattern matching
- Installation method
- Irregular room shapes
The appropriate waste allowance depends on the flooring type and installation method.
Always check the manufacturer’s recommendations before purchasing material.
Can Room Size Help Choose a Rug?
Yes, but room size should not be the only measurement.
For a living room, also measure:
- Sofa
- Chairs
- Coffee table
- Seating area
- Doorways
- Walking areas
For a bedroom, measure:
- Bed
- Nightstands
- Available space around the bed
The goal is to select a rug that works with the furniture arrangement rather than simply choosing a rug based on room dimensions.
For detailed rug planning, use our Rug Size Calculator.
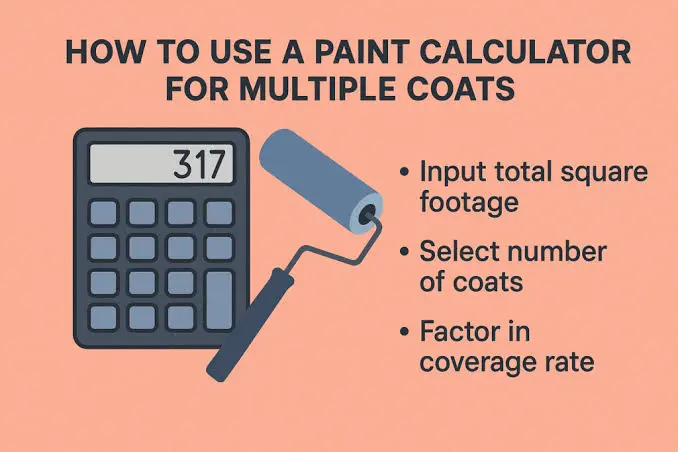
Can Room Size Help With Paint Planning?
Room floor area alone is not enough to calculate paint.
Paint estimates generally require:
- Wall width
- Wall height
- Number of walls
- Doors
- Windows
- Number of coats
- Paint coverage
For example, a 12 × 14 room has 168 square feet of floor area, but the total wall area is much greater.
Use wall measurements when estimating how much paint you need.
For a more detailed estimate, use our Paint Calculator.
Tips for Making a Room Feel More Comfortable
A well-designed room is not necessarily the room with the most furniture.
Choose Furniture in Proportion
Avoid oversized furniture in compact rooms.
Keep Walking Paths Clear
People should be able to move through the room naturally.
Use Vertical Storage
Shelving can provide storage without taking up as much floor space.
Use a Consistent Layout
Give furniture a clear relationship with the room’s main function.
Leave Some Open Space
Open floor area can improve the feeling of spaciousness.
Measure Before Buying
Always check the product’s actual dimensions.
A product can look small in a photograph but be surprisingly large in your room.
Room Size Calculator: Quick Reference
Here are some common room dimensions and their floor areas:
- 8 × 10 ft = 80 sq ft
- 10 × 10 ft = 100 sq ft
- 10 × 12 ft = 120 sq ft
- 10 × 14 ft = 140 sq ft
- 12 × 12 ft = 144 sq ft
- 12 × 14 ft = 168 sq ft
- 12 × 16 ft = 192 sq ft
- 14 × 16 ft = 224 sq ft
- 14 × 20 ft = 280 sq ft
- 16 × 20 ft = 320 sq ft
- 20 × 20 ft = 400 sq ft
Use the calculator above when your room dimensions do not match one of these examples.
Frequently Asked Questions
How do I calculate the size of a room?
Measure the length and width of the room using the same unit. Multiply the two measurements.
Area = Length × Width
For example, 12 × 14 feet equals 168 square feet.
What is the room size formula?
For a rectangular room:
Room Area = Length × Width
For other shapes, use the appropriate geometric area formula or divide the space into smaller sections.
How many square feet is a 10 × 10 room?
A 10 × 10 room has 100 square feet.
How many square feet is a 10 × 12 room?
A 10 × 12 room has 120 square feet.
How many square feet is a 12 × 12 room?
A 12 × 12 room has 144 square feet.
How many square feet is a 12 × 14 room?
A 12 × 14 room has 168 square feet.
Does ceiling height affect square footage?
No. Floor square footage is calculated from the length and width. Ceiling height is a separate measurement.
How do I calculate an L-shaped room?
Divide the room into smaller rectangular sections. Calculate each section’s area and add the results together.
Do I subtract doors from room square footage?
Normally, you do not subtract door openings from the physical floor area. However, doors are important when planning furniture and circulation.
Can I use this calculator for flooring?
Yes. The calculated floor area can provide a starting point for flooring estimates. Additional material may be needed for cuts and installation waste.
Can I use this calculator for furniture planning?
Yes. Room dimensions can help you compare furniture sizes and plan a layout. Always check the actual dimensions of each furniture product.
How accurate is a room size calculator?
The mathematical calculation can be accurate when the measurements entered are accurate. Real-world planning can vary because of irregular shapes, wall thickness, built-ins, doors, windows, and measurement errors.
Final Thoughts
Calculating room size is a simple step that can make many home-design decisions easier.
Start by measuring the room’s length and width. For a rectangular room, multiply those measurements to find the floor area.
For example:
12 × 14 ft = 168 sq ft
But room planning involves more than square footage. Doors, windows, closets, furniture dimensions, storage, and circulation all affect how comfortable and functional a room will be.
Use our Room Size Calculator to calculate your room area, perimeter, square feet, and square meters. Then use those measurements when planning furniture, rugs, flooring, paint, curtains, and other home improvements.
Remember that calculator results are general planning estimates. Always verify product dimensions and project-specific requirements before purchasing materials or beginning renovation or construction work.
Disclaimer
This calculator provides general room-size and space-planning estimates for home-design purposes. Actual measurements may vary because of wall thickness, irregular room shapes, doors, windows, built-ins, and furniture dimensions. For construction, renovation, structural work, or code-related decisions, verify measurements and requirements with an appropriate professional.



Pingback: Rug Size Calculator - Find the Perfect Rug Size for Any Room
Pingback: Backyard Landscaping Calculator - Estimate Cost & Materials