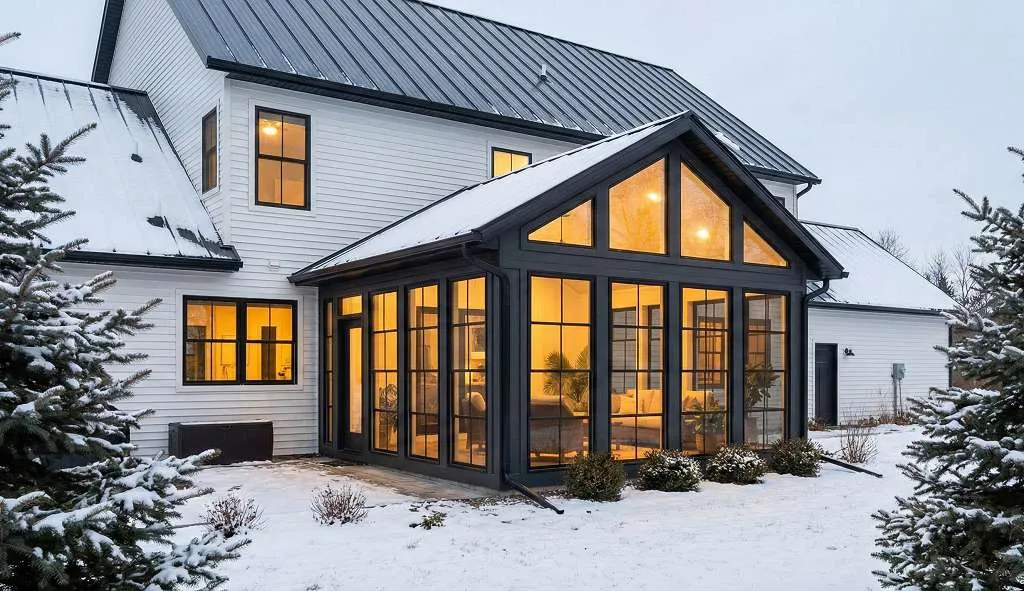
When your home starts to feel too small, moving is not always the only answer. A well-planned home addition can give you the extra space you need while helping your house feel more comfortable, useful, and beautiful.
Maybe your kitchen feels crowded. Maybe your family needs another bedroom. You may need a quiet home office, a sunny room for plants, or a larger living area for guests. The right addition can solve a real problem without changing the home you already love.
There are many types of home additions. Some add new space to the side or back of the house. Others make better use of an existing garage, attic, or basement. Some projects build upward when there is not much room in the yard.
In this guide, you will find 10 home additions that can work for different homes, lifestyles, and design goals. You will also learn what each idea is best for, what to think about before building, and how to make a new space feel like it belongs with the rest of your home.
What Is a Home Addition?
A home addition is a new space that is added to an existing house or property. It can be a small extension of one room or a much larger project with several new rooms.
For example, you could:
- Make a kitchen larger
- Add a family room
- Build a new bedroom
- Create a home office
- Add a sunroom
- Turn an unused garage into a useful room
- Convert an attic or basement
- Build another floor
- Create a separate guest or living space
The best addition is not always the biggest one. A small addition that fixes an everyday problem can be more useful than a large space that you rarely use.
10 Home Additions at a Glance
| Home Addition | Best For | Main Benefit | Design Level |
|---|---|---|---|
| Kitchen Expansion | Busy families and home cooks | More workspace and storage | Medium to High |
| Family Room Addition | Families and entertaining | More everyday living space | Medium |
| Primary Bedroom Suite | Privacy and comfort | Bedroom + bath + storage | High |
| Home Office Addition | Remote workers | Quiet work area | Medium |
| Sunroom | Natural light lovers | Bright indoor-outdoor space | Medium |
| Mudroom or Laundry Addition | Busy households | Better storage and organization | Low to Medium |
| Garage Conversion | Homes with unused garages | New room without a major footprint change | Medium |
| Attic or Basement Conversion | Homes with unused space | More usable square footage | Medium to High |
| Second-Story Addition | Small lots and growing families | Large space increase | High |
| Detached Guest Suite or ADU | Guests or multigenerational living | Separate private space | High |
1. Expand the Kitchen
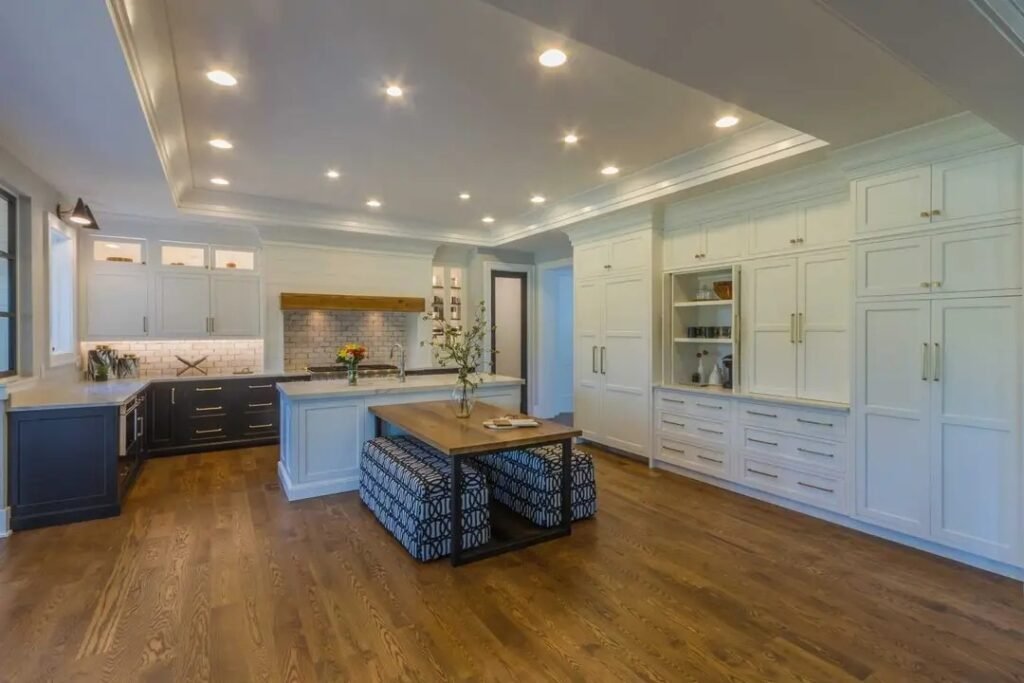
A kitchen expansion is one of the most useful home additions for a busy household.
A small kitchen can become difficult when more than one person is cooking. There may not be enough counter space, storage, seating, or room to move around. Extending the kitchen can help solve these problems.
You might add space for:
- A larger kitchen island
- More cabinets
- A pantry
- A breakfast area
- A coffee station
- Better appliance placement
- A connection to the dining room
- Large windows or doors to the backyard
A rear kitchen extension can also create a more open connection between indoor and outdoor areas. This is a common theme in current home-addition guides, which often highlight larger kitchens and better links to outdoor spaces.
Kitchen Addition Design Tips
Keep the new kitchen connected to the rest of the house. The flooring, wall color, cabinets, lighting, and hardware do not need to be exactly the same, but they should work together.
Think about how people move through the kitchen. Leave enough space around islands and work areas, and make sure doors do not create awkward traffic.
You can also use your existing room measurements before planning furniture and layouts with the Room Size & Furniture Layout Calculator.
2. Add a Family Room
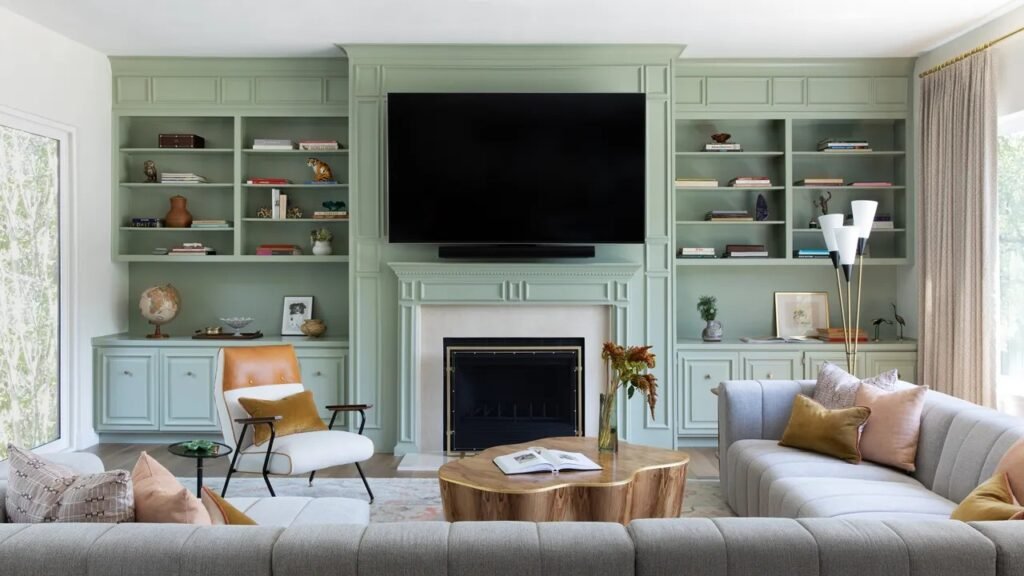
A family room addition can give everyone a place to relax, watch movies, read, play games, or spend time together.
This works especially well when your existing living room is small or formal. Instead of making one room do everything, you can create a more relaxed everyday space.
A family room addition might include:
- A large sectional sofa
- TV or media wall
- Built-in shelves
- Fireplace
- Reading corner
- Storage cabinets
- Large windows
- Backyard access
The best family rooms are comfortable rather than overcrowded. Keep the furniture layout simple and leave clear walking paths.
For more ideas on creating a better-looking living space, see our guide on How To Make A Boring Room Look Better.
Make the Room Feel Connected
Use similar flooring, trim, colors, or materials between the old and new spaces. This helps the addition feel like part of the original home instead of a separate box attached to it.
3. Create a Primary Bedroom Suite
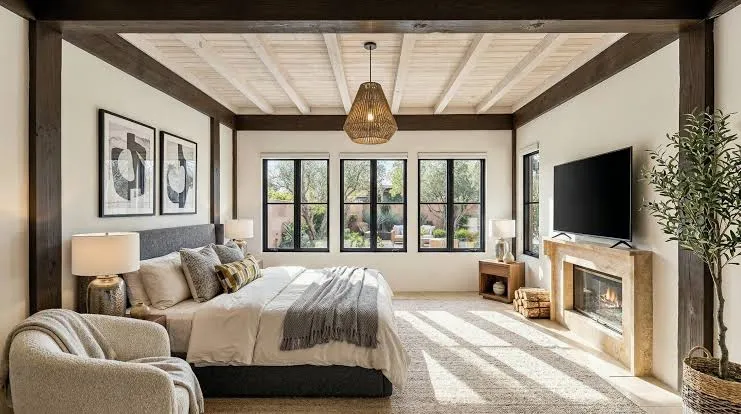
A primary bedroom suite can turn an ordinary bedroom into a private retreat.
This type of addition can include:
- A larger bedroom
- Walk-in closet
- Private bathroom
- Double vanity
- Larger shower
- Dressing area
- Sitting area
- Direct outdoor access
A new primary suite can be added to the side, back, or second floor depending on the structure of the home and available space.
Ideas for a Comfortable Primary Suite
Choose calm colors, soft lighting, practical storage, and comfortable furniture. Large windows can bring in natural light, while layered curtains can give you better privacy.
Our guide to Curtain Ideas for Living Room also includes useful ideas for choosing curtain height, texture, and light control that can be adapted to bedrooms and other rooms.
4. Add a Home Office
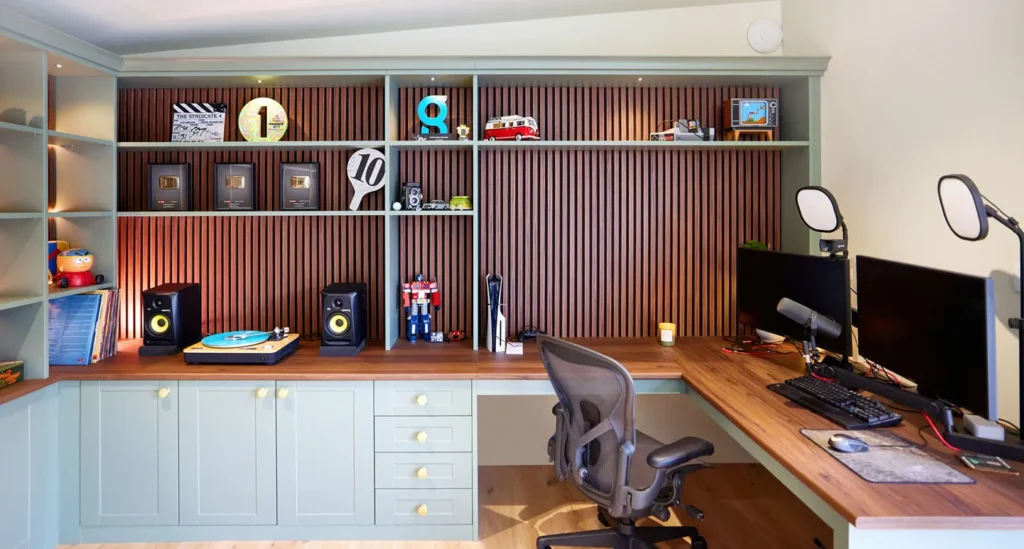
Working from a dining table or sofa can become frustrating over time. A dedicated home office addition gives you a quiet place to work, study, or manage household tasks.
A good home office does not have to be huge.
A small office can include:
- A comfortable desk
- Shelving
- File storage
- Good task lighting
- Power outlets
- A window
- Closed storage
- A comfortable chair
Small Home Office Addition
A compact office can be created as a bump-out or small extension from an existing room.
The key is to focus on function. You need enough room for your desk, chair, storage, and movement. Avoid filling the room with furniture you do not need.
5. Build a Sunroom
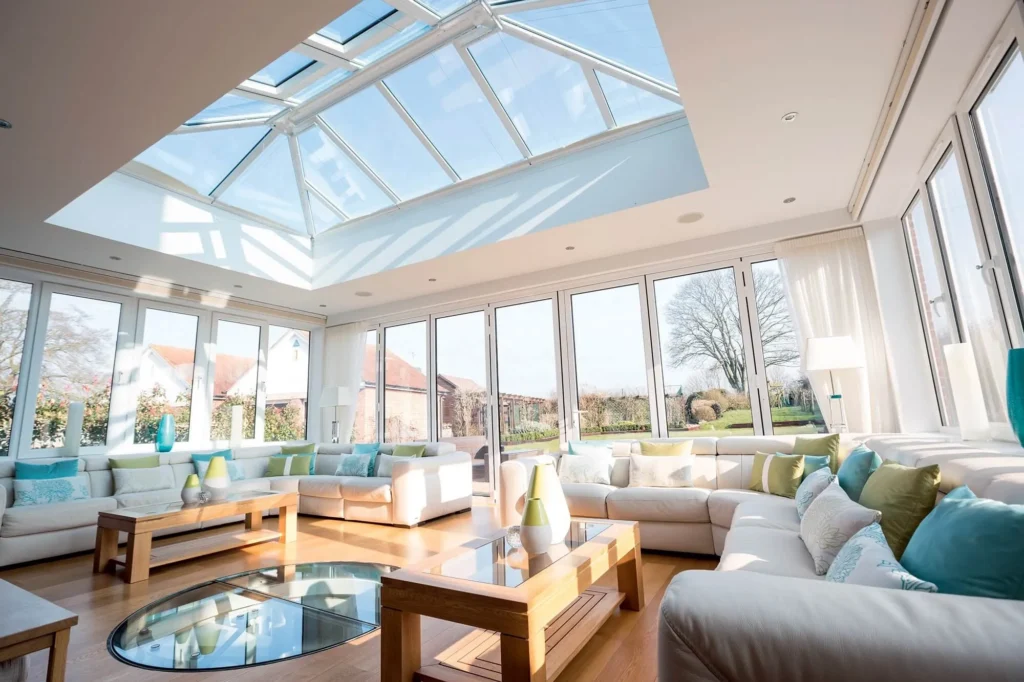
A sunroom adds a bright and relaxing area to your home.
Large windows are usually the main feature. Depending on the design, the space can become a quiet sitting area, plant room, reading space, breakfast room, or casual entertainment area.
Current home-addition guides commonly include sunrooms because they can combine indoor comfort with a stronger connection to the outdoors.
Sunroom Ideas
You can design a sunroom with:
- Comfortable lounge chairs
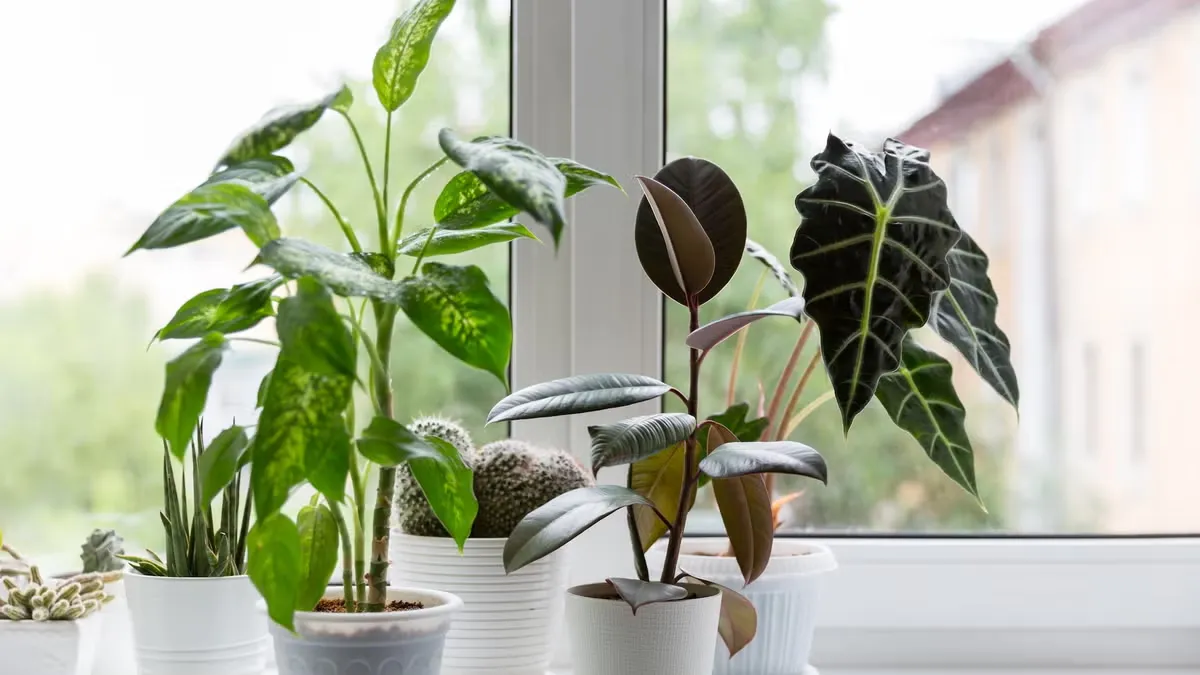
- Indoor plants
- Light curtains
- Natural wood
- Woven furniture
- Small side tables
- Soft rugs
- Plenty of windows
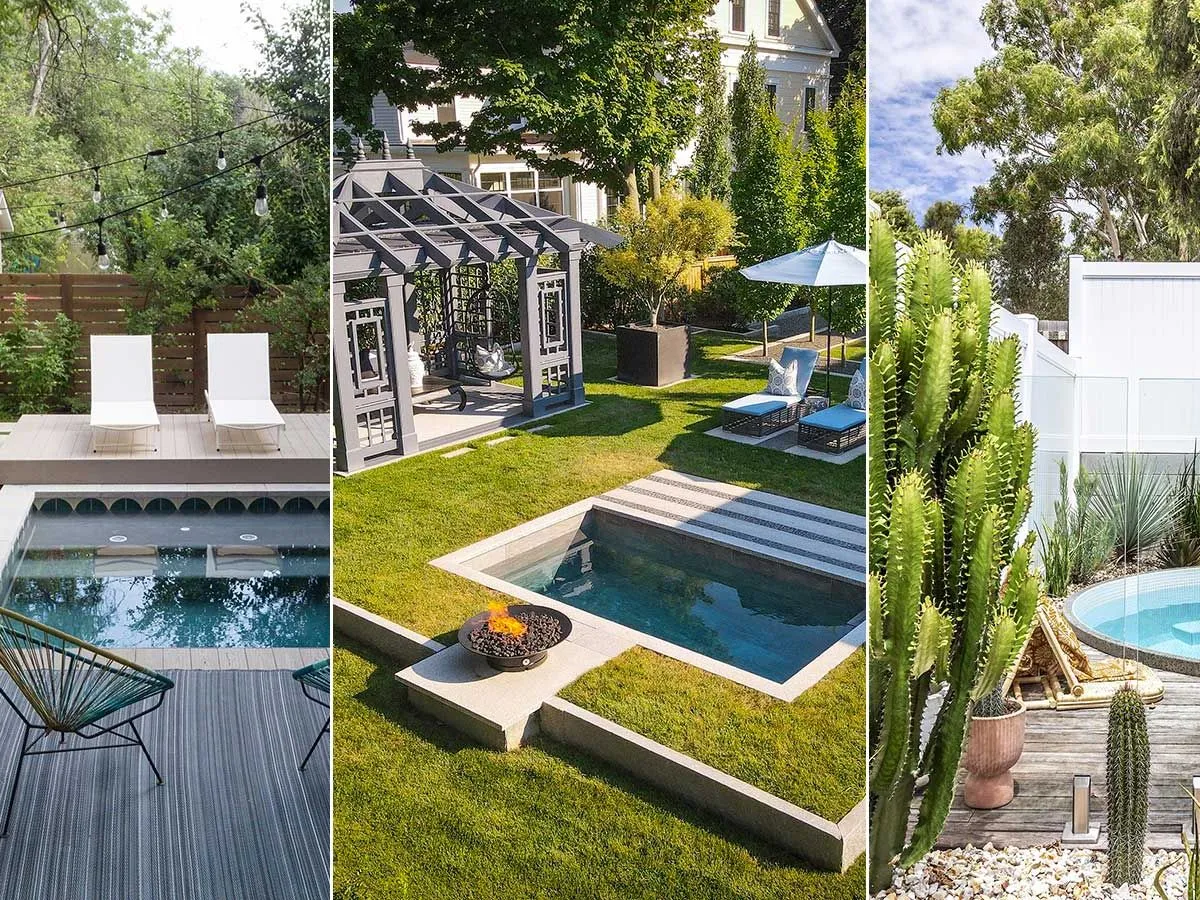
If your new room opens toward the backyard, connect the design with your outdoor landscaping. Our Backyard Landscaping Ideas guide can help you plan the area outside the addition too.
Three-Season or Four-Season Sunroom?
A basic sunroom may be designed mainly for warmer months, while a fully insulated room is designed for more regular year-round use. The right choice depends on climate, construction, insulation, windows, heating, and cooling.
6. Add a Mudroom or Laundry Room
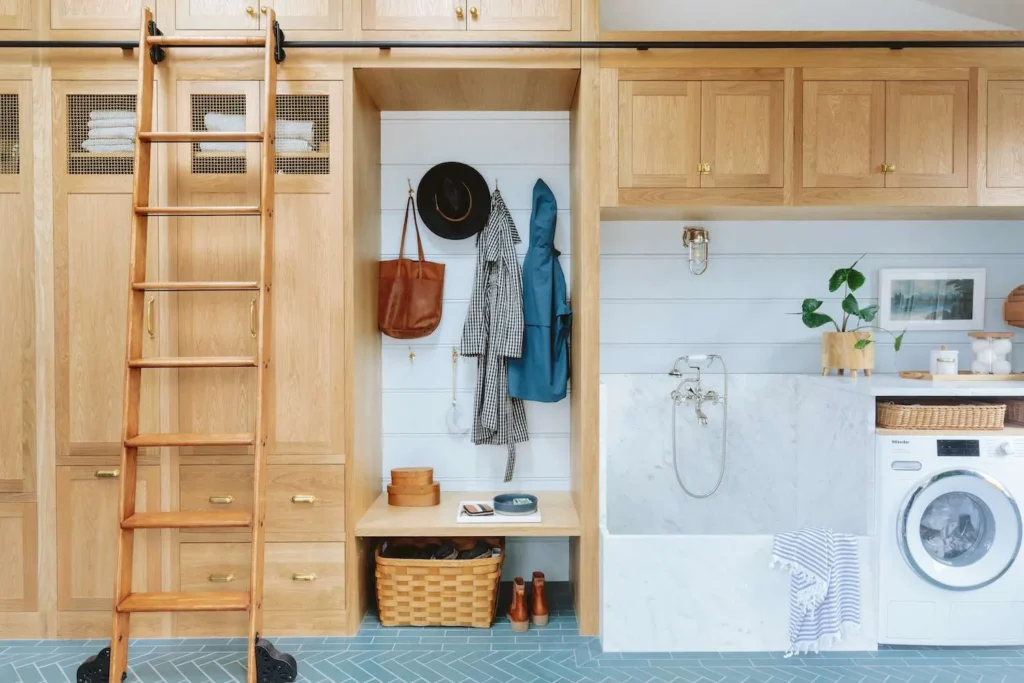
A mudroom may not sound as exciting as a big kitchen, but it can make everyday life much easier.
This is especially useful for families with children, pets, sports equipment, shoes, coats, and bags.
A mudroom can include:
- Bench seating
- Shoe storage
- Hooks
- Cabinets
- Laundry machines
- Utility sink
- Cleaning storage
- Pet area
Why Small Additions Can Be Powerful
You do not need a huge space to improve your home.
Even a modest addition can create a better place for things that normally end up in hallways, kitchens, or living rooms.
The result is a home that feels more organized without adding unnecessary decorative items.
7. Convert an Unused Garage
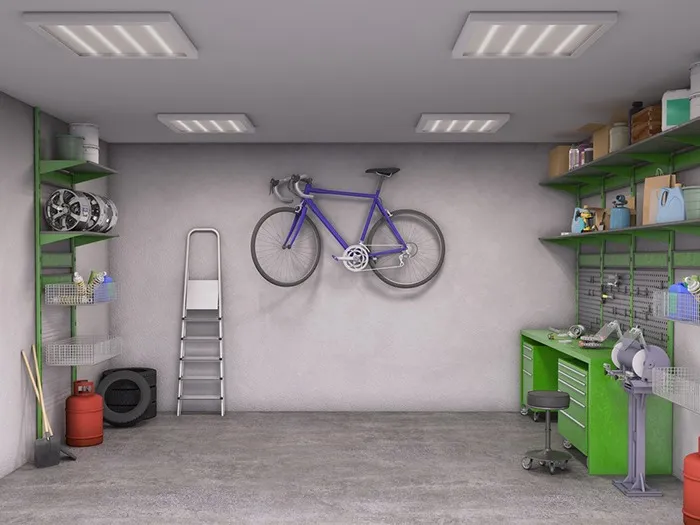
A garage conversion can turn space you already have into something useful.
An unused garage could become:
- Home office
- Guest room
- Home gym
- Playroom
- Hobby room
- Studio
- Entertainment room
- Additional living area
Garage conversions are included in many current home-addition guides because they can create useful living space without building a completely new footprint.
What to Think About First
Before converting a garage, check local building requirements and the condition of the existing structure.
You may need to think about:
- Insulation
- Flooring
- Windows
- Heating and cooling
- Electrical work
- Moisture control
- Ceiling height
- Doors
- Natural light
- Required permits
Do not assume that an old garage automatically meets the requirements for a bedroom or living area.
8. Convert an Attic or Basement
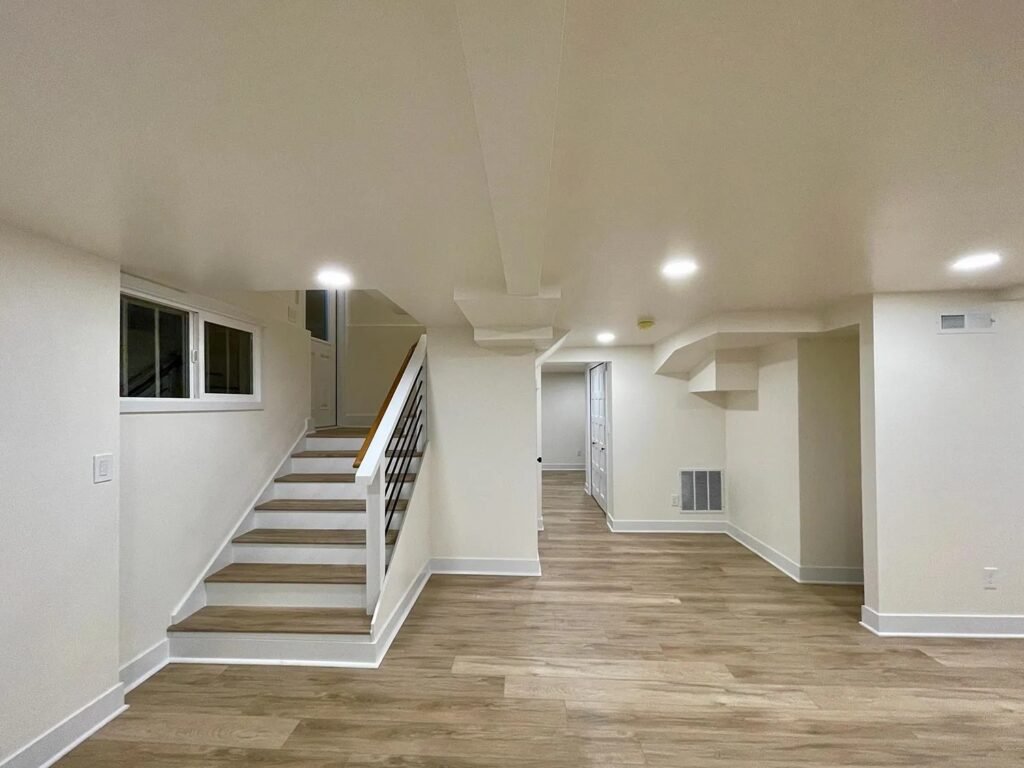
Sometimes the best home addition is already inside your house.
An unfinished attic or basement may offer valuable space without extending the outside walls of the home.
Attic Conversion Ideas
An attic can become:
- Bedroom
- Office
- Reading room
- Creative studio
- Playroom
- Dressing room
- Guest space
Pay close attention to ceiling height, stairs, insulation, ventilation, and natural light.
Basement Conversion Ideas
A basement could become:
- Home theater
- Guest room
- Family room
- Office
- Game room
- Exercise area
- Storage and laundry area
For a basement bedroom, safety requirements such as emergency escape provisions may apply, depending on your local building rules. Planning and approval requirements vary by location.
9. Build a Second-Story Addition
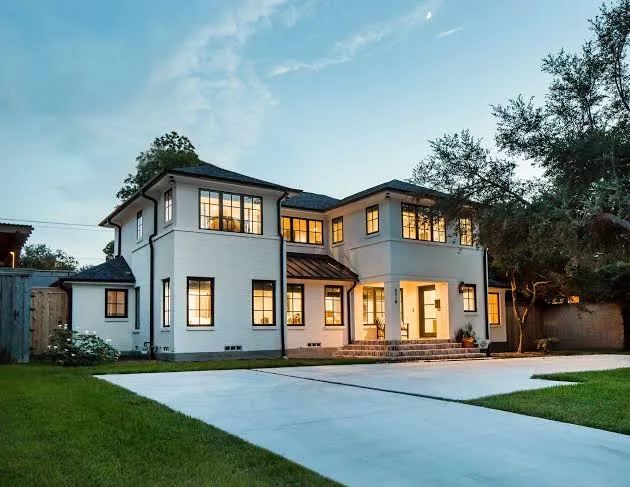
When your lot is small, building upward can create more space without using much additional yard area.
A second-story addition can provide:
- New bedrooms
- Bathrooms
- Office space
- Primary suite
- Kids’ rooms
- Laundry room
- Flexible bonus space
It is also one of the more complicated home additions because the existing structure may need to support the additional weight, and major changes can affect stairs, roofing, electrical systems, plumbing, and heating or cooling.
Current guides frequently identify second-story additions as an option for homeowners with limited lot space, but they also emphasize the structural work and planning involved.
How to Make a Second Story Look Natural
The new floor does not have to copy the old house exactly. However, the roof shape, windows, exterior materials, trim, and proportions should work together.
A good addition should look intentional from the street and comfortable from inside.
10. Add a Detached Guest Suite or ADU
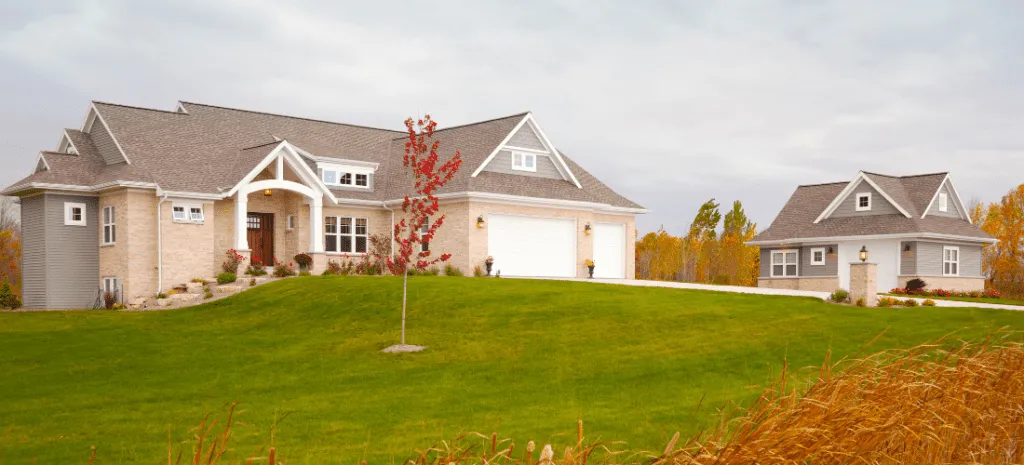
A detached guest suite can give you private space away from the main house.
It may be useful for:
- Guests
- Adult children
- Parents
- Long-term visitors
- Private work space
- Hobby activities
- Rental use where legally permitted
An accessory dwelling unit, often called an ADU, is generally a separate self-contained living space with its own living, sleeping, cooking, and bathroom areas. Rules for ADUs vary widely by location.
Make a Detached Space Feel Like Part of the Property
Use a similar exterior color palette and materials to connect the smaller building with the main home.
You can also create a comfortable path between the two buildings with:
- Landscaping
- Pavers
- Outdoor lighting
- Small garden areas
- Seating
- Privacy plants
This is where good backyard planning can make a major difference.
Home Addition Ideas by Your Main Goal
Choosing an addition becomes easier when you start with the problem you want to solve.
| Your Main Goal | Addition to Consider |
|---|---|
| Need a larger kitchen | Kitchen expansion |
| Need more family space | Family room |
| Want a private retreat | Primary suite |
| Work from home | Home office |
| Want more natural light | Sunroom |
| Need better organization | Mudroom |
| Have an unused garage | Garage conversion |
| Have unfinished upper or lower space | Attic or basement conversion |
| Have a small yard | Second-story addition |
| Need independent guest space | Detached guest suite or ADU |
How to Choose the Right Home Addition
Do not start by asking, “What is the biggest addition I can build?”
Start with, “What is missing from my home?”
That simple change in thinking can save money and prevent wasted space.
Think About Your Daily Life
Look at how your home works every day.
Do people gather in the kitchen? Is the living room always crowded? Do you work from home? Are shoes and bags always blocking the entry? Does someone in your family need more privacy?
Your answers will point toward the right type of addition.
Look at Your Property
Check how much room you actually have.
A side yard might support a small extension. A rear yard may work better for a family room or kitchen. A small lot may make an upper-floor addition more practical.
Do not plan the building before understanding the site.
Think About Light
Natural light can have a big effect on how a new room feels.
Consider where the sun enters your property during the day. Windows, skylights, glazed doors, and room orientation can all affect the final result.
Match the Existing Home
The addition should feel related to the original house.
Look at:
- Roof shape
- Exterior colors
- Brick or siding
- Window style
- Doors
- Trim
- Flooring
- Interior colors
- Lighting
A modern addition can still work with a traditional house, but the connection should be intentional.
Small Home Additions That Make a Big Difference
Not every addition needs to be large.
Small additions can include:
- Kitchen bump-out
- Breakfast nook
- Small office
- Mudroom
- Laundry room
- Expanded bathroom
- Entry extension
- Reading room
- Small sunroom
The advantage of a small addition is that it focuses on one clear problem.
For example, adding a few extra feet to a kitchen could create enough space for a better island or dining area. A small bump-out may also make an existing bedroom more comfortable.
Home Addition Planning Checklist
Before construction begins, think through the full project.
| Planning Area | Questions to Ask |
|---|---|
| Purpose | What problem will the addition solve? |
| Size | How much space do I actually need? |
| Location | Where should the addition go? |
| Layout | How will people move through the space? |
| Light | Where will natural light come from? |
| Storage | What items need a home? |
| Utilities | Will plumbing, electrical, or HVAC need changes? |
| Structure | Can the existing home support the project? |
| Exterior | Will the new space match the house? |
| Rules | What permits or approvals are required locally? |
| Budget | What can I comfortably spend? |
| Future | Will the space still work for me in several years? |
Common Home Addition Mistakes to Avoid
A beautiful idea can still become a poor addition when planning is rushed.
Making the Addition Too Large
More space is not always better. A large room with poor furniture placement can feel less useful than a smaller, well-designed room.
Ignoring the Existing Floor Plan
The new room should work with the rooms around it.
Think about doors, hallways, stairs, windows, and traffic flow before choosing the final layout.
Forgetting Storage
Every new room creates new storage needs.
Plan cabinets, shelves, closets, or other storage before the walls are finished.
Choosing Style Over Function
A beautiful room still needs to work for real life.
Think about cleaning, furniture, lighting, heating, cooling, privacy, and daily use.
Forgetting the Exterior
Do not focus only on the inside.
Look at the addition from the street, backyard, driveway, and neighboring spaces.
Skipping Professional Checks
A home addition can involve structural, electrical, plumbing, roofing, drainage, and local code issues. Professional design and construction advice may be needed, especially for major additions.
Local rules differ, so always confirm the requirements with the appropriate building or planning authority before starting work. Current planning-focused guides emphasize that approval, lot conditions, structure, and local rules can determine whether an idea is practical.
How to Make a New Addition Feel Like Home
The construction creates the space, but the design makes it feel finished.
Use a simple design plan that connects the new room with the rest of your house.
Use a Consistent Color Palette
You do not need the exact same colors everywhere. Instead, repeat two or three tones.
For example:
- Warm white
- Soft beige
- Natural wood
- Black accents
This can create a calm connection between old and new spaces.
Repeat Materials
Using similar flooring, wood tones, metal finishes, or tile can help the rooms feel connected.
Bring in Natural Elements
Wood, woven materials, plants, stone, and natural fabrics can add warmth without making the space feel busy.
Layer the Lighting
Use more than one light source.
A good addition may include:
- Ceiling lighting
- Wall lights
- Table lamps
- Floor lamps
- Accent lighting
This gives you more control over the mood at different times of day.
What Home Additions Can Improve?
A home addition can improve more than just the amount of floor space.
It may improve:
- Daily comfort
- Storage
- Privacy
- Entertaining
- Natural light
- Home organization
- Work-from-home life
- Family living
- Indoor-outdoor connection
- Long-term flexibility
The value of a project depends on the home, location, design, construction quality, and what buyers in that area actually want. A useful addition should first solve a real need rather than being built only because it sounds impressive.
Home Addition Ideas for Different Home Styles
Modern Homes
Modern additions often work well with:
- Large windows
- Simple lines
- Open layouts
- Minimal trim
- Natural materials
- Neutral colors
Traditional Homes
Traditional additions can use:
- Matching roof details
- Classic windows
- Decorative trim
- Brick or siding that relates to the original home
- Warm interior finishes
Cottage-Style Homes
Try:
- Natural wood
- Soft colors
- Small divided windows
- Cozy porches
- Garden views
- Comfortable furnishings
Farmhouse-Style Homes
Consider:
- Wood details
- Simple cabinetry
- Large windows
- Warm neutral colors
- Practical storage
- Comfortable family spaces
Frequently Asked Questions
What is the most useful home addition?
The most useful addition depends on what your home is missing. A kitchen expansion may help a family that cooks often, while an office may be more useful for someone who works from home.
What is the easiest home addition?
Smaller additions and conversions can be less complex than large structural projects, but the difficulty depends on the existing house, local rules, utilities, and construction needs.
Are home additions worth it?
A home addition can be worthwhile when it solves an important problem and fits the property. It should be planned around your needs, budget, home structure, and long-term use.
What is a bump-out addition?
A bump-out is a smaller extension that increases the size of an existing room. It can be used to create extra kitchen space, a reading nook, a breakfast area, or more room in a bedroom.
Can I add a second floor to my house?
In some homes, yes. A second-story addition depends on the existing structure, foundation, roof, property rules, design, and engineering requirements.
Is converting a garage cheaper than building a new addition?
It can be, because the existing structure is already there. However, insulation, flooring, windows, heating and cooling, electrical work, and required approvals can affect the total project cost.
Can an attic become a bedroom?
It may be possible, but the attic must meet applicable requirements for areas such as access, ceiling height, natural light, ventilation, and emergency escape. Always check local rules.
What is the best home addition for a small lot?
A second-story addition, over-garage space, or carefully planned small bump-out can be useful when there is limited yard space. The right option depends on the structure and local requirements.
How do I make an addition match my house?
Repeat important design elements from the existing home, such as window proportions, exterior materials, roof details, trim, colors, and interior finishes.
Final Thoughts
The best home addition is not simply the one that adds the most square footage. It is the one that makes your home work better for the way you live.
A larger kitchen can make cooking and family time easier. A family room can give everyone more space to relax. A home office can create a quiet place to work. A sunroom can bring more natural light into your day. A garage, attic, or basement conversion can turn unused space into something useful. A second story or detached guest space can provide room for a growing family or changing needs.
Before choosing your project, think about your daily routine, available space, budget, local requirements, and future plans. Then focus on creating a design that feels connected to the home you already have.
Start with the problem, choose the right type of addition, and design the space around real life. That is how a home addition becomes more than extra square footage—it becomes a better home.