A tiny entryway fails in a predictable way: coats land on the nearest chair, shoes colonise the floor, and keys vanish into whichever pocket they were last worn in. The hall is not too small — it is unsystematised. A mudroom spreads its jobs across a room; a tiny hall has to stack the same jobs onto one wall and the back of one door, in the right order and at the right heights.
That is what follows: ten permanent fittings and rules, in the order they are installed — measure, hang, land, sit, store, light, rotate, maintain. Nothing here is seasonal styling. This is the working hardware of the doorway, sized for halls with almost no floor to spare.
In this guide: The Tiny Entryway System at a Glance · Measure First: The Depth Budget Decides Everything · Peg Rails at Two Heights: Hooks That Fit the Household · The Landing Strip: One Shelf, One Mirror, One Tray · A Bench That Seats You and Swallows Shoes · Tilt-Out Shoe Cabinets: Ten Pairs in Six Inches · The Back of the Door: A Closet Nobody Built · No Hallway? Invent the Entry Zone · A Runner and Real Light: The Corridor Layer · The Seasonal Layer: Restyle the System, Never Rebuild It · One In, One Out: The Rule That Keeps It Working · Frequently Asked Questions About Tiny Entryway Solutions · Conclusion
The Tiny Entryway System at a Glance
| Job | Fitting that does it | Working size |
|---|---|---|
| Hang | Peg rail or double hooks, two rows | Adult row 60–66 in, child row 42–48 in |
| Land | Floating shelf + mirror + tray | Shelf 4–6 in deep at about 40 in high |
| Sit | Storage bench | Seat 17–19 in high, 12–15 in deep |
| Store shoes | Tilt-out cabinet or under-bench cubbies | Cabinet 6–7 in deep; two pairs per person at the door |
| Walk | Runner + clear path | Keep 30–36 in of walkway fully clear |
1. Measure First: The Depth Budget Decides Everything
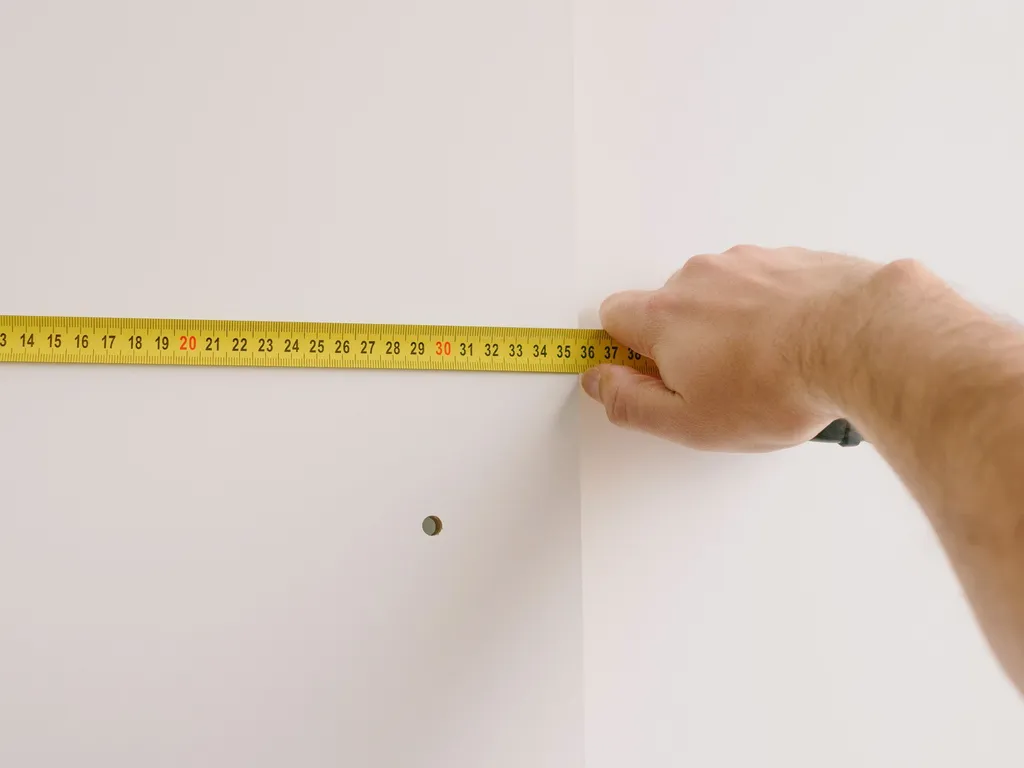 Every tiny-entryway decision is a depth decision, so measure before anything is bought. Record three numbers: the hall’s width, the door’s swing arc, and the depth available along the longest wall. Subtract the door swing from the floor plan first — a cabinet that blocks a door by two inches is not storage, it is an obstacle. Then protect the walkway: 30 inches of clear path is the working minimum, 36 is comfortable.
The numbers sort halls into two families. Under about 36 inches wide, the hall takes a wall-only system — rail, shelf, door-back storage, nothing on the floor — the layout Entryway Storage’s small-space systems guide recommends for ultra-narrow hallways. Above that width, one shallow furniture piece earns its footprint. Know which family your hall belongs to before spending anything.
2. Peg Rails at Two Heights: Hooks That Fit the Household
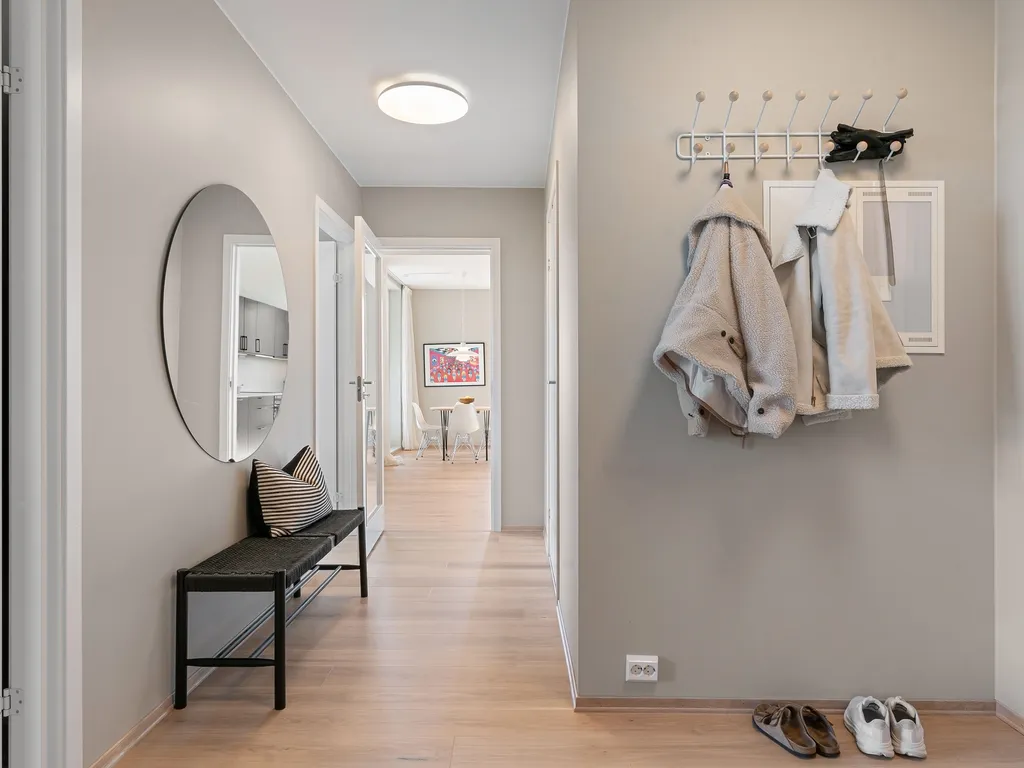
 The peg rail is the tiny entryway’s load-bearing wall. Mount the adult row at 60–66 inches — high enough that coats clear the bench or floor, low enough to reach without stretching — and space pegs 6–8 inches apart so winter layers hang with air between them instead of crushing into one damp mass. A second row at 42–48 inches takes children’s coats and bags at a height they can actually use, which is the difference between a system children follow and one they route around.
It is the same hand-height logic as the rails in our vertical storage styling ideas: storage succeeds when it matches how the item wants to be grabbed. Fix rails into studs or with proper hollow-wall anchors — a loaded coat rail pulls hard — and leave every third peg empty, as a guest peg and as proof the system is not full.
3. The Landing Strip: One Shelf, One Mirror, One Tray
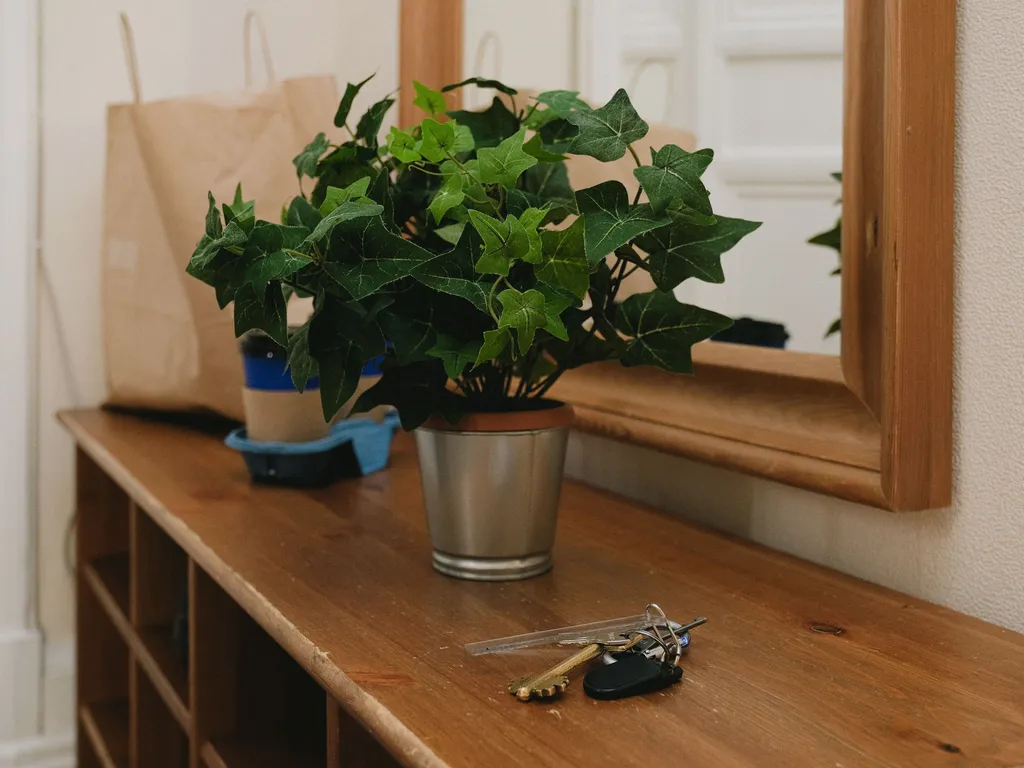 Keys, mail, sunglasses and the dog lead need a landing strip, and in a tiny hall it is a shelf, not a table. A floating shelf 4–6 inches deep, mounted at about 40 inches beside the door, holds a tray for keys, a small stack for mail, and nothing else. The tray is the discipline: anything that lands inside it belongs to the doorway; anything that does not fit the tray does not live in the hall.
Hang a mirror directly above the shelf. It does three jobs at once — the last-check glance on the way out, borrowed light bounced down a dark corridor, and the visual widening a narrow wall badly needs. Keep the shelf’s styling to the tray plus one living thing, a small plant or a stem in a jar; a landing strip buried under decor stops being a landing strip.
4. A Bench That Seats You and Swallows Shoes
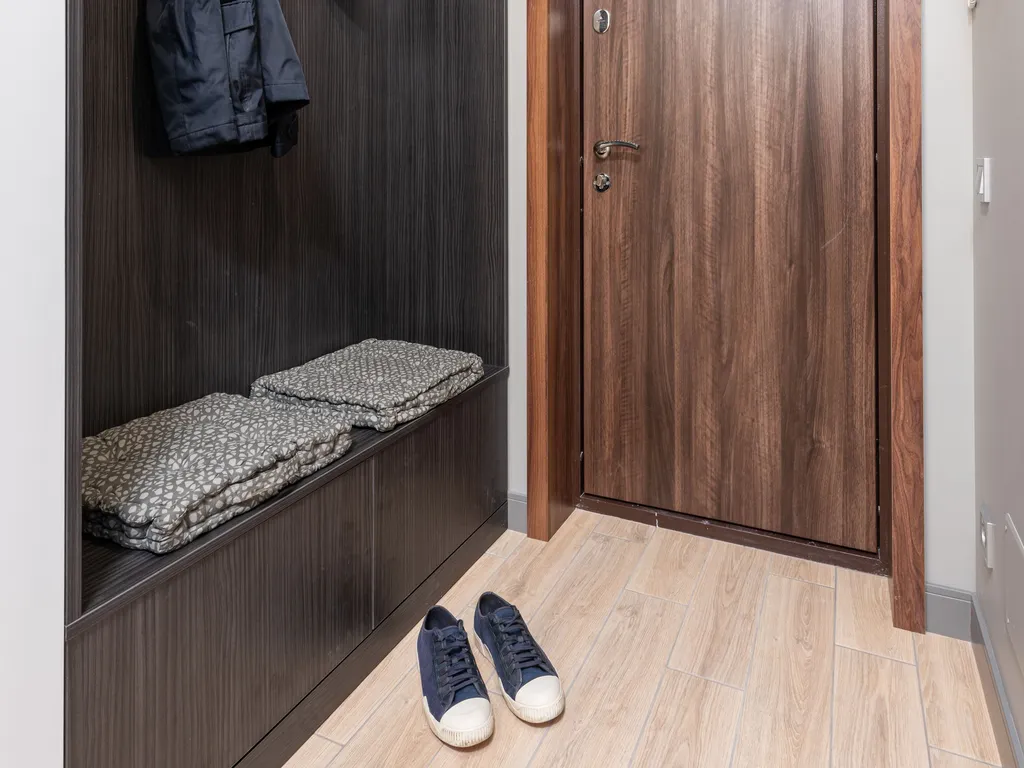 If the depth budget allows one furniture piece, it is the storage bench. Size it like a seat first: 17–19 inches high is the comfortable perch for pulling boots on, and in a hall it should run only 12–15 inches deep so the walkway survives. Below the seat, open cubbies take the daily shoes; a lift-top version hides gloves, leads and the umbrella repair kit nobody admits to owning.
The dimensions echo Engineer Fix’s mudroom bench guide, which puts hooks roughly 48 inches above the seat so coats hang clear of it — about 60–68 inches from the floor. The bench is also a card-carrying member of our multifunctional furniture ideas: one footprint, two jobs, the only furniture category a tiny hall can afford.
5. Tilt-Out Shoe Cabinets: Ten Pairs in Six Inches
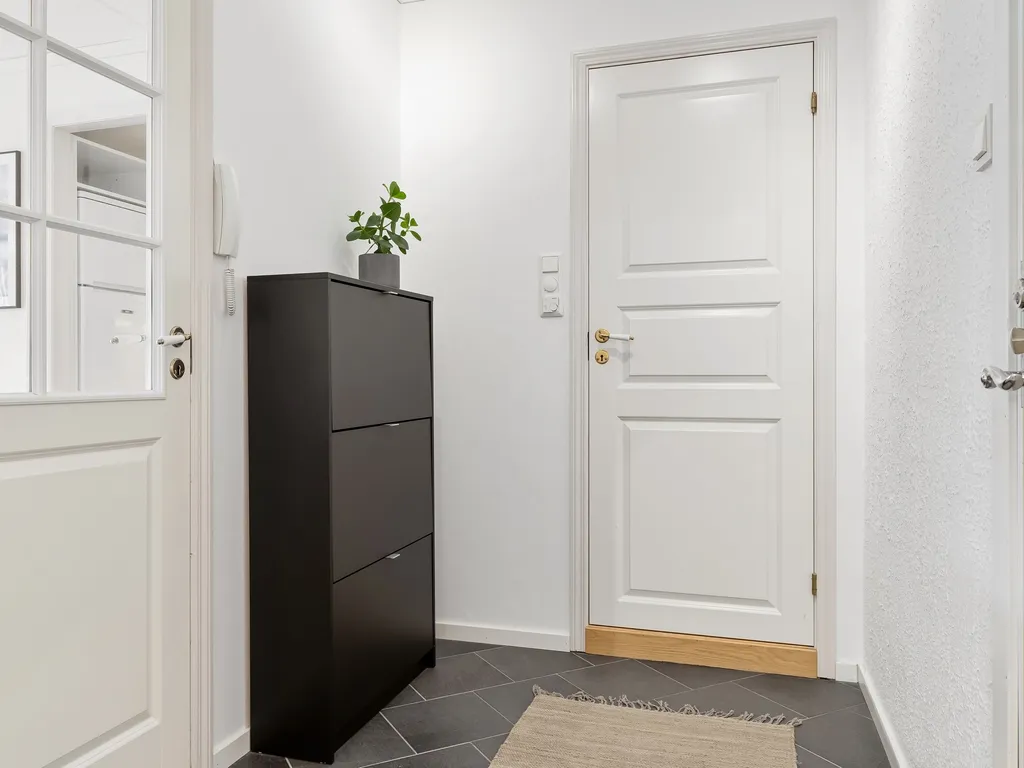 Shoes are the floor’s worst enemy, and the tilt-out cabinet is the tiny hall’s best answer: compartments that tip forward to receive shoes toe-down, in a unit only 6–7 inches deep. A two- or three-tier cabinet against the wall swallows eight to twelve pairs while reading as a slim console — put the landing tray on top of it and it does the shelf’s job too, if §3’s shelf has nowhere to go.
Anchor it to the wall; a tall, shallow, loaded cabinet is a tip risk by design. Then enforce the membership rule that makes it work: two pairs per person live at the door — the daily pair and one alternate — and everything else lives in the bedroom closet. A shoe cabinet filled beyond its tiers is just a slower way of putting shoes on the floor.
6. The Back of the Door: A Closet Nobody Built
 The front door has two faces, and the inside one is storage most halls never claim. A row of over-door hooks or a slim hanging organizer takes the umbrella, the dog lead, a reusable shopping bag and the guest scarf — light, flat, grab-on-the-way-out items that would otherwise fight for peg space. In a rental, it is also the one fitting that asks for no screws at all.
Respect the mechanics: the door must still open fully against its stop and close without the organizer striking the frame, so loads stay light and soft. Heavy coats belong on the stud-fixed rail of §2, not swinging on a moving panel. Used within its limits, the door-back quietly adds a third of a closet to a hall that officially has none.
7. No Hallway? Invent the Entry Zone
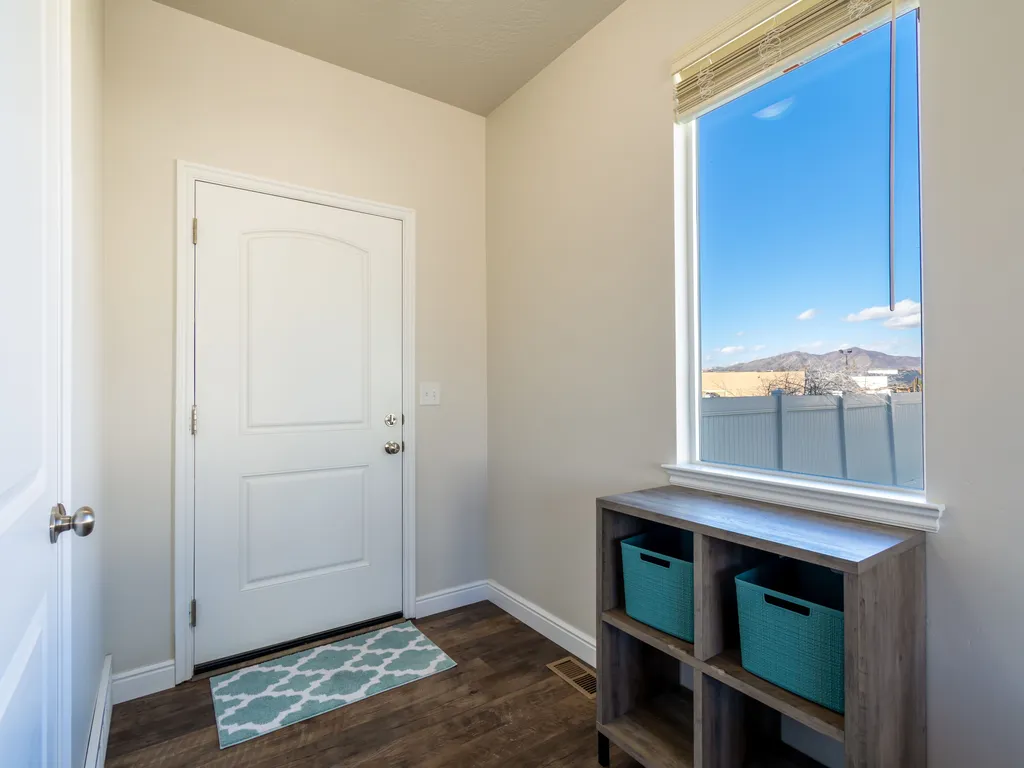 Some homes have no hall at all — the front door opens straight into the living room, and the entry has to be declared rather than found. The declaration takes three pieces: a runner laid perpendicular to the door to draw the zone’s boundary, a short run of hooks or a peg rail on the door wall, and a low bookcase or console set with its back to the room, screening the view so the door does not open onto the sofa.
This is the entry chapter of our studio apartment zoning ideas, where one invented metre of hallway keeps shoes, keys and coats from migrating across the whole living space. The fittings are the same as §§2–4 compressed — rail, landing shelf, maybe a cube of shoe storage — because the jobs do not change when the walls disappear.
8. A Runner and Real Light: The Corridor Layer
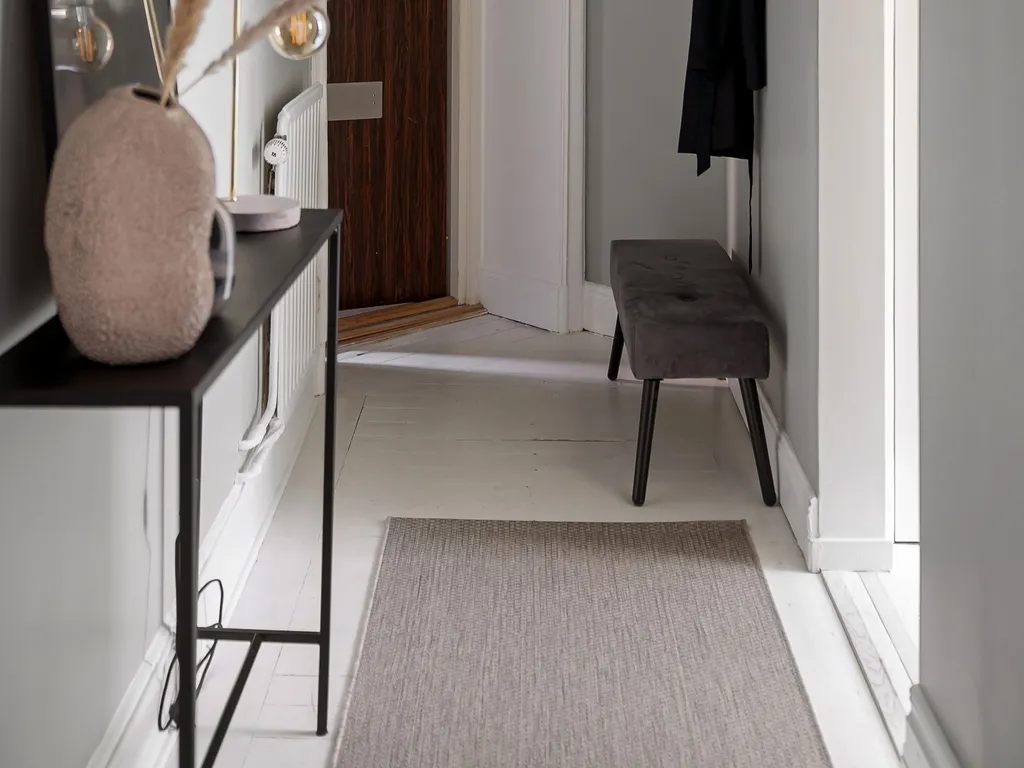 Storage does the organising; the runner does the arriving. A runner sized to the hall — leaving a border of floor visible on both sides, with a non-slip underlay that keeps it exactly where it was laid — gives wet shoes a defined place to stand, protects the floor finish, and pulls the eye down the hall so the space reads longer than it is. Flatweave, washable, dark enough to forgive November.
Light is the other half of the layer. Most tiny halls are lit by one dim ceiling bulb or none at all; a wall sconce at about 66 inches, or a plug-in lamp on the landing shelf, makes the mirror usable and the hooks findable at 7 a.m. in January. Warm light, 2700–3000K: the entry is the home’s handshake, and it should not feel like an inspection.
9. The Seasonal Layer: Restyle the System, Never Rebuild It
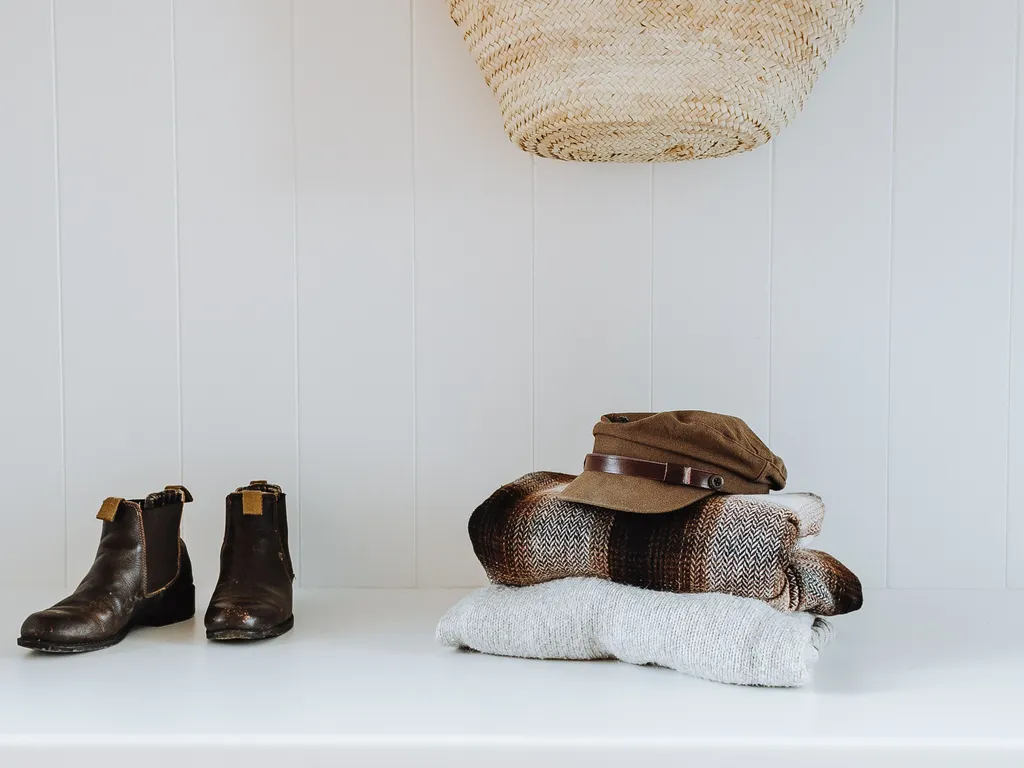 Once the permanent system exists, seasons become a thirty-minute swap instead of a redecoration. Boots rotate into the cubbies and sandals rotate out to a closet bin; the basket by the bench trades sunscreen for gloves; the runner can change weight, winter flatweave for summer cotton. The rail, shelf, bench and cabinet never move — only their contents turn with the year.
The styling layer belongs on top of that rotation: our fall entryway ideas dress exactly this kind of working entry with wreaths, plaid and pumpkin tones for the season. Because the system underneath stays fixed, the decor can be generous — it is dressing a stage that already works, not camouflage for one that does not.
10. One In, One Out: The Rule That Keeps It Working
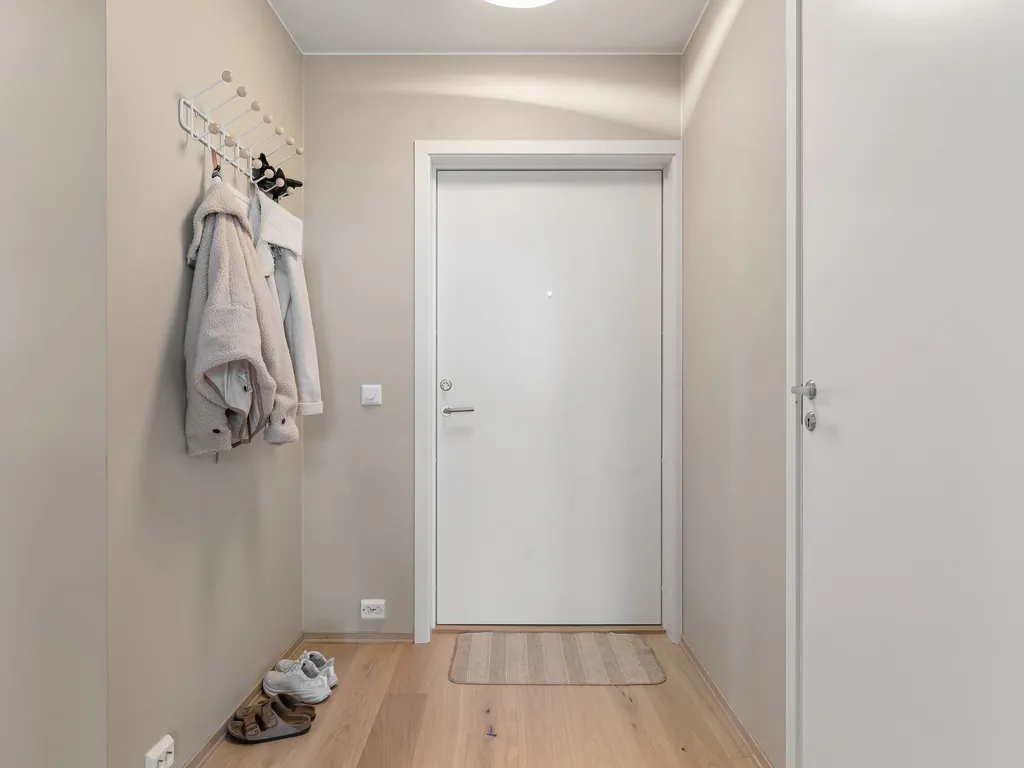 Every fitting in this article has a capacity, and the system survives only if capacity is treated as a fact. One in, one out: a new coat at the door means an old coat moves to the closet or the donation bag; a new pair of daily shoes displaces the previous pair. The peg count, the cubby count and the tray’s edge are the hall’s constitution — they are not negotiable on a wet Tuesday.
Run a two-minute reset weekly: floor clear, tray emptied of everything that is not keys-and-mail, rail audited for squatters. Systems like this one rarely fail in a collapse; they fail by drift, one harmless exception at a time. The reset is cheaper than the rebuild, every single week of the year.
Frequently Asked Questions About Tiny Entryway Solutions
How wide does a hallway need to be for a storage bench?
About 42 inches or more: a 12–15 inch deep bench against one wall still leaves the 30-inch clear walkway a hall needs. Below that width, go wall-only — peg rail, landing shelf and door-back storage — and skip floor furniture entirely.
How high should entryway hooks be?
The adult row at 60–66 inches from the floor, with pegs spaced 6–8 inches apart; hooks above a bench sit roughly 48 inches above the seat so coats hang clear. Add a child row at 42–48 inches so children can reach their own hooks.
How many pairs of shoes should live at the front door?
Two per person: the daily pair and one alternate. Everything else belongs in a bedroom closet. The limit, not the cabinet size, is what keeps shoes off the floor — a tilt-out cabinet then covers the household in 6–7 inches of depth.
Can I build an entryway system in a rental?
Yes. Over-door hooks need no fixings at all, and peg rails, shelves and tilt-out cabinets use a handful of screw holes that fill in minutes on moving day. Keep the door-back load light, anchor the shoe cabinet, and save the filled holes for the deposit conversation.
What if my front door opens straight into the living room?
Invent the zone: a runner perpendicular to the door, hooks or a peg rail on the door wall, and a low bookcase or console screening the room. One metre of declared entry holds the shoes, keys and coats that would otherwise spread across the living space.
What is a landing strip and why does it matter?
The one small surface — a shelf or cabinet top with a tray — where keys, mail and sunglasses land every time. It matters because items with a fixed home stop migrating; keep it to the tray plus one plant, or it stops working as a landing strip.
Are tilt-out shoe cabinets sturdy enough for daily use?
Yes, when they are anchored to the wall as designed — a tall, shallow cabinet must never stand free. Loaded level and hung on its wall fixings, a two- or three-tier unit handles the household’s daily pairs without flexing.
How do I stop the entryway filling up again?
One in, one out, enforced by capacity: fixed pegs, fixed cubbies, a tray with edges. Add a two-minute weekly reset — floor clear, tray sorted, rail audited. Entryways fail by drift, one exception at a time, not by collapse.
What kind of runner suits a small entryway?
A washable flatweave, sized to leave a border of floor on both sides, over a non-slip underlay. Dark or patterned enough to forgive wet boots, thin enough that the door swings over it without catching.
Where should entryway lighting go?
A sconce at about 66 inches, or a small lamp at the landing shelf, in warm 2700–3000K light. The goal is a usable mirror and findable hooks on dark mornings — not corridor brightness, which makes a small hall feel institutional.
Conclusion
Measure the depth, hang at two heights, land everything in one tray, sit on storage, tip the shoes into six inches, claim the door’s back, light the corridor and defend the capacities. A tiny entryway does not need more space — it needs its few square feet run as a system, and then it simply works, every arrival and every departure.