
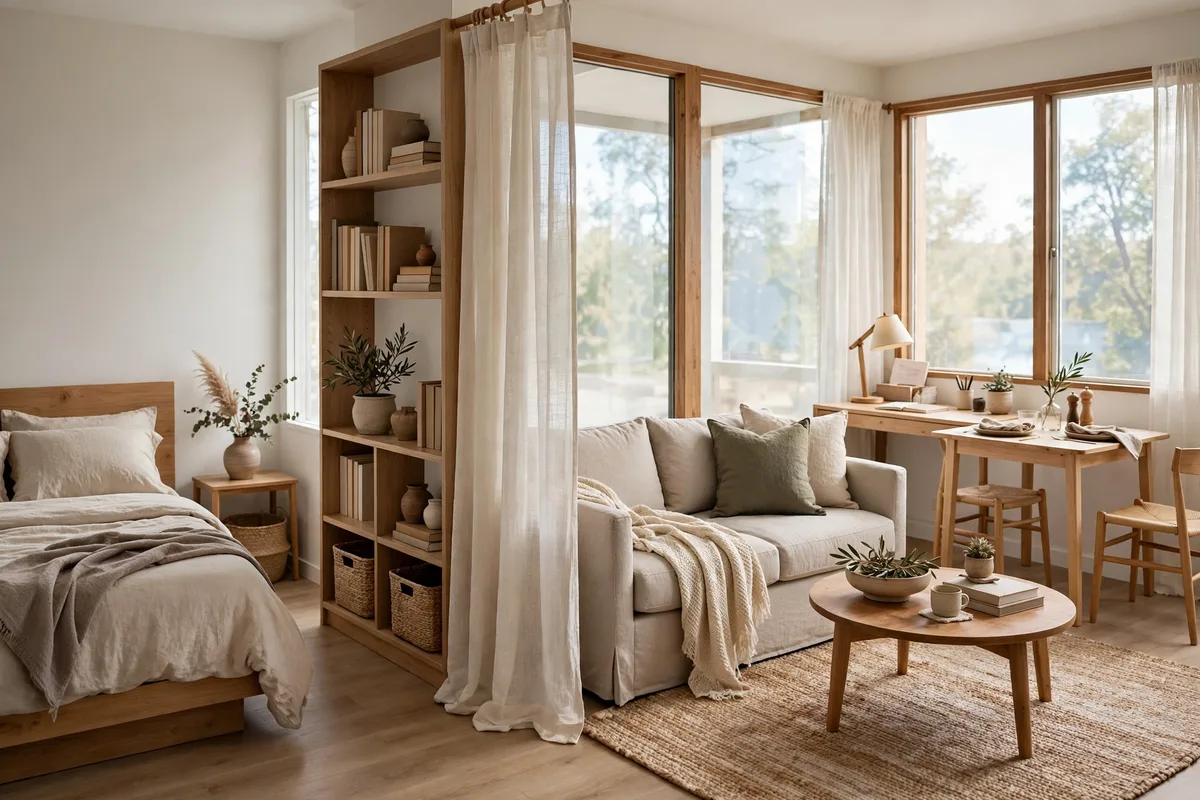
A studio apartment is not really a small apartment — four rooms sharing one address. Sleep, living, work and dining all happen inside the same four walls, and when nothing marks where one activity ends and the next begins, the space feels like a bedroom with a sofa problem. Zoning fixes it: boundaries drawn with rugs, furniture backs, shelving, curtains and light, so each activity gets a territory of its own.
Ten ideas, in the order a studio gets zoned: the map, the floor, the dividers, the light, and the small zones — entry, work, sleep — most layouts forget. No walls are built anywhere here; everything is movable, and most of it is renter-safe.
The Studio Zone Map at a Glance
| Zone | Divider that defines it | Its own light |
|---|---|---|
| Sleep | Open bookcase or ceiling-track curtain | Warm bedside lamp, 2700K |
| Living | Large rug + the sofa’s back | Floor lamp at the sofa’s end |
| Work | Desk run + folding screen | Task lamp, 3500–4000K |
| Dining | Rug edge or a pendant line | Pendant centred over the table |
| Entry | Console + runner rug | Small lamp or mirror light |
1. Draw the Zone Map First: The Bed Goes First, the Windows Decide the Rest
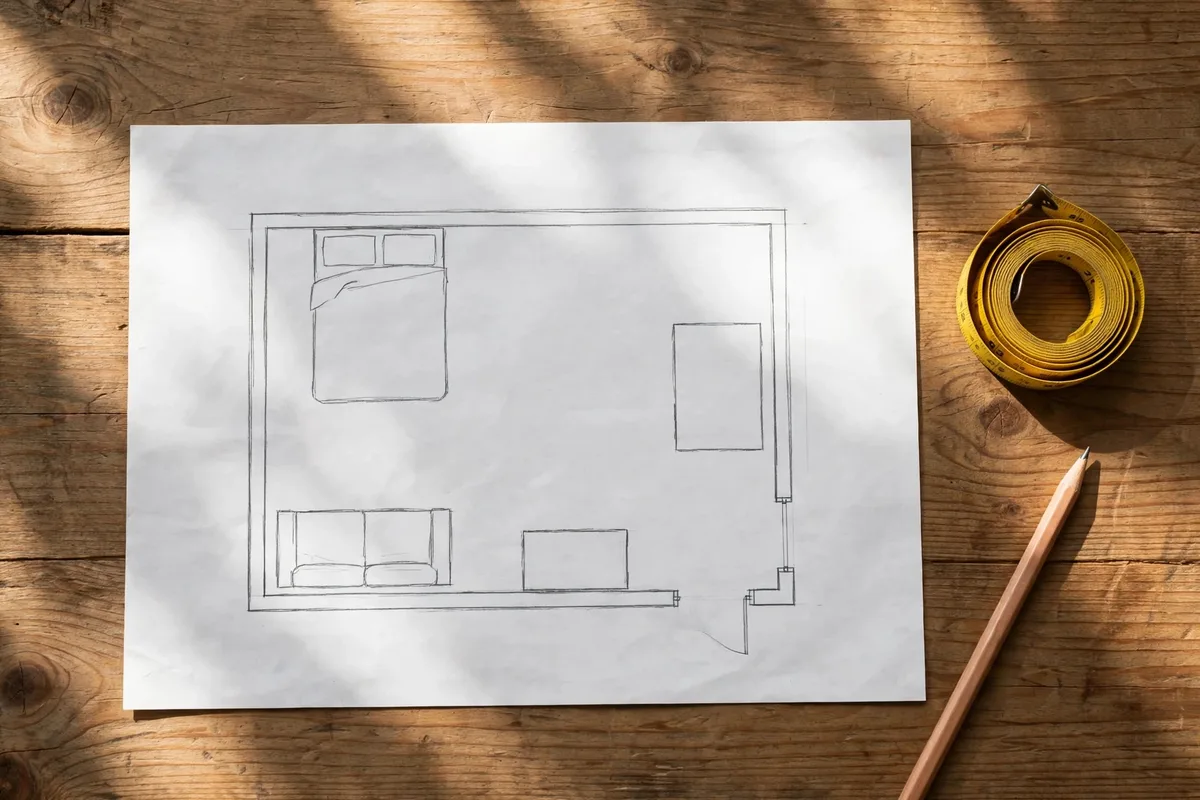
Zoning starts with a tape measure, not a shopping list. Measure the room, then mark the fixed facts: door swing, windows, radiator, kitchenette line. Place the bed first, because it is the largest and least movable piece in the room — it claims the quietest corner, away from the entry sightline and the kitchen noise, and every other zone is drawn around it. This article covers only the zoning layer; the full decorating picture lives in our guide on how to decorate a studio apartment.
Two rules govern the sketch. Keep one clear walking path — roughly 75–90 cm wide — from the door to the kitchen and bathroom, and arrange the zones along it, never across it. And respect the windows: daylight is the studio’s scarcest resource, so tall dividers belong against walls and between zones, never in front of the glass. Test the plan as painter’s tape on the floor for a day first.
2. One Rug Per Zone: The Floor Draws the Rooms
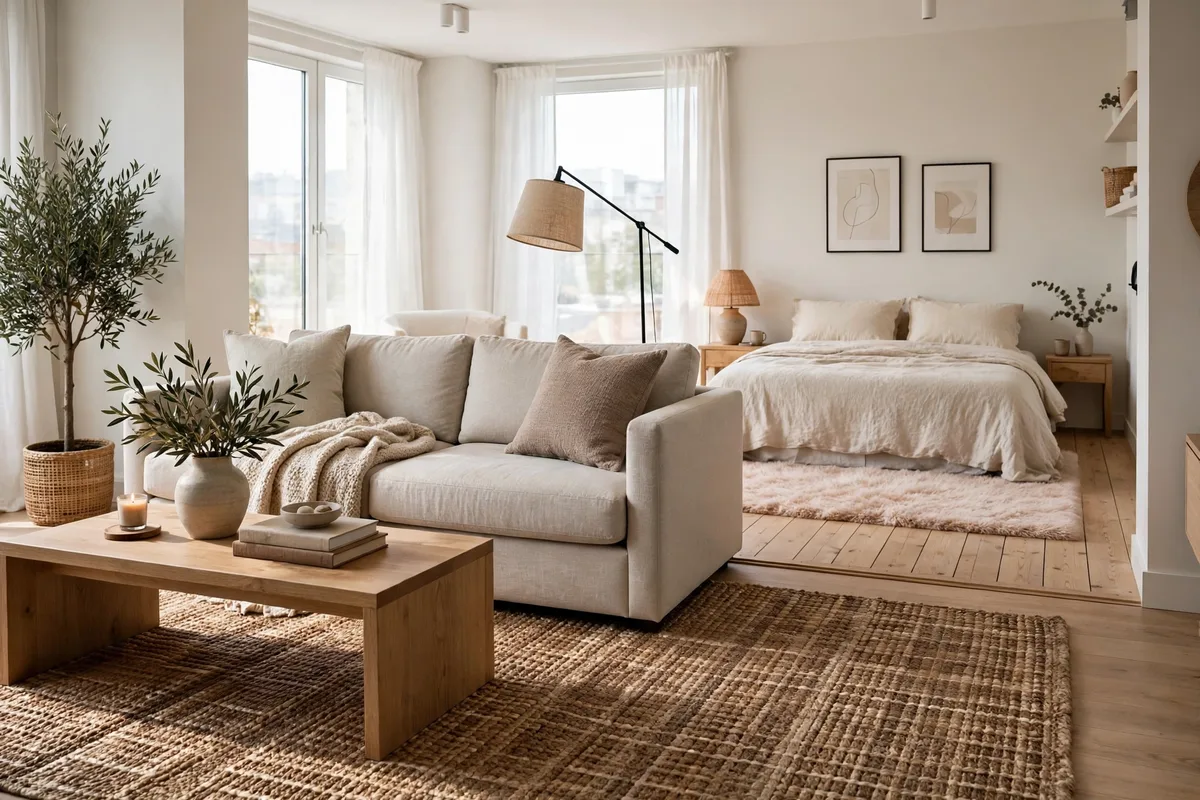
The rug is the cheapest wall in the studio. A living-zone rug sized so the sofa and chairs rest on it — front legs at minimum, all four ideally — declares the room. The sleep zone gets its own rug or a runner along the bed’s long side, and the dining table sits on a rug extending about 60 cm beyond the chairs. Where the rugs end, the room changes.
Discipline matters more than pattern. Choose rugs from one family — vary the texture (flatweave under the living group, something plusher beside the bed) while the palette stays shared. Leave bare floor between the rugs: the gaps are corridors, and the eye reads them that way — rug means room, floor means street.
3. An Open Bookcase: The Divider You Can See Through
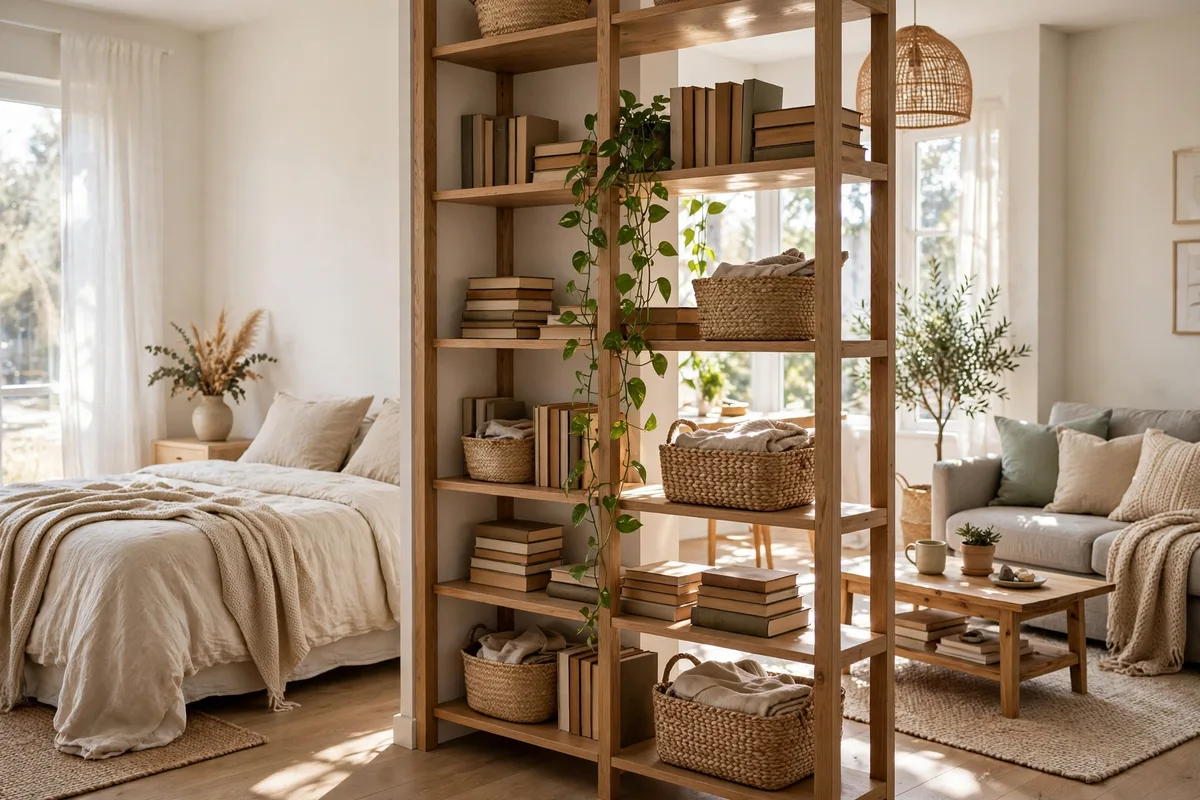
Between the sleep and living zones stands the studio’s hardest-working divider: an open bookcase, set perpendicular to the wall. Open on both sides, it separates without darkening — light and air pass through the shelves, so neither zone loses the windows. A height around 120–150 cm is the sweet spot: tall enough to hide a bed from a seated sightline, low enough that the room still reads as one space when you stand.
The same move divides open-plan rooms — the bookcase logic in our open plan living zone ideas scales straight down to studio size. Keep heavier books low for stability, the top shelf airy with a plant or baskets, anchored or wide-based so it can never tip. On casters, it re-zones the room for guests.
4. The Sofa’s Back Is a Wall
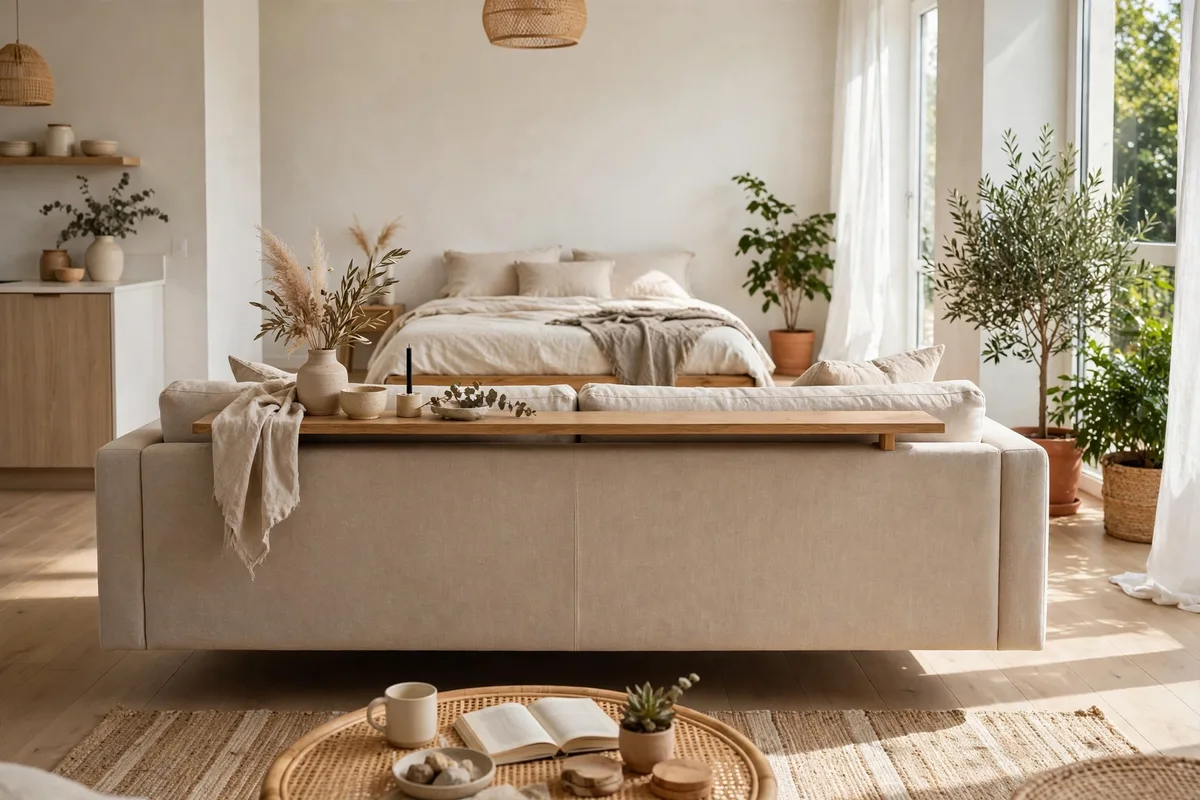
Float the sofa with its back to the sleep zone and the studio gains a wall made of upholstery. From the living side, the bed disappears behind the sofa’s back; from the bed, you look at furniture, not at your whole life. A narrow console pressed along the back finishes the trick — it caps the divider, gives the living zone a surface for a lamp and a drink, and hands the sleep zone a shelf on its side of the line.
Size the living zone like a real room: a sofa around 180 cm, a coffee table you can walk around, the media console opposite — the seating distances in our small living room layout ideas apply unchanged inside the zone. Keep the back low in a small room; a high back divides harder but eats the sight lines §10 protects.
5. Curtains on a Ceiling Track: A Wall That Opens
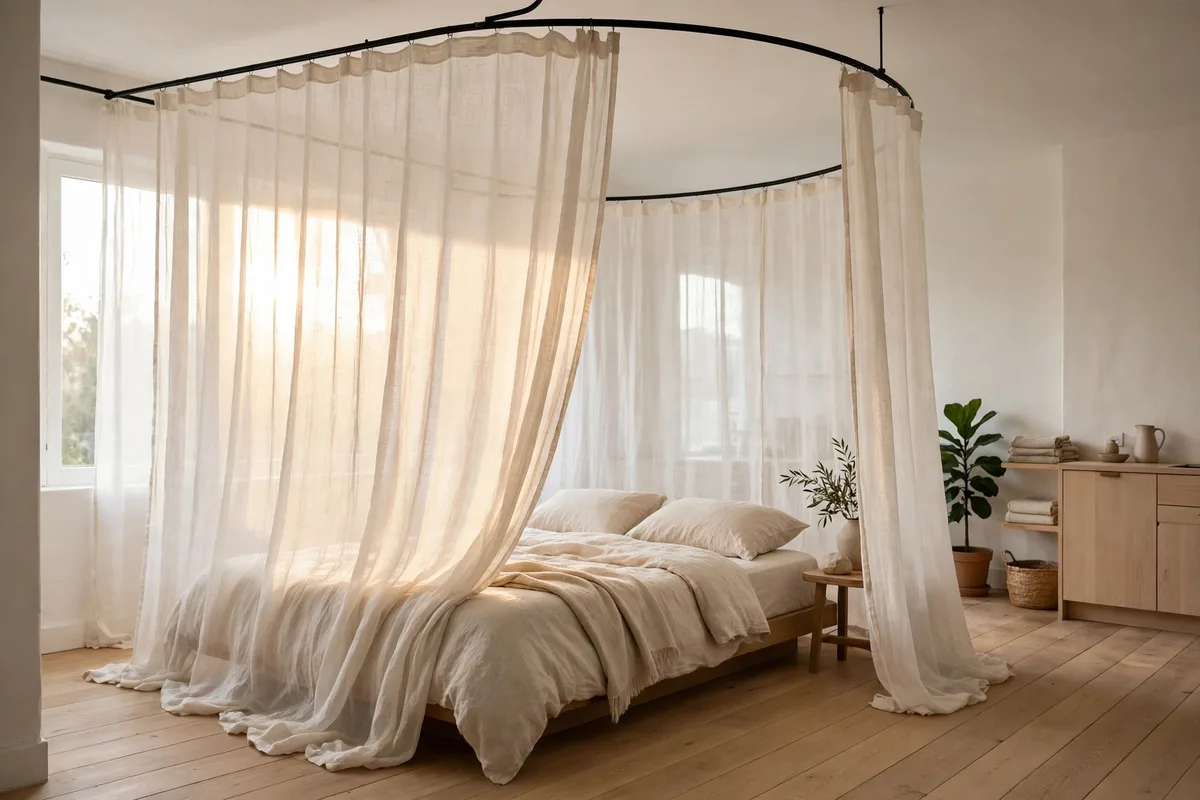
A ceiling-mounted track turns a curtain into architecture. Run it in an L or a curve around the sleep zone and the bed gains a door it never had: drawn, the curtain is a wall — in a lined or blackout fabric, a dark one — and opened, it stacks into a few centimetres and the room is whole again. Ceiling mounting keeps the floor clear and reads as a design line rather than a workaround.
The pattern is a recognised one: Velvet Abode’s studio zoning guide sets the “curtain cocoon” alongside the sofa-back divider and the bookcase bridge as the three layouts that recur in successful studios. Sheers soften and signal; heavier weaves separate. Either way, it is the only divider here that makes the sleep zone genuinely private — for guests, for late sleepers, for the feeling of closing a door at night.
6. Every Zone Gets Its Own Light
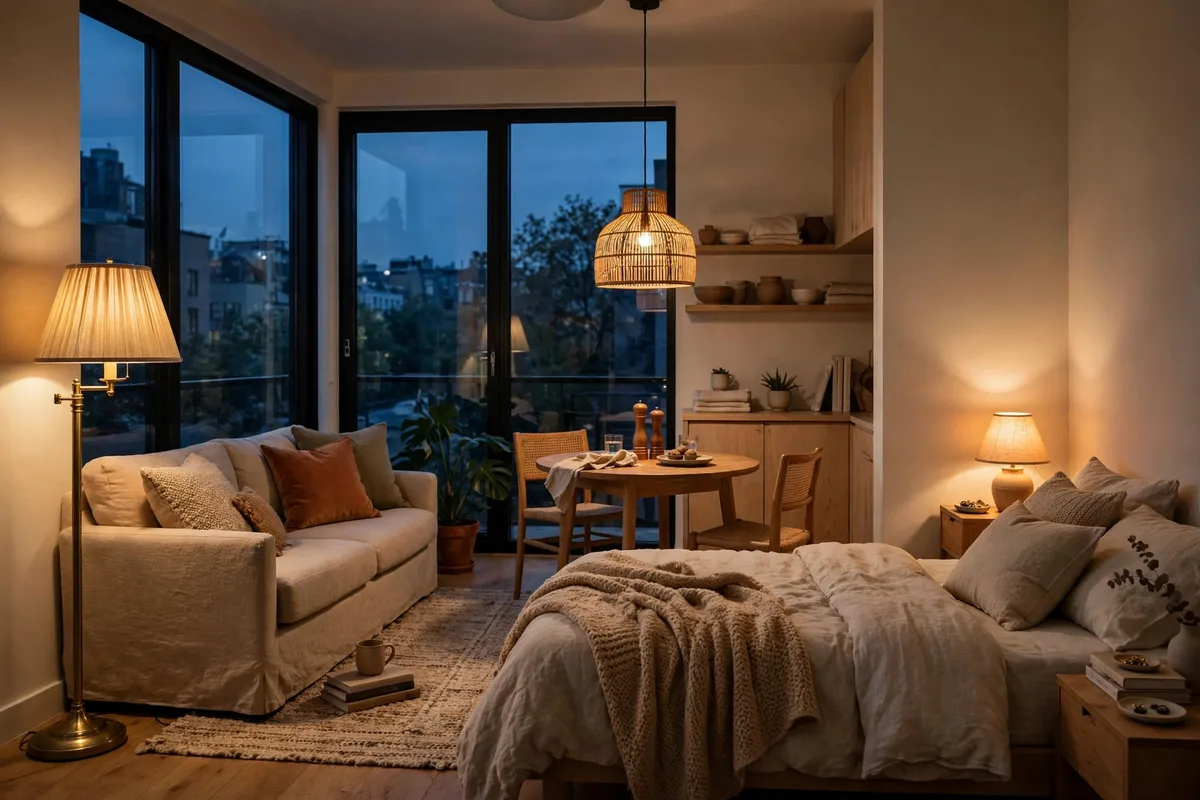
A zone is not real until it has its own light. The single ceiling fixture most studios are born with flattens everything into one undifferentiated room; switch it off and light each zone separately — a floor lamp at the sofa, a pendant over the dining table, a lamp at the bedside, a task lamp on the desk — and the boundaries appear again in pools of light. Separate switches or smart bulbs matter: a zone you cannot light alone barely exists after dark.
Temperature reinforces territory. Engineer Fix’s studio separation guide puts warm 2700–3000K light in the sleep and lounge zones, where it supports winding down, and cooler 3500–4100K at the desk, where alertness is the job. Even the smallest corner obeys the rule — a chair with its own lamp claims a zone, as our cozy reading corner ideas prove at miniature scale.
7. Invent an Entry Zone
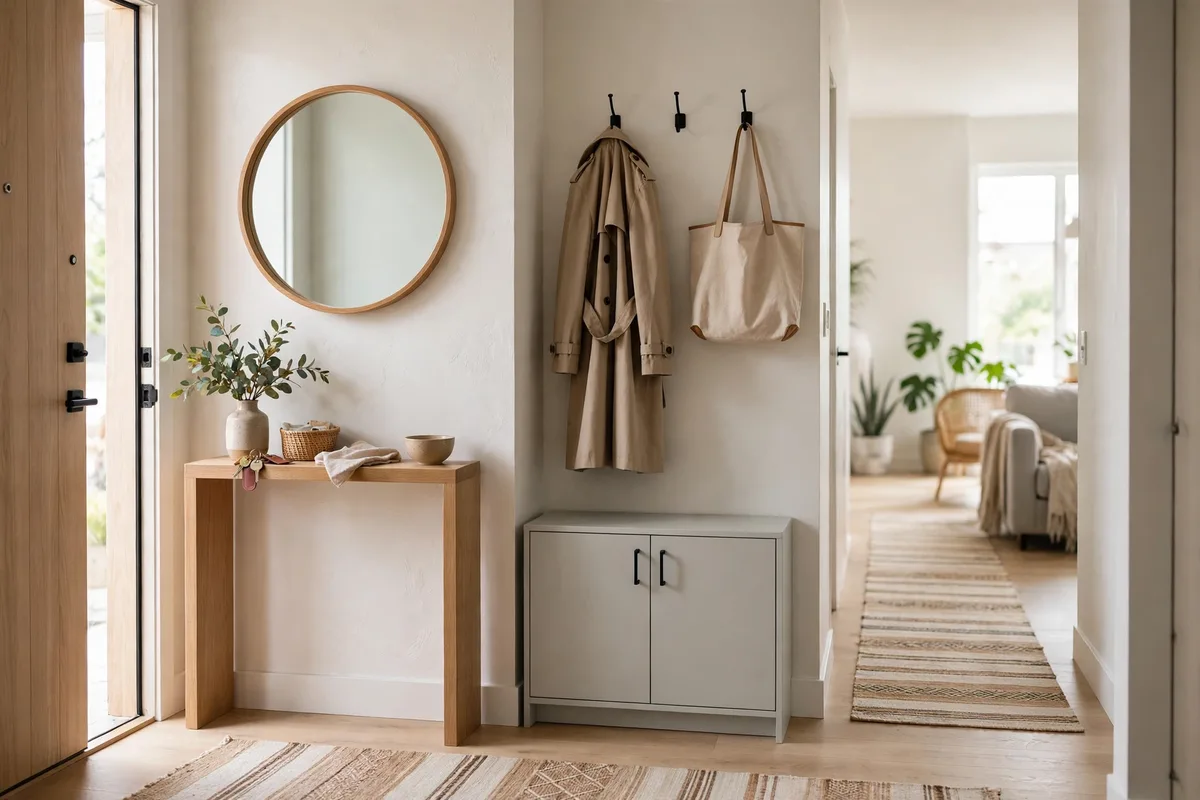
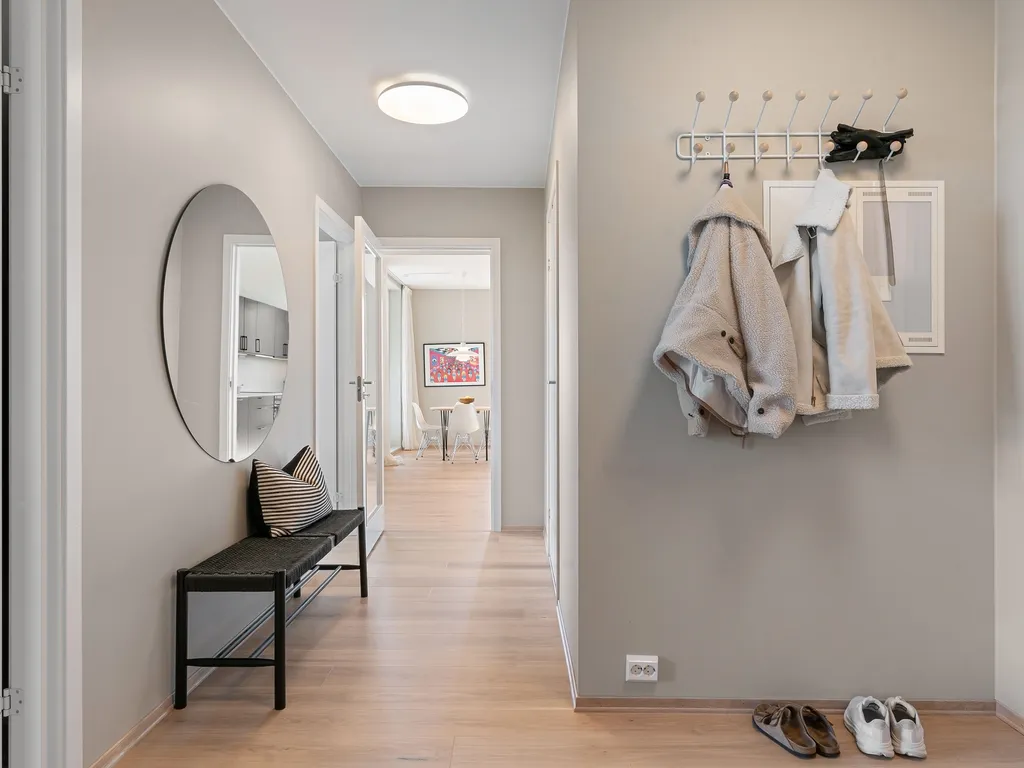
Most studios open straight into the living space, so the entry zone has to be invented: a narrow console or shoe cabinet against the door wall, a mirror above it, hooks for coats, and a runner rug laid perpendicular to the door. It takes a metre of depth and earns it daily — keys, post, bags and shoes land here instead of migrating across the living zone.
The entry also handles privacy. Arrange the console, a low bookcase or a screen so the bed is not the first thing visible when the door opens — the sleep zone should be discovered last, not presented first. Give the entry its own small light: the first pool of light inside the door marks one zone ending and another beginning.
8. A Work Zone That Closes at Night
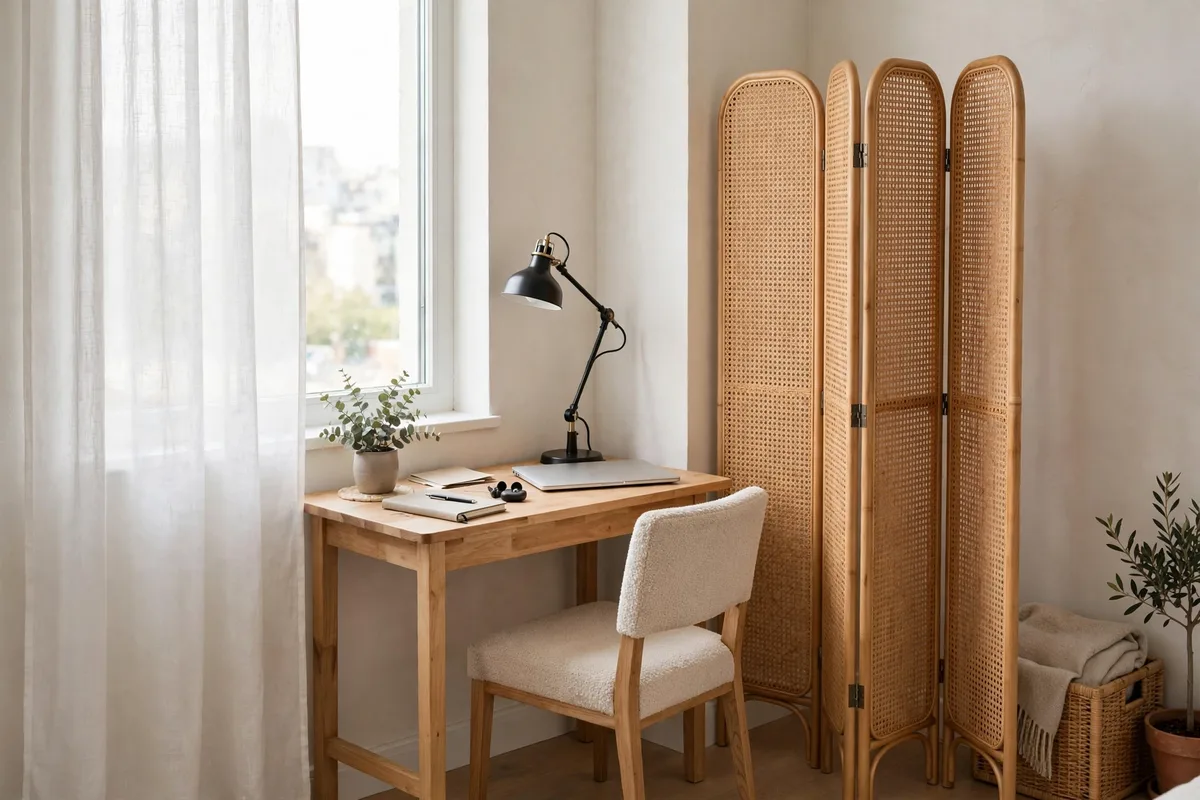
The work zone needs the least floor and the most discipline. A desk run of 100–120 cm against a wall or at a window’s end is enough; what matters is orientation and distance. Face the desk toward a wall or the window, never toward the bed, and place it as far from the sleep zone as the room allows — if the room allows only three steps from your pillow, ritual must do what metres cannot.
That ritual is the closing. A studio work zone must be able to shut: a folding screen swung across it, a curtain on a short track, a desk whose lid closes over the mess, a chair that tucks fully away. When the screen folds and the task lamp clicks off, the office has closed and the room is home again. If your inbox is visible from your pillow, the zone has failed — however tidy the desk.
9. A Sleep Zone That Actually Feels Separate
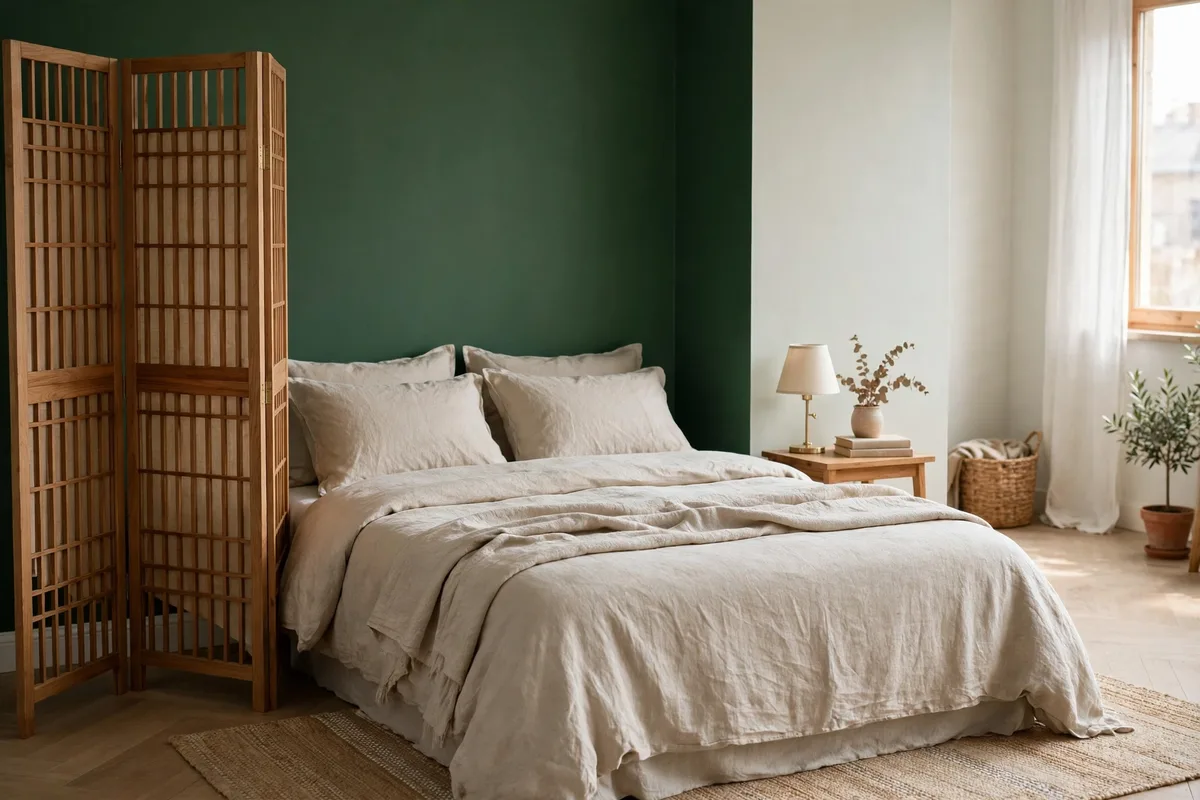
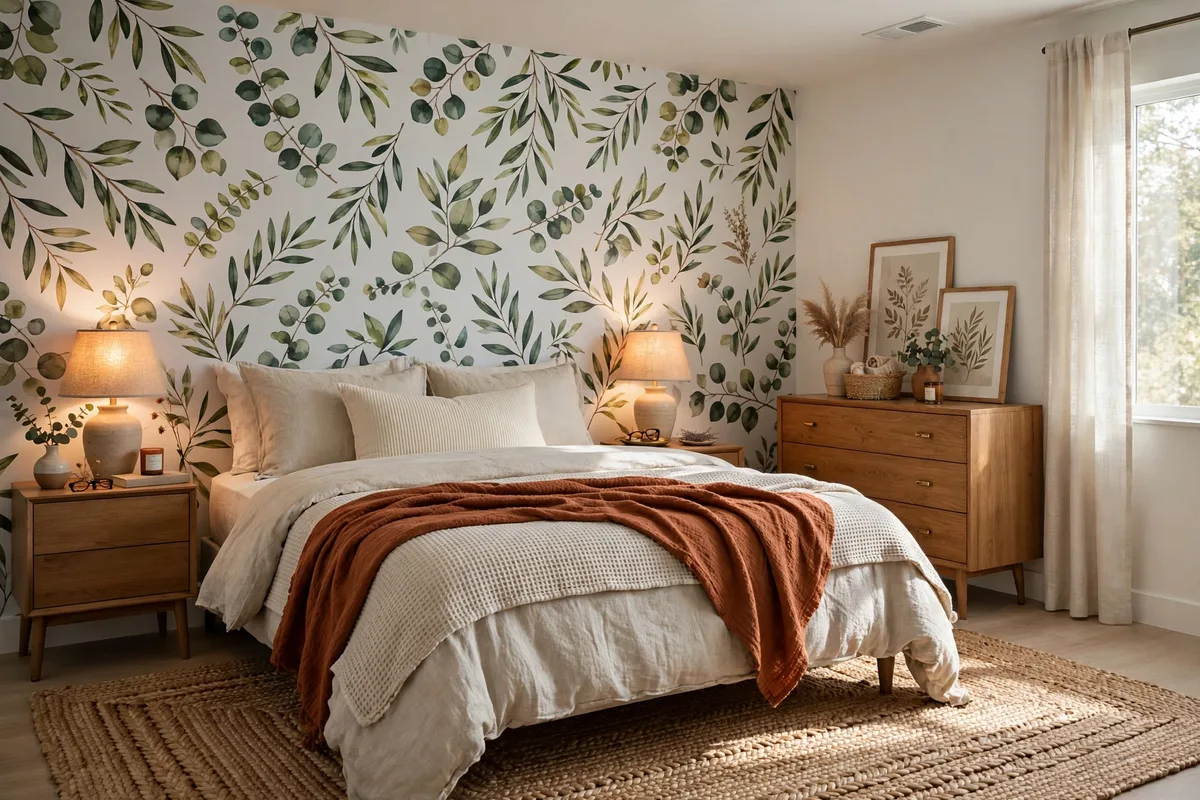
Separation at the bed is psychological as much as visual, so the sleep zone gets the strongest signals in the room. Behind the bed, one clear statement: a colour block on the wall — paint where you may, removable wallpaper or a large hanging where you may not — in a deeper register than the rest of the studio. Add the screen or curtain from §5, a headboard that reads as an ending, and bedding that belongs to this zone alone, and the corner becomes the bedroom.
Then defend the view from the pillow. Turn the bed so you face a calm wall or the window rather than the desk and the kitchen; hang a blackout layer if street light leaks in; and keep the zone’s rules behavioural as well — no working, no eating, no scrolling in the sleep zone. The bed made each morning is the zone resetting itself.
10. Keep the Sight Lines: One Palette, Four Rooms
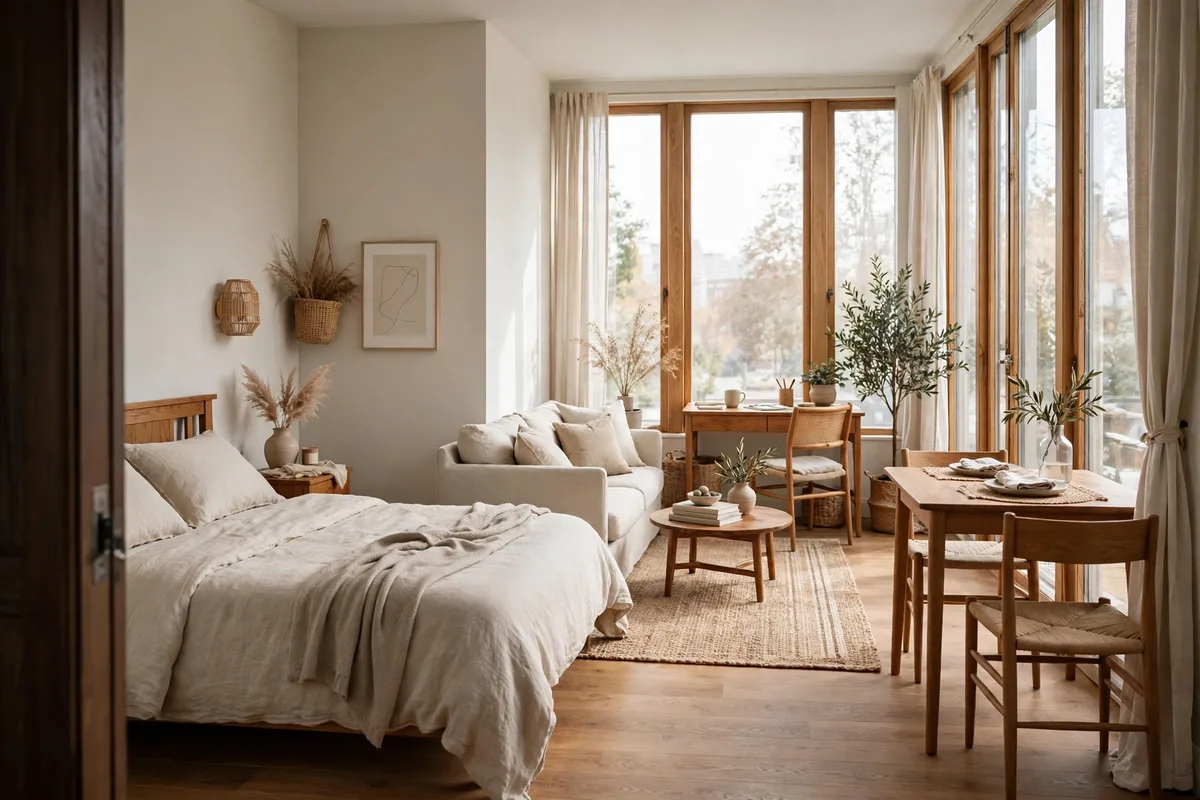
Zoning divides the floor; it must never divide the room. The counterweight to every divider is unity: one palette carried through all four zones — a shared neutral base, wood and metal finishes that repeat, accents echoing from zone to zone. Dividers stay below ceiling height, window light is never walled off, and from the door the first read is one calm, coherent home. The zones are the second read.
Test it standing in the doorway. Can you name each zone in a single glance — sleep, living, work, dining, entry — and does the room still look like one life rather than five stalls? Walk the path: it should be clear, with tall pieces hugging walls and zone edges. Zoning has worked when a guest asks where the bedroom is — and it is standing right there.
Frequently Asked Questions About Studio Apartment Zoning
How can I zone a studio apartment without building walls?
With boundaries instead of construction: a rug under each furniture group, the sofa’s back turned to the bed, an open bookcase between zones, a ceiling-track curtain around the sleep area, and a separate light for every zone.
Which zone should I place first?
The sleep zone. The bed is the largest, least movable piece in the room and needs the quietest corner, away from the door and the kitchen. Place it first and draw the living, work and dining zones around it.
How much space does each zone need?
Sleep needs the bed plus roughly 60 cm on its open sides. Work runs happily on a 100–120 cm desk against a wall. Dining for two fits an 80–90 cm table. The living zone takes the largest remaining share.
Will dividers make my studio feel smaller?
Solid, tall, dark dividers will. The ones in this article are chosen to avoid it: open shelving that passes light, sofa backs at seated height, sheer curtains, rugs that divide at floor level only. Keep dividers below ceiling height and the room keeps its volume.
What is the best divider for a rental studio?
The ceiling-track curtain and the open bookcase. A track is a few screws that fill on moving day; a bookcase needs no fixing at all and adds storage. Folding screens are the zero-commitment third option.
How do I make the bed area private in a studio?
Attack the sightline first — the bed should not be visible from the open door, so screen the entry view with a bookcase, console or curtain. Then layer it: a closing curtain or screen, a colour block behind the bed, its own warm lamp.
Can a work zone fit in a very small studio?
Yes, if it is designed to disappear. A 100 cm wall desk, a chair that tucks completely under it, and a screen or curtain that closes the zone at night give you an office by day and no office by evening.
How many rugs do I need to zone a studio?
One per major zone: living, sleep, dining, plus a runner at the entry — three or four rugs from one palette family, with bare-floor gaps as corridors. More turns the floor to patchwork; fewer leaves a zone merely implied.
Should every zone have its own colour?
No — one palette throughout, with each zone allowed one accent repeated at least twice inside it. A full colour change per zone fragments a small space. The exception is the sleep zone, where one deeper colour block behind the bed strengthens the effect.
How do I stop the zones bleeding into each other?
Give everything a home zone and run the closing rituals: desk shut and screened at night, bed made every morning. Zones fail behaviourally before they fail visually — the boundaries hold when the habits become automatic.
Conclusion
Measure, place the bed, let rugs draw the map and furniture backs, shelves and curtains build the soft walls; give every zone its own light, invent the entry, make work closable and sleep private — then hold it together with one palette. That is studio apartment zoning: one room, honestly divided, living like four.


Pingback: 10 Vertical Storage Styling Ideas (Tall, Styled, Safe)