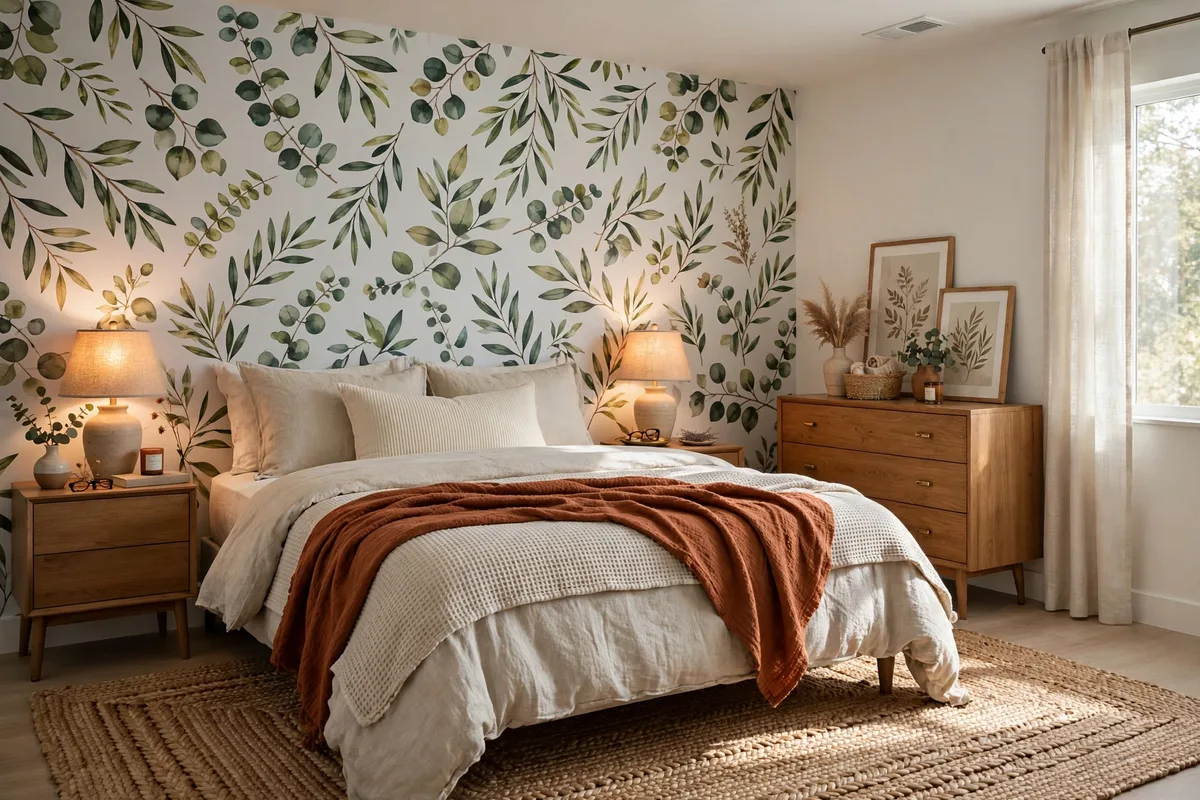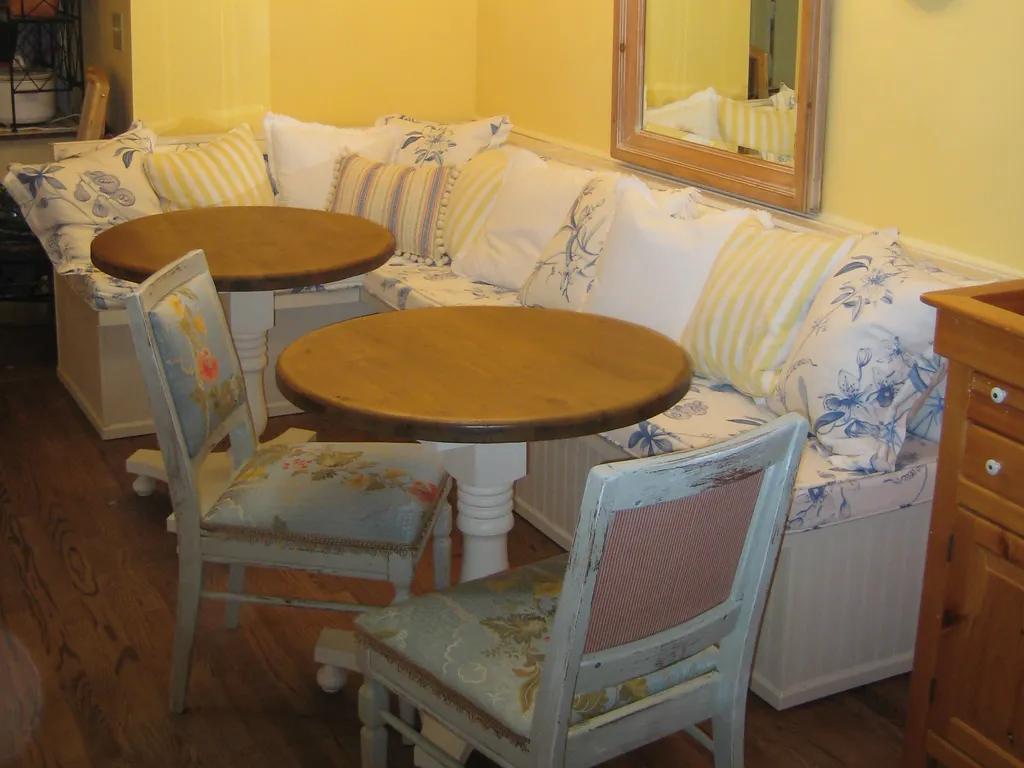
A dining nook is not a table squeezed into a corner — it is architecture. The seating is fixed to the walls, the table is sized to the benches, and the whole arrangement seats four people in floor space a conventional table-and-chairs set cannot use. A freestanding set needs pull-back room on every side; a nook needs it on one side only, because the walls hold the rest.
Ten ideas: claim the corner, build the bench, size the table, respect the clearances — then the freestanding version, the light, the window, the cushions, and the everyday layer that keeps it earning its keep between meals.
In this guide: The Nook Numbers at a Glance · Start With the Corner: Two Walls Do Half the Work · The Banquette: A Bench With a Room Inside It · The Table: Round, Pedestal, Sized to the Benches · The Clearance Numbers: Slide-In Space and the Walkway · The Freestanding Nook: No Carpenter Required · Hang a Pendant: Give the Nook a Ceiling · The Window Nook: Spend the Light Where You Sit Longest · Backs and Cushions: The Sit Test · Styled for Tuesday: The Everyday Layer · The Kitchen’s Dining Room: Zones in an Open Plan · Frequently Asked Questions About Small Dining Nooks · Conclusion
The Nook Numbers at a Glance
| Element | Working number | Why it matters |
|---|---|---|
| Footprint for four | 6 × 6 ft of corner | Benches on two walls, table between |
| Bench seat height | 18 in, finished with cushion | Pairs with a standard 29–30 in table |
| Bench seat depth | 18–20 in | Support without sliding forward |
| Bench length per person | 24 in (30 in is relaxed) | Elbows and plates both fit |
| Round table for four | 36–42 in diameter | No corner legs, easy slide-in |
| Walkway behind chairs | 36 in minimum, 42 in preferred | Pass behind a seated diner |
1. Start With the Corner: Two Walls Do Half the Work
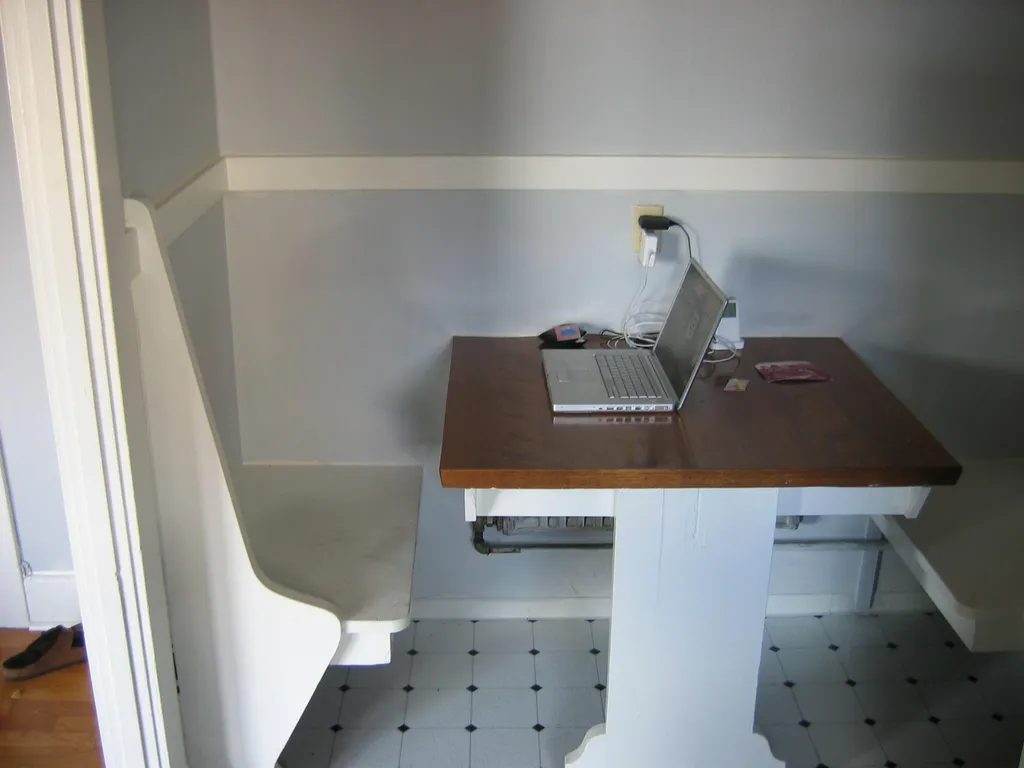 Every nook begins with a corner, because a corner is the only place in a small home where two walls volunteer to hold your seating. Benches along two walls, meeting in an L, seat three sides of the table before a single chair is bought. The corner seat is the prize — the one place at the table with a view of the whole room, and the seat children fight over.
Choose the corner by traffic, not by leftover space: beside the kitchen, on the edge of the room’s walking routes rather than across them, ideally where morning light lands. Avoid the corner a door swings into. Tape the footprint on the floor — bench depth, table, slide-in space — and live with the tape for a day before anything is built.
2. The Banquette: A Bench With a Room Inside It
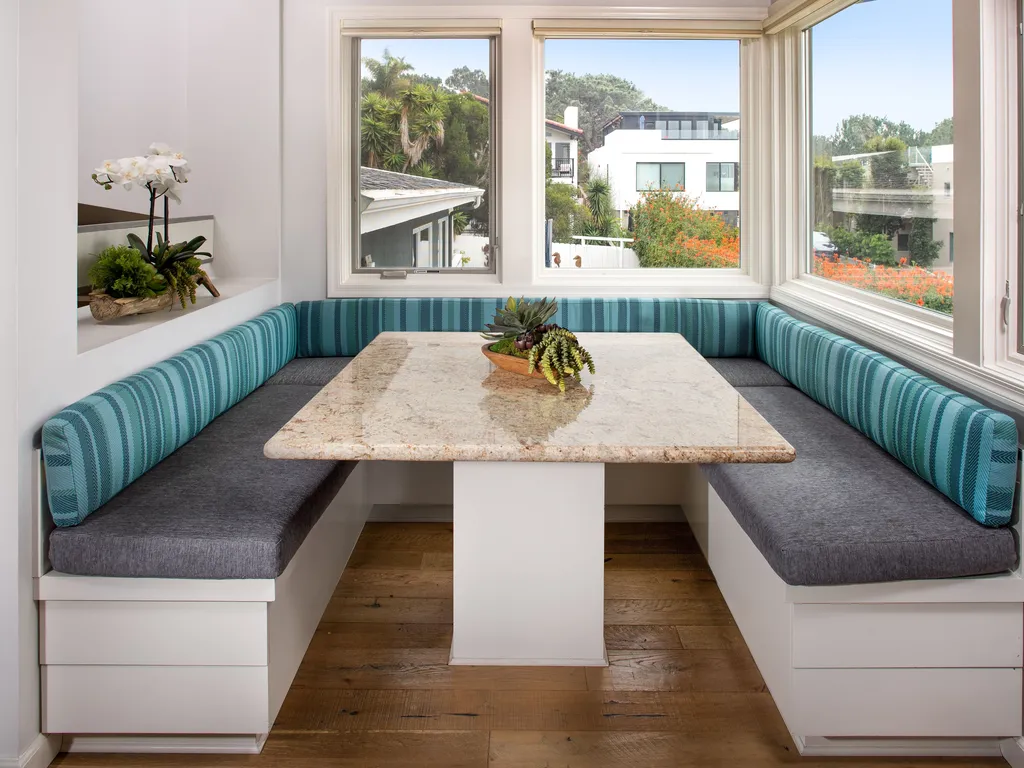 The banquette is built like cabinetry, not furniture: a box fixed to the wall, 18 to 20 inches deep, with a finished seat height of 18 inches, cushion included. That means the deck is built lower — around 16 inches — so foam compresses into the target rather than stacking on it. Run the box the full length of the wall; a bench that stops short looks like furniture that gave up.
Because the bench is a long hollow box, it is the largest storage volume in a small dining area — a whole wall of it where chair legs would otherwise waste the space. Two access systems divide the contents: deep drawers on full-extension slides for things reached weekly (linens, serving pieces, cutlery), and a lift-up hinged seat for the bulky and rare (the slow cooker, board games, seasonal tableware). Storage you cannot reach is just hiding; match the mechanism to how often the contents move.
3. The Table: Round, Pedestal, Sized to the Benches
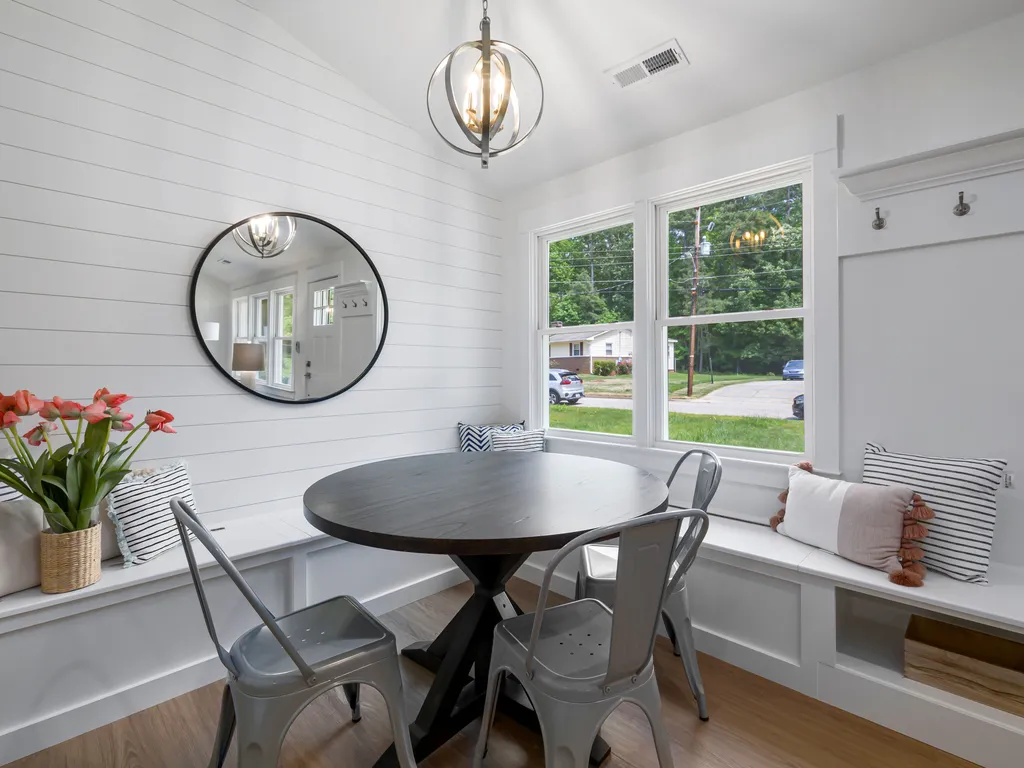 In a nook, the table’s base matters more than its top. Four corner legs steal knee room where bench sitters slide in; a single pedestal or a trestle leaves the perimeter open, so people enter from any side and the inside corner of the L stays usable. Round beats rectangular at small sizes for the same reason — no corners to catch a hip on the way in.
Size it to the benches, not the room: 36 to 42 inches in diameter seats four against an L of banquettes, and the table edge should overlap the edge of the bench seat by 3 to 4 inches. Leave a gap instead and every diner perches and leans; overlap it, and plates sit within reach while knees slide under the top. Keep the tabletop at the standard 29 to 30 inches, which sets the seat-to-tabletop gap at 10 to 12 inches.
4. The Clearance Numbers: Slide-In Space and the Walkway
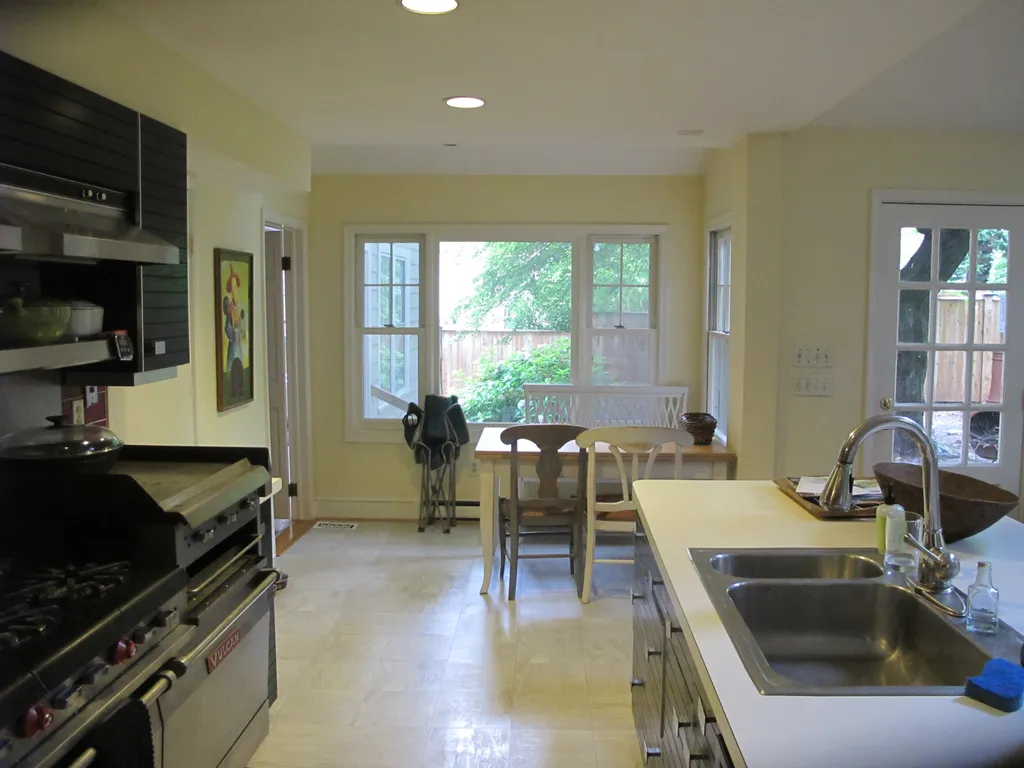 A nook is a set of clearances wearing furniture. Along the bench, allow 24 inches of length per person — 30 if you want elbows to stay friends. From the back of the bench to the table edge, the working zone is 18 to 20 inches: seat depth plus the overlap. Flowyline’s breakfast nook dimensions guide tabulates the same set — seat height 18 inches, 24 inches per person minimum, seat-to-tabletop gap 10 to 12 inches — worth treating as fixed points, not aspirations.
The open side is where nooks fail. Chairs on the room side need slide-back room, and behind them a walkway of 36 inches at minimum, 42 preferred, to pass behind a seated diner. If the corner cannot give you the walkway, drop the chairs and run benches on three sides instead — a U shape trades the walkway for seats, usually the better bargain in a small home.
5. The Freestanding Nook: No Carpenter Required
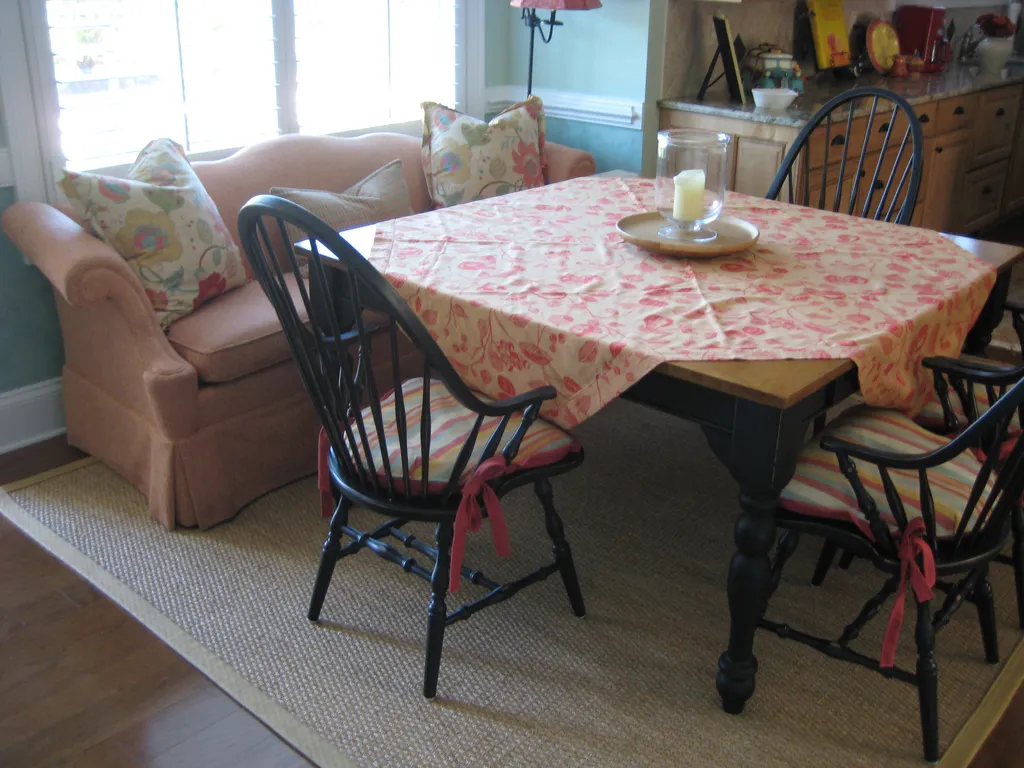 Renters and the commitment-shy can have the arrangement without fixing anything to a wall: a freestanding storage bench pushed against the wall, a pedestal table in front of it, two chairs on the open side. It is the same geometry as the built-in — wall-side seating that needs no pull-back room — assembled from furniture that moves out when you do. The bench earns its place in the way of all good multifunctional furniture ideas: seat by mealtime, storage chest the rest of the day.
Two details stop it reading as furniture that drifted against a wall. A rug under the group draws the boundary on the floor, and cushions running the full length of the bench make it one seat rather than a box with pillows. Keep the bench depth honest — freestanding benches are often shallower than the 18-inch dining minimum, so measure first, and add a firm back cushion against the wall to make up the difference.
6. Hang a Pendant: Give the Nook a Ceiling
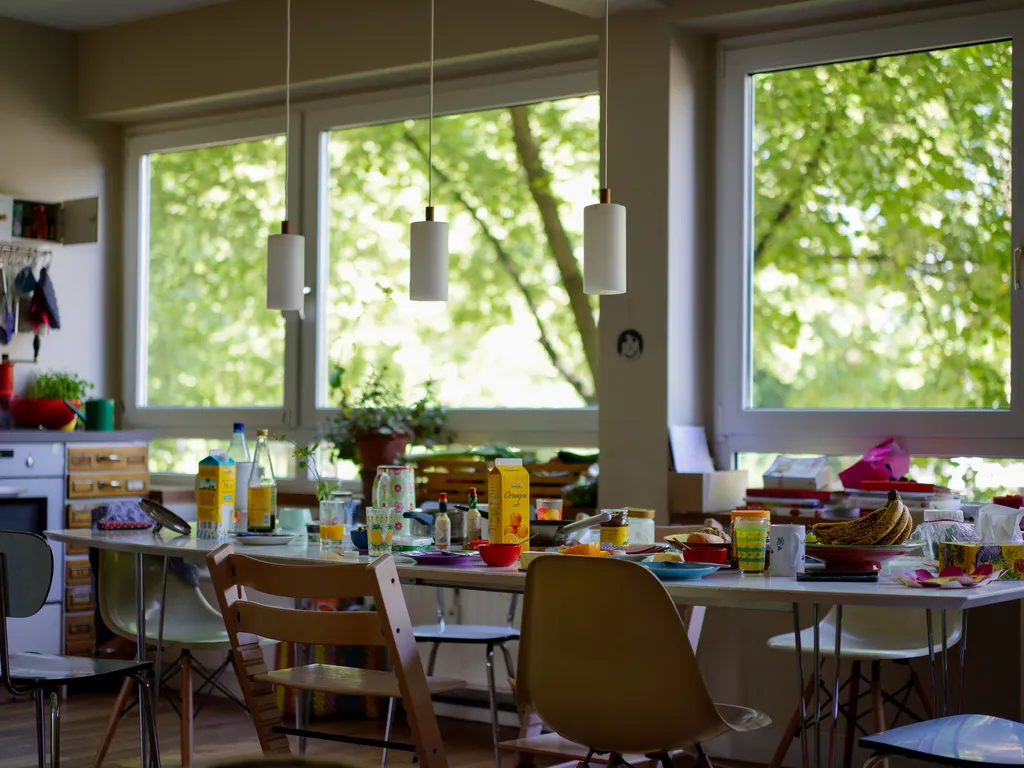 A nook has walls on two sides and furniture for a floor; the pendant gives it a ceiling. One lamp hung low and centred over the table declares the corner a separate room, and it puts the light where meals actually need it: on the plates, not the whole room. Hang it 30 to 36 inches above the tabletop, low enough to pool the light, high enough to see faces across the table.
Centre it on the table, not the corner, and wire it on a dimmer. The nook works all day — breakfast bright, homework brighter, dinner low — and the dimmer is what lets one fixture serve all three. If the ceiling point sits off-centre, a swag hook moves the drop to the table’s middle for a few pounds; a pendant aimed at the wrong point lights the wall and strands the table.
7. The Window Nook: Spend the Light Where You Sit Longest
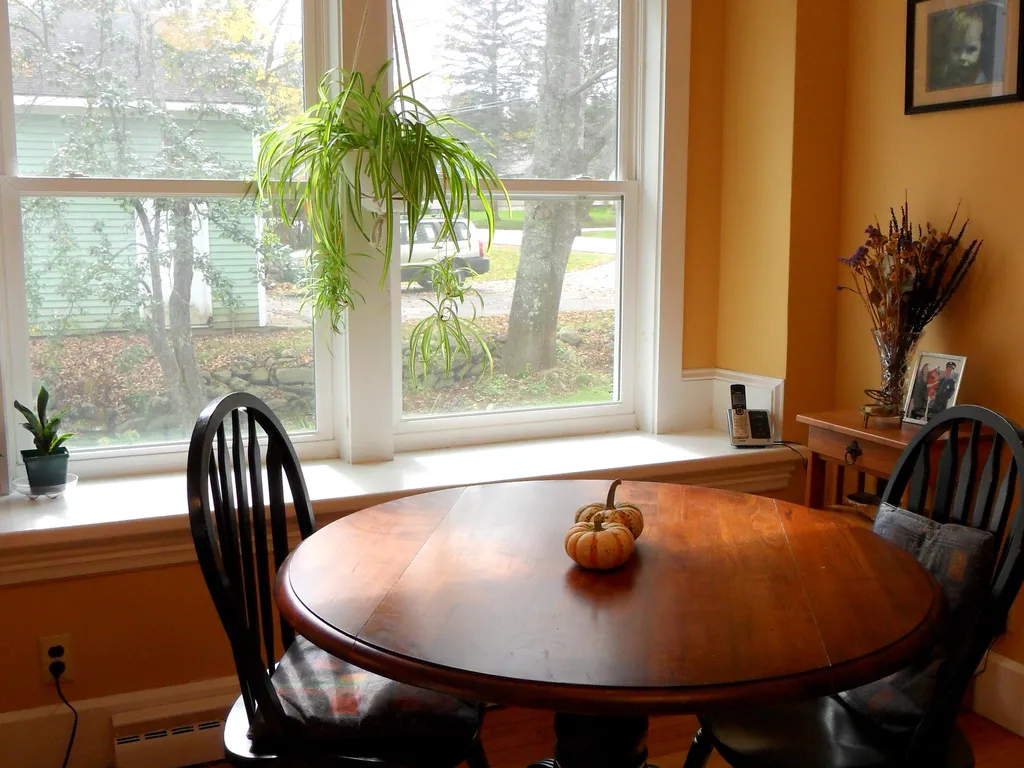 If the home has a bay or a wide window, that is the nook’s natural home — the seat used three times a day deserves the best light it owns. A bench following the bay’s curve or running straight beneath a wide sill and the window wall does double duty: it is the third side of the nook, closing the arrangement.
Mind two measurements. The bench back should finish below the sill or meet it cleanly, so the backrest never saws across the glass line, and on a south-facing window, budget for a blind or sheer — light that blesses breakfast in March can glare through lunch in July. Deep sills become the nook’s shelf: a plant, a salt cellar, the book that lives at the table.
8. Backs and Cushions: The Sit Test
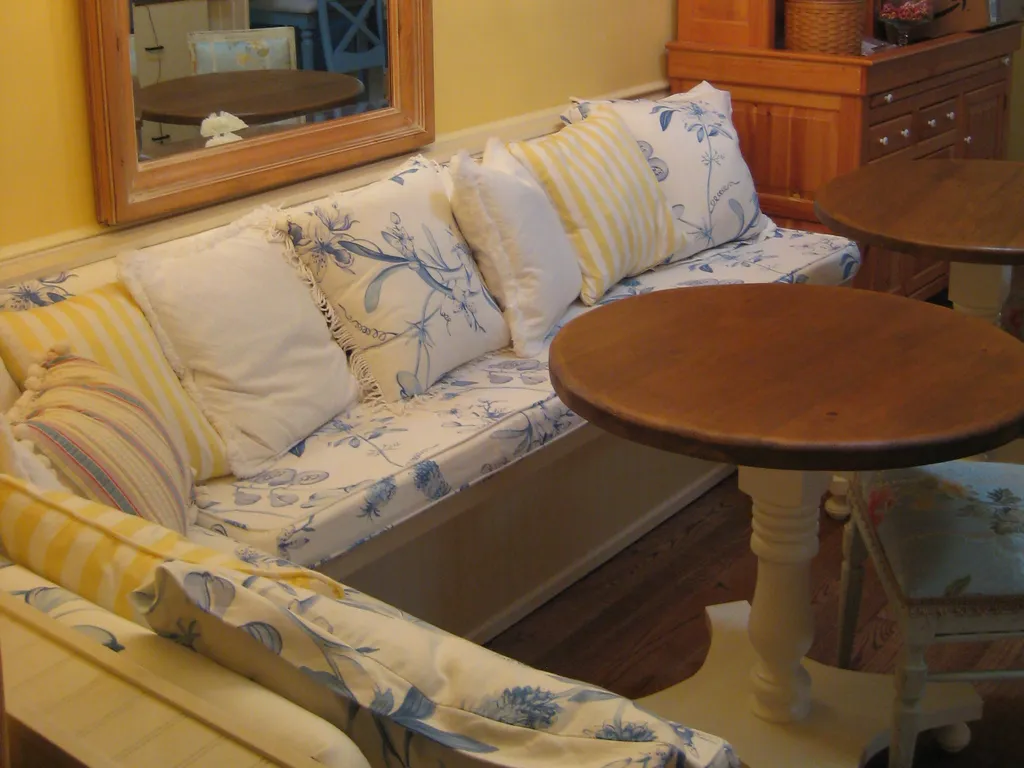 Nooks are sat in longer than dining chairs ever are — breakfast drifts into laptops, lunch into homework — so comfort is a specification, not a garnish. The back should rise 30 to 36 inches from the floor and lean a few degrees off vertical; a dead-upright board is the classic DIY mistake, punishing by the second course. Dimensions.com’s breakfast nook clearances put cushion thickness at 2 to 4 inches — thick enough to compress to the right seat height, thin enough not to swallow the seat depth.
Then run the sit test before the upholstery is final: seat cushion firm (soft foam bottoms out against the deck within a year), covers removable and washable, because a nook seat catches every spill a tablecloth misses. On a deep bench, a row of back pillows is not decoration — it is how shorter sitters bring the backrest forward to their backs. If a long Sunday lunch leaves nobody shifting and stretching, the numbers were right.
9. Styled for Tuesday: The Everyday Layer
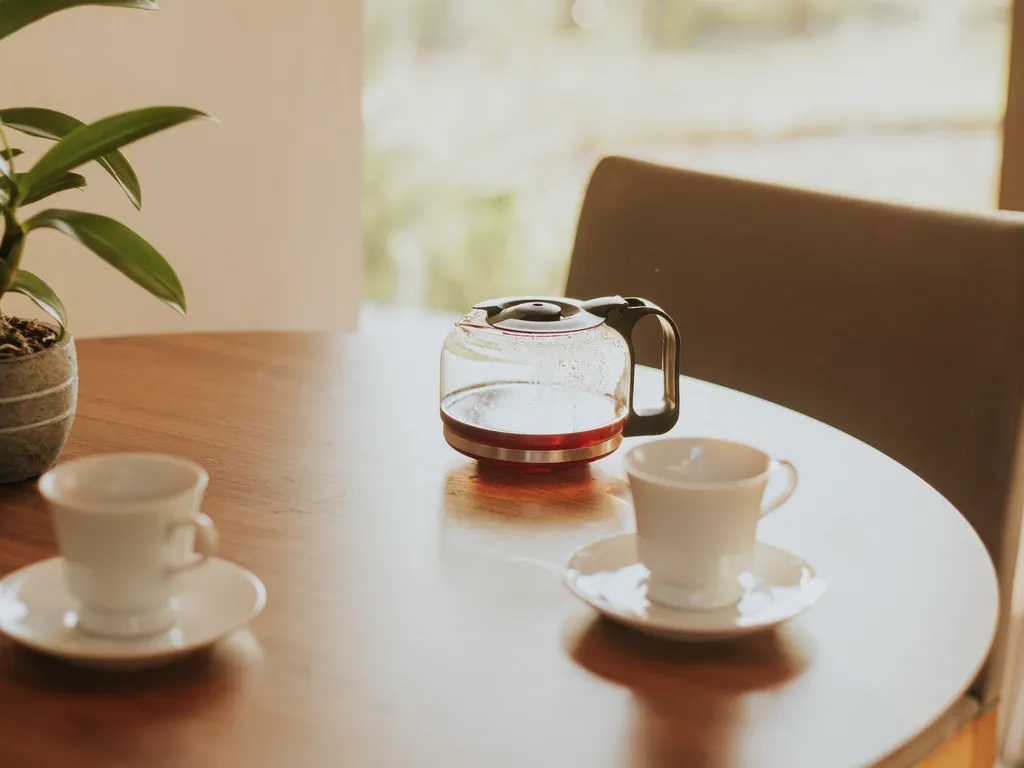 Dressing a table for an occasion — the runners, layers and centrepieces in our seasonal dining table ideas — is styling. A nook is the permanent architecture underneath, and its everyday dressing is deliberately smaller: one washable runner, a bowl that lives on the table, a plant on the sill. Two minutes returns it from work desk to dinner table.
Because between meals the nook is the household’s second room: laptop mornings, homework at four, letters and lists on Sunday. Plan for that life — a small basket on the bench for chargers and notebooks, cushion fabrics chosen for crumbs and coffee, and a table that clears fully once a day. A nook that only photographs well at dinner parties is a dining room that shrank; a nook that works at 8 a.m. on a Tuesday is architecture.
10. The Kitchen’s Dining Room: Zones in an Open Plan
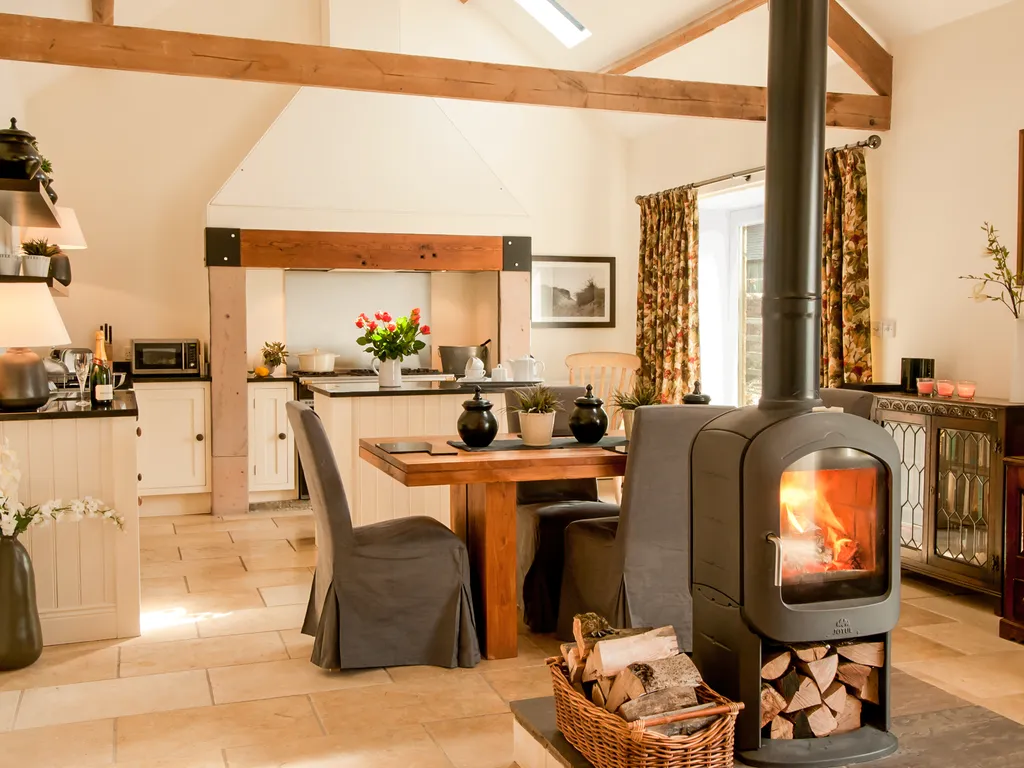 In a small kitchen or studio, the nook is not an extra — it is the dining zone, and it should be planned with the rest of the room’s zones. The layout logic of our small kitchen visual layout ideas applies directly: the nook sits at the end of the counter run, close enough that serving is two steps, far enough that its walkway never crosses the cook’s path between sink and stove.
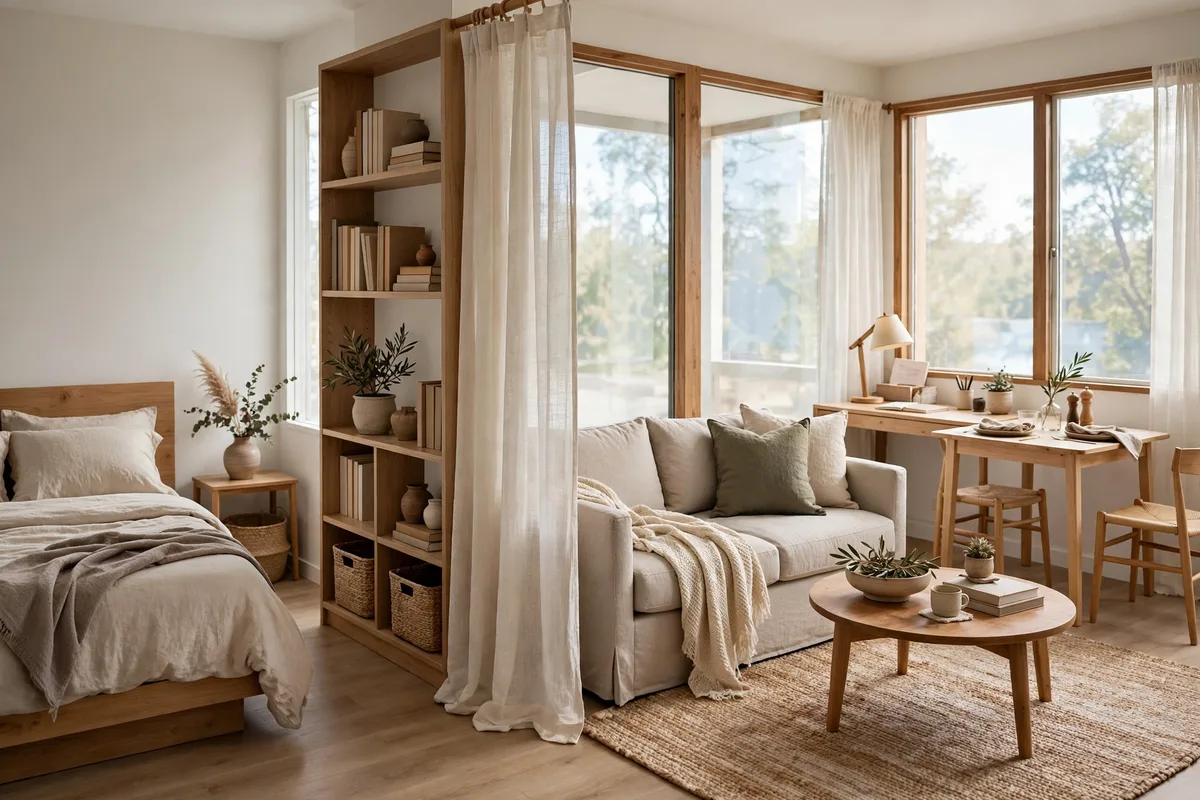
In a studio the same corner does the work described in our studio apartment zoning ideas — a bench and a pendant draw the dining room onto an open floor, and the nook table becomes the surface the home shares: dining, desk, project table. Chairs around a borrowed table read as temporary; a bench, a sized table and a lamp read as a room — and a small home with a real dining room in its corner lives larger than its floor plan.
Frequently Asked Questions About Small Dining Nooks
How much space does a small dining nook need?
About 5 × 5 feet is the minimum for two or three people; a 6 × 6 foot corner seats four in an L shape — benches at 18–20 inches deep on two walls, a 36-inch table, and slide-in room on the open sides.
How deep should a banquette bench be?
The seat should be 18–20 inches deep, with a finished seat height of 18 inches including the cushion — so the deck is built around 16 inches high. Deeper seats need back pillows to bring support forward.
What size table fits a nook for four?
A round table of 36–42 inches in diameter on a pedestal base. It should overlap the bench’s edge by 3–4 inches, at the standard 29–30 inch height, leaving a 10–12 inch gap between seat and tabletop.
How much walkway does a nook need?
Behind chairs on the open side, 36 inches is the minimum and 42 is comfortable for passing a seated diner. Short on space? Replace the chairs with a third bench and give the walkway to the seats.
Can I have a dining nook without built-ins?
Yes — the freestanding version uses a storage bench against the wall, a pedestal table and two chairs. A rug under the group and full-length cushions make it read as a nook, and it all moves out with you.
How high should a pendant hang over a nook table?
The shade should sit 30–36 inches above the tabletop, centred on the table rather than the corner. Put it on a dimmer: bright for breakfast and homework, low for dinner.
What should go inside banquette storage?
Drawers suit the weekly things — table linens, serving pieces, cutlery. The lift-up seat takes the bulky and rare: small appliances, board games, seasonal tableware. Match the access to how often the contents move.
Is a nook comfortable for long meals?
Yes, if the back is right: 30–36 inches high overall, tilted a few degrees off upright, with a firm 2–4 inch cushion and washable covers. Run the sit test — a long, slow lunch — before the upholstery is final.
Does a dining nook work in a rental?
The freestanding version does, completely — nothing is fixed to the walls. Even the pendant can be a plug-in swag light. The built-in version needs a landlord’s permission, since the bench is fixed cabinetry.
Does a nook seat more people than a table in a small room?
Usually, yes. A table-and-chairs set needs pull-back room on all four sides; a nook needs it on one side only, and the benches absorb the corner that chairs cannot use. Four people in a 6-foot corner is the standard proof.
Conclusion
Claim the corner, build the bench with its storage inside, size a round pedestal table to the benches and hold the clearances firm — then hang the light, soften the back, and let it live as the household’s hardest-working surface. Not a table in a corner, but a small room built into one, eating like a dining room at a fraction of the floor plan.