In a small living room, placement is not a finishing touch. It is the whole job. The same sofa, rug and two chairs can feel generous or impossible depending on a few inches: fourteen inches to the coffee table instead of ten, a walkway kept at thirty inches instead of quietly stolen by a chair leg, a rug centred under the seating instead of drifting toward one wall. When space is scarce, geometry decides whether the room works.
This article stays strictly on placement: distances, clearances, angles and proportions. If you want the broader planning sequence, our companion small living room layout guide works through the full process — here, the tape measure leads.
In this guide: Start With the Clearance Budget: Subtract Walkways Before You Place Anything · Place the Sofa on Axis: Centre It on the Focal Point, Not on the Wall · Set the Sofa-to-Coffee-Table Distance and Table Proportions · Position the Rug With Maths: Front Legs, Borders and Overhang · Angle the Chairs: Conversation Distances and the 30-to-45-Degree Turn · Protect Traffic Lanes, Door Swings and Entry Clearances · Set TV and Fireplace Placement: Viewing Distance, Height and Off-Axis Limits · Place Side Tables, Consoles and Lamps at Reach Height · Use Corners, Gaps and Negative Space Without Stranding Furniture · Check the Whole Plan With Tape: A Placement Audit You Can Walk
The short version: Keep the main walkway at 30–36 inches (76–91 cm), set the sofa 14–18 inches (36–46 cm) from the coffee table, put the front legs of every seat on the rug, and keep facing seats 4–8 feet (1.2–2.4 m) apart. Everything in this guide is those four numbers, applied room by room.
1. Start With the Clearance Budget: Subtract Walkways Before You Place Anything
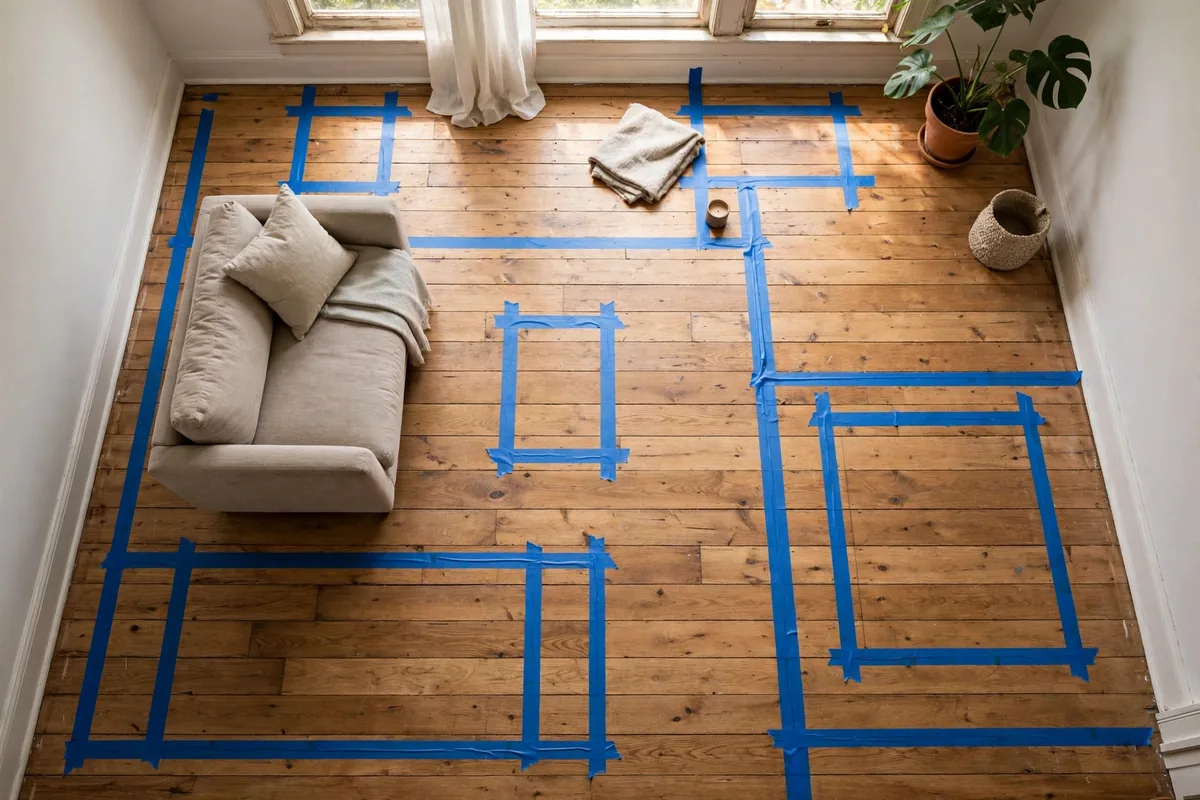
Most small rooms fail before the first piece moves, because furniture is planned against the full room size and walkways are expected to appear in what is left. Clearances are fixed costs. Subtract them first; the rectangle that remains is the only space you may furnish.
In a 12 by 10 foot room, reserve 30 to 36 inches for the main walkway, 14 to 18 inches between sofa and coffee table, the full swing of every door, and a border of bare floor around the rug. Only then check what is left for sofa depth, table and facing seating. If the remaining rectangle cannot hold them, the answer is fewer pieces — not smaller clearances.
| Placement cost | Reserve | Small-room note |
|---|---|---|
| Main walkway | 30 to 36 inches (76–91 cm) | Hold 30 inches on the busiest route; never below it there |
| Secondary path | 18 to 24 inches (46–61 cm) | Short, occasional routes only |
| Sofa to coffee table | 14 to 18 inches (36–46 cm) | See section 3 for which end to use |
| Door swing and entry | About 36 inches (about 91 cm), plus the full door arc | No furniture inside the arc |
| Rug border to walls | 8 to 12 inches of bare floor (20–30 cm) | Keep the border even |
Run the budget in five minutes
- Measure length and width at floor level, skirting to skirting.
- Mark fixed costs on a sketch: door swings, the main walkway, routes to other rooms.
- Subtract before you move anything. Protect the gaps and reduce the furniture — reversing that order creates obstacle courses.
2. Place the Sofa on Axis: Centre It on the Focal Point, Not on the Wall
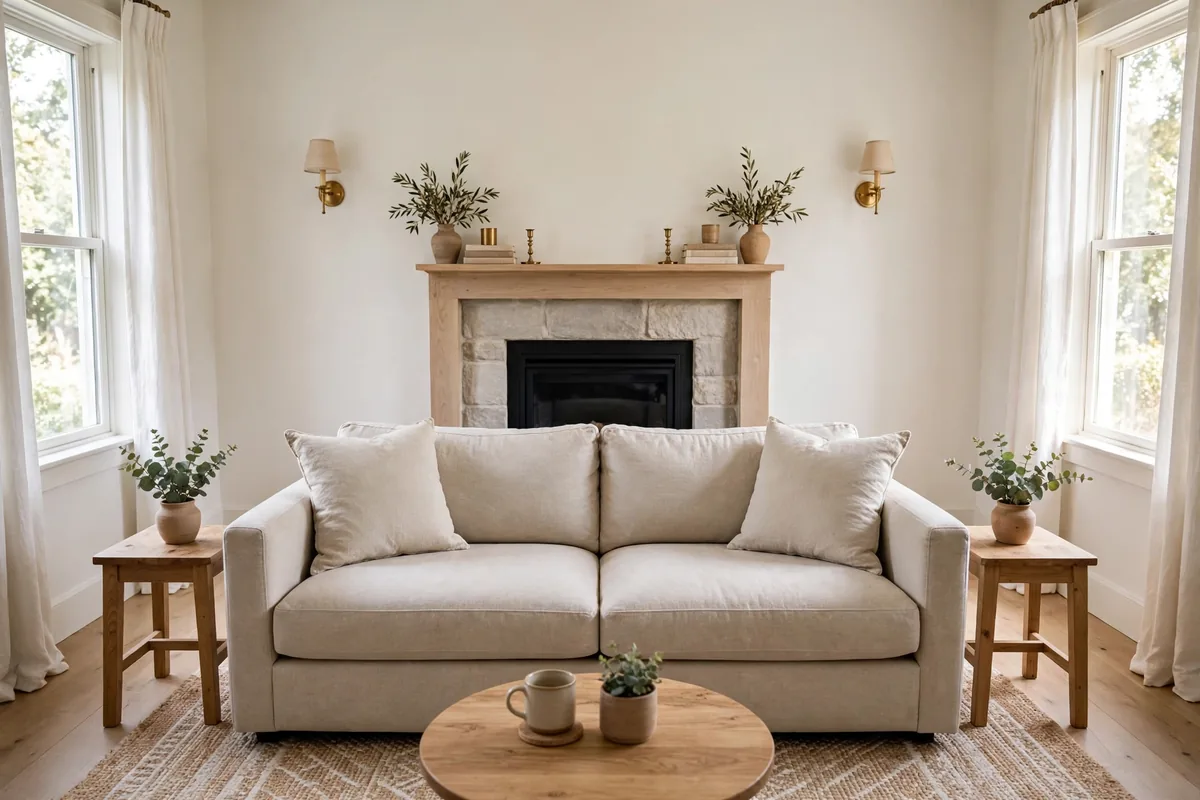
The sofa is the largest placed object, so its position is set by alignment, not leftover space. Centre it on the focal point the room actually uses — television, fireplace or main window. That is not always the wall’s centre. If the fireplace sits a foot left of the midpoint, the sofa belongs a foot left too. Eyes read that relationship first; the wall is background.
Keep the sofa facing the focal point squarely. Once it sits more than roughly 30 degrees off that axis, viewing and conversation need a turned head, and the placement will annoy people daily. With two competing focal points, place the sofa squarely for the one used most and serve the second with an angled chair.
Wall gap, ends and the centre test
- Against a wall: leave about 2 to 5 inches behind the sofa rather than crushing it flat.
- Floated: a walkway behind it still needs its full 30 inches.
- At the ends: leave at least about 3 inches clear at each end so the piece does not look wedged.
- Centre test: from the middle seat, the focal point should be straight ahead, with rug and table lined up with you, not the wall.
Once the axis is fixed, do not move the sofa again. Every later measurement is taken from its front edge and centre line.
3. Set the Sofa-to-Coffee-Table Distance and Table Proportions
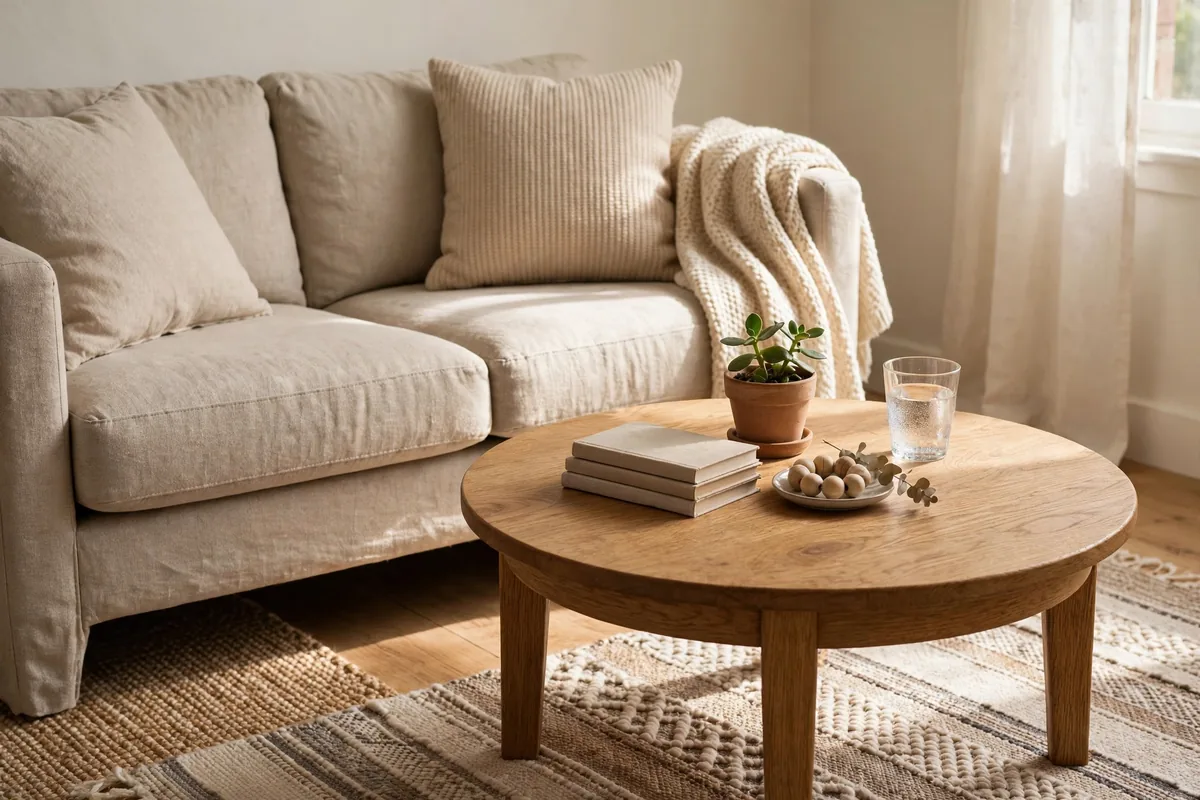
The working gap between sofa front and coffee table is 14 to 18 inches, and each end of the range suits a different room. Use about 14 inches when nobody passes through the gap and reach matters most. Use 16 to 18 inches when knees, standing up, or an occasional squeeze-through matter. Below 14 inches, shins catch and rising needs a sidestep. Beyond 18 inches, a seated person leans off the cushion to set down a drink, and the table stops belonging to the sofa.
A table about one-half to two-thirds the sofa’s length lets every seat reach it without blocking side paths. Its top should sit level with the seat cushion or an inch or two below: taller crowds knees, lower forces a deep lean.
Shape is a placement decision
A round or oval table buys clearance: with no corners, the passing gap at its ends widens even though the centre gap is unchanged. Centre the table on the sofa — not the rug or the room — then check the rug can centre on both.
- Pass-through warning: if people regularly walk between sofa and table, reroute the path around the group. Widening this gap until the table is unreachable solves nothing.
- Ottoman swap: a soft ottoman can sit at the closer end of the range, because knees forgive fabric as they never forgive a wooden corner.
4. Position the Rug With Maths: Front Legs, Borders and Overhang
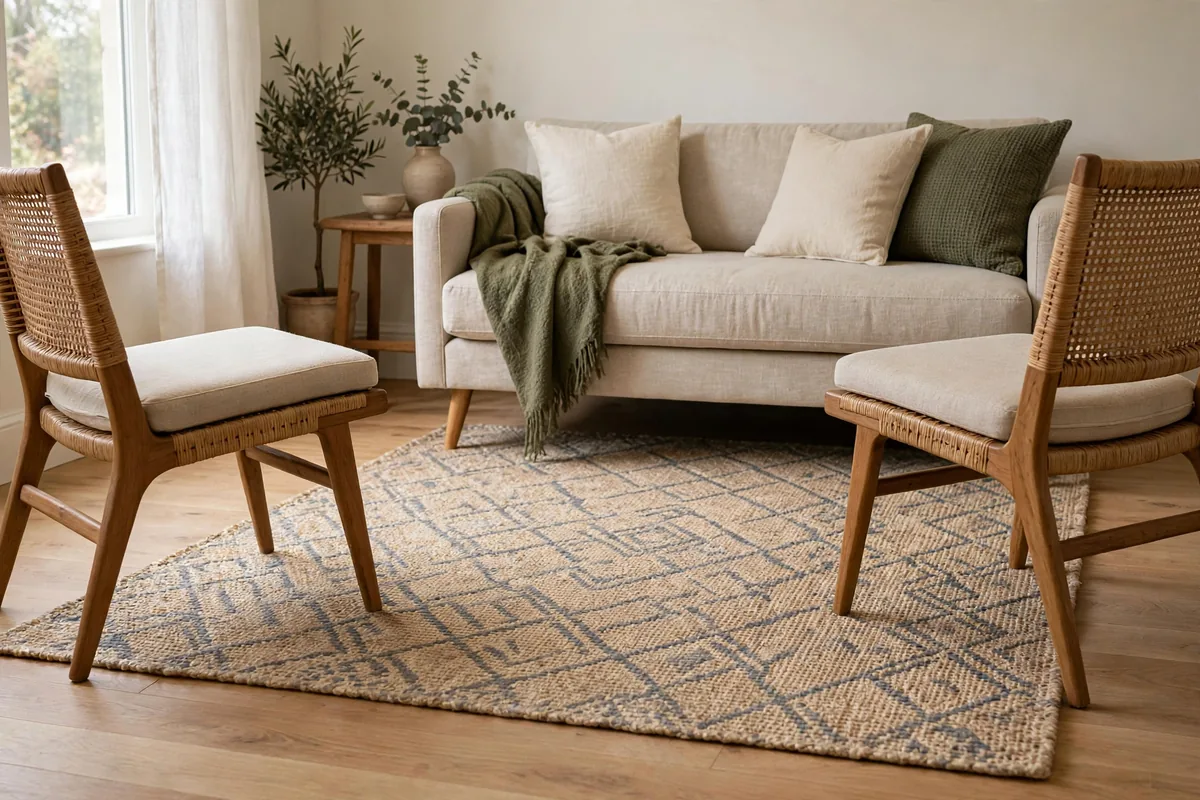
A rug is placed, not laid. Three numbers decide whether it holds the seating group together: how far it extends past the sofa, how much sits under the front legs, and how even its border of bare floor is.
The rug should extend about 6 to 12 inches past each sofa end; narrower than the sofa, it leaves the main piece perched and side chairs stranded. For depth, the reliable small-room position is front legs on, back legs off — the front legs of the sofa and every chair on the rug, with roughly 6 inches or more of rug under them so nothing teeters on an edge. All-legs-on is tidier but usually needs a rug the room cannot spare the border for.
| Rug decision | Placement rule | Why it matters |
|---|---|---|
| Width vs sofa | 6 to 12 inches past each end (15–30 cm) | Connects side seating |
| Leg position | Front legs of all seating on the rug | Groups pieces at conversation distance |
| Border to walls | About 8 to 12 inches, even (20–30 cm) | An uneven border reads as a mistake |
| Coffee table | Fully on the rug, centred on the sofa | No split level, no rocking |
When the textbook size cannot fit
If a large rug would leave no border on one side and swallow a walkway on the other, step down and place the smaller rug precisely: centred, front legs on, equal borders. A correctly placed 5 by 8 foot rug beats a larger rug shoved against one wall. Keep pile low under door swings.
5. Angle the Chairs: Conversation Distances and the 30-to-45-Degree Turn
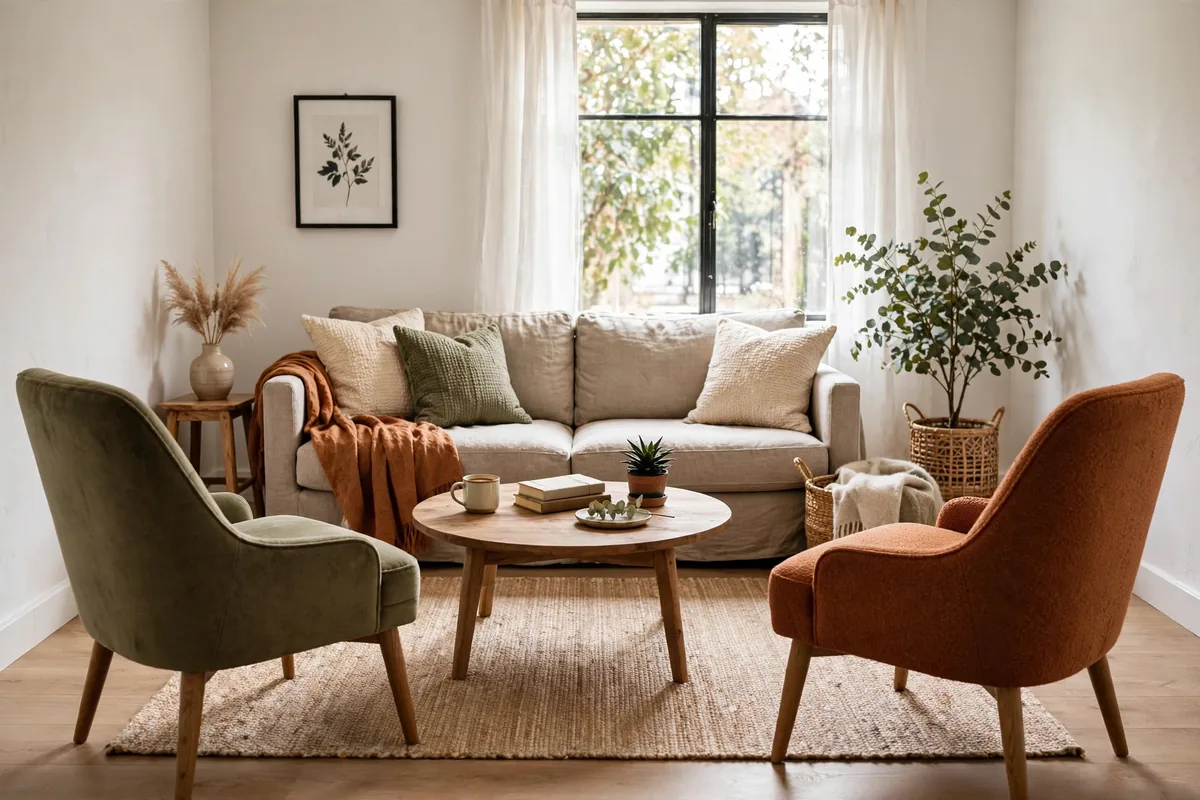
Square and parallel, a pair of chairs in a small room either sits too far away to talk across or crowds the coffee table. Turned inward, the same chairs close the conversation distance, open the corners behind them, and claim less visual floor. Angled placement is the small room’s default, not its decoration.
Work with two numbers. Distance: facing seats work best roughly 4 to 8 feet apart, seat front to seat front. Beyond about 8 to 10 feet, conversation needs a raised voice and the group dissolves. Angle: turn each chair about 30 to 45 degrees toward the sofa and the group’s centre, so the sitter can address the sofa, glance at the focal point, and stand into open floor.
Placing one chair, and placing two
- One chair: at the sofa’s open end, angled about 45 degrees inward, front legs on the rug, within the 4-to-8-foot span.
- Two chairs: opposite the sofa or one at each end, angled symmetrically — uneven angles read instantly as untidiness.
- Swivel chairs: where one seat must serve television and conversation, a swivel keeps the placement fixed while the sitter turns.
- Behind the chair: the wedge an angled chair creates should be empty floor or a lamp, never a squeeze-through pinch point.
Sit-test every chair: you should see the focal point with at most a slight turn, see the sofa’s occupants without craning, and reach a table without standing. If any check fails, adjust the angle first.
6. Protect Traffic Lanes, Door Swings and Entry Clearances
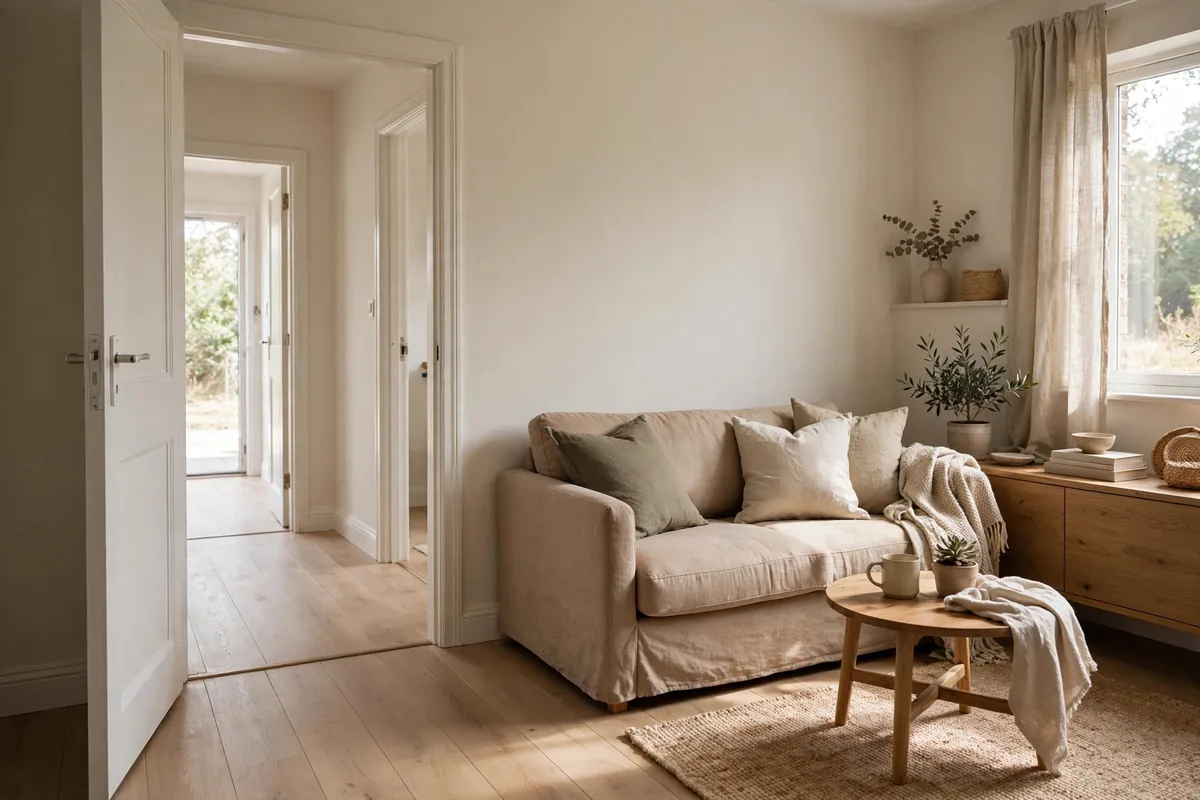
Traffic lanes are placed space, even though nothing stands in them. An unprotected lane will be borrowed — by a pulled-out chair, a creeping console, a drifting rug — until crossing the room means turning sideways.
Keep the main lane at 30 to 36 inches along its whole length; a lane is as narrow as its tightest pinch. Route it around the seating group, never through it. The classic failure is the path from the entry door cutting between sofa and television, interrupting both. Shifting the whole group a few inches to one side often moves the lane behind the sofa and solves it without removing a piece.
Doors, entries and the swing test
- Door arcs: open every door fully and mark its swing. No furniture or table corner belongs inside the arc, and the entry needs about 36 inches clear where people arrive and turn.
- Entry landing: keep a clear landing inside the main door, roughly the door’s width squared, for coats, bags and arriving guests.
- Secondary routes: short paths to a window or shelf can narrow to 18 to 24 inches, only where use is occasional.
- Seated shift: measure lanes from a chair’s back legs as it sits when occupied, not in its neat resting position.
Walk every lane carrying something awkward — a tray, a basket, a mug in each hand. If you turn sideways on a main route, a piece is misplaced. Move it; do not accept the squeeze.
7. Set TV and Fireplace Placement: Viewing Distance, Height and Off-Axis Limits
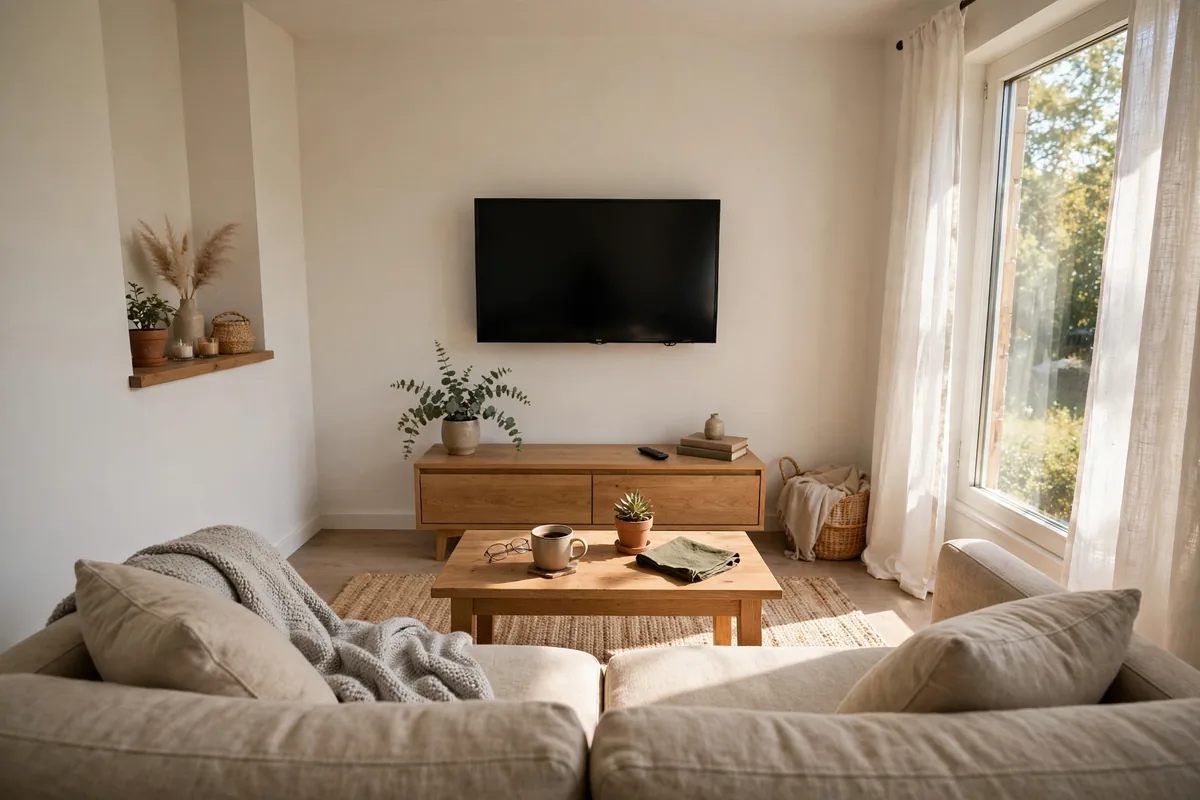
A screen or fireplace fixes the seating axis, so its own placement deserves the same care as the sofa’s. For a television, distance comes first: sit roughly 1.5 to 2.5 times the screen’s diagonal away from it. In a small room the arithmetic usually runs backwards — measure the sofa-to-wall distance you have, and let it cap the screen size, rather than mounting a large screen and finding the only seat too close for comfort.
The screen’s centre should sit near seated eye level — around 42 inches from the floor as a guide — so heads stay level. A screen mounted high, including above a fireplace, trades a tidy wall for neck strain within one film. If the fireplace is the focal point, seat squarely to the hearth and keep section 5’s conversation distances.
When TV and fireplace compete
Place for one winner. Set the sofa axis to the focal point used most, keep the other within a comfortable glance — roughly that 30-degree off-axis limit — and let an angled or swivel chair serve the second. A diagonal sofa meant to serve both usually serves neither and wastes both corners. Check glare too: view the screen at the time of day the room is used, because a perfect axis with an unwatchable screen is still a placement failure.
- Console depth counts: a media console takes its 16 to 20 inches out of the viewing distance. Wall-mounting reclaims it for the lane or rug border.
- Centre the screen on the sofa, not the wall, for the same reason as section 2.
8. Place Side Tables, Consoles and Lamps at Reach Height
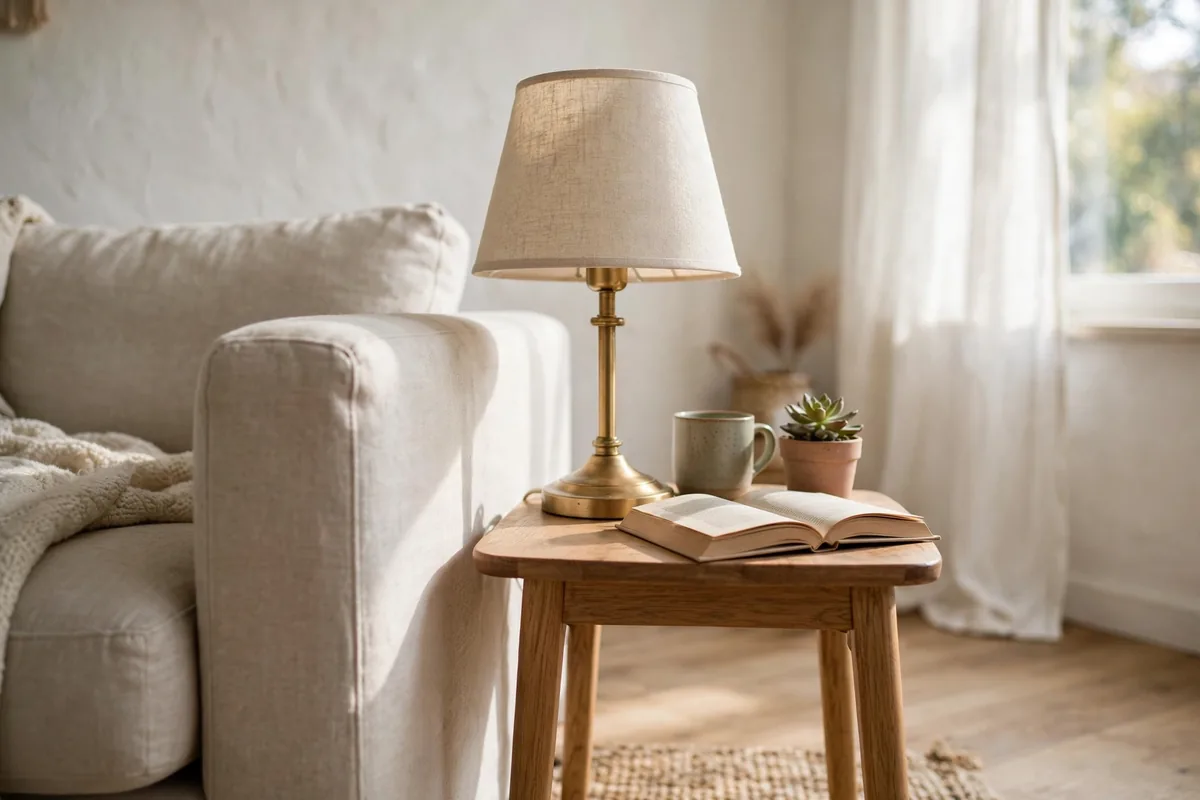
A side table is correctly placed when a seated person can set down a drink without leaning, twisting or standing. Set it beside the seat it serves, its edge within about 0 to 3 inches of the arm, its top within about 2 to 3 inches of the arm’s height.
A console behind a floated sofa follows its own rules: roughly 12 to 15 inches deep, at or just below the sofa back in height, centred with a few inches of sofa showing at each end. Taller than the back or off-centre, it reads as a separate stranded piece. If the room cannot give it its depth plus a full 30-inch lane behind, the console is not placed — it is stored in a walkway, and it should go.
Lamps are placed furniture too
- Table lamps: at the far side of the side table, so light falls beside the reader and the near edge stays free for a drink.
- Floor lamps: base behind or beside a chair, outside every lane, shade near seated-to-standing eye height.
- Wall placement: as a guide, the centre of wall art sits near 57 inches from the floor — ordinary eye level — so wall pieces do not drift high in low rooms.
- Cords: a cord crossing a lane means a misplaced lamp, however good it looks. Route cords along walls from the start.
9. Use Corners, Gaps and Negative Space Without Stranding Furniture
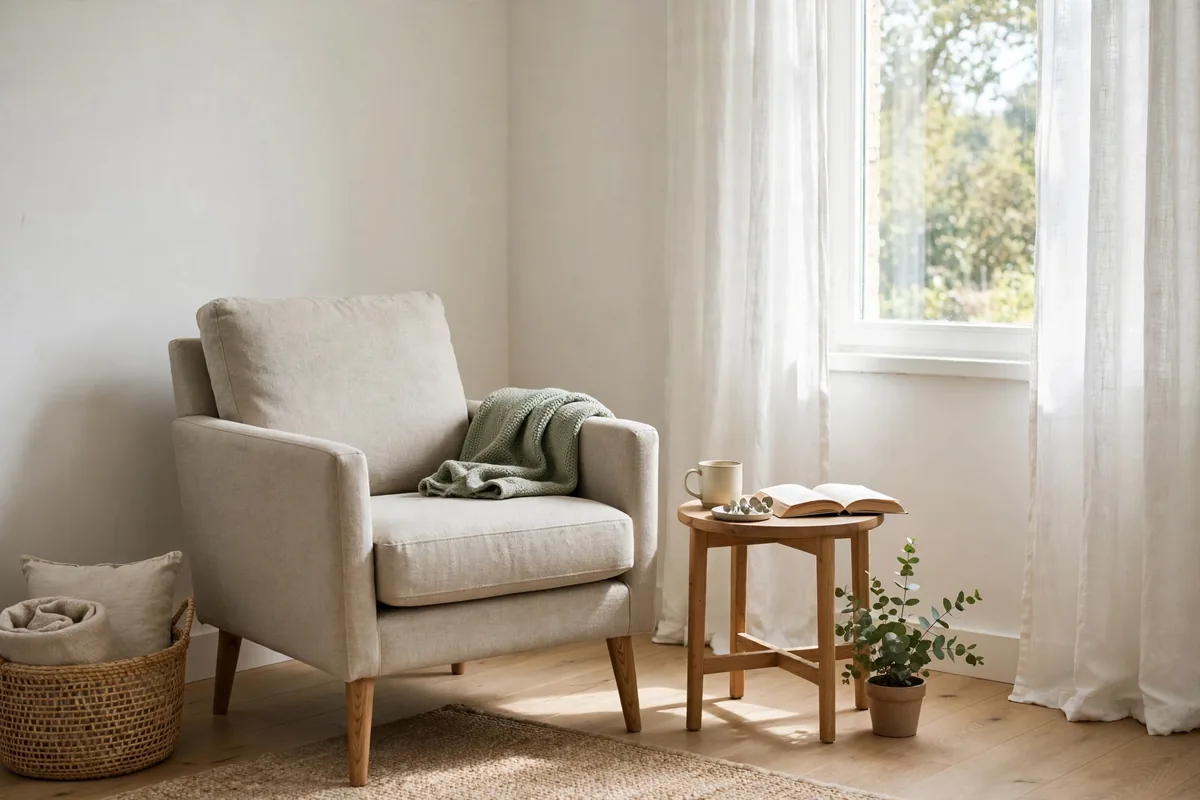
Negative space — deliberately empty floor — is a placement tool, not wasted potential. An empty corner makes a well-placed group look chosen; a corner stuffed with a table serving no seat makes the room look anxious. A piece earns a corner only if a seated person can use it, or it holds light at the group’s edge.
Gaps need the same intention. Two chairs side by side want either a shared small table between them — about 18 inches is plenty — or clear separation. A 12-to-20-inch gap beside a bookcase is a trap: too wide to group, too narrow to walk through. Place pieces close enough to read as a group or far enough apart to pass between.
Corner placements that work
- Angled reading chair: one chair at 45 degrees in a corner outside the main lane, with a small drink table and lamp, placed by the same distance rules as the main group.
- Tall, narrow piece: a slim bookcase or floor lamp uses a corner’s height without claiming its floor, clear of door swings and lanes.
- The empty corner: leaving the corner nearest the entry empty keeps the arrival view open. For finished-room examples of that restraint, browse these small living room layout ideas and notice how often the calmest rooms leave one corner alone.
Audit every gap: each should be explainable in one sentence — a lane, a door swing, breathing room, an arrival view. A gap with no job usually means the group beside it sits off centre.
The Rules, Applied: One 12 × 10 ft Room, Start to Finish
Take the room this guide keeps using as its example: 12 feet wide, 10 feet deep, television on one long wall, entry door in a short wall. Here is the whole system run on it, in order.
The budget first: Reserve a 30-inch walkway along the entry side, the door’s full swing, and an even rug border. What remains is a furnishing rectangle of roughly 12 by 7 feet — the seating group must live inside it.
The axis and the group: The sofa (84 × 36 inches) sits against the opposite long wall, centred on the television, 2–5 inches off the wall. The rug (5 × 8 ft) centres on the sofa and extends 6 inches past each end; front legs of sofa and chairs on it, back legs off. The coffee table (about 48–54 inches long, roughly two-thirds of the sofa’s length) sits 16 inches from the sofa front, fully on the rug.
Chairs, screen and lanes: Two chairs (about 28 inches wide) angle in at 30–45 degrees at the rug’s open corners, their fronts on the rug, inside the 4-to-8-foot conversation span. The viewing distance works out near 5½ feet, which caps the screen at about 40–43 inches by the 1.5-to-2.5-times rule — a case where the room, not the shop, chooses the TV. The entry lane stays a clean 30 inches behind the chairs, and one corner — the one nearest the door — is deliberately left empty.
Run Section 10’s tape audit on this plan and it passes every line. That is the point of the numbers: a room you can verify before you lift anything.
| Piece | Size | Placed by |
|---|---|---|
| Sofa | 84 × 36 in | Centred on the TV, 2–5 in off the wall |
| Rug | 5 × 8 ft | Centred on the sofa, 6 in past each end, front legs on |
| Coffee table | 48–54 in long | 16 in from the sofa front, fully on the rug |
| Two chairs | ~28 in wide | Angled 30–45°, fronts on the rug |
| Television | 40–43 in | Centre near 42 in high, on the sofa’s axis |
10. Check the Whole Plan With Tape: A Placement Audit You Can Walk
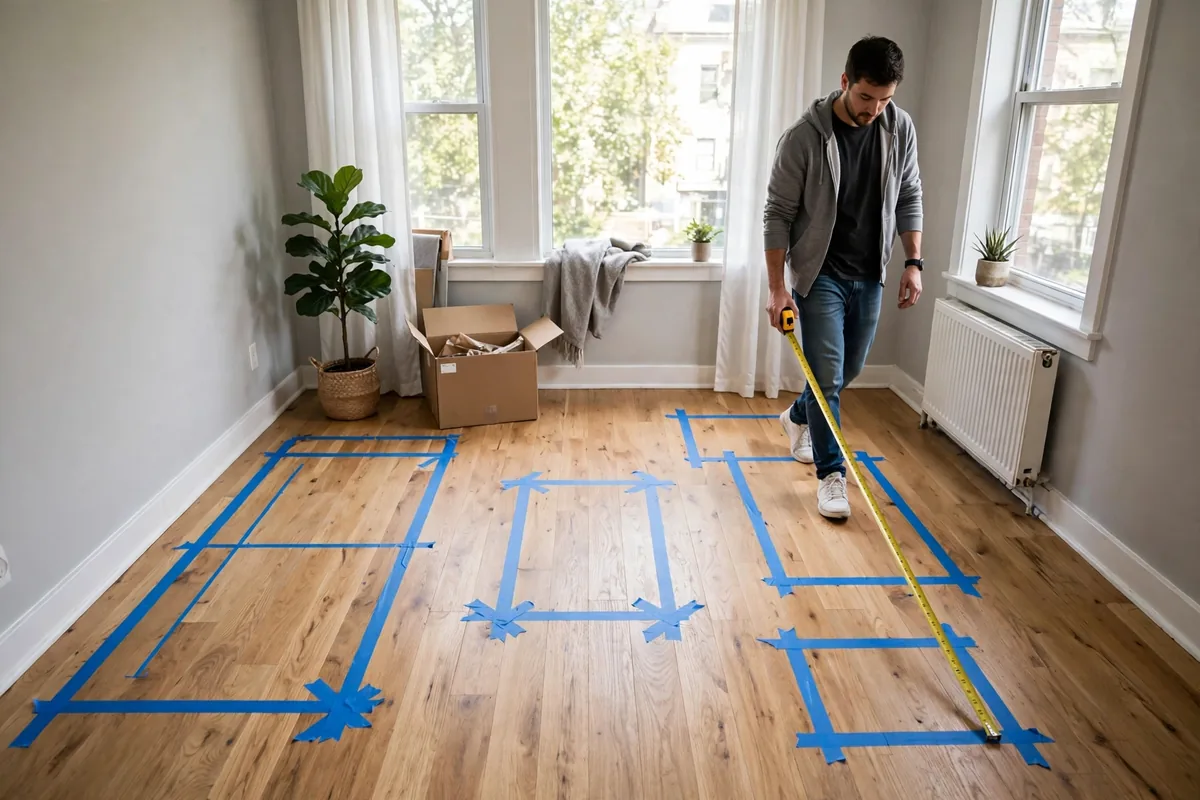
Placement is verified on foot, not by eye from the doorway. Tape the plan before anything heavy is committed, and again after it moves: every piece at true size, plus lanes and door arcs. Live with the outlines long enough to cross the room for ordinary reasons.
| Audit check | Pass mark | Fix if it fails |
|---|---|---|
| Sofa axis | Focal point straight ahead from the centre seat | Re-centre sofa and rug on the focal point |
| Sofa-to-table gap | 14 to 18 inches, reachable without leaning | Move the table, not the sofa |
| Rug position | Front legs on, even borders, past sofa ends | Shift the rug, never the seating |
| Chair angles | 30 to 45 degrees inward, seats 4 to 8 feet apart | Re-angle before adding or removing a chair |
| Main lane | 30 to 36 inches at its narrowest, carrying a tray | Move the intruding piece |
| Door swings | Full arc clear, about 36 inches at entry | Clear the arc completely |
| Reach test | Every seat reaches a surface near arm height | Move or add a side table |
The sit, stand and carry sequence
Sit in every seat and check sightline, conversation line and reach. Stand from every seat and note any forced sidestep. Carry something through every lane. Open every door and drawer. Each failure names its fix, and almost every fix is a move of inches.
Re-audit after a week: chairs migrate, tables drift, rugs creep. Five minutes against these numbers restores the placement.
Frequently Asked Questions About Small Living Room Furniture Placement
How far should a coffee table be from a sofa in a small living room?
About 14 to 18 inches. Use the closer end when nobody passes through and reach matters most; use 16 to 18 inches when standing up easily matters. Closer cramps knees; farther forces leaning.
How wide should walkways be in a small living room?
Keep the main walkway at 30 to 36 inches at its narrowest point, routed around the seating group. Secondary, occasional paths can narrow to 18 to 24 inches, but never on the route used every day.
Should the sofa be centred on the wall or on the focal point?
On the focal point. If the television or fireplace sits off the wall’s centre, centre the sofa on it anyway, and centre rug and coffee table on the sofa. The seated eye judges that alignment, not the wall’s.
How big should a rug be, and where exactly should it sit?
Wide enough to extend about 6 to 12 inches past each sofa end, with the front legs of the sofa and every chair on it, and an even border of about 8 to 12 inches to the walls. Centre it on the sofa axis, coffee table fully on it.
At what angle should accent chairs be placed?
About 30 to 45 degrees inward toward the sofa and the group’s centre, with facing seats roughly 4 to 8 feet apart. That closes conversation distance, opens the corners behind the chairs, and lets sitters stand into open floor.
How far should the TV be from the sofa in a small room?
Roughly 1.5 to 2.5 times the screen’s diagonal as a guide, letting the distance you have cap the screen size. Set the screen’s centre near seated eye level, around 42 inches from the floor, rather than mounting it high.
How much space should be left behind a floated sofa?
If people walk behind it, the full walkway: 30 to 36 inches, plus any console’s depth of roughly 12 to 15 inches. If the room cannot provide both, keep the sofa near the wall with a small breathing gap instead.
Where should a side table be placed, and how tall should it be?
Immediately beside the seat it serves, within about 0 to 3 inches of the arm, with its top within about 2 to 3 inches of the arm’s height — close enough to set down a drink without leaning.
What should go in the corners of a small living room?
Only something functional: an angled reading chair with a small table and lamp, or a tall narrow piece using height rather than floor. A corner, especially near the entry, can also be deliberately left empty.
How do I test a placement before moving heavy furniture?
Tape every piece’s true outline on the floor, including lanes and door swings, then sit in every taped seat, stand up, walk every lane carrying something, and open every door fully. Adjust the tape until all of it passes.
What is the best layout for a 12 × 10 ft living room?
The worked example above: sofa centred on the TV against one long wall, a 5 × 8 ft rug extending about 6 inches past each sofa end with front legs on, a coffee table 16 inches from the sofa front, two chairs angled in at 30–45 degrees, a 30-inch entry lane kept clear, and the screen capped near 40–43 inches by the viewing distance. Adjust the pieces, keep the distances.
Conclusion
Good placement is a short list of numbers, applied in order: budget clearances first, centre the sofa on its focal point, set table gap and rug by measurement, angle chairs into conversation range, protect lanes and door swings, place screens at viewing distance and eye height, and put every small table within reach. None of it needs new furniture or a bigger room — only a tape measure and discipline.