
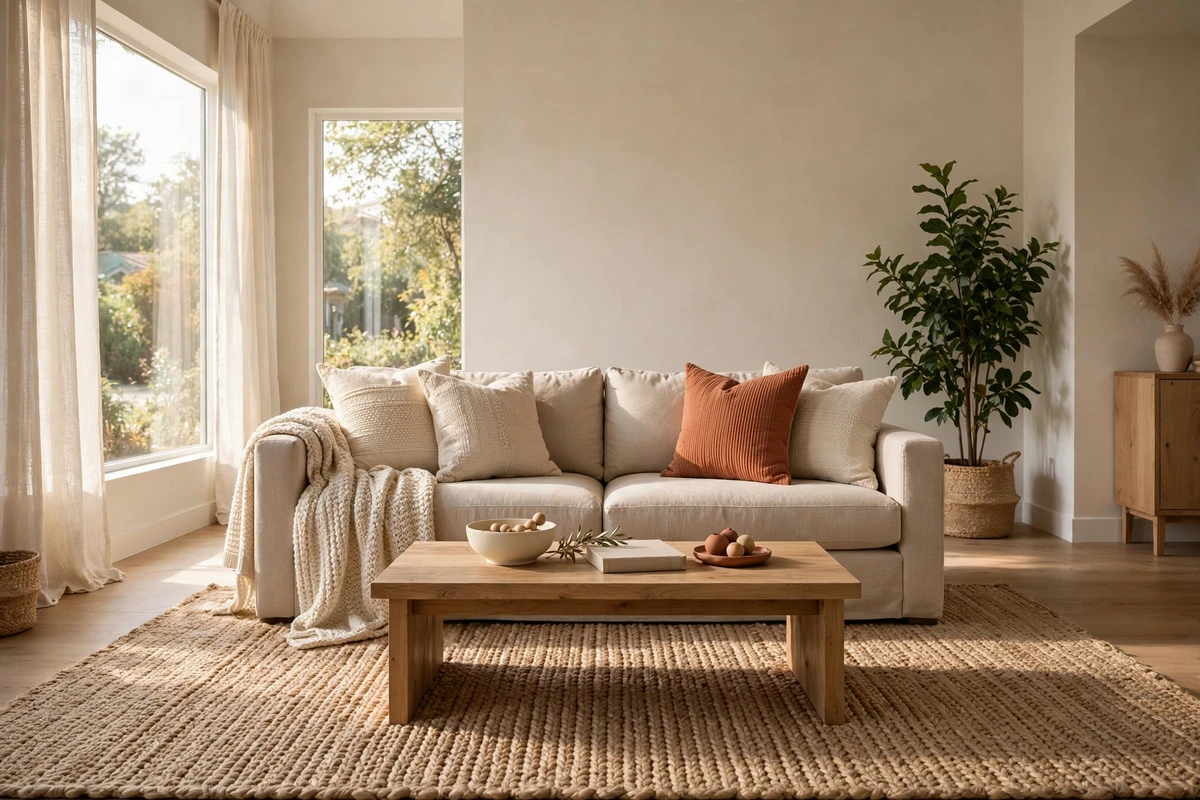
Most small living rooms don’t actually suffer from a lack of space. They suffer from a layout that works against the room: every piece of furniture shoved flat against the walls, walkways squeezed to a sideways shuffle, and seating scaled for a footprint twice the size. The result feels cramped long before the square footage justifies it.
The good news is that layout is the one upgrade that costs nothing. Rearranging what you already own — floating the sofa, rethinking the rug, moving storage up the wall — can make the same room feel noticeably larger by the weekend. Below are ten layout ideas built around single, practical moves you can copy in a real apartment or compact house — plus five bonus variations woven into the sections, fifteen ideas in all. Most need no new furniture at all: just a tape measure, an afternoon, and a willingness to question where everything “belongs.” The same ten layouts, worked as finished decorated rooms, are our small living room layout decor ideas guide.
These layouts work to one method: walkways kept clear, furniture scaled to the footprint, and a single clear focal point.
The catalogue’s working instruments: a rug-sizing table grading 5×8, 8×10 and 9×12 against room size, a 70-inch ceiling on sofa and sectional width, a 30-inch walkway floor, sconces at 60 to 66 inches, and consoles no deeper than 10 to 12 inches.
In this guide: Float the Sofa Off the Wall · Use the Sofa Back as a Room Divider · Tuck Seating Into the Corners · Face Two Small Sofas Toward Each Other · Anchor Everything With One Oversized Rug · Take Storage Up the Wall · Choose Light, Leggy Furniture · Build the Room Around One Focal Point · Light From the Walls, Not the Floor · Make Every Piece Do Double Duty · Frequently Asked Questions About Small Living Room Layouts · Conclusion
1. Float the Sofa Off the Wall
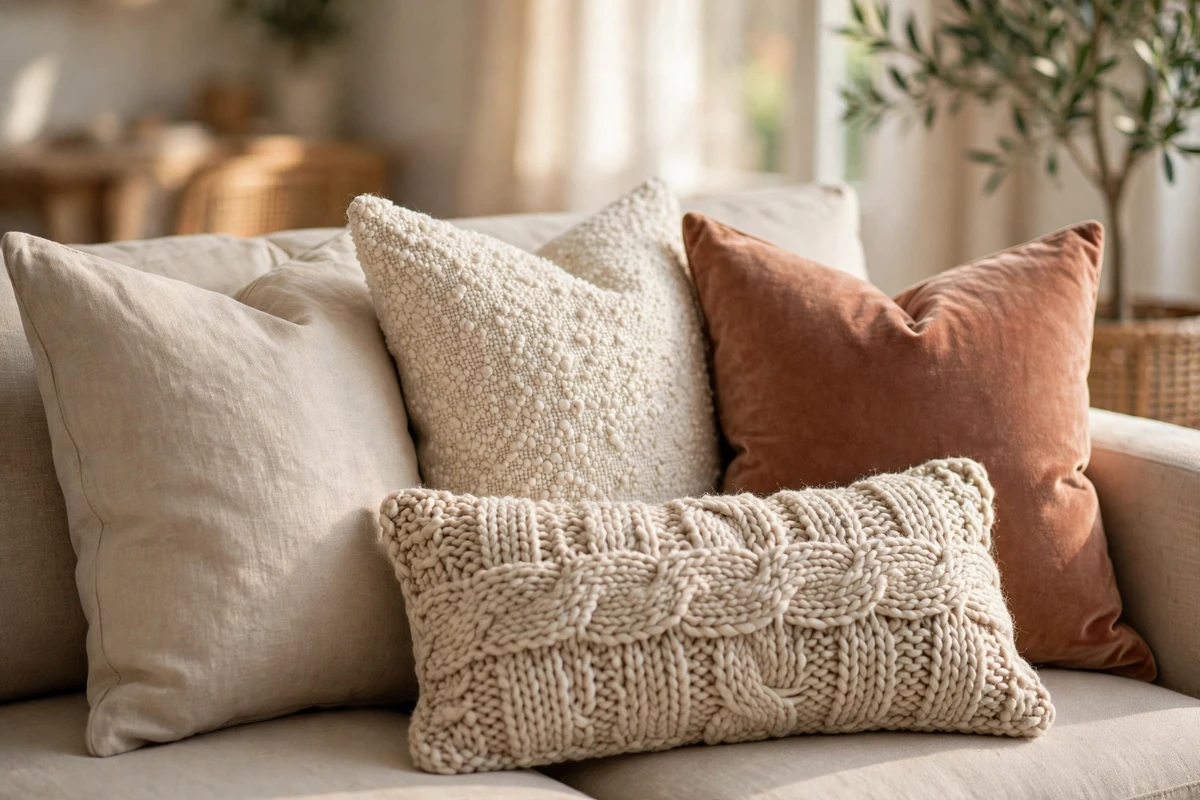
The most counterintuitive move in a small living room is also the cheapest: pull the sofa away from the wall. Even a gap of three to six inches changes how the room reads. Pushed flat against the wall, a sofa looks wedged in because there was nowhere else for it to go. Floated slightly off, it looks placed — deliberate — and the sliver of shadow behind it tells the eye there is more depth than there really is.
That gap pays off practically, too. It keeps upholstery from trapping moisture against the wall, and the freed inches behind the sofa often fit a slim console or a row of books. More importantly, floating the sofa lets you protect the inches that matter most: the walkway in front of the seating, which should stay at least 30 inches wide for comfortable movement and never drop below 24. Those placements, rule by rule — float, perch, bookcase, coffee table — are our placement guide to small living room layout inspiration.
How far should the gap be?
Four to eight inches is the sweet spot in most small rooms — enough to read as intentional, not enough to waste floor. If you can spare a foot or more, slide a narrow console behind the sofa for a lamp and a landing spot for drinks; at that point the floating arrangement starts working as a room divider as well.
2. Use the Sofa Back as a Room Divider
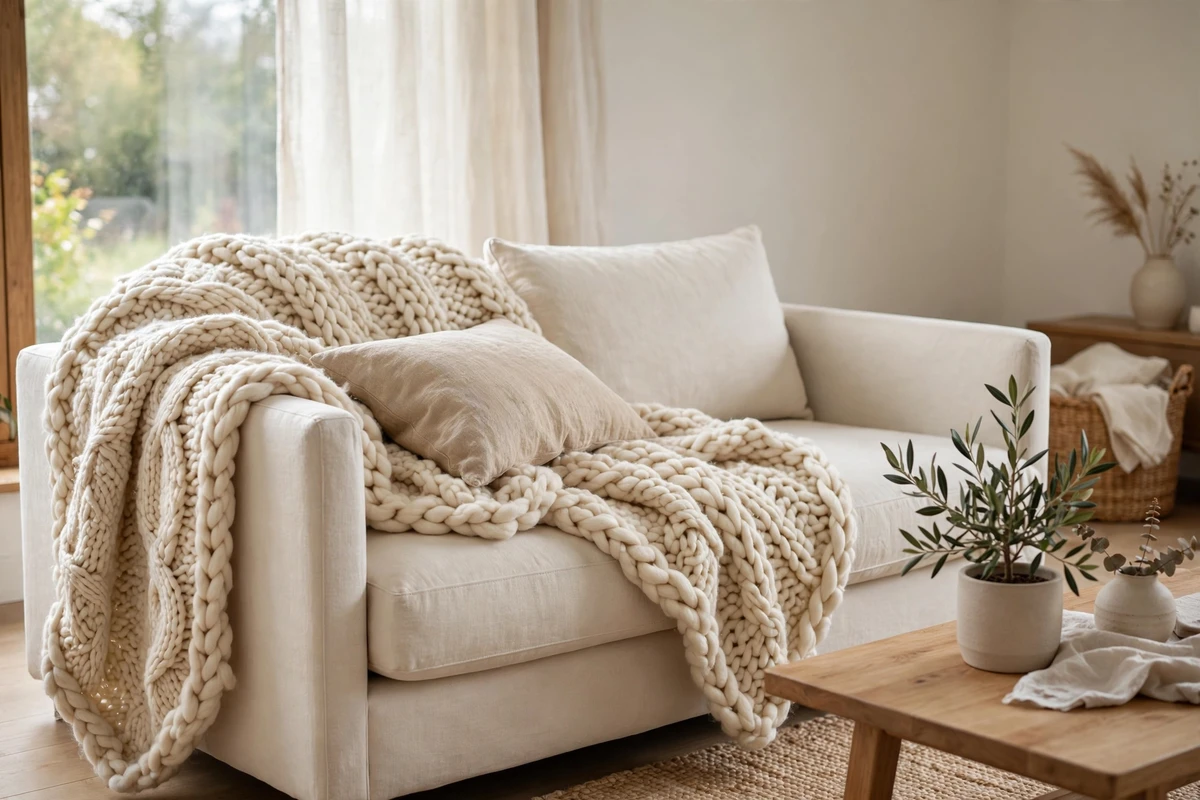
In a studio or open-plan apartment, the living room often shares its floor with the dining area, the kitchen, or both. The instinct is to line everything along the walls and leave a hole in the middle. Flip it: turn the sofa so its back faces the rest of the space. That one rotation establishes a boundary the eye respects, no walls required.
The trick only works if circulation stays honest. Keep clear pathways into the seating area and through to the kitchen, and resist the urge to fill the new “behind the sofa” zone with clutter. A console just 10 to 12 inches deep tucked against the sofa back adds a surface for a lamp and a place to set down keys without widening the footprint — and it finishes the back of the sofa so the divider looks designed from every angle.
What to put behind the sofa
A pair of small table lamps, a low stack of books, or a single piece of art leaned against the wall above. If your living room shares its floor with a kitchen or sleeping area, our guide to decorating a studio apartment covers more zoning tricks that work without construction.
Bonus: Try a low open bookcase as the divider
If turning the sofa feels too committed, get the same zoning effect with a low open bookcase — 30 to 34 inches high — placed where the sofa back would go. Sightlines stay open so the room still feels like one space, but the shelf draws a clear line between zones and adds storage the sofa back never could. Style both sides so it looks finished from the living room and the dining area alike.
3. Tuck Seating Into the Corners
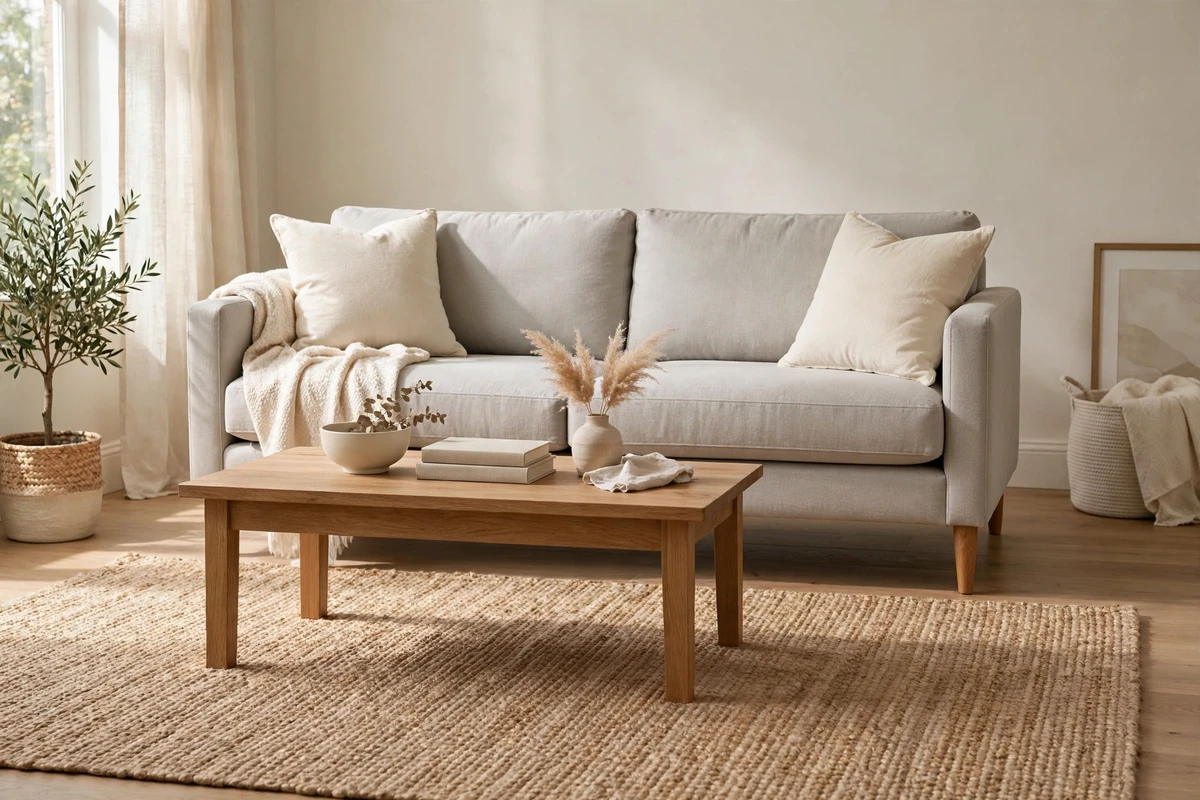
Corners are the most underused square footage in a small living room. An L-shaped sectional — genuinely small-scale, not an apartment-size imposter — tucked into a corner seats three or four people while leaving the center of the room completely open and freeing two walls for windows, art, or storage.
No sectional? Build the same L with a loveseat and a chair meeting at a right angle, the chair pulled slightly forward so the arrangement feels conversational rather than pushed aside. Either way, keep the corner nearest the window low and open so daylight still reaches the seating.
- Best for: square rooms, and rooms where a door and a window eat into the perimeter.
- Watch out for: blocking a walkway with the chaise end — measure the full footprint, chaise included.
- Skip: wedging the sectional so tight the cushions compress; leave a couple of inches at each end so it looks placed, not stuffed.
4. Face Two Small Sofas Toward Each Other
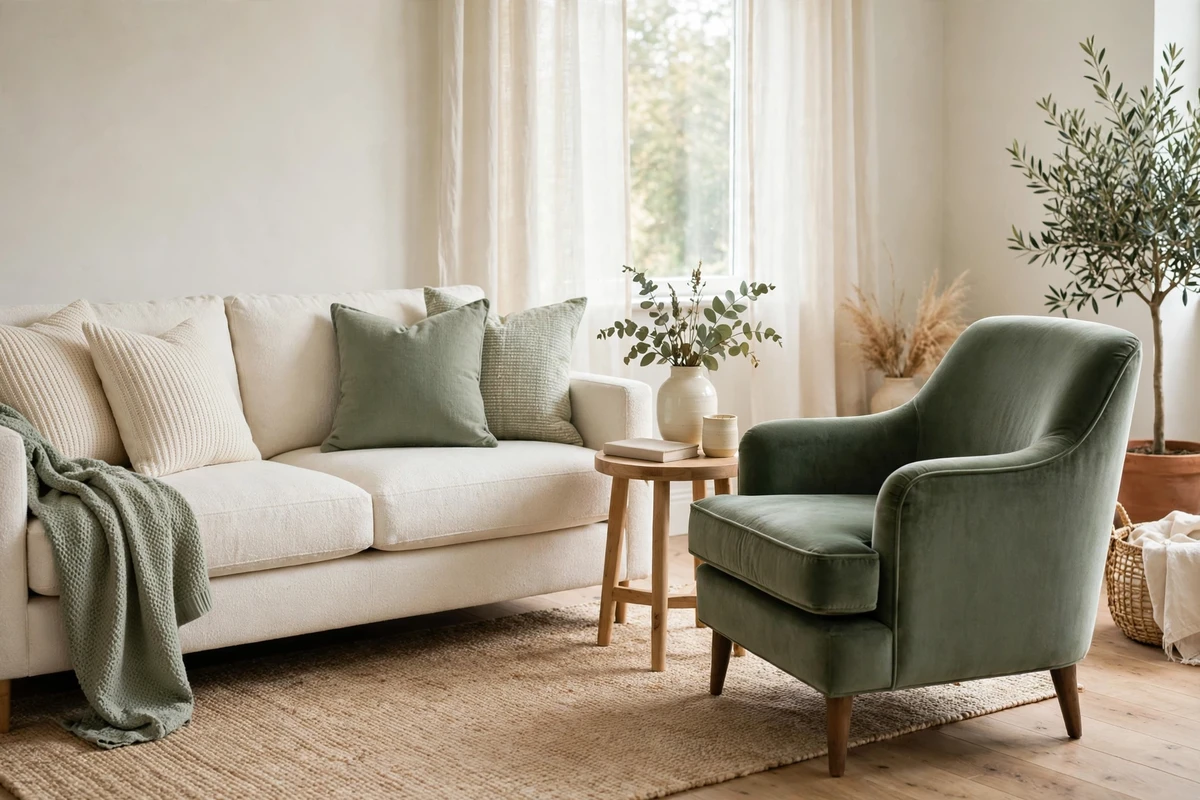
In a narrow rectangular room, one long sofa against the long wall leaves a bowling alley of empty floor. Try two compact loveseats facing each other across a slim coffee table instead. The symmetry reads as calm and intentional, the conversation zone becomes the center of the room, and the layout works beautifully for households that talk more than they channel-surf. The full real-room case set behind this layout is our small living room layout examples tips.
The TV goes on a side wall in this arrangement — mounted to save floor, with its center at seated eye level. Leave 14 to 18 inches between each seat and the coffee table so knees and coffee cups coexist peacefully.
When does this beat a sectional?
When conversation outranks sprawling. A sectional orients everyone toward one focal point; facing sofas orient people toward each other. For more help choosing pieces that earn their floor space, see our small living room seating ideas.
Bonus: Angle one chair for TV nights
Love the facing-sofa look but still watch movies together? Angle just one of the two sofas — or a single chair at the end — about 20 degrees toward the screen. The symmetry stays close enough to read as intentional, and suddenly the room serves both conversation and screen time without a second layout. A swivel chair does this job even better, pivoting between people and picture on demand.
5. Anchor Everything With One Oversized Rug
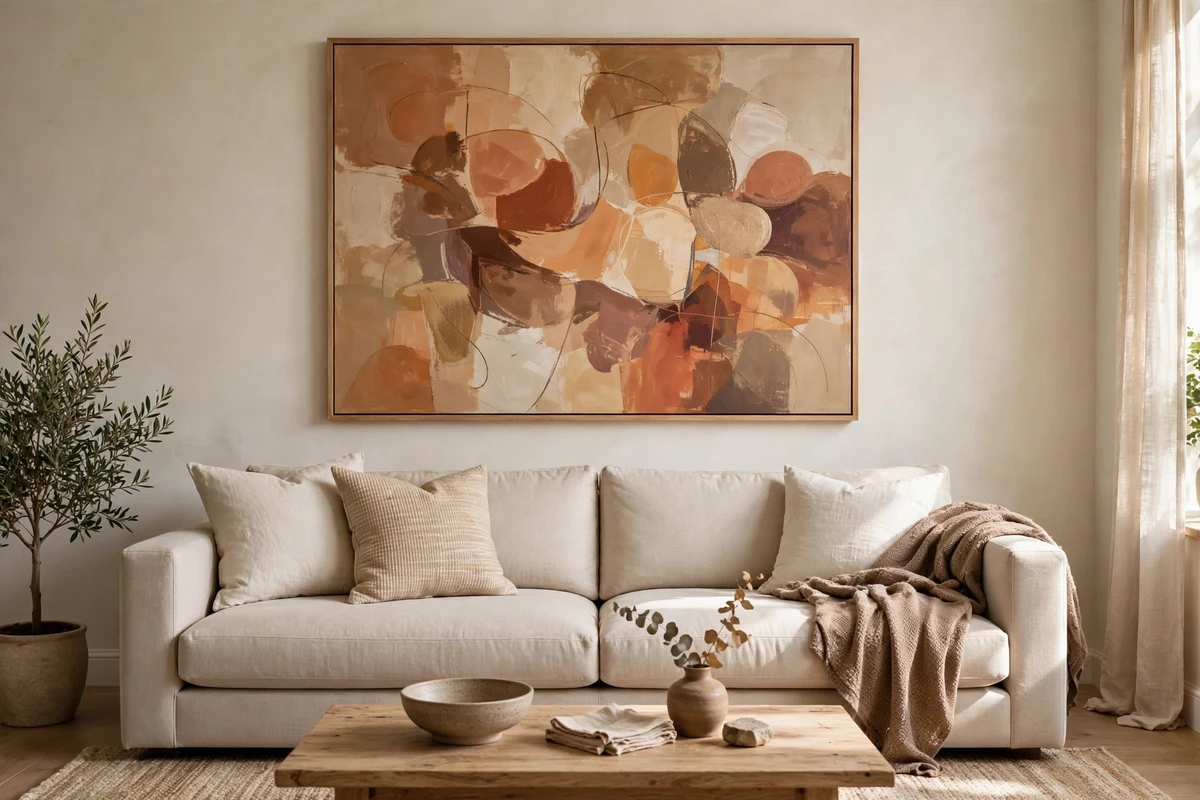
In a small living room, the rug isn’t decoration — it’s the thing that gathers separate pieces of furniture into one group. A rug that’s too small strands the furniture around its edges and fragments the floor, which draws the eye to exactly how little floor there is. Go bigger than instinct suggests: the front legs of the sofa and every chair should sit on the rug.
| Your seating area | Rug size to try | Why it works |
|---|---|---|
| Under 10 × 10 ft | 5 × 8 ft | Covers the coffee table and front legs |
| 10 × 12 ft | 8 × 10 ft | The small-room sweet spot |
| 12 × 14 ft | 9 × 12 ft | If the room can take it without touching walls |
Keep an even margin of 8 to 12 inches of bare floor between the rug and the walls, choose a low pile so doors clear it, and favor a quiet pattern or subtle texture — a heavy dark border outlines the rug like a frame and visually shrinks everything inside it.
6. Take Storage Up the Wall
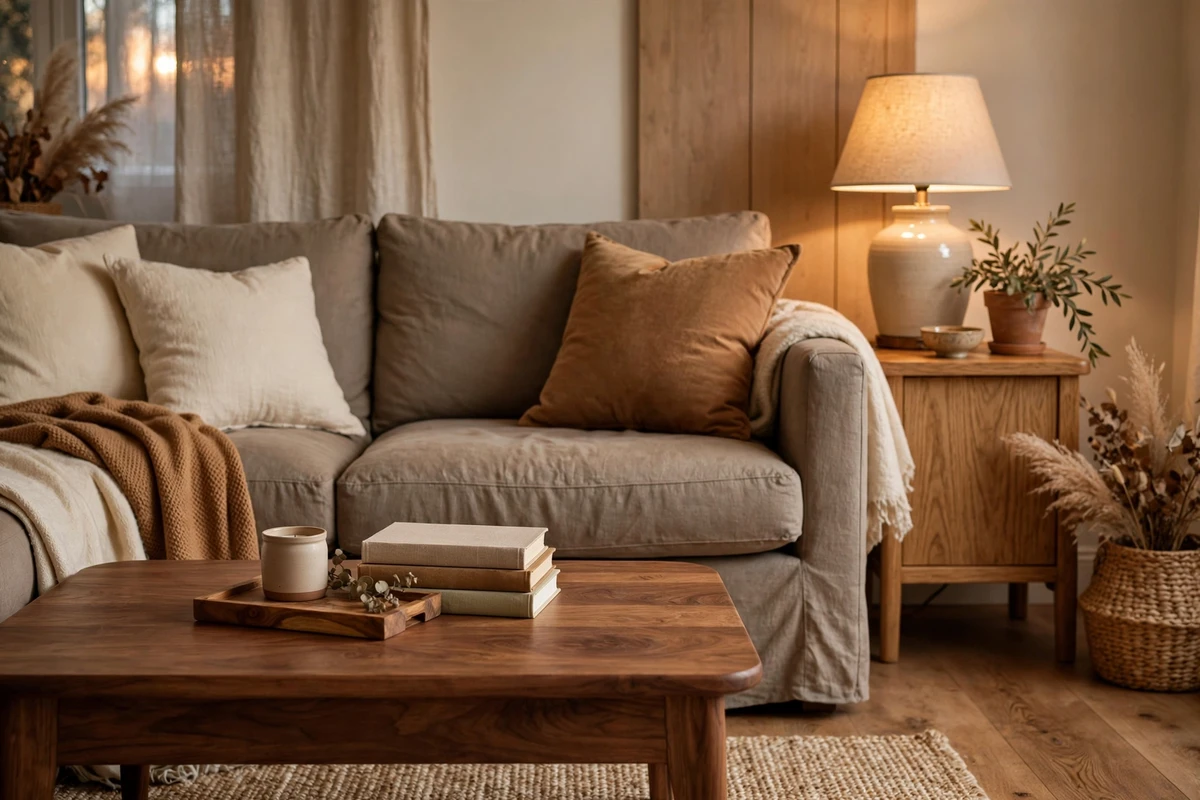
A small living room accumulates more than any other room: books, remotes, chargers, throws, the things that arrive and never leave. The floor can’t absorb it all, so the wall has to. Shallow wins here — a floating shelf 6 to 10 inches deep holds nearly everything a living room needs while a freestanding bookcase eats 16-plus inches of floor for the same job.
The band of wall above about 70 inches is empty in most rooms and costs nothing to use. One long shelf up there reads as architecture; three short shelves at staggered heights read as clutter. Where you need closed storage, keep it low and on legs so the floor still runs underneath.
The 70-inch rule
If you can reach it flat-footed, it’s prime storage. Above that line, reserve the wall for display and the pieces you touch once a season — and anchor tall bookcases to the wall, especially in homes with kids.
Bonus: Use the back of the door
The inside of the living room door is storage most floor plans forget. A row of sturdy over-door hooks holds throws, headphones, or the dog leash; a slim over-door organizer corrals remotes, chargers, and game controllers that would otherwise colonize the coffee table. It costs zero floor and zero wall, and everything stays one grab away from the sofa.
7. Choose Light, Leggy Furniture
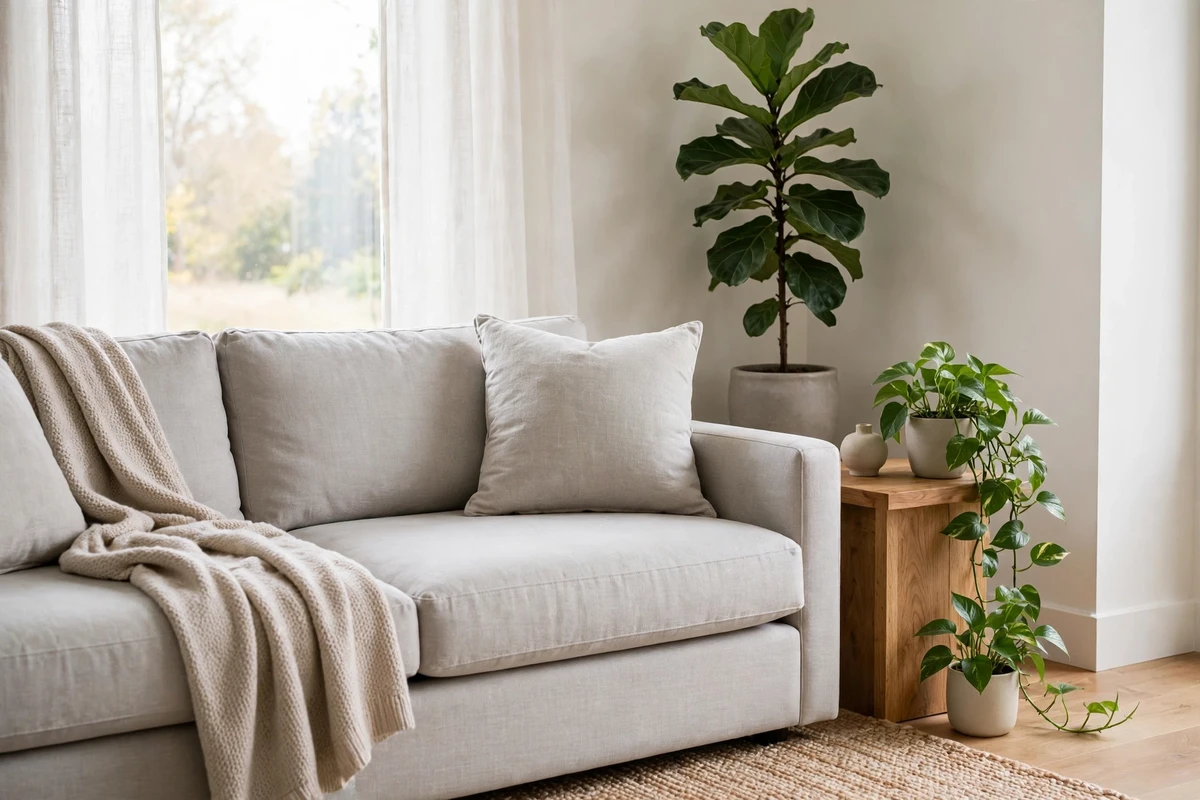
In a small room, a piece’s visual weight matters more than its actual footprint. A sofa on tall, tapered legs can occupy the same floor area as a skirted one yet feel half the size, because the eye travels under it and the floor plane continues uninterrupted. That visible floor is the single strongest cue that a room is larger than it is.
Apply the same logic everywhere: armless or slim-armed chairs instead of rolled behemoths, a glass or acrylic coffee table that nearly disappears, and upholstery in light or mid-tone fabrics rather than dark, heavy anchors. When you choose pieces with exposed wooden legs, keep them in good shape by following the maker’s care routine — IKEA’s furniture care notes, for example, cover keeping wood away from excess moisture and tightening hardware periodically.
- Swap this: skirted sofa → for this: sofa on 4-inch-plus legs
- Swap this: bulky wood coffee table → for this: glass-top or open-frame table
- Swap this: oversized recliner → for this: slim armchair plus ottoman
8. Build the Room Around One Focal Point
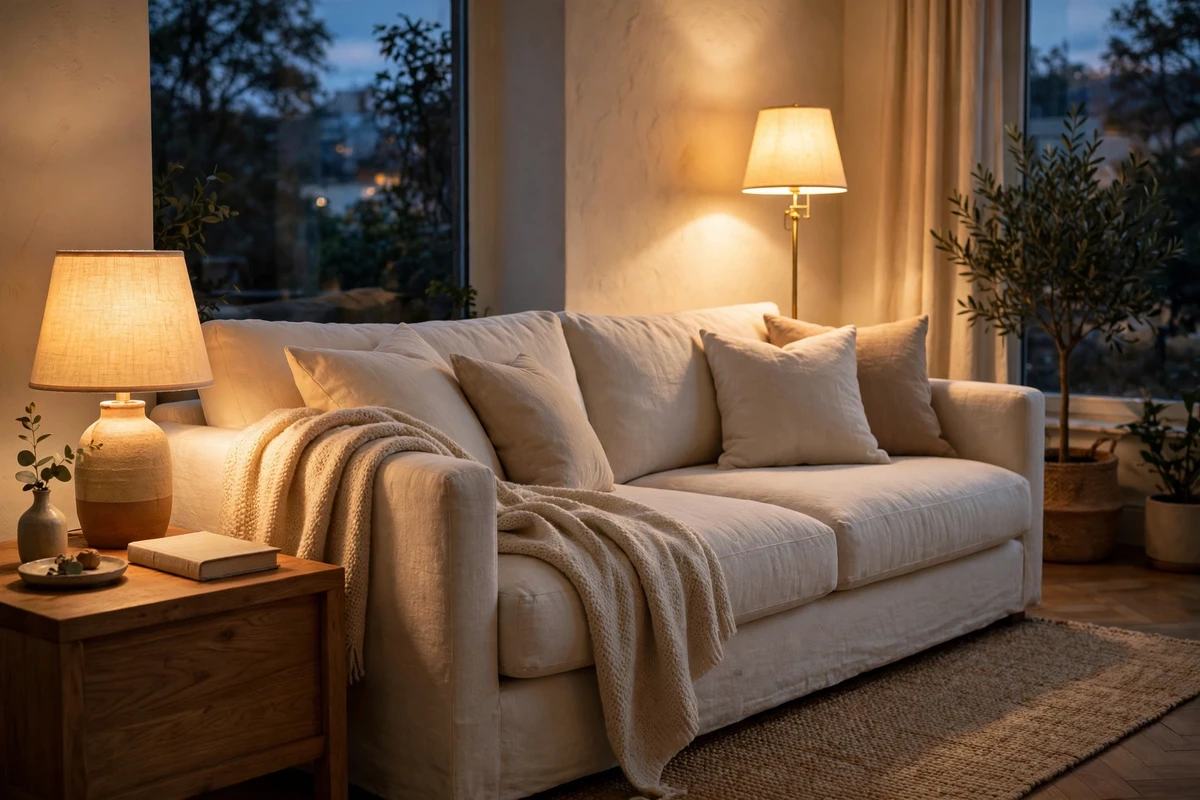
Every living room needs somewhere for the eye to land — a fireplace, a big window with a view, or the media wall. Small rooms need exactly one. Two competing focal points force the seating into a compromise angle that serves neither, eats the floor between them, and makes the whole room feel undecided.
Pick the orientation honestly. If the fireplace wins, let the seating face it and park the TV on a side wall, ideally against a darker paint color so the black rectangle recedes when it’s off. If the screen wins, keep the mantel restrained — one anchor piece placed off-center, a third of the shelf deliberately empty — so it supports the room instead of competing with it.
- Natural focal points: fireplace, large window, built-in shelving wall
- Built focal points: media wall with shelving surround, one large-scale artwork
- Demote: the second screen, the cluttered mantel, the gallery wall of tiny frames
Bonus: Let a great window be the only art
If your one focal point is a window with a genuinely good view, resist the urge to flank it with art. Leave that wall nearly bare — one low plant, nothing hung — and treat the view itself as the room’s artwork. Every frame you skip keeps the eye traveling outward instead of stopping at the glass, which stretches the perceived depth of the whole room.
9. Light From the Walls, Not the Floor
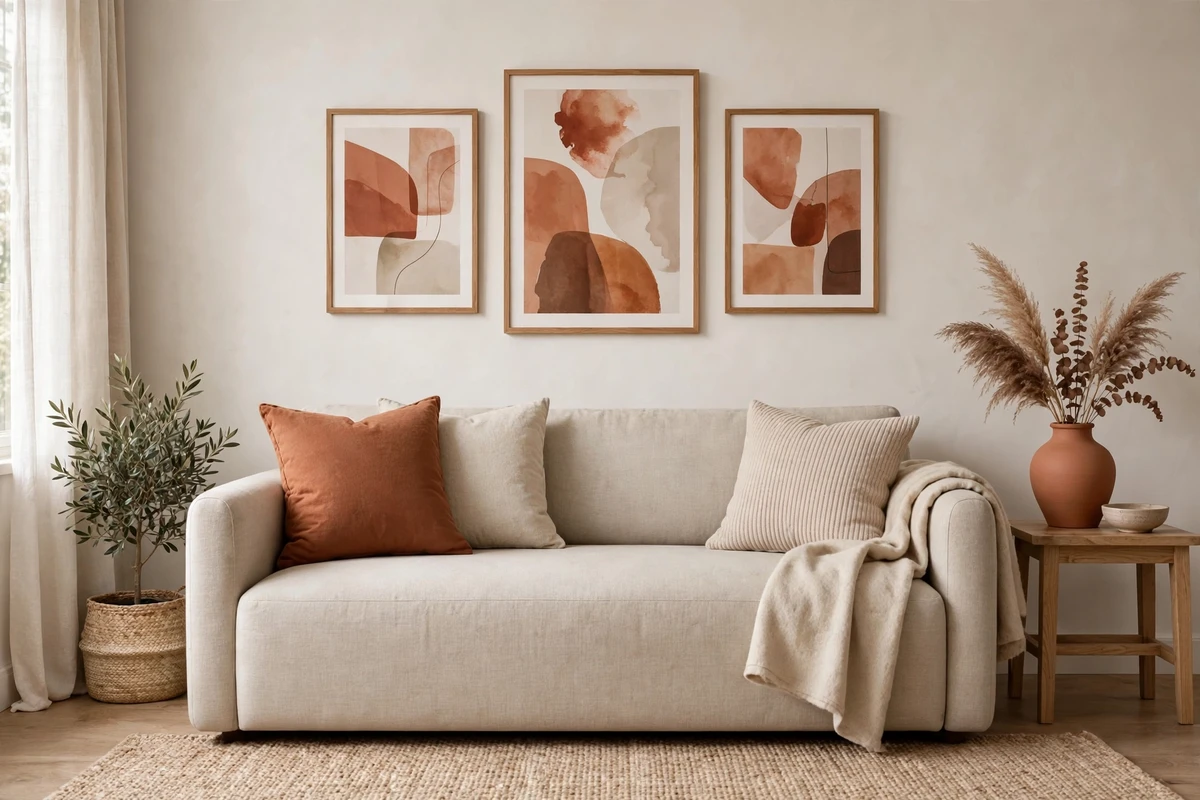
A single overhead fixture flattens a small living room and lets the corners fall into shadow — and dark corners read as missing space. Three light sources at different heights give the eye depth to travel through, and in a room this size at least one of them should live on the wall, where it costs zero floor area.
Wall sconces flanking the sofa are the hardest-working option: mount them 60 to 66 inches high, keep the projection under 8 inches so nobody catches a shoulder, and you gain reading light without a floor lamp’s footprint. Add a table lamp beside the seating for task height and something low — a small lamp on a shelf or even candles — to give the room a warm bottom edge after dark.
A three-layer plan for a small room
Layer 1: sconces or a wall-mounted reading light (no floor used). Layer 2: one table lamp at seating height. Layer 3: one low glow — shelf lamp, candles, or the TV’s bias light. Three layers, zero floor lamps required.
10. Make Every Piece Do Double Duty
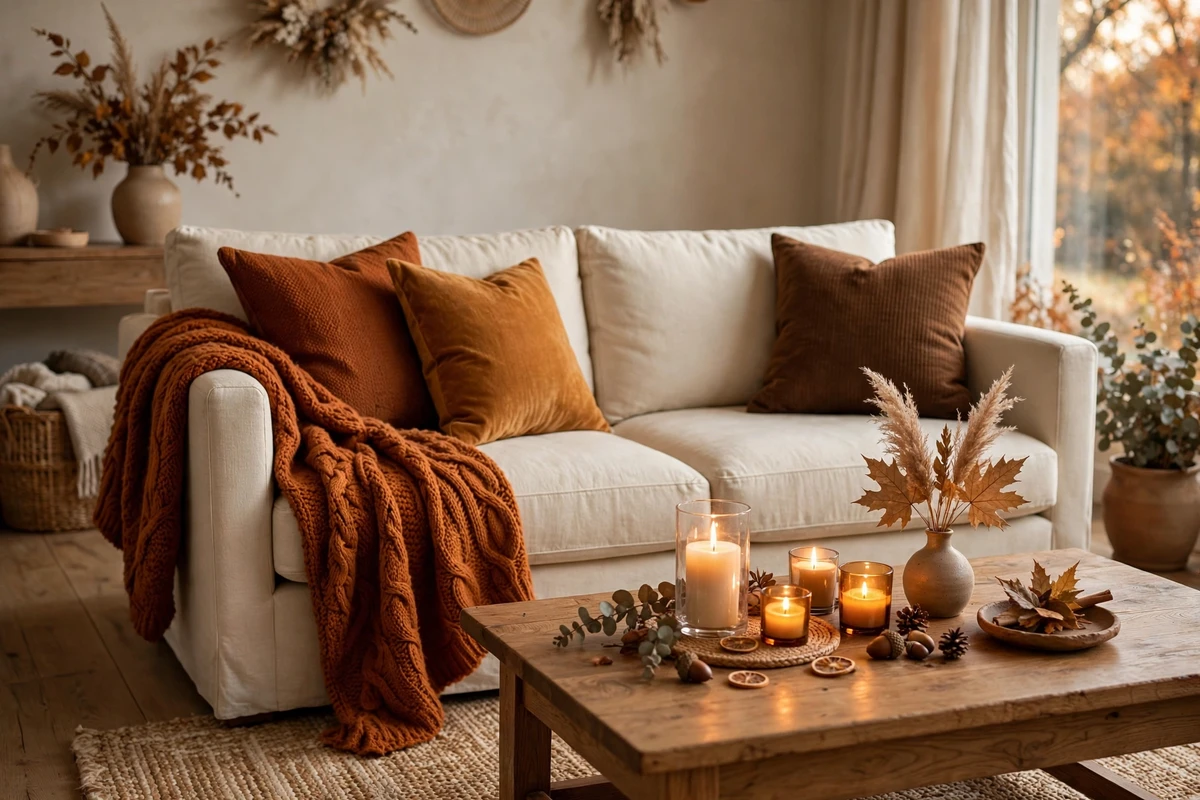
When floor space is fixed, the math is simple: every piece has to earn its footprint twice. A large upholstered ottoman is the classic triple threat — footrest by day, coffee table with a tray on top, extra seat when guests arrive — and a storage ottoman swallows throws and remotes too. Nesting side tables fan out for parties and tuck away daily; a vintage trunk works as a coffee table with an interior nobody sees.
This is also the argument for restraint. Five hardworking pieces beat nine single-purpose ones every time: fewer outlines for the eye to count, clearer walkways, and a room that looks curated instead of crowded.
- Best double-duty pieces: storage ottoman, nesting tables, daybed or sleeper loveseat, bar cart, trunk-as-coffee-table
- Rule of thumb: if a piece does only one job and gets used weekly, it needs to justify its square footage — or leave.
Bonus: Borrow space from the hallway
When the living room itself is maxed out, look one step beyond its walls. A slim bench with shoe storage just outside the door absorbs the clutter that migrates inward; wall hooks in the entry catch coats and bags before they land on your seating. Every item intercepted at the threshold is floor space your small living room never has to surrender.
Frequently Asked Questions About Small Living Room Layouts
What is the best layout for a small living room?
Three arrangements work in nearly every small living room: a sofa on the long wall with two chairs opposite, a sofa with one angled chair for the tightest rooms, or an L-shaped setup tucked into a corner. Keep walkways 30 to 36 inches wide, and tape the full furniture footprint on the floor before buying anything.
Should the sofa be against the wall in a small living room?
Usually not. Floating the sofa even four to eight inches off the wall makes the arrangement look deliberate and adds a sense of depth. The exception is a truly tiny room where wall placement is the only way to keep a clear 30-inch walkway — flow always outranks the floating rule.
What size rug should I use in a small living room?
Bigger than you think. It depends on the room. In a room under 10×10 feet, a 5×8 carries seating zone; at 10×12, an 8×10; at 12×14, a 9×12 — with the front legs on the rug and an 8-to 12-inch margin of floor showing. The rug table further down grades all three against room size.Leave an even 8- to 12-inch margin of bare floor at the walls, and keep the pile low so doors clear it.
How much space should I leave between furniture?
Keep main walkways 30 to 36 inches wide and never under 24 inches. Leave 14 to 18 inches between the sofa and the coffee table, about 3 inches of clear wall at each end of the sofa, and map the door swing before placing anything — a door colliding with a sofa arm is the most common small-room failure.
Can you put a sectional in a small living room?
Yes, if it’s genuinely small-scale. Tuck an L-shaped sectional into a corner so it frees the center of the room, measure the full footprint including the chaise, and protect your walkways. Armless or modular designs and visible legs keep a sectional from visually swallowing the room.
Where should the TV go in a small living room?
On a side wall or mounted, with the screen’s center at seated eye level — about 42 inches off the floor. Avoid mounting it above the fireplace, which forces necks to crane. Flank it with shelving or set it against a darker wall so the black rectangle reads as part of the room rather than its shrine.
How do you make a narrow living room feel wider?
Arrange seating across the width of the room rather than along its length, and run the rug the same direction. Hang a large mirror perpendicular to the window to spread daylight sideways, keep furniture low so more wall shows above it, and use horizontal lines — a long low console, wide art — to stretch the eye.
How do I separate a living area from a dining area in one open room?
Zone with a rug under the seating and bare floor under the table, then float the sofa with its back to the dining zone as a soft divider. A slim console behind the sofa sharpens the boundary without blocking light or movement — no walls or screens needed.
What colors make a small living room feel bigger?
Light, low-contrast palettes: walls, trim, and ceiling in closely related tones so corners dissolve instead of announcing themselves. Small rooms don’t have to be white — one deep tone carried across walls and ceiling can feel atmospheric — but avoid a single dark accent wall, which visually shortens the room.
What is the biggest layout mistake in a small living room?
Pushing every piece of furniture flat against the walls, which creates a corridor with a dead zone in the middle instead of more space. Runner-up: a too-small rug that strands the furniture. Before moving anything, tape each piece’s footprint — walkways included — on the floor and live with it for a day.
Conclusion
None of these ideas requires a bigger room — that’s the point. A small living room feels generous when its layout respects three things: clear walkways, furniture scaled to the footprint, and a single clear focal point. Pick two or three moves from this list, tape your floor plan first, and rearrange on a weekend afternoon; the tape-measure step is what separates a room that works from one that just looks rearranged. The decision procedure behind that fix — zone first, seats, pattern, then the product sheet — is our guide to choosing small living room layout styles.
And once the layout is right, protect it from the decor mistakes that make small living rooms look smaller — because the wrong finishing touches can undo the best floor plan. If a tricky layout keeps beating you, a one-hour consultation with a professional is money well spent; the American Society of Interior Designers is the US trade body for the profession and a good place to start looking.


Pingback: Small Bedroom Layout Ideas Guide — 12 Layouts That Work
Pingback: Bedroom Storage Styling Inspiration Guide: 10 Styled Ideas
Pingback: Small Living Room Layout: Distances & Angles Guide
Pingback: Family Living Room Measurements: The Complete Sizing Guide
Pingback: How to Choose Small Living Room Layout: Decision Guide