
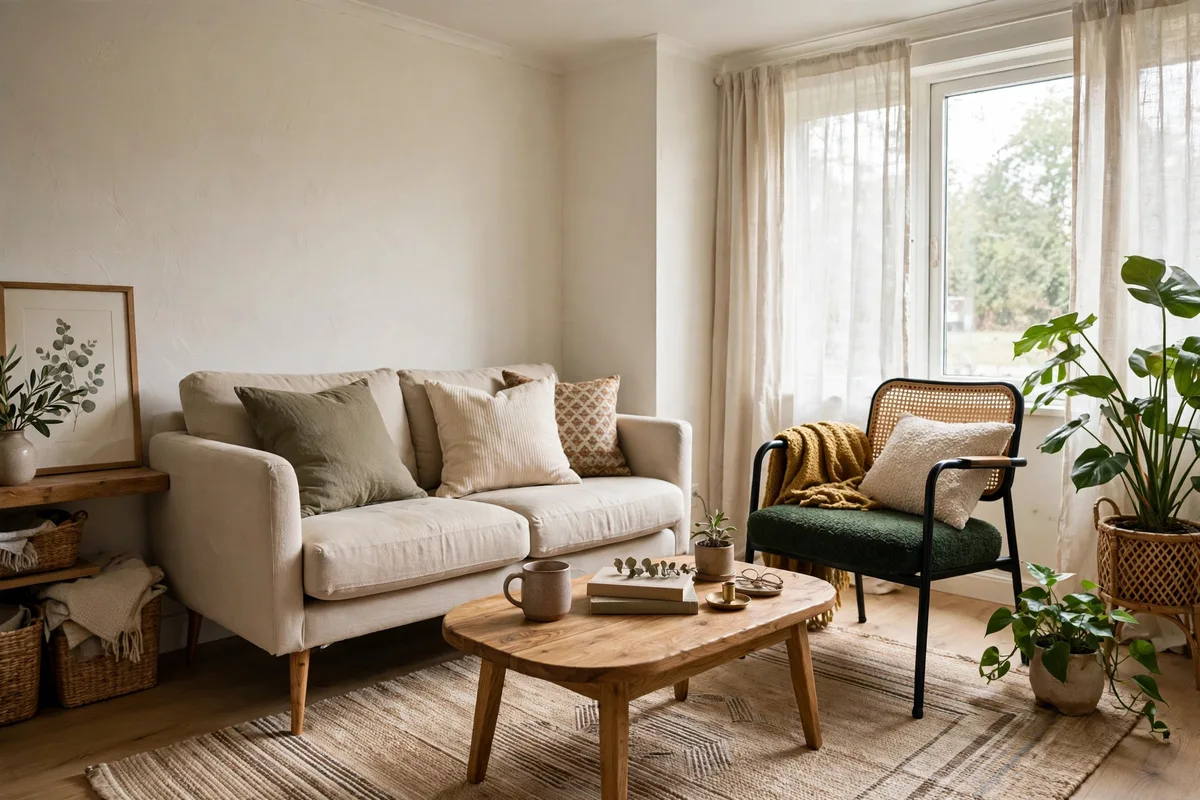
A small living room rarely feels small because of square footage alone. It feels small when you have to turn sideways past the coffee table, when every wall is lined with furniture and the middle is empty, or when the television, doorway, and windows all pull the seating in different directions. Layout is what decides whether the room works for conversation, relaxing, and moving through it without thinking about it.
This guide walks you through the layout in order: measure first, choose a focal point, match the arrangement to your room shape, then add rugs, storage, light, and decor. Most small rooms improve just by moving, removing, or resizing a few pieces and protecting daily paths.
1. Measure the Room and Map Traffic Paths First
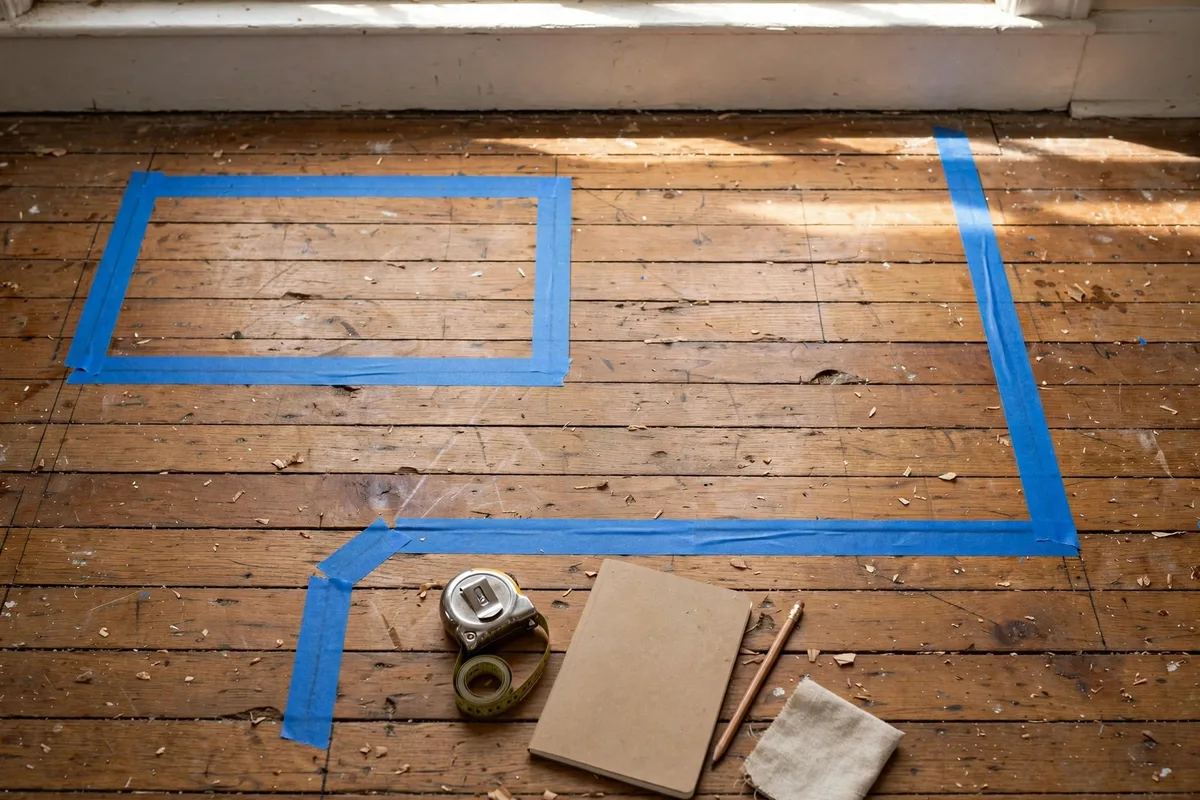
Before you move a single cushion, measure the room properly. Note the length and width, ceiling height, window positions, radiators or vents, outlets, and every door swing. Sketch a simple floor plan on paper or in a free planner app, marking fixed obstacles you cannot move.
Next, map how people actually move. There is usually a main route from the entry to the sofa, and often a second route through the room to a kitchen, hallway, or balcony door. Protect those routes first. Tape them on the floor with painter’s tape, then tape the footprints of your sofa and coffee table inside the remaining space and live with the outline for a day.
Clearances worth taping out
- Main walkways: aim for about 30 to 36 inches wide
- Secondary paths: about 24 inches minimum if traffic is light
- Sofa to coffee table: about 14 to 18 inches
- Behind dining chairs, if combined: about 36 inches to pull out and pass
Walk the taped layout carrying a mug, open every door fully, and sit down in each seat. If you clip a corner on paper, you will clip it daily. Adjust the tape now, while it costs nothing.
2. Pick One Focal Point and Build the Layout Around It
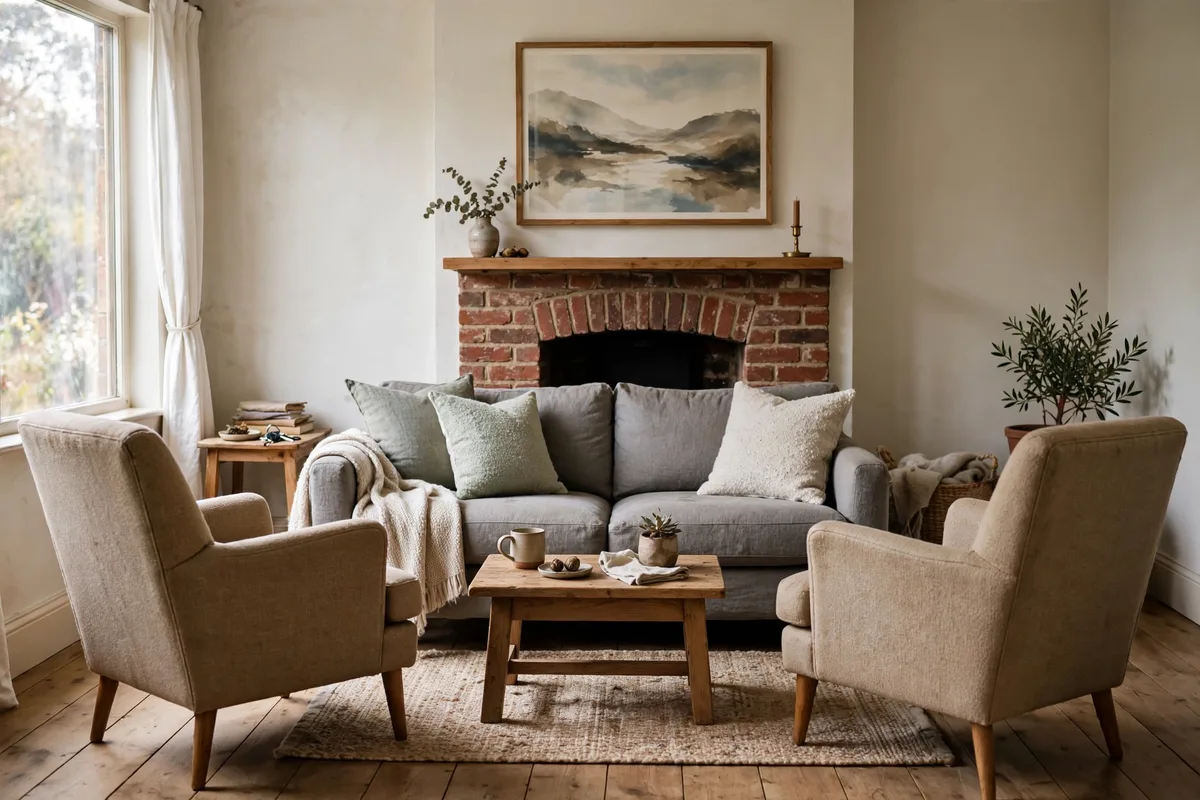
Every small room needs one place for the eye to land first. Without it, seating points in different directions, artwork competes with the screen, and the whole room reads as scattered, even if each piece is nice on its own. Choose your focal point honestly, based on how you live and what the room already gives you.
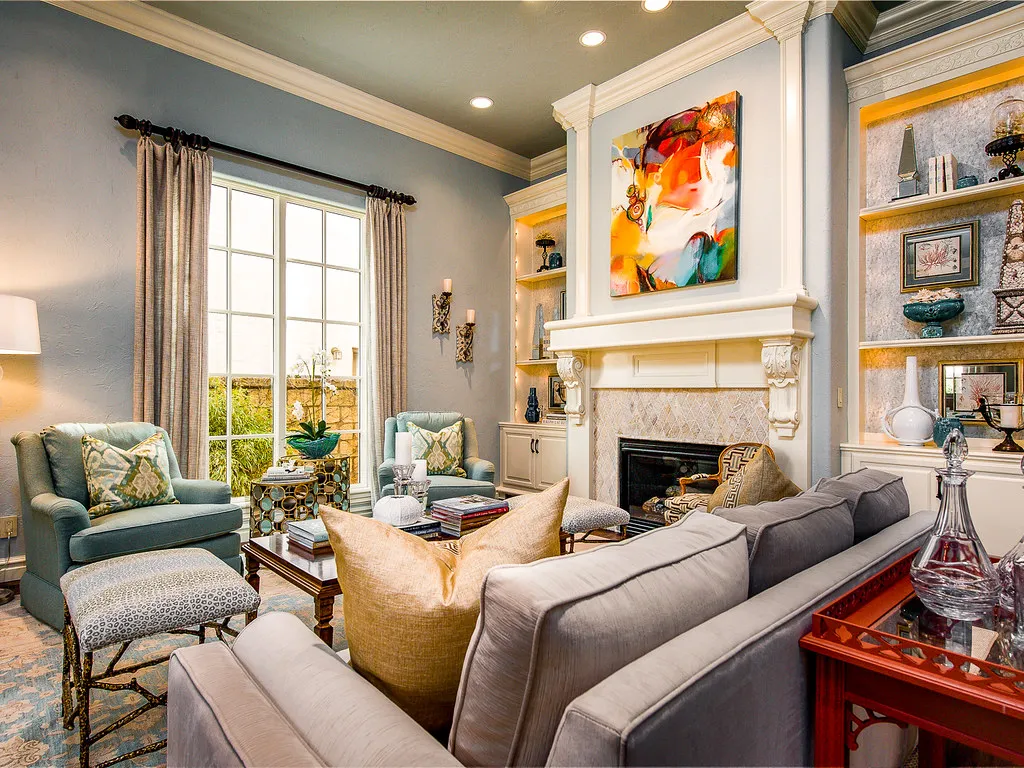
A fireplace, a large window with a view, a television, or a single generous piece of art can all work. If the fireplace and television are on different walls, decide which one the main sofa faces, and let the other sit comfortably to the side. Angling everything diagonally to catch both usually serves neither and wastes the corners.
How to build around the focal point
- Center the longest seat, usually the sofa, on or facing the focal point
- Angle secondary chairs inward so conversation still works when the screen is off
- Keep the focal wall calm: one anchor, breathing room around it, no crowded gallery of tiny frames
- Place the rug and coffee table to reinforce that same center, not a second one
Once the focal point is fixed, every other choice either supports that center or probably does not belong in the room.
3. Choose the Right Layout for Your Room Shape
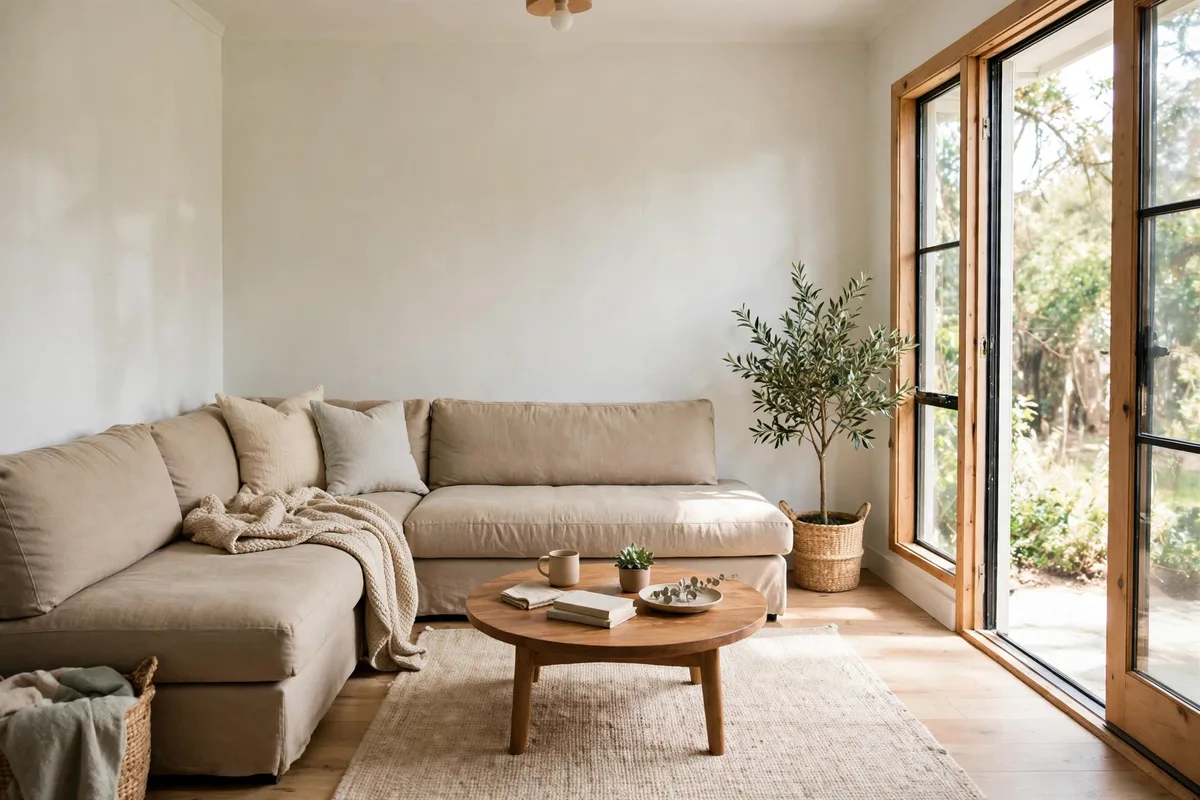
There is no single best layout, only the layout that fits your room’s shape and openings. A narrow rectangle, a square, and an open-plan corner each reward a different arrangement, and copying a photo from a differently shaped room is how most small living rooms go wrong. Start by identifying your shape, then test that arrangement in tape before committing.
For more arrangement inspiration once you know your shape, browse these small living room layout ideas and compare them against your floor plan, not just the styling.
| Room shape | Layout that usually works | Why it helps | Watch out for |
|---|---|---|---|
| Narrow rectangle | Sofa on long wall, one chair angled at the end | Keeps center open, avoids bowling-alley feel | Two facing rows choke the middle |
| Square | L-shaped seating in one corner, round table in center | Uses corners, leaves two walls free | Oversized sectional fills whole room |
| Open-plan | Sofa floated, back to dining or entry zone | Creates living zone without a wall | Blocking through-route behind sofa |
| Fireplace and TV on separate walls | Sofa faces one focal point, chairs angle | Keeps one conversation group | Diagonal layouts waste corners |
A quick shape test
Stand in the doorway: the longest uninterrupted wall usually takes the sofa. If the opposite side is a window or opening, lighter chairs or nothing will beat a second bulky piece.
4. Scale Furniture to the Room, Not the Showroom

Furniture always looks smaller in a showroom with high ceilings and wide aisles. At home, one oversized sofa can swallow the walkways, the rug, and the feeling of space in a single delivery. Scale is not about buying tiny furniture. It is about choosing fewer, correctly sized pieces that leave the room usable.
As a guide, a sofa around 72 to 84 inches wide suits most small rooms, with depth near 34 to 36 inches and slim arms. Leave a few inches at each end so it does not look wedged. One well-sized sofa plus one chair will almost always feel calmer than a loveseat, two armchairs, and a bench competing for the same floor.
If you are choosing new seating, these best seating ideas for small living rooms can help you compare compact profiles before you buy.
Scale rules that prevent expensive mistakes
- Choose visible legs over skirted or solid bases so the floor shows underneath
- Prefer armless or low-arm chairs where space is tightest
- Skip matching sets; one larger piece plus lighter accents reads as intentional
- Check seat height and depth against the people who will actually sit there daily
Also measure doorways and tight turns on the delivery route.
5. Float, Angle, or Push Against the Wall With Purpose

Pushing every piece flat against the walls feels logical, yet it often leaves an empty, awkward middle and seating too far apart for conversation. The goal is not to float everything or hug every wall. The goal is to place each piece deliberately, with breathing room where it helps and closeness where it creates comfort.
Floating the sofa 4 to 8 inches off the wall can make it look intentional rather than shoved back. In open-plan rooms, floating it fully with a slim console behind it, around 12 inches deep, creates a divider and lamp spot. In very narrow rooms, the sofa may belong against the long wall instead. Let the room decide.
When each approach works best
- Against the wall: very narrow rooms where every inch of walkway matters
- Floated slightly: standard rooms where a small gap adds depth and shadow
- Floated fully as a divider: open-plan spaces that need a defined living zone
- Angled chair: square rooms or corner fireplaces where a straight chair blocks flow
Test the sofa position for an evening before moving everything else. A layout must work at 8 p.m. with people in it, not just look tidy in daylight.
6. Size the Rug and Coffee Table to Anchor the Seating
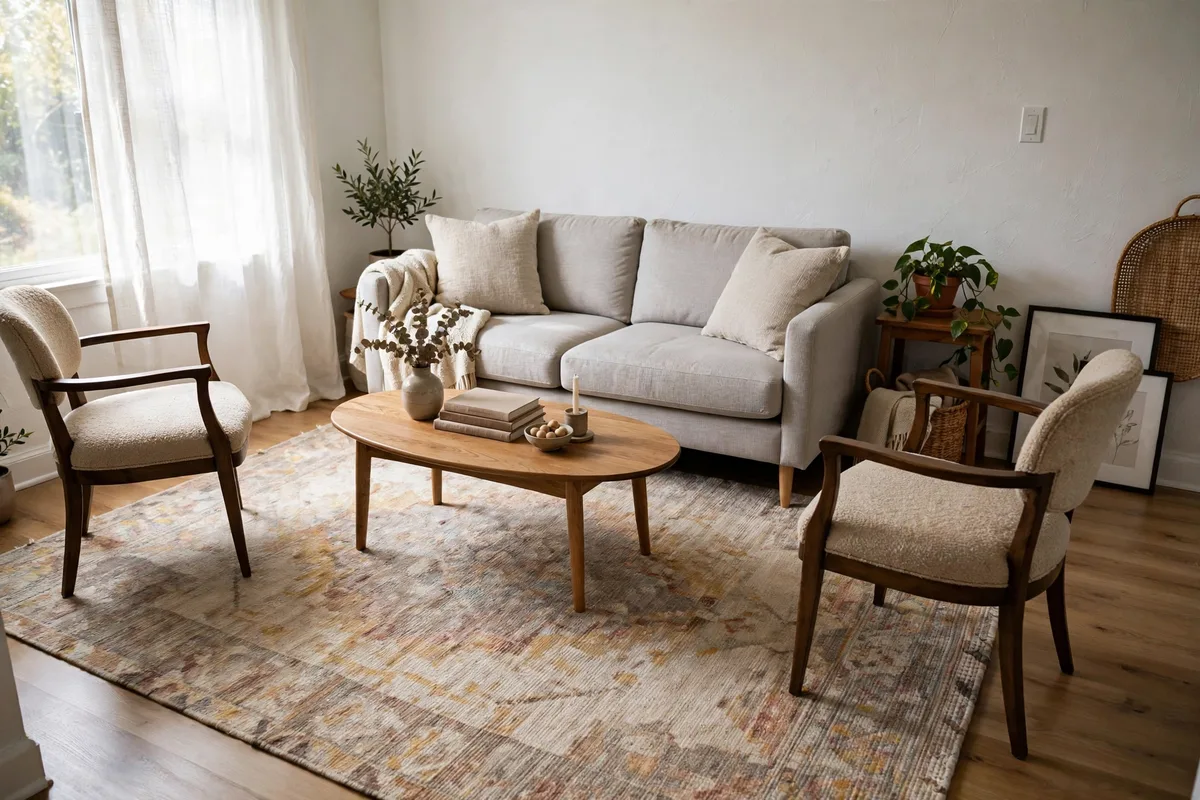
A rug that is too small is the fastest way to make a small room look smaller. It floats in the middle like an island, strands the furniture around its edges, and breaks the seating into separate pieces instead of one calm group. The rug should gather the conversation area together, not decorate the gap between pieces.
Aim for a rug large enough that at least the front legs of the sofa and every chair sit on it. In many small rooms that means a 5 by 8 foot or 6 by 9 foot rug, and sometimes an 8 by 10 foot rug is actually the right call, leaving an even border of about 8 to 12 inches of floor to the walls. Keep the pile low so doors clear it and the surface reads as one continuous plane.
Pairing the coffee table with the rug
- Leave about 14 to 18 inches between sofa edge and coffee table
- Choose a table roughly two-thirds the length of the sofa seat
- Consider a round or oval table in tight walkways to remove sharp corners
- Use nesting tables or a storage ottoman if you need flexible surface space
Place the table so everyone can reach it without leaning far. If guests set drinks on the floor, the table is too small, too far, or blocked.
7. Create Zones Without Walls in Multi-Use Spaces
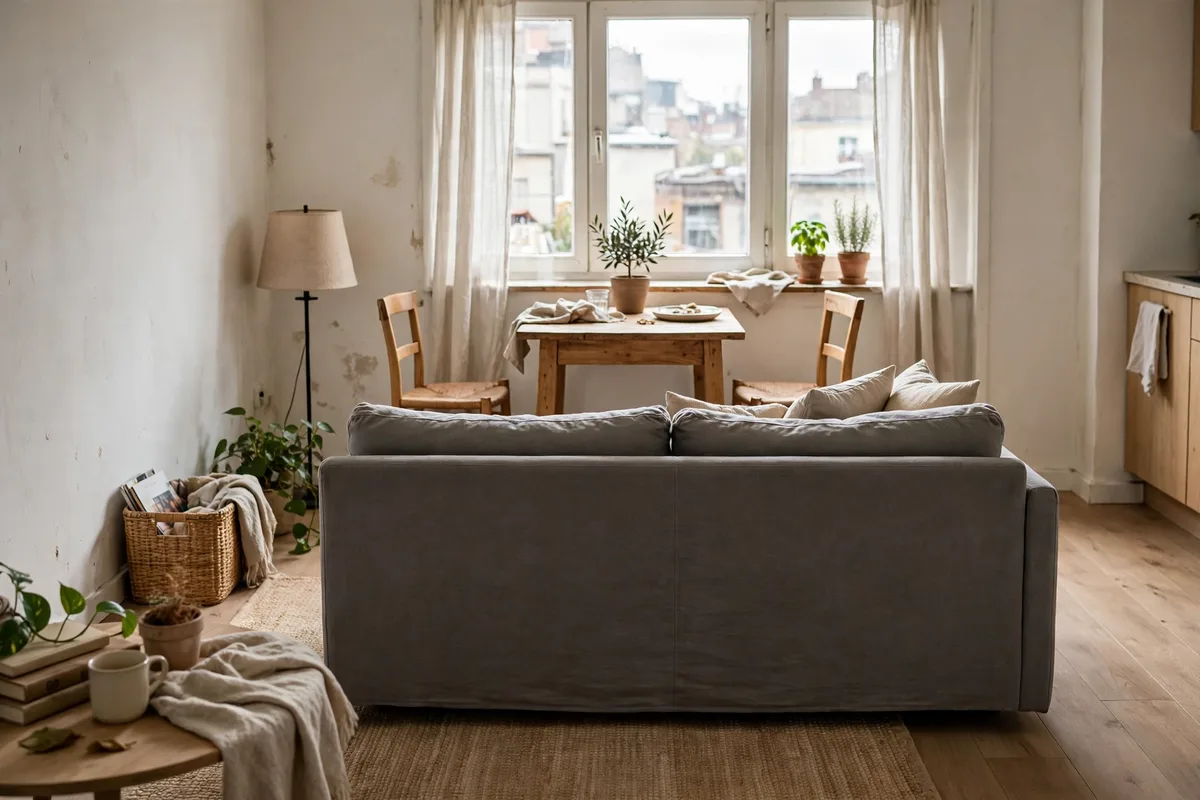
Many small living rooms also have to be a dining room, a workspace, an entryway, or all three. Pretending the room has only one job leads to furniture lined around the edges and a confused middle. Zoning accepts the reality and gives each activity a clear, compact territory with its own anchor.
Start with the largest zone, usually seating, and anchor it with the rug. Then define the secondary zone with a smaller visual cue: a compact desk against a wall, a round dining table near the window, or a narrow console that acts as a landing spot by the door. The back of a floated sofa is one of the strongest free dividers you have, especially with a low bookcase or console directly behind it.
If your living space is a single room doing everything, the approach in this guide to how to decorate a studio apartment applies to small living rooms too.
Zoning rules that keep the room calm
- Give each zone one anchor only: a rug, a table, or a light fixture
- Keep a clear 30 to 36 inch route running through or between zones
- Repeat one color or material across zones so the room still feels whole
- Choose double-duty pieces, like a dining table that works as a desk
Avoid tall, solid dividers that block light. Low, open pieces separate activities while daylight still travels across the room.
8. Use Vertical Space for Storage and Height
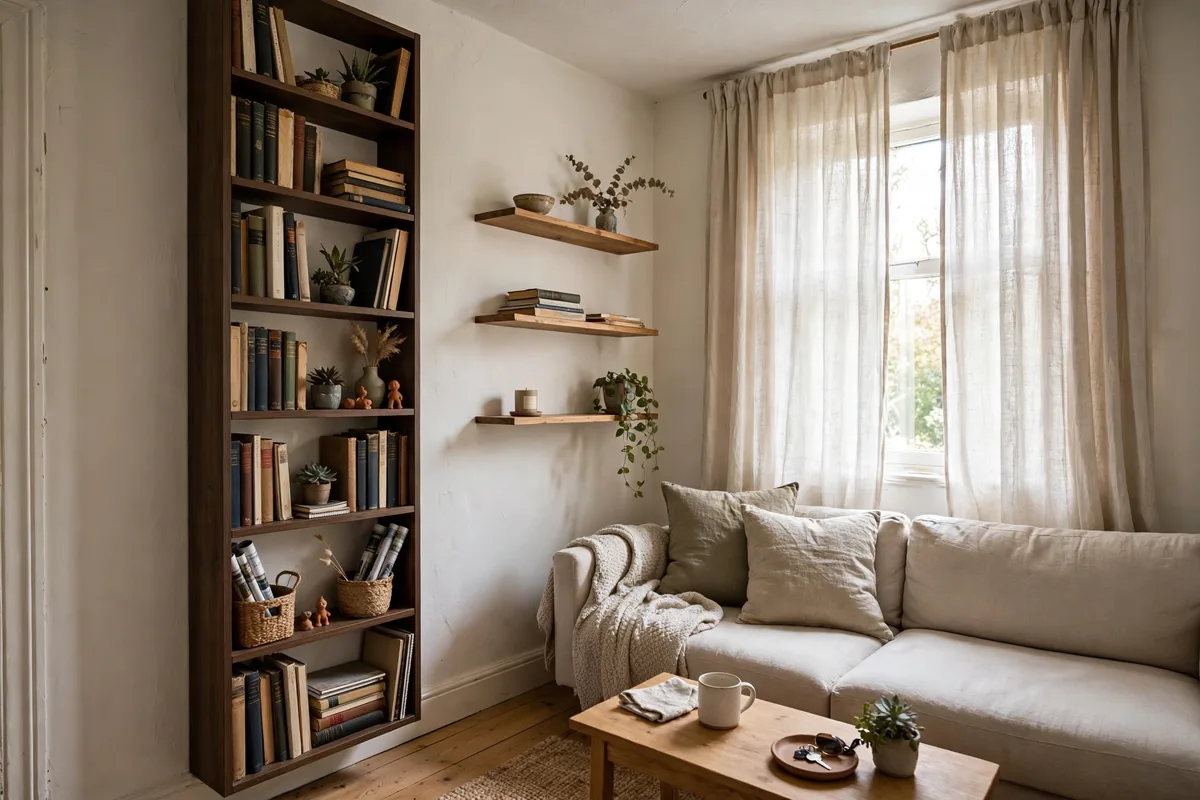
When the floor is full, the walls are the expansion plan. Vertical storage holds books, remotes, blankets, and the everyday clutter that otherwise colonizes the coffee table, without taking another inch of walking space. It also draws the eye upward, which makes the ceiling feel higher and the footprint feel less crowded.
Shallow storage beats deep storage. Wall shelves around 8 to 12 inches deep hold most essentials, while a deep unit can steal 16 inches of floor. One long shelf reads calmer than scattered short shelves, and closed low storage in a legged console or lidded baskets hides visual noise.
A practical vertical plan
- One tall, narrow bookcase in an unused corner instead of two short, wide units
- Floating shelves above the sofa or media console, hung safely into studs or proper anchors
- Hooks, a slim wall rail, or a mirror with a shelf near the entry for keys and bags
- Curtains hung close to the ceiling to stretch the wall visually
Leave vertical breathing room too. One empty stretch of wall makes stored pieces look chosen rather than crammed in.
9. Layer Lighting, Color, and Texture to Open the Room

Layout decides how the room works; light and color decide how big it feels while you are in it. A single overhead fixture flattens everything, leaves the corners in shadow, and makes even a well-arranged room feel smaller after dark. Layered light at different heights gives the eye depth to travel through.
Combine three layers: ambient light from a ceiling fixture, task light from a reading lamp beside the main seat, and accent light from a sconce or small shelf lamp. Sconces are especially valuable because they use no floor space. Keep bulb color consistent and warm so layers blend.
Color and texture without shrinking the room
- Keep walls, trim, and large upholstery in related tones so edges soften
- Let one or two pieces carry stronger color instead of scattering it everywhere
- Mix textures, like linen, wood, wool, and glass, for depth without extra objects
- Place a mirror where it reflects a window or lamp, not a blank wall
You do not have to paint everything white. A deep, even color can feel generous. Sharp contrast at every edge and busy patterns are what usually shrink a room.
10. Edit, Test, and Fix the Mistakes That Shrink a Room

The final step is not adding more. It is testing what you have and editing honestly. Many small rooms are one chair, one table, or one oversized accessory away from feeling right, and the fix costs nothing except the willingness to let a piece go to another room, storage, or a new home.
Test in real conditions: walk the route with hands full, sit in every seat, and check view, light, and reach in the evening, not just morning light. Note every bump, then fix the layout cause before buying decor.
The most common shrinking mistakes
- Too many small pieces where fewer, larger ones would read calmer
- A rug so small that no furniture legs touch it
- Every piece pushed to the walls with a dead zone in the middle
- Blocked doors, windows, vents, or the natural entry path
- Several competing focal points and no clear place for the eye to rest
Finish by leaving one corner or stretch of floor deliberately empty. That negative space is not wasted space. It is the pause that makes everything else in the room look intentional, comfortable, and surprisingly spacious.
Frequently Asked Questions About Small Living Room Layouts
How much walking space should I leave in a small living room?
Aim for about 30 to 36 inches for main walkways and at least 24 inches for lighter secondary paths. Leave 14 to 18 inches between the sofa and coffee table. Tape the paths on the floor and walk them carrying something before you finalize the layout, because a path that feels tight on paper feels tighter daily.
Should I push all furniture against the walls in a small room?
Usually not. Lining every piece around the walls leaves an empty middle and spreads seating too far apart for conversation. Pulling the sofa a few inches forward, or grouping seating more tightly around a rug, often feels larger and more welcoming. In very narrow rooms, the sofa may still belong on the long wall.
What size sofa works best in a small living room?
A sofa around 72 to 84 inches wide with a depth near 34 to 36 inches suits most small rooms. Choose slim arms, visible legs, and leave a few inches of clearance at each end. One correctly sized sofa usually works better than a loveseat plus several small chairs filling the same footprint.
Can a sectional work in a small living room?
Yes, if it is genuinely small-scale and placed in a corner. Measure the chaise depth carefully, because it can extend 60 inches or more into the room and block a walkway. Keep the center open, pair it with a round or oval coffee table, and avoid adding bulky chairs that compete with the sectional for floor space.
What size rug should I choose for a small living room?
Choose a rug large enough for at least the front legs of the sofa and chairs to sit on it. For many small rooms that is a 5 by 8 foot or 6 by 9 foot rug, sometimes larger. Leave an even 8 to 12 inch floor border to the walls and choose a low pile for a calmer look.
How do I arrange a small living room with a TV and a fireplace?
Pick one as the main focal point and let the seating face it properly. Place the other to the side rather than angling all furniture diagonally between the two. Mount the television at comfortable seated eye level where possible, keep the mantel uncluttered, and angle one lightweight chair so conversation still works when both are off.
How can I add storage without making the room feel crowded?
Use the walls first. Shallow floating shelves, one tall narrow bookcase, and a legged media console with closed compartments hold a lot without eating floor space. Add lidded baskets and a storage ottoman for blankets and remotes. Keep some wall empty, because storage covering every surface will still feel visually heavy and crowded.
What colors make a small living room feel bigger?
Related tones on walls, trim, and large furniture soften edges and help the room feel more expansive. You do not need all white: an even deep color throughout can also feel generous. Avoid sharp contrast at every boundary and too many busy patterns. Use stronger color on one or two pieces for personality.
How do I divide a small living room that is also a dining or work area?
Anchor the seating zone with a rug and use the back of a floated sofa, a slim console, or a low open bookcase as a gentle divider. Give the dining or desk zone its own small anchor near a wall or window, keep a clear route between zones, and repeat one color across both areas.
What is the first change to make if my small living room feels cramped?
Start with flow, not shopping. Clear the entry path, tape out 30 inch walkways, and remove or relocate the one piece blocking movement most often. Then check the rug size and pull the seating into a tighter group around one focal point. Rearranging and editing usually improves the room before any purchase is needed.
Conclusion
A small living room becomes comfortable when the layout respects how you move, sit, and live in it every day. Measure first and protect your walkways, choose one focal point, match the arrangement to your room shape, and scale each piece to the space it has to share. Let the rug gather the seating, use the walls for storage, layer your lighting, and edit until one corner can stay happily empty.
Start with the free changes this weekend. Tape a new layout, test it in the evening, and move only what the test proves needs moving. A calm, well-planned layout will make the space you have feel noticeably larger.

Pingback: Placement Small Living Room Layout Inspiration: Distances & Angles Guide
Pingback: Small Living Room Layout Ideas That Make Rooms Feel Bigger