The laundry room is the hardest-working room in the house, yet it is usually the last one anyone designs. A few smart choices — a countertop over the machines, a real sorting station, drying space that does not eat the whole room — turn a chore corner into a space that genuinely saves you time. These 20 laundry room design ideas cover layouts, storage, style and small-space fixes, so there is something here whether you have a full room or a single closet.
If you are short on space elsewhere in the house too, our small bedroom design ideas use the same squeeze-every-inch thinking, and a trailing plant or two from our greenery bedroom ideas can soften even a utility room. For more inspiration on layouts and finishes, the laundry room galleries at Better Homes & Gardens are a useful place to browse before you commit to a design.
Short on time? The three highest-value moves in this guide: a countertop over the machines for folding (Idea 1), a labelled three-bin sorting station (Idea 7), and drying space that disappears — overhead, wall-mounted or in a drawer (Ideas 5, 6 and 8). Fix those three and the room works; everything else is style.
In this guide: 1. Laundry Room Layouts and Work Zones · 2. Storage, Style and Smart Finishes · Mistakes to Avoid in a Laundry Room · Frequently Asked Questions
How to Plan a Laundry Room in 5 Steps
Step 1 — Walk the workflow. Sort, wash, dry, fold, put away: every step needs a place, in that order, before you choose a single colour.
Step 2 — Fix the plumbing points first. The washer, the sink and the drainage decide the layout; moving them costs more than everything else in the room combined.
Step 3 — Claim the folding surface. A counter over front-load machines or a drop-down shelf is non—negotiable — it is where laundry stops being a chore done on a bed.
Step 4 — Plan drying before storage. Allocate the racks, rods or pulley space first, or the cabinets will eat the walls and the drying rack will live in the middle of the floor.
Step 5 — Store by frequency. Daily detergents open at arm’s height; bulk and rarely used items high up or behind doors.
1. Laundry Room Layouts and Work Zones
1. A Countertop Over Front-Load Machines
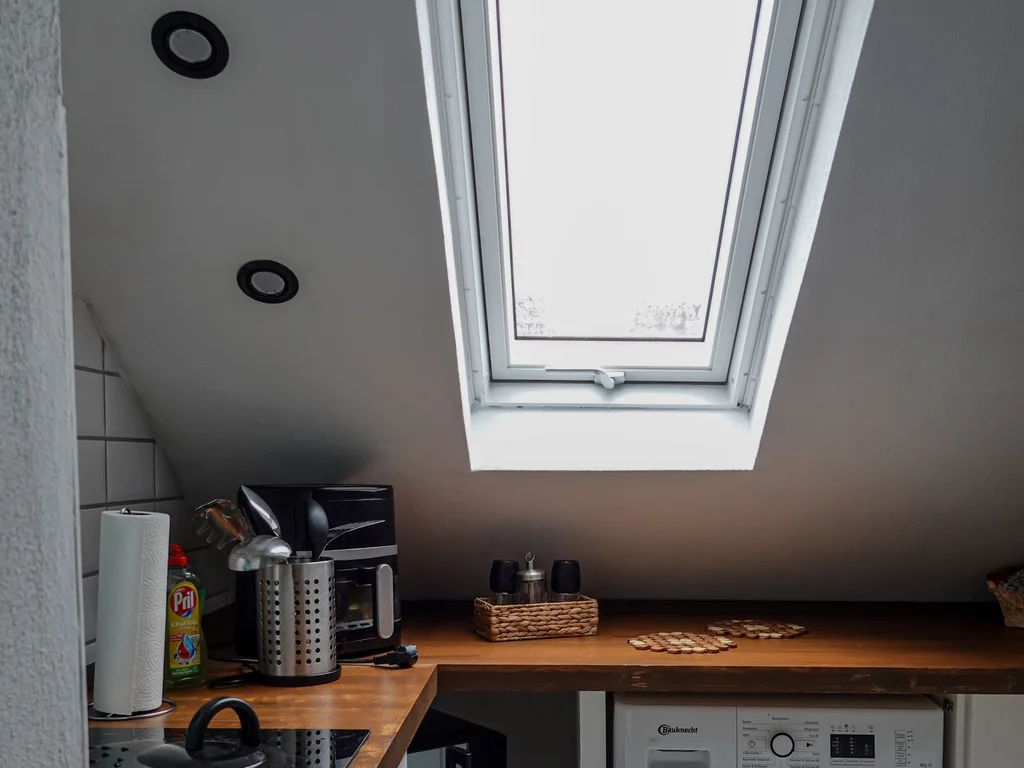
A single countertop spanning two front-load machines instantly creates the folding surface most laundry rooms lack. Choose a solid piece of butcher block or laminate, leave a small gap at the back for hoses, and keep the height at comfortable folding level. Suddenly sorting, folding and stacking all happen in one place instead of on the bed.
2. Side-by-Side Machines With a Folding Zone Above

When machines sit side by side, the wall above them is prime real estate. A wall-mounted folding shelf that drops down when needed — and folds flat when not — gives you a full work surface without stealing floor space. Add a small basket underneath for the items that always need a second look.
3. A Stacked Tower That Frees a Whole Wall
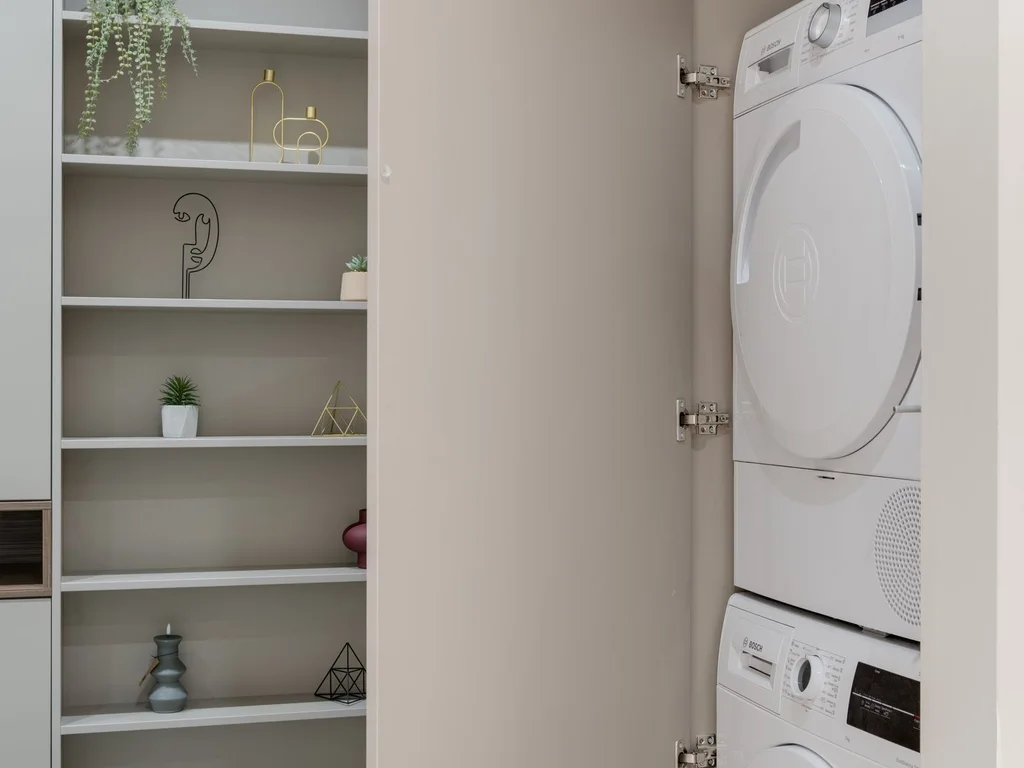
Stacking the washer and dryer into one tall tower is the single biggest space saver in a small laundry room. The freed wall can hold a sink, a drying rack or floor-to-ceiling storage. Use a proper stacking kit, keep a sturdy step stool nearby for the top machine, and anchor the tower to the wall for safety.
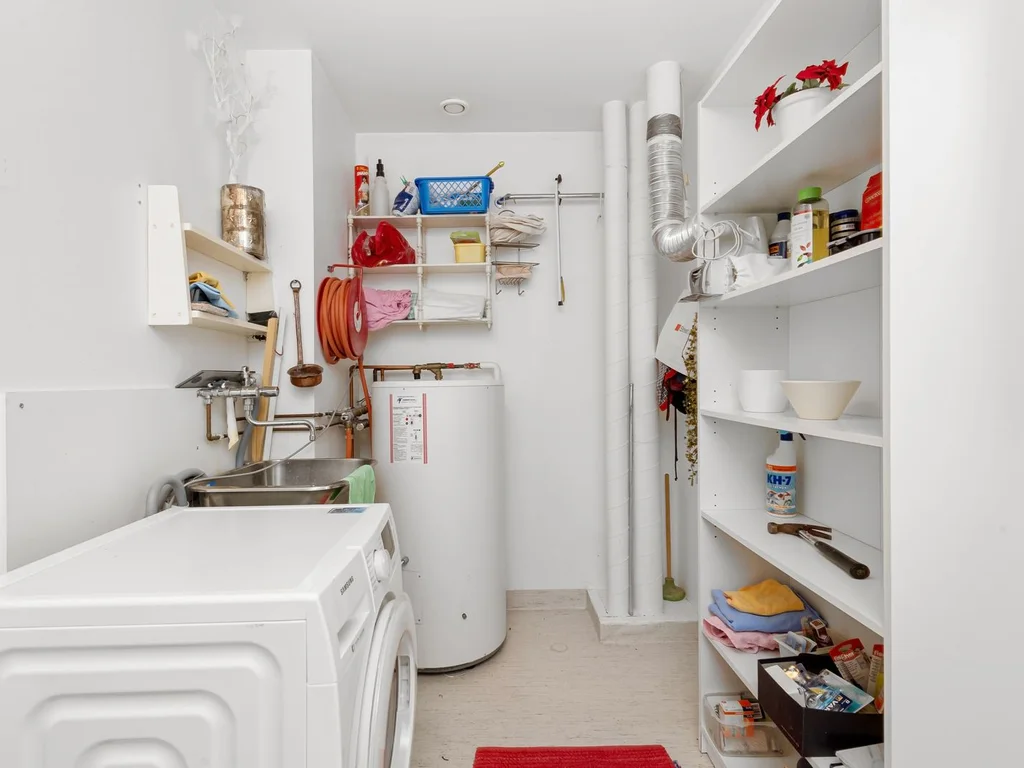
4. A Deep Utility Sink Beside the Washer
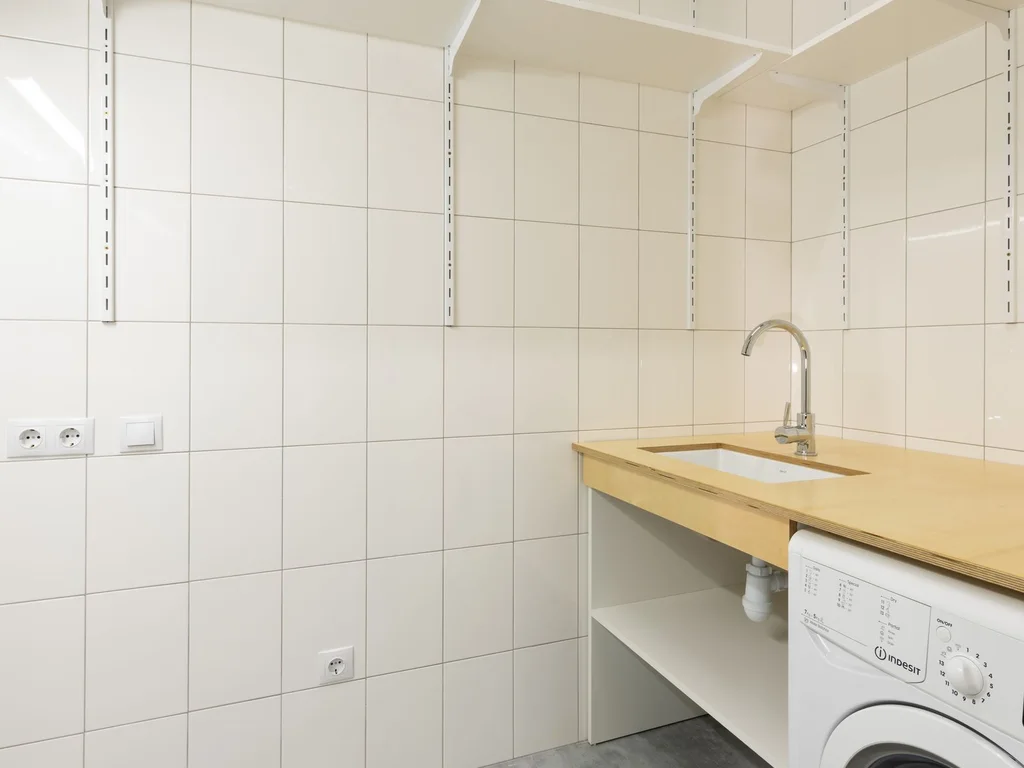
A deep utility sink is the workhorse most laundry rooms are missing: soaking stained shirts, rinsing muddy shoes, washing the dog’s paws. Place it beside the washer so the plumbing run stays short, choose a tall faucet for filling buckets, and add a small shelf above for stain removers and brushes.
5. A Pull-Out Drying Rack Hidden in a Drawer

Drying racks left standing in the middle of the room are a constant trip hazard. A rack built into a deep drawer slides out when laundry day arrives and disappears completely the rest of the week. It suits delicates and small items best, and keeps the floor clear for baskets and feet.
6. A Ceiling-Mounted Drying Rack on Pulleys
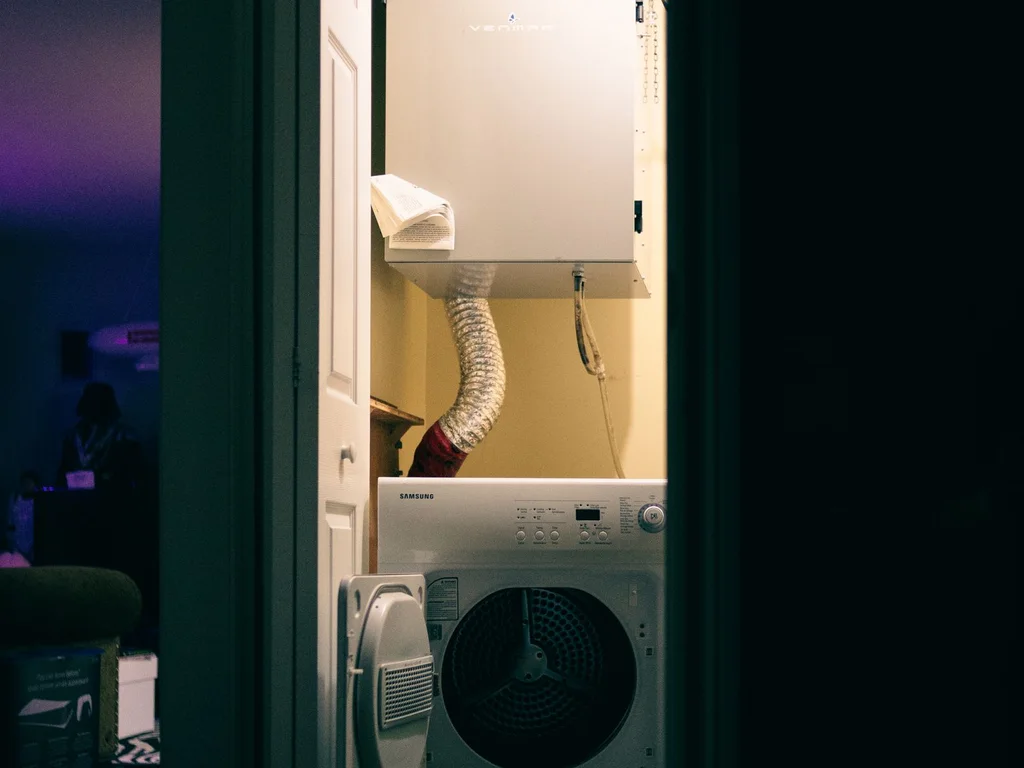
Borrowed from old-fashioned sculleries, a ceiling rack on pulleys lowers for loading, then rises into warm air near the ceiling to dry clothes without a machine. It costs little, holds a surprising amount, and uses air that would otherwise sit unused. Fix it into joists, not just plasterboard, for real weight capacity.
7. A Sorting Station With Three Labelled Bins
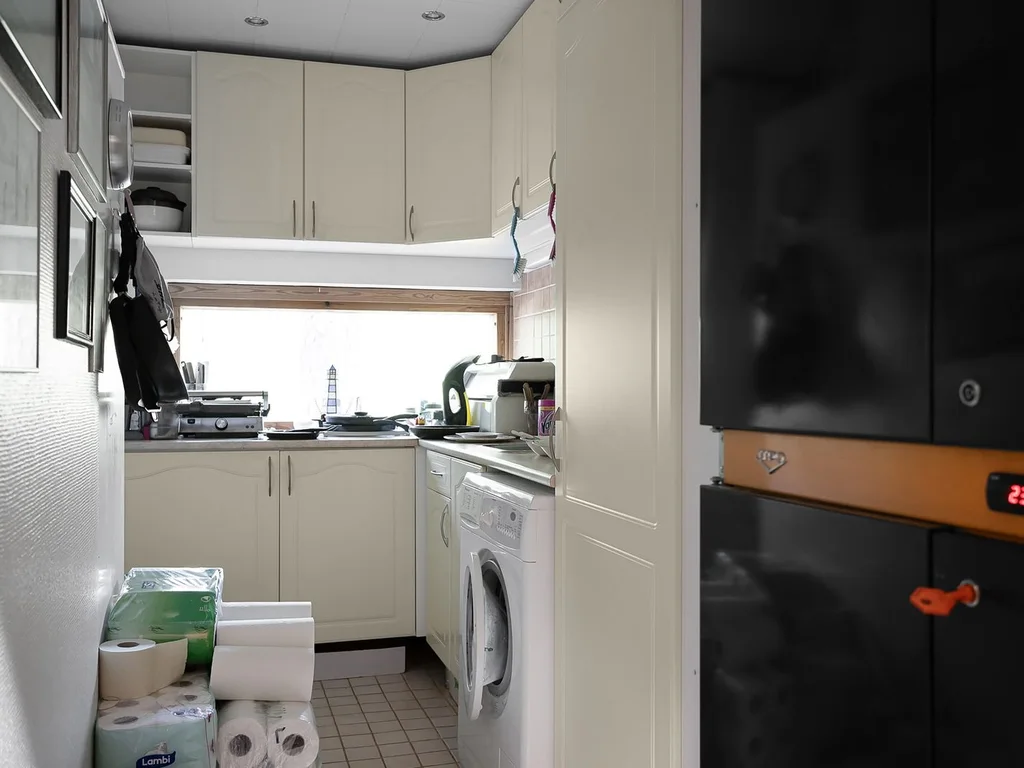
Sorting is the step that makes laundry feel endless, so build it into the room: three labelled bins for lights, darks and delicates, either under a counter or in a tilted-out cabinet. When each bin fills, that load is ready to wash — no second sorting, no mountain of mixed clothes on the floor.
8. A Hanging Rod for Air-Drying Delicates
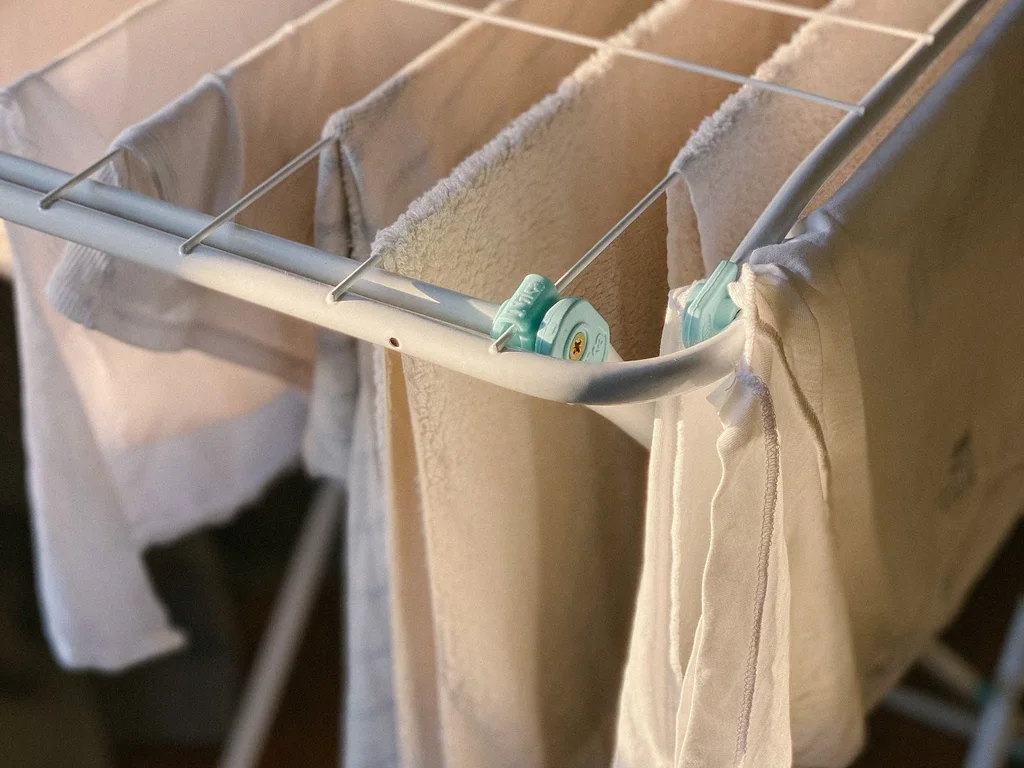
A simple rod mounted under a shelf or across a small alcove gives shirts, blouses and swimwear a place to drip-dry on hangers straight from the washer. It protects clothes that should never see a tumble dryer and doubles as a staging spot for freshly ironed shirts. Keep a drip tray or towel beneath it.
9. An Ironing Board That Folds Into the Wall
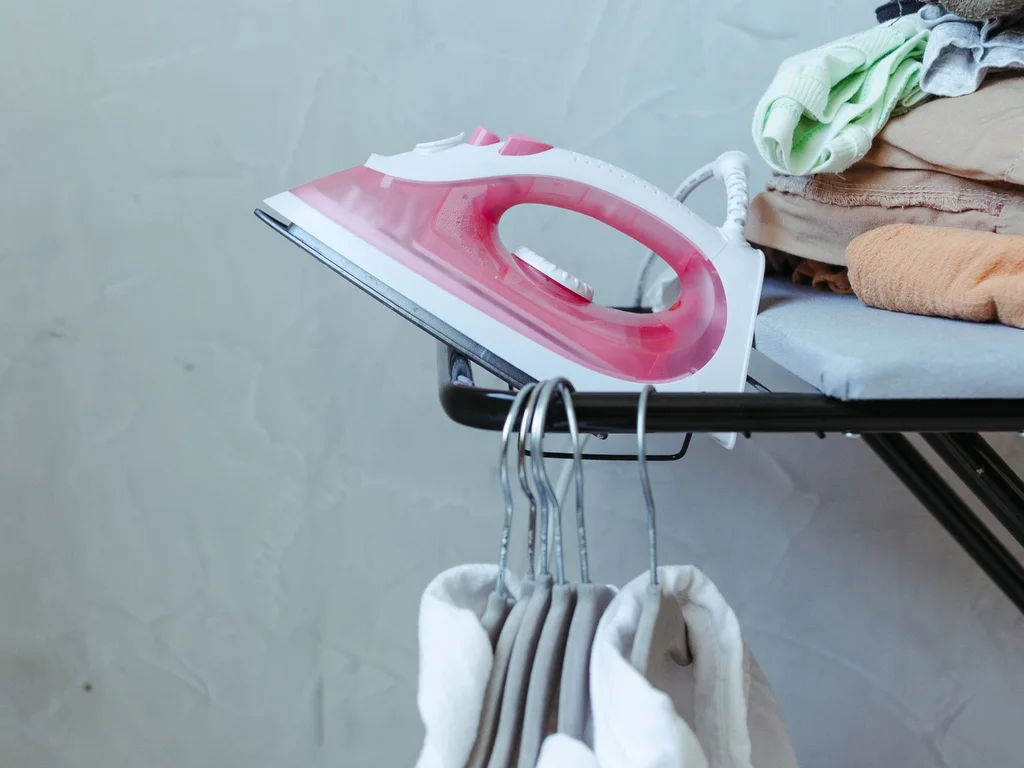
A wall-mounted ironing board that folds down for use and flat against the wall afterwards removes the last bulky item from the laundry room floor. Mount it at elbow height, near a socket, with a small shelf for the iron and spray bottle. Ironing stops being a production and becomes a five-minute job.
10. A Pet-Washing Corner in a Large Laundry Room
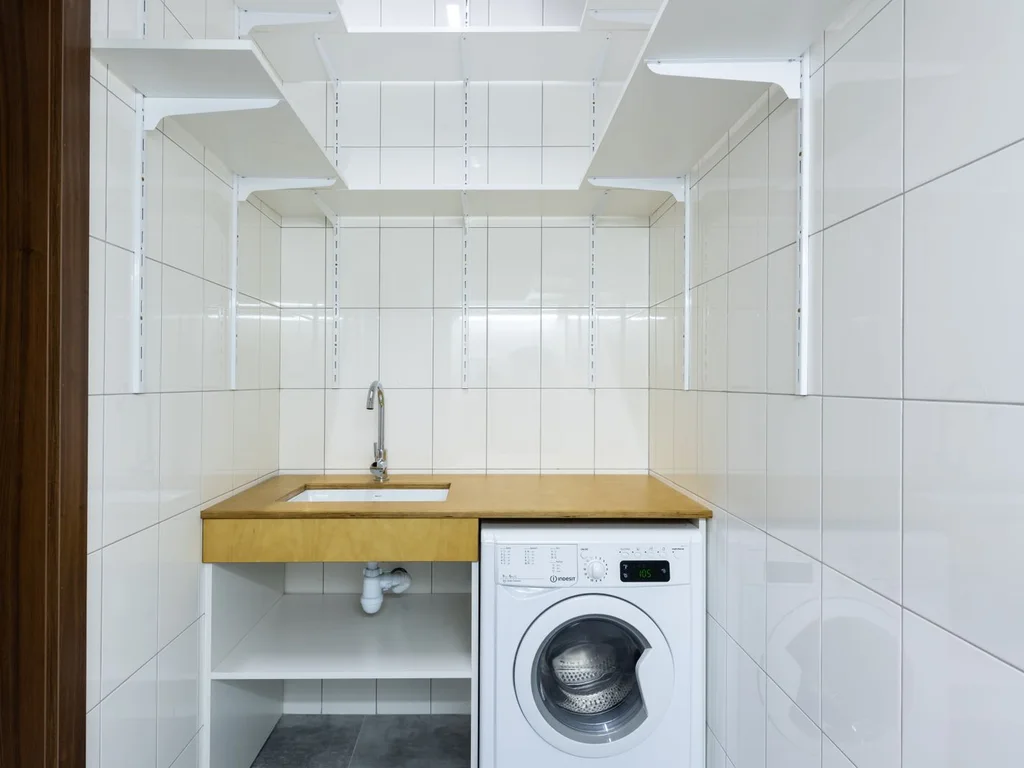
If the room is generous, a low shower tray or raised pet tub by the utility sink turns muddy-paw season into a contained, washable event. Add a handheld shower head, a hook for the dog towel and a drain that handles fur. The rest of the house stays clean, and bath time stops being a wrestling match.
2. Storage, Style and Smart Finishes
11. Floor-to-Ceiling Cabinets for Bulky Supplies
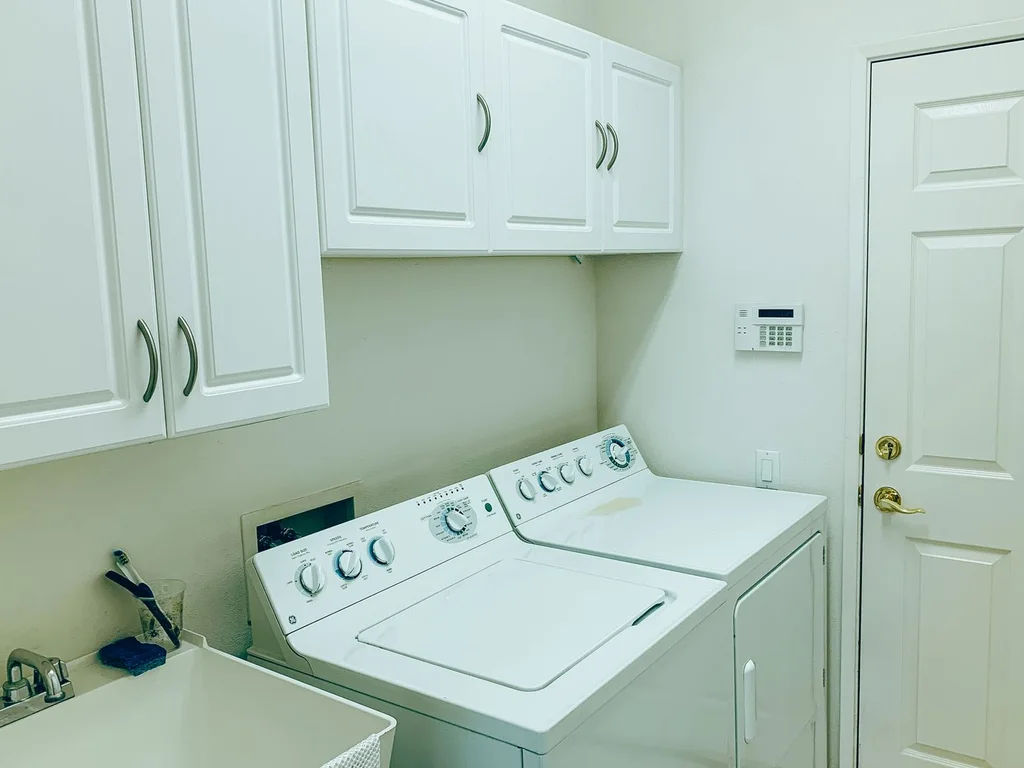
Tall cabinets swallow the bulky things that make laundry rooms look chaotic: ironing boards, vacuum parts, bulk detergent, spare baskets. Take them right to the ceiling so dust has nowhere to settle and nothing balances on top. Deep shelves with pull-out bins inside keep the back of each cabinet reachable.
12. Open Shelves for Everyday Detergents
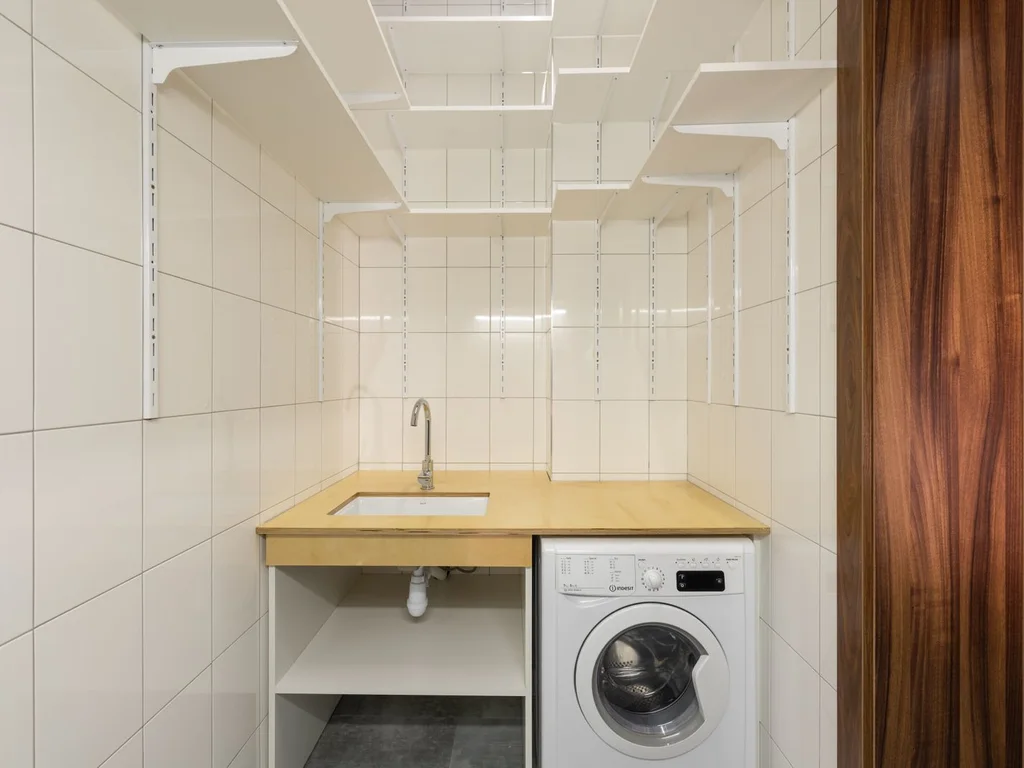
Not everything belongs behind a door. A couple of open shelves at arm’s height keep daily detergents, softener and stain spray visible and grabbable, which is exactly what you want mid-load. Decant into matching jars and bottles and the shelf looks styled rather than cluttered.
13. A Pegboard Wall for Tools and Brushes

A painted pegboard turns a blank wall into flexible storage for lint rollers, brushes, clothespins, scissors and spray bottles. Hooks move as your routine changes, and everything hangs in plain sight instead of vanishing into a drawer. Paint the board to match the walls and it reads as design, not workshop.
14. Wicker Baskets on Labelled Shelves
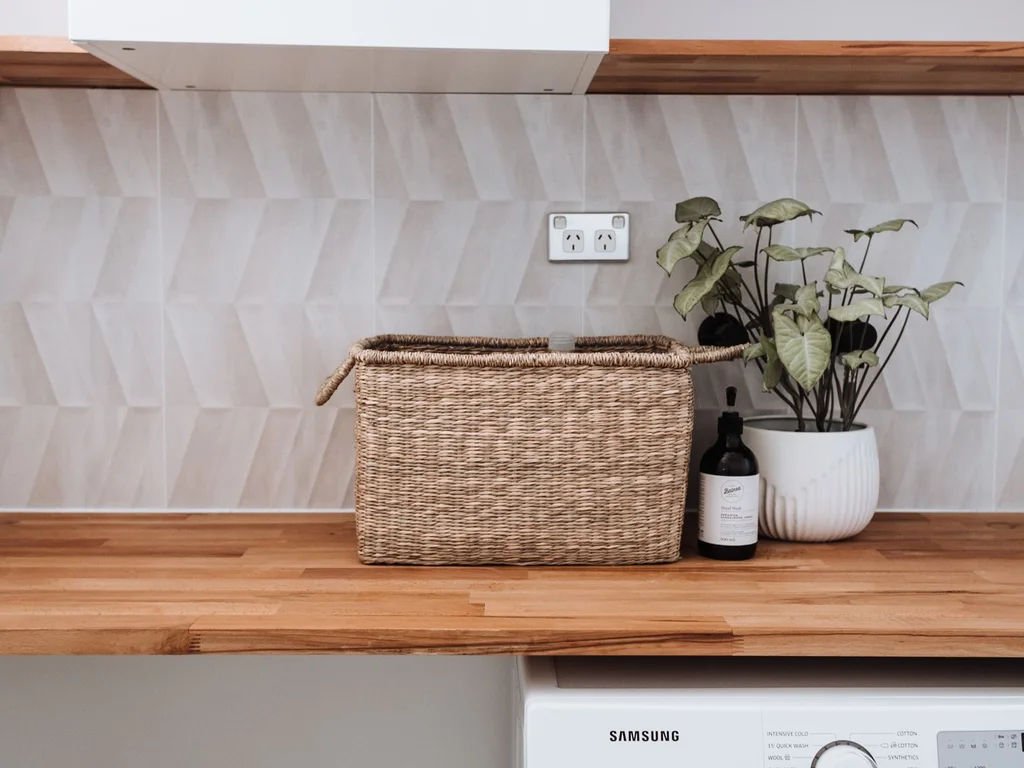
Wicker baskets soften the hard, shiny surfaces of a laundry room and hide the mess behind a natural texture. Label each one — cleaning cloths, spare linens, out-of-season items — and the whole family can put things away without asking. Choose baskets with handles so they lift down easily from higher shelves.
15. A Bold Backsplash Behind the Sink
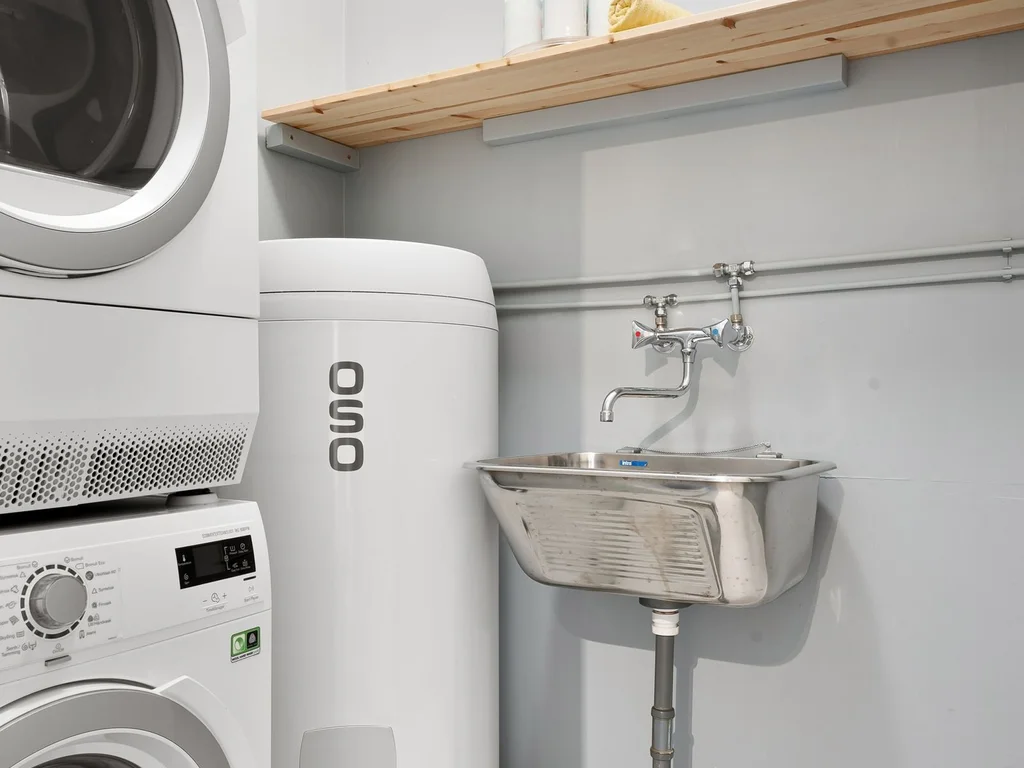
A laundry room is small enough that a bold backsplash costs very little and changes everything. Patterned tile, a painted panel or even peel-and-stick tiles behind the sink give the room a focal point and protect the wall from splashes. Pick a pattern you love looking at, since you will see it several times a week.
16. Warm Wood Tones to Soften a Utility Space
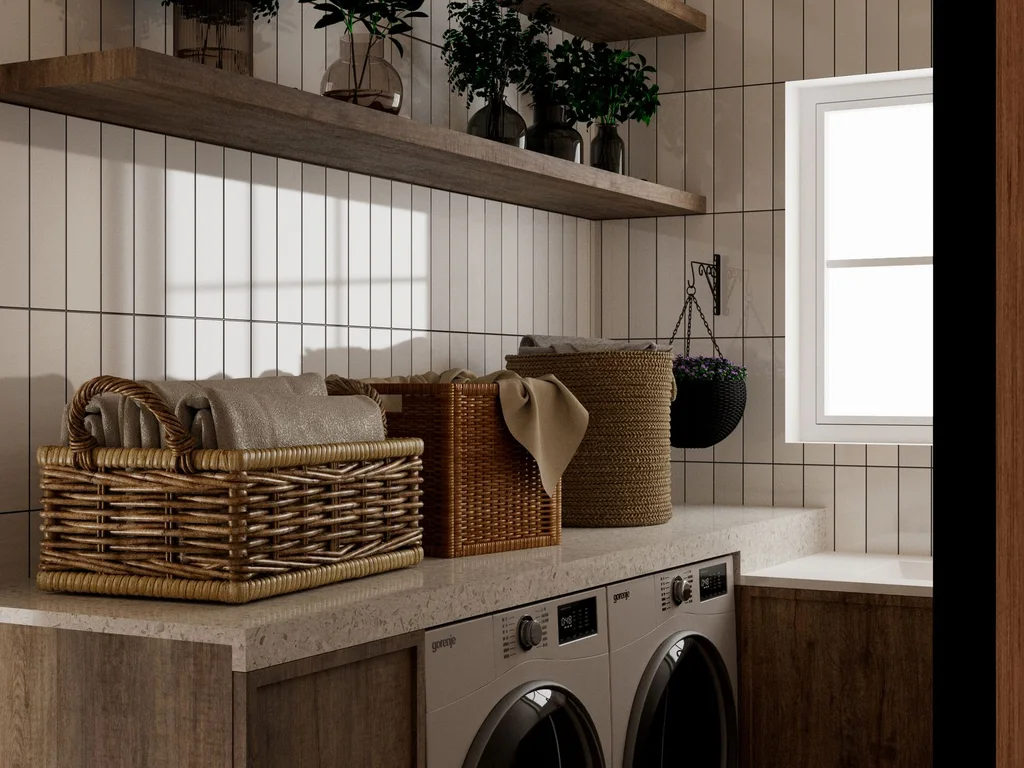
White machines and tile can make a laundry room feel clinical. Warm wood — a butcher-block counter, open oak shelves, a wooden stool — instantly makes the space feel like part of the home rather than a backstage area. Wood also hides scuffs and wear far better than painted surfaces do.
17. Bright Task Lighting Over Work Surfaces
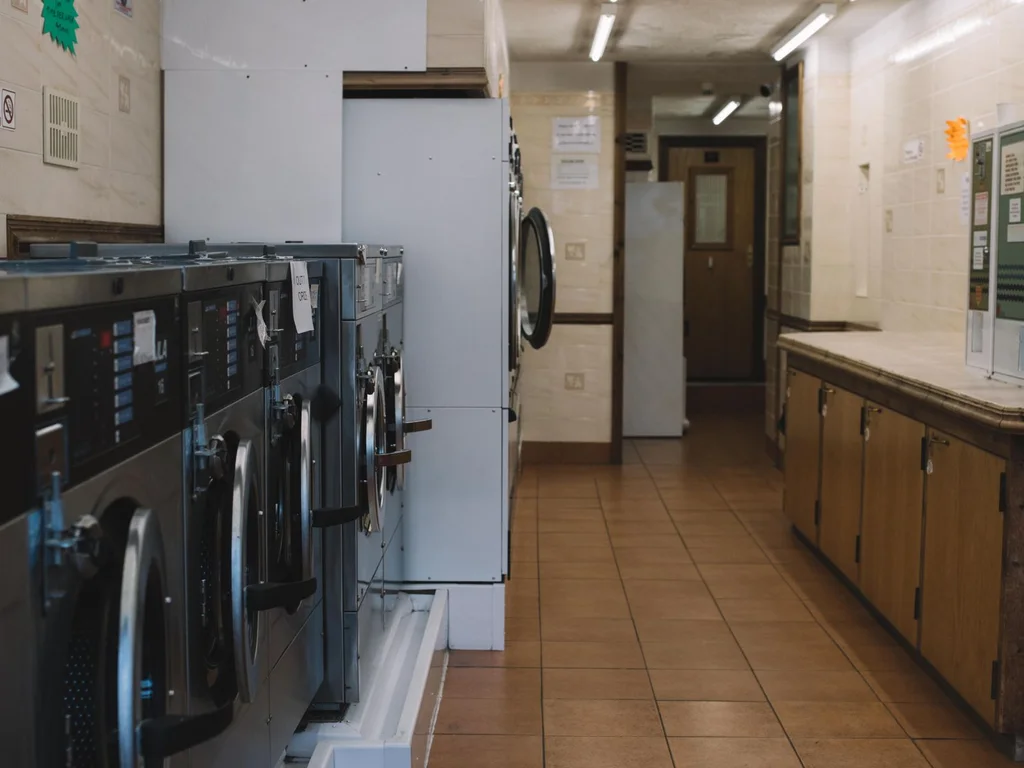
Stains are invisible in dim light, which is why so many survive the wash. Bright, even task lighting over the counter, sink and sorting area lets you spot marks before they set. Under-cabinet LED strips are cheap, cool-running and transform how usable the room feels after dark.
18. A Small Laundry Closet With Bi-Fold Doors
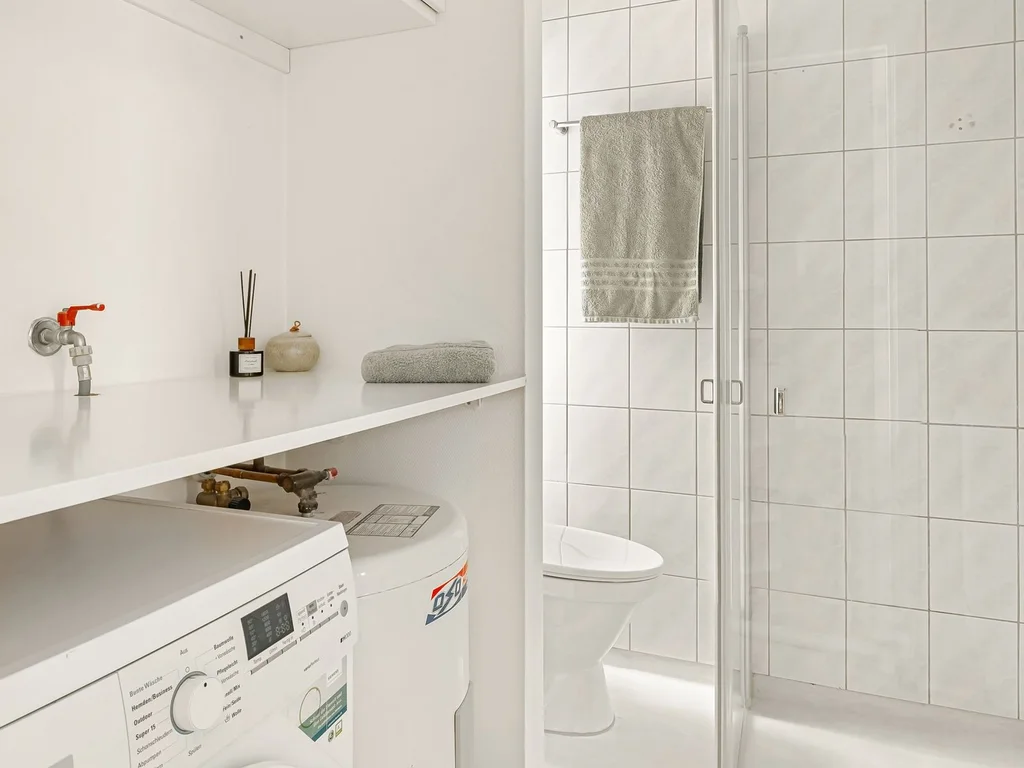
No spare room? A hallway or bedroom closet with bi-fold doors can hold a stacked pair, a shelf of supplies and a hanging rod. Bi-fold doors open fully so you can work without squeezing, then close to hide everything. Ventilation matters here — a louvred door or a small vent keeps the closet dry and fresh.
19. A Mudroom-Laundry Combo by the Back Door

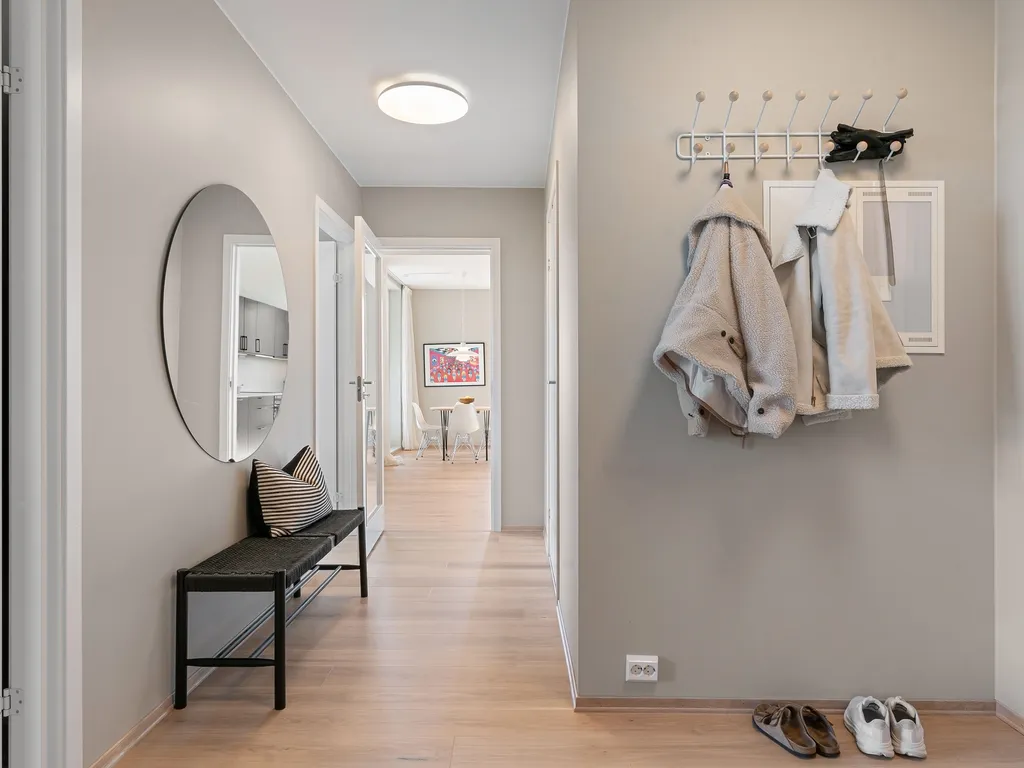
Placing the laundry room at the back door, combined with mudroom hooks and shoe storage, means dirty clothes go straight into a bin instead of travelling through the house. Add a bench for changing shoes, hooks at two heights for adults and children, and a boot tray by the door to contain the mess.
20. A Budget Refresh With Paint and New Hardware
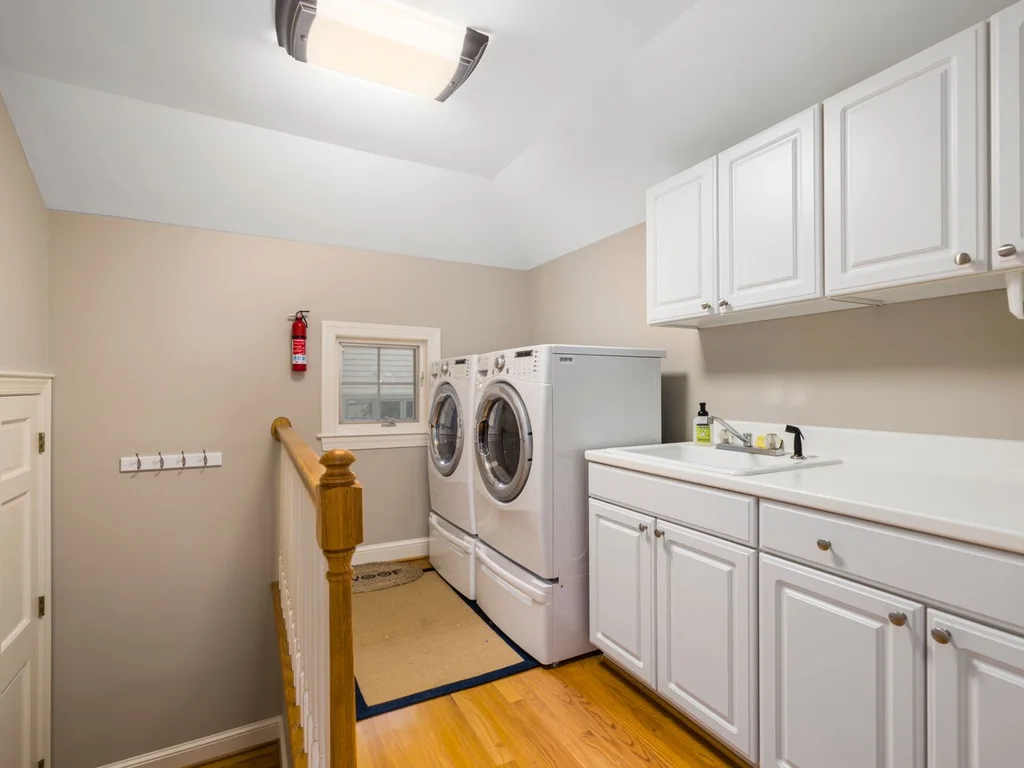
The cheapest laundry room makeover is paint plus hardware: fresh white or soft sage walls, new cabinet pulls, a matching faucet and a rug that can be washed. For well under a weekend’s budget the room looks intentional instead of forgotten. Start with the walls and handles, then add baskets and art last.
Mistakes to Avoid in a Laundry Room
The most common laundry room mistake is designing for looks first and workflow second. Machines need clearance to open fully, the sink needs to sit where wet items actually land, and the folding surface must be reachable without crossing the room. Walk through a full load in your head — sort, wash, dry, fold, put away — and make sure every step has a place before you buy a single cabinet.
The second mistake is forgetting ventilation and drainage. Washers release humidity, dryers release heat, and a room that traps both grows musty fast. A working vent, a gap under the door or a small extractor fan keeps the room dry, and a floor drain or leak tray under the machines turns a burst hose from a disaster into a mop-up.
Frequently Asked Questions
What is the best layout for a small laundry room?
Stack the machines in a tower and put a counter or sink on the freed wall. Keep sorting bins under the counter and drying space overhead, on a wall rod or ceiling rack, so the floor stays clear. Every function gets a zone even in a closet-sized room.
Do I need a sink in my laundry room?
Not strictly, but a deep utility sink earns its place fast — soaking, hand-washing, rinsing muddy items and filling buckets are all awkward without one. If space is tight, a compact wall-hung sink beside the washer covers most of the same jobs.
How can I make a laundry room look good on a budget?
Paint, hardware and baskets do most of the work: fresh wall colour, matching pulls, labelled baskets and one bold backsplash or piece of art. Keep machines white, add one warm wood element, and the room reads as designed rather than purely functional.
Where should I put a drying rack in a small laundry room?
Overhead or inside furniture — a ceiling pulley rack, a wall-mounted fold-down rack, or a pull-out drawer rack. All three keep the floor free, which matters more than drying capacity in a small room, and they disappear when laundry day is done.
Is a laundry room next to the bedroom a good idea?
Yes for convenience, with two conditions: choose quiet machines with a good vibration rating, and add sound insulation or a solid door. Laundry near bedrooms shortens the carry for bedding and clothes, but a noisy spin cycle at night will quickly undo the benefit.
Can a laundry closet really work without a window?
Yes, provided it is ventilated. A louvred door, a vent grille or a small extractor fan prevents damp and odours, and bright LED lighting makes up for the lack of daylight. Keep the door ajar after running the machines so moisture can escape.
How much space do you need for a laundry room?
Less than most people think. A stacked pair needs roughly the floor footprint of one machine plus clearance to open doors and service hoses — a closet about a metre deep can work. Side-by-side machines need roughly 120–150 cm of wall. What matters more than size is the order: a folding surface and sorting space within arm’s reach of the machines.
Conclusion
A well-designed laundry room does not need to be large or expensive — it needs a folding surface, a sorting system, drying space that disappears, and storage that hides the bulky stuff. Pick three or four ideas from this list that fit your space and budget, and laundry day gets noticeably easier within a week. For more room-by-room ideas, browse our room design collection.