A sectional rarely fails all at once. It fails one quiet decision at a time: a corner counted as a seat it is not, a recliner that needs more floor than anyone measured, a coffee table that turns the seating into a pen. The sofa itself is usually fine. The layout around it is where the mistakes live, and the good news is that layout mistakes are the cheapest kind to fix — most of them need a tape measure, an hour, and honesty about how the room is actually used.
This article is only about those mistakes. Each section names one common sectional layout error, explains why it fails, and gives the fix. If you are still choosing a layout from scratch, our sectional sofa layout inspiration guide walks through measuring and arranging step by step, and the original sectional sofa layout ideas listicle shows the placements worth aiming for. Here, the job is different: find the error your room is already making, and undo it.
Ten sectional sofa layout mistakes follow — run the diagnosis in the order that works: recount your seats honestly, because the corner is not a full seat. Open everything the sofa can open and measure the real footprint. Inventory the wall behind it — vents, radiators, outlets, low windows. Fasten the clips, plan the power, and check every swing — doors, drawers, fireplace clearances. Then watch where the sun lands for one full day before you call the layout finished.
In this guide: Counting the Corner Seat as a Full Seat · Forgetting How Far Recliners, Sleepers and Ottomans Actually Extend · Choosing a Seat Depth Nobody Can Sit In Comfortably · Trapping the Seating With a Coffee Table That Leaves No Way In · Covering Vents, Radiators, Outlets and Low Windows · Planning No Power for Recliners, Lamps and Chargers · Leaving the Modules Unclipped So the Layout Drifts Apart · Cramming the Old Furniture Back In Around It · Ignoring Door Swings, Drawers and Fireplace Clearances · Letting Direct Sun Claim Half the Sofa Every Afternoon · Frequently Asked Questions About Sectional Sofa Layouts · Conclusion
1. Counting the Corner Seat as a Full Seat

Why it fails
The corner of an L-shaped sectional is sold as a seat, and on a floor plan it looks like one. In real life it is a seat with no legroom of its own: whoever sits there borrows foot space from both neighbours, cannot lean back without pressing into the person beside them, and usually ends up sideways with their legs stretched along one run. So a sectional bought to seat five comfortably seats four, and the fifth person takes the floor cushion. The mistake compounds at buying time, because counting the corner lets a smaller, cheaper configuration look like it meets the household’s needs — until the first evening everyone is home at once.
The fix
Recount your seating honestly. Treat the corner as a bonus lounge spot for one person sprawling alone, not as a place in the headcount. Then work from the real numbers:
| Configuration | Seats on the label | Comfortable real seats |
|---|---|---|
| Two seats + corner + chaise | 4 | 3, plus the chaise |
| Three seats + corner | 4 | 3 |
| Three seats + corner + return seat | 5 | 4 |
| U-shape, two corners | 6 | 4 |
If the recount leaves you short, add one flexible seat — an ottoman or a single accent chair — rather than a bigger sectional. If you already own the sofa, give the corner a job it is good at: it is the best reading spot in the room precisely because nobody else’s feet need to be there.
2. Forgetting How Far Recliners, Sleepers and Ottomans Actually Extend
Why it fails
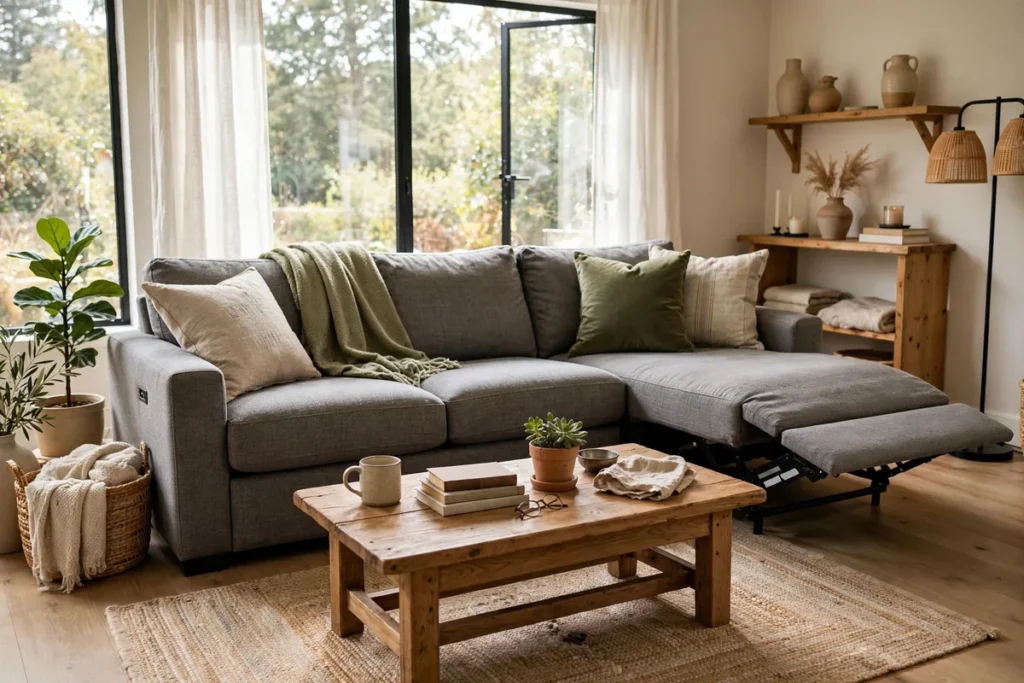
A sectional has two footprints: the one it has when you measure it, and the bigger one it has when you use it. Recliners swing out at the front and often need clearance at the back as well. A sleeper folds out to roughly the length of a bed. Even a plain ottoman migrates — it gets pulled up to the chaise, dragged in front of a seat, and left there. Layouts planned to the closed footprint fail the first movie night: footrests bump the coffee table, the sleeper cannot open past it, and walkways that existed on paper disappear under extended hardware.
The fix
Measure the sectional in its fully open state and plan the room to that number, not the catalogue depth. Before you settle the layout, open everything and mark the extended outline on the floor:
| Moving part | Extra floor it claims | What it collides with first |
|---|---|---|
| Reclining seat | Footrest out front, backrest reclining behind | Coffee table in front, wall behind |
| Sleeper mechanism | About a full bed length from the seat front | Coffee table and rug-side chairs |
| Chaise | Fixed, but longer than a standard seat depth | The walkway passing its end |
| Loose ottoman | Wherever it gets pulled to | The route through the seating area |
Then give the coffee table a way out — castors, a lighter frame, or a nesting pair that splits apart — so opening the sleeper is a one-minute job. If the extended outline eats the main walkway, the configuration, not the room, has to change.
3. Choosing a Seat Depth Nobody Can Sit In Comfortably

Why it fails
Showroom sectionals are getting deeper, and deep seats photograph beautifully. But a seat too deep for the people using it fails every day: shorter adults and children cannot reach the backrest without slouching or perching on the edge, feet dangle, and everyone compensates with cushions behind their back — cushions that must be moved aside at every sit-down. The opposite mistake is just as real in compact sectionals, where a shallow seat leaves taller people perched and unsupported. Depth is a fit problem, like shoe size, and it is the one dimension buyers almost never check against their own household.
The fix
Test depth with the people who will actually sit there, not with the tallest person in the family. Sit down properly: your back should reach the backrest while your feet rest flat or nearly flat on the floor, with the seat edge behind your knees, not cutting into them. If you already own a too-deep sectional, fix the fit instead of the sofa — a firm lumbar pillow or a solid back cushion insert permanently placed on the deep seats effectively shortens them, and it works better than loose throw pillows, which compress to nothing. Reserve the deepest seat or the chaise for the person who genuinely lounges full-length, and give upright sitters the shallower end.
4. Trapping the Seating With a Coffee Table That Leaves No Way In
Why it fails
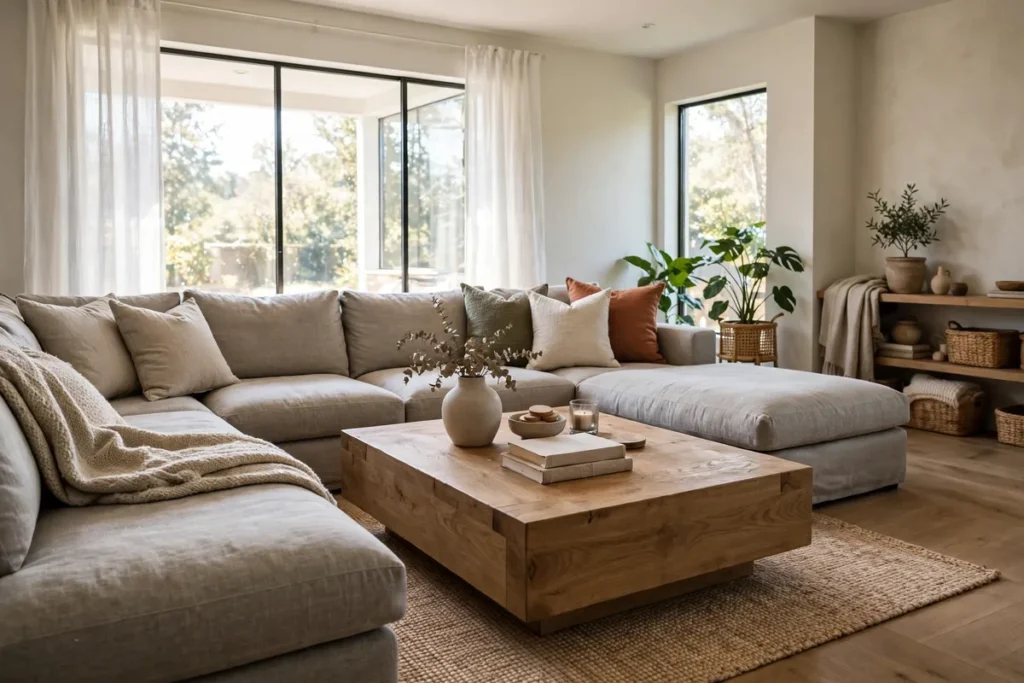
An L or U shape is an enclosure, and the coffee table sits in its only opening. Make that table too wide, too long, or pushed too close, and the enclosure becomes a trap: people slide sideways along the seats to get in and out, shuffle past each other’s knees, or climb over the chaise. The corner and middle seats become the seats nobody chooses, because reaching them is a small negotiation. Tables fail the other way too: one set too far away turns every drink into a stand-up trip, so cups migrate to the sofa arms and the floor.
The fix
Work to two measurements. Keep the gap between the sofa edge and the table edge in the comfortable reach zone — close enough to set a mug down without leaning, far enough to pass your legs through, roughly 14 to 18 inches. And protect at least one genuine entry gap into the seating: an open side where a person can walk in standing up, not slide in sideways. If the table fills the whole inside of the L, downsize the table before you blame the sofa — a round table, an oval, or two small nesting tables keep the surface and hand the floor space back. In a U-shape, a narrower table or a pair of small drink tables beside the arms beats one wide slab every time.
5. Covering Vents, Radiators, Outlets and Low Windows
Why it fails
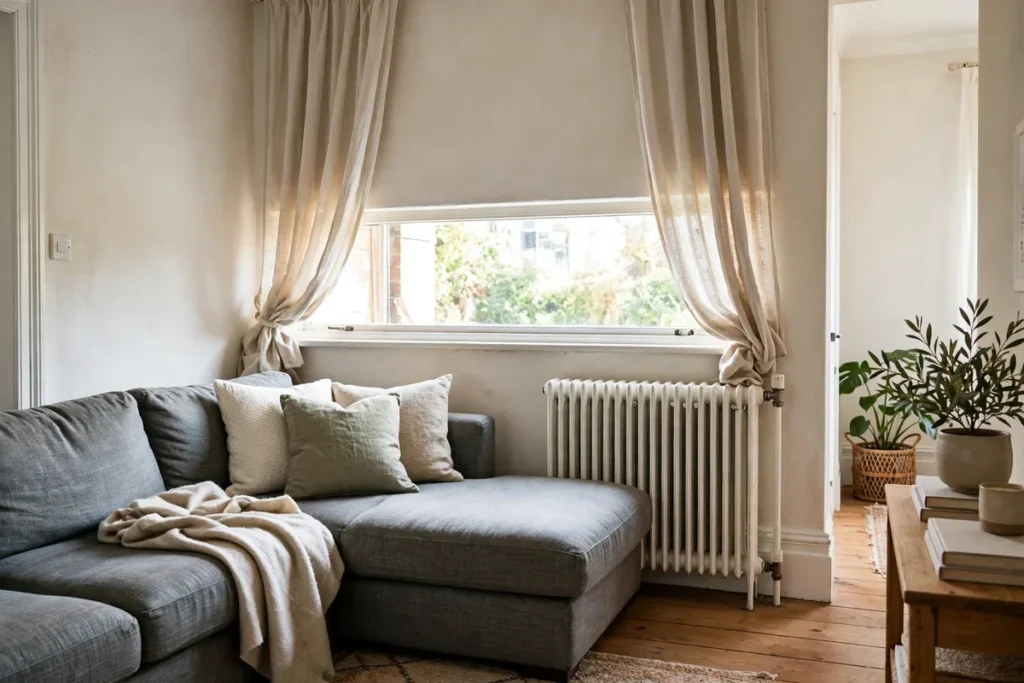
The long back of a sectional is an excellent curtain for everything on the wall behind it — including things the room needs. A floor vent or baseboard radiator sealed behind a sofa back heats the upholstery instead of the room, leaving the seating oddly cold while the fabric bakes. Covered outlets become unreachable, which is how extension leads end up draped over cushions. A tall back under a low window blocks the glass, traps curtains, cuts daylight, and can leave condensation against the fabric. None of this shows in a photo. All of it shows in daily life.
The fix
Before the sectional goes against any wall, inventory that wall: every vent, radiator, outlet, and window sill, marked on your floor plan. Keep heating sources genuinely clear — pull the sofa forward enough that warm air can rise past its back, and never let fabric rest directly against a radiator. If the only sensible wall holds the room’s outlets, leave a reachable gap behind the sofa or route access to the open end rather than the middle. Under a low window, choose a low-back sectional or shift the layout so the back sits beside the window, not across it, and free the curtains so they can open, close, and hang clear of the fabric.
6. Planning No Power for Recliners, Lamps and Chargers
Why it fails
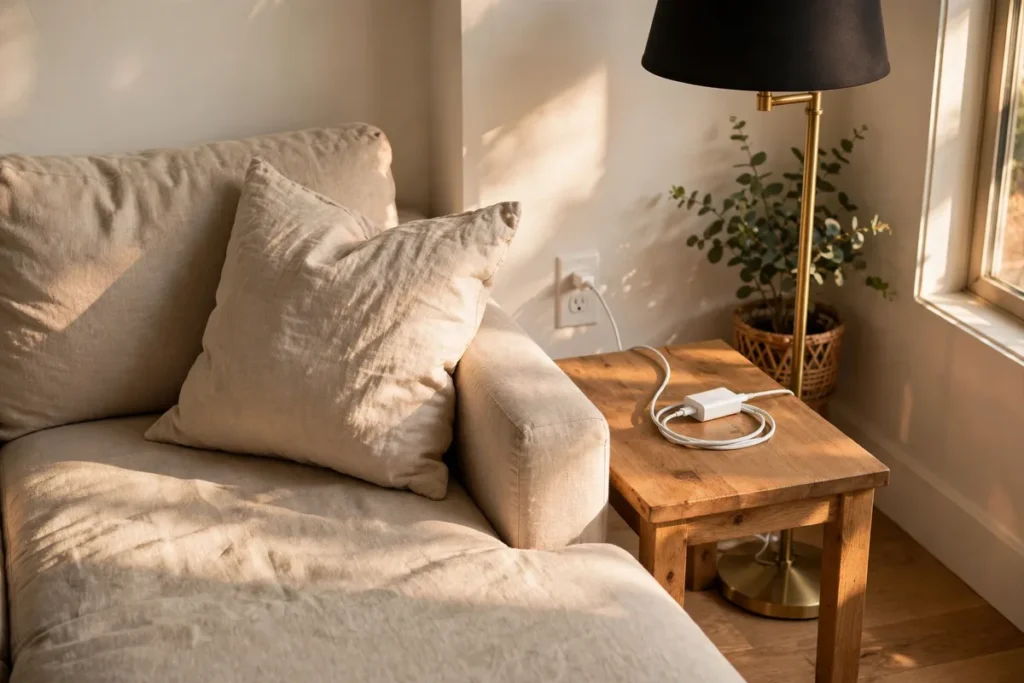
Modern sectionals quietly assume electricity. Power recliners need an outlet each end, reading lamps need to stand where people sit, and every seat generates a phone that needs charging by evening. Layouts planned without power end in the familiar sprawl: a recliner that cannot recline because its cord will not reach, a cable crossing the walkway, a charger fought over at the one reachable socket, and a dark corner seat because the lamp ended up wherever the outlet was. It is a layout mistake, not an electrical one — the room was arranged as if nothing plugged in.
The fix
Add power to the floor plan before the furniture. Note every outlet, then place the sectional so its powered seats sit within their own cord’s reach of a socket — and if you are floating the sofa away from walls, solve the floor-outlet or cord-route question before delivery day, with any cable run flat, covered, and out of the walking line, never loose across a route people cross in the dark. Put one lamp at each end of the seating, not one lamp for the whole sofa, and give the layout a single deliberate charging spot — a side table with a small charging station — so cables stop colonising every arm.
7. Leaving the Modules Unclipped So the Layout Drifts Apart
Why it fails
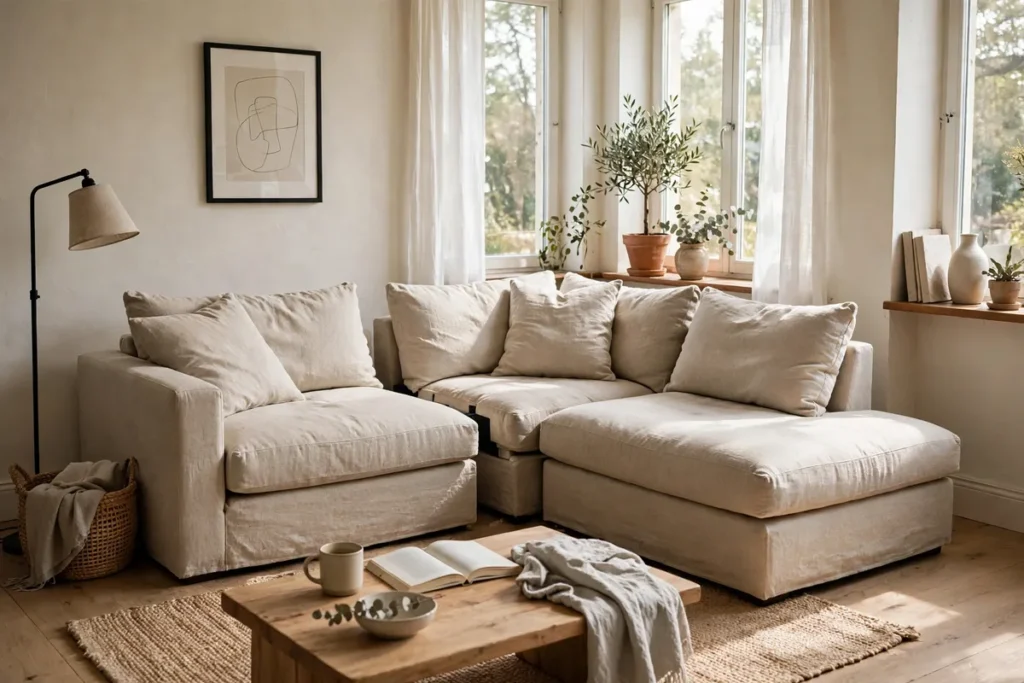
A modular sectional is held together by its connectors, and many households never fasten them — the pieces felt heavy enough to stay put. They do not. Every sit-down pushes a module a fraction; the chaise, which takes the most launching and landing, migrates fastest. Within weeks the neat L is a zigzag: gaps open between seats, cushions tilt into the cracks, and someone catches a toe on a corner that has wandered into the walkway. Owners often blame the sofa’s quality for what is simply an unfinished installation.
The fix
Connect every module the way the maker intended, at setup and after every rearrangement: align the pieces on the rug first, then fasten the clips, brackets, or alligator connectors underneath until each join resists a firm push. Add non-slip pads under the feet if your floor is hard — drift starts at the feet. Then build a thirty-second check into the weekly tidy: push each seat back into line and glance at the joins. If a connector is missing or broken, replace it before compensating with furniture placement; wedging a module in place with a side table hides the gap while the rest of the layout keeps moving.
8. Cramming the Old Furniture Back In Around It
Why it fails
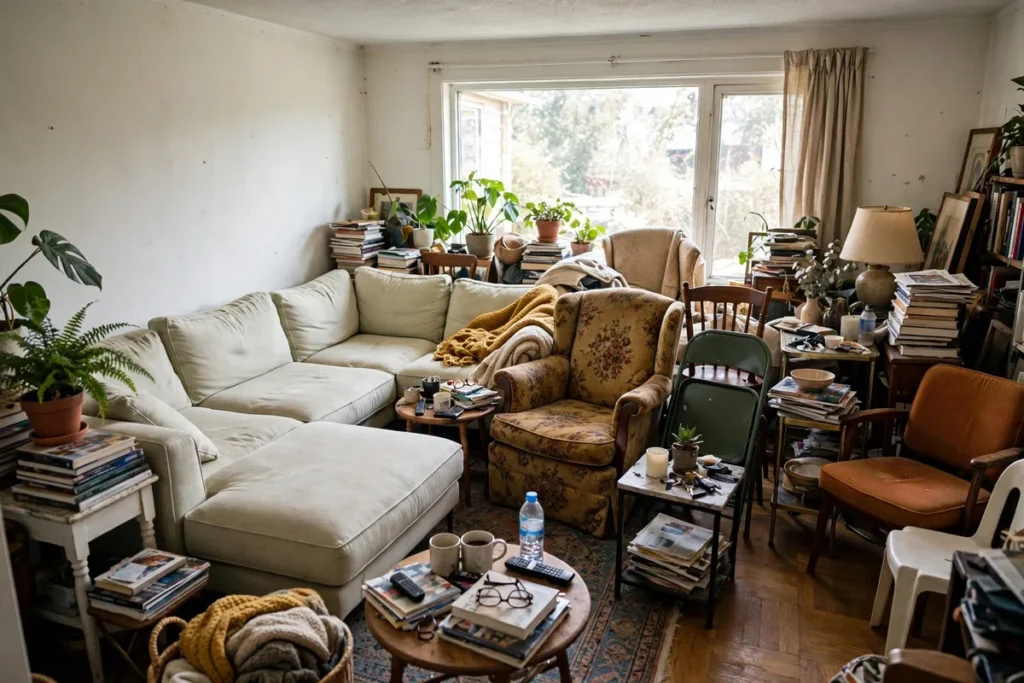
A sectional usually replaces a sofa and chairs — but in many rooms, nothing actually leaves. The old armchair stays because it is still good, the extra side tables stay because they might be useful, the spare ottoman, the second rug. Each piece is defensible; together they crowd a room measured for the sectional alone. Walkways narrow to sideways shuffles, everything competes with the new sofa, and the room feels smaller with a bigger sofa in it — the opposite of what the purchase was for. The sectional gets blamed for a crowding problem caused by everything that refused to leave.
The fix
Do the honest subtraction the purchase implied. When the sectional arrives, every older piece has to re-earn its place against a simple test: does it serve a seat, a surface, or storage that the new layout genuinely lacks? One good accent chair usually passes. The second spare chair, the duplicate side table, and the leftover loveseat usually do not — move them to another room, sell them, or store them, but do not let them squat in the walkways. Live with the emptier room for a fortnight before adding anything back; most households find the missing piece they actually want is a lamp or a plant, not the chair they kept out of habit.
9. Ignoring Door Swings, Drawers and Fireplace Clearances
Why it fails
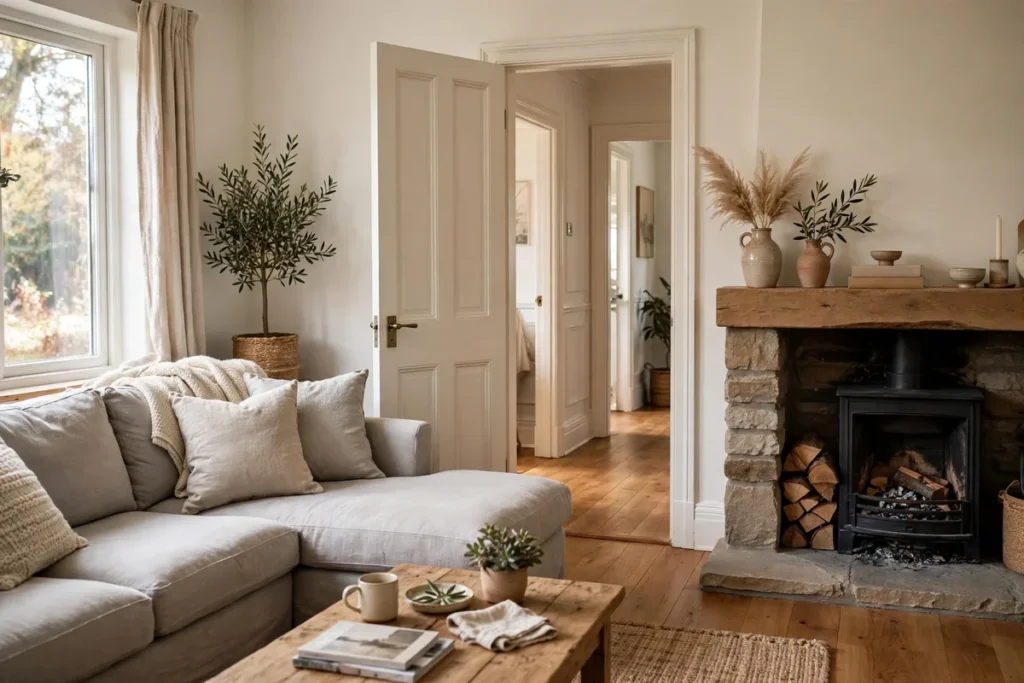
Floor plans are drawn with everything closed, but rooms are lived in with everything open. A sectional placed on a flat plan can sit squarely in a door’s arc, so the door bangs the arm at every opening — or cannot open fully, and the doorway quietly narrows for years. The same blind spot catches drawers and media-unit doors that no longer pull out, footrests that meet a swinging door halfway, and seating pushed close enough to a fireplace that heat, sparks, and the hearth’s working space become problems. These collisions announce themselves daily, one bang at a time.
The fix
Test the layout in the open state. Before the sectional settles, swing every door in the room through its full arc, pull every drawer and cabinet door fully out, and open the sleeper and recliners if you have them — then look at what overlaps. The sectional must clear every arc with room to spare, because people open doors while carrying things. Keep seating and fabrics at the fireplace maker’s stated clearance from the hearth, and preserve a clear strip in front of it for tending the fire. If one collision will not resolve, move the sectional, not the habit: doors and drawers will win the argument every day for the life of the sofa.
10. Letting Direct Sun Claim Half the Sofa Every Afternoon

Why it fails
Aim a sectional at a bright window and the layout works beautifully at ten in the morning. By three, half the sofa sits in hard, direct sun: too hot and glaring to sit in, so the household crowds onto the shaded half of a sofa bought for everyone. The damage is permanent as well as daily — upholstery fades unevenly, the sunlit cushions ageing a visible shade lighter than the protected ones, and leather and many fabrics dry out where the light lands. Because the fade is gradual, owners notice it the day they rearrange the cushions and find two different sofas.
The fix
Check the layout against the sun’s schedule, not the viewing schedule. Spend one day noting where direct light actually lands on the floor at the hours you use the room, and keep the main run of seats out of that patch — often a rotation of the layout, or swapping which end the chaise sits on, is enough to move the prime seats into shade. Where the sunny spot cannot be avoided, manage the light instead: sheer curtains or blinds that cut glare while keeping the room bright, closed during the harshest hour. Rotate and swap loose cushions between the sunny and shaded ends on a regular rhythm so any fading evens out across the whole sofa instead of drawing a line down its middle.
Frequently Asked Questions About Sectional Sofa Layouts
What is the single most common sectional layout mistake?
Planning around the sectional’s closed, floor-plan footprint — its catalogue length and depth — instead of the space it claims in use, with seats reclined and a table pulled into reach. Most other mistakes here are versions of that one.
How many people does a sectional really seat?
One fewer than the label for every corner it has. A corner is a lounging bonus, not a full seat, because it shares legroom with both neighbours. Count the straight seats, add the chaise as one, and treat each corner as spare capacity for a child or a sprawler.
How much space should a reclining sectional have behind it?
Enough for the backrest to travel through its full recline without touching the wall — check your model’s specification, open the recliner fully, and measure before you push the sofa home. Wall-hugger designs need very little; traditional recliners need a clear gap people consistently underestimate.
Can I put a sectional in front of a radiator?
You can, but not against it. Leave a clear gap so heat can circulate into the room rather than into the upholstery, keep fabric from resting on the radiator itself, and expect the seat in front of it to run warm. If the radiator is the room’s only heat source, a low-back model blocks less of it.
Why do the pieces of my modular sectional keep separating?
Because the connectors are not fastened, are broken, or the feet are sliding on a hard floor. Align the modules, fasten every clip or bracket underneath, add non-slip pads under the feet, and re-check the joins weekly — drift is an installation problem, not a defect.
How far should a coffee table be from a sectional?
Roughly 14 to 18 inches from the seat edge: near enough to set a drink down without standing or leaning hard, far enough to get your legs through. Just as important, keep one open side where people can walk into the seating instead of sliding along it.
My sectional is too deep for my kids. Do I have to replace it?
Almost never. A firm lumbar pillow or a solid cushion insert placed permanently against the backrest shortens the effective depth for smaller sitters. Save the chaise and the deepest seat for full-length lounging, and let upright sitters use the corrected seats.
Is it a mistake to put a sectional under a window?
Only when the back is taller than the sill or it traps the curtains and blocks daylight. A low-back sectional under a window can work well; a high back across the glass cuts light, invites condensation against the fabric, and makes the curtains unusable.
How do I stop one end of my sectional fading in the sun?
Cut the light or share it. Sheers or blinds during the harshest hours stop the glare, and regularly swapping loose cushions between the sunny and shaded ends spreads any fading evenly so no visible line develops across the sofa.
Should I get rid of my armchairs when I buy a sectional?
Keep one if it gives you a seat the sectional lacks — an upright chair for a guest who dislikes low seating, for example. Let the rest go unless each one passes the test of serving a real seat, surface, or storage need; furniture kept from habit is the fastest way to make a new sectional feel too big.
Conclusion
None of these ten mistakes requires a new sofa. They require a recount of the seats, a measurement of the sofa in its open state, a wall checked for vents and outlets, connectors actually fastened, and the nerve to let old furniture leave. Work through your room in that order — seats, footprint, walls, power and swings, sun — and most layouts correct themselves piece by piece. The sofa you already own was probably the right purchase. It is the decisions around it that needed fixing, and those, happily, are free.