
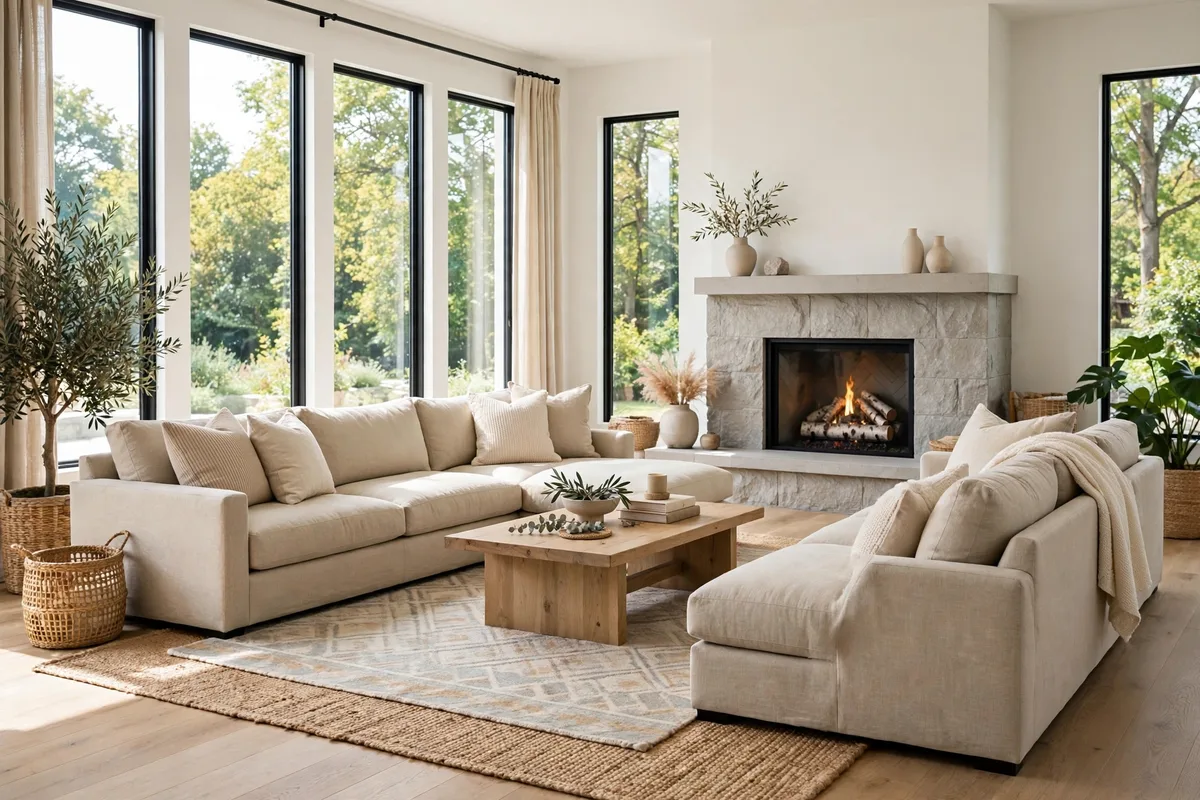
A sectional sofa is one of the hardest-working pieces of furniture you can own. It seats a crowd, anchors a room, and can even split an open floor plan into zones without a single wall. The catch is that its size makes every placement decision count. Push it against the wrong wall and the room feels cramped; float it in the wrong spot and traffic stalls at the doorway. The good news is that a handful of proven layout strategies work in nearly any space, from compact apartments to wide-open great rooms.
Below are ten sectional sofa layout ideas covering the situations most people face — corner placement, fireplace-facing setups, media walls, open-plan zoning, and small-space fixes. Each idea includes practical notes on rugs, walkways, and companion pieces so you can stop guessing and start arranging with confidence.
Start by mapping traffic paths and deciding what the seating should face; everything else, from rug size to console styling, follows from those two choices.
If you cannot yet choose, start one step earlier: our sectional sofa layout inspiration guide runs the decision sequence — use, measurements, configuration, clearances — before the catalogue.
The catalogue’s working instruments: a layout-chooser table matching four sectional shapes to rooms, a rug-grading table sized by sectional width, a 30-inch walkway rule behind a floated sofa, a viewing distance of 1.5 to 2.5 times the screen diagonal, and a console sized at roughly two-thirds the length of the sofa back.
In this guide: Float the Sectional to Define Living Zones · Tuck an L-Shape Into the Corner · Face the Sectional Toward the Fireplace · Build the Layout Around the Media Wall · Split a Large Room Into Two Zones · Arrange a U-Shape for Conversation · Style the Back With a Console Table · Aim the Chaise at the Best Light · Choose a Modular Sectional for Flexibility · Finish With a Rug, Chairs, and Layered Lighting · Frequently Asked Questions About Sectional Sofa Layouts · Conclusion
1. Float the Sectional to Define Living Zones
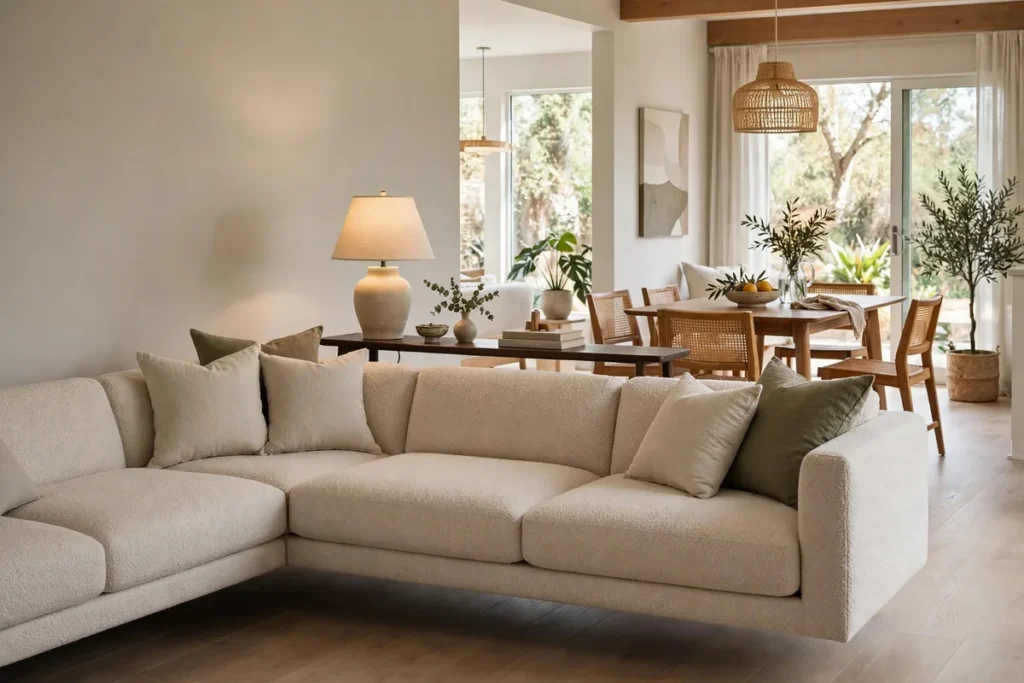
In open-plan homes, the biggest layout mistake is treating the sectional like a wallflower. Pulled a few feet off the wall, the back of the sofa becomes an invisible partition that separates the living area from the dining space or kitchen behind it — no drywall required. This single move gives an open room the structure it usually lacks, creating a clear “here is where we relax” zone.
When floating works best
This approach shines in great rooms, loft-style apartments, and any space where the living area bleeds into another function. It also helps when your walls are spoken for: big windows, a fireplace, or built-ins that leave no sensible wall for a sofa. If your floor plan is essentially one big box, floating is usually the answer.
How to set it up
- Leave at least 30 inches of walkway behind the sofa so people can pass without squeezing sideways.
- Anchor the arrangement with an area rug large enough to sit under the front legs of the sectional.
- Give the back of the sofa something to look at — a slim console table with lamps turns the rear view into a feature instead of an eyesore.
- Keep the coffee table within easy reach, roughly 18 inches from the seat edge.
The same zone-defining trick works in compact homes — see our guide on how to decorate a studio apartment for more ideas on carving distinct areas out of one open space.
2. Tuck an L-Shape Into the Corner
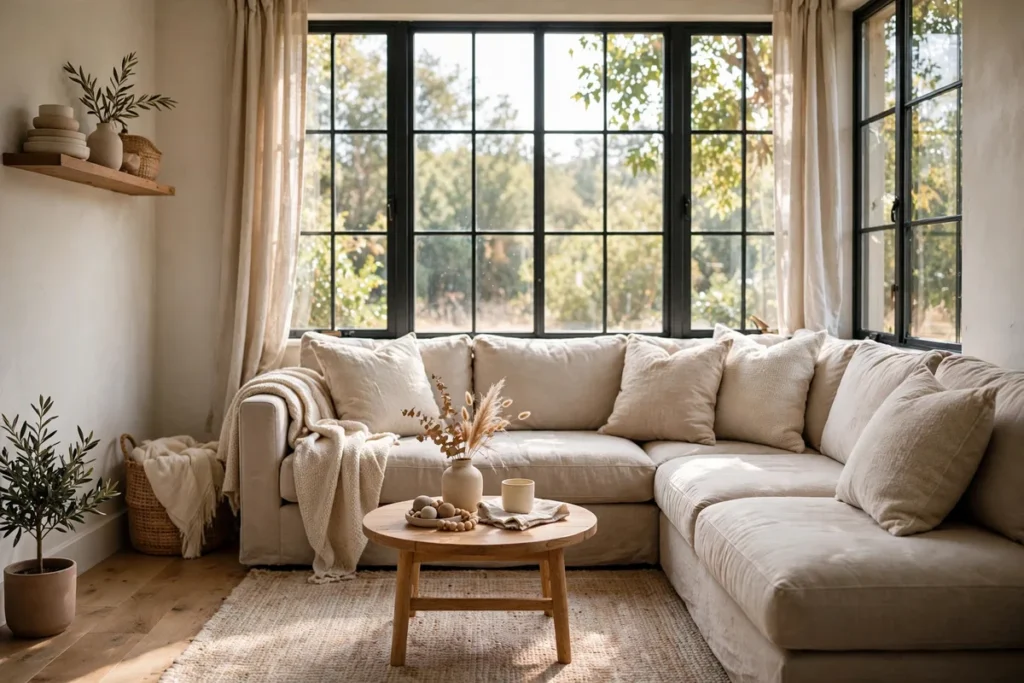
The corner is the sectional’s natural habitat. An L-shape nested into two walls puts dead corner space to work, frees the center of the room, and creates an instant conversation nook — which is why it remains the go-to layout for small and mid-size living rooms. It also maximizes seating per square foot, since the corner seat would otherwise be wasted.
Making the corner work
- Put the long side of the sectional along the longer wall to keep the proportions calm.
- Leave a 2–3 inch breathing gap behind the sofa rather than shoving it flush; it prevents scuffed walls and looks more relaxed.
- Keep the coffee table about 18 inches from the seat edge for comfortable legroom.
- Use the freed-up floor space for a reading chair, a plant, or a small side table rather than more bulk.
Before you commit to a size, measure the room and map the footprint with painter’s tape — this guide to arranging a sectional in a small living room from 2Modern walks through assessing space, traffic flow, and focal points before you buy.
Quick layout chooser
| Layout | Best for | Key move |
|---|---|---|
| Floated L-shape | Open-plan rooms | Console table behind the back |
| Corner L-shape | Small to mid-size rooms | Long side on the long wall |
| U-shape | Large rooms and gatherings | Round coffee table in the center |
| Chaise sectional | Narrow rooms | Chaise pointed at the view |
For more compact-room strategies, browse our best seating ideas for small living rooms.
3. Face the Sectional Toward the Fireplace
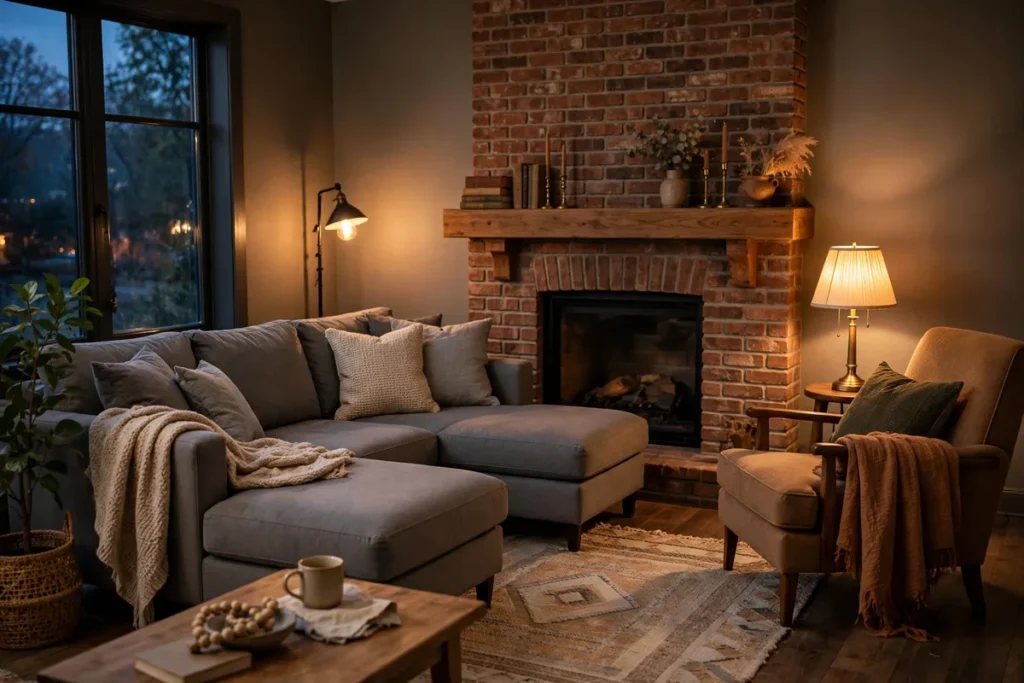
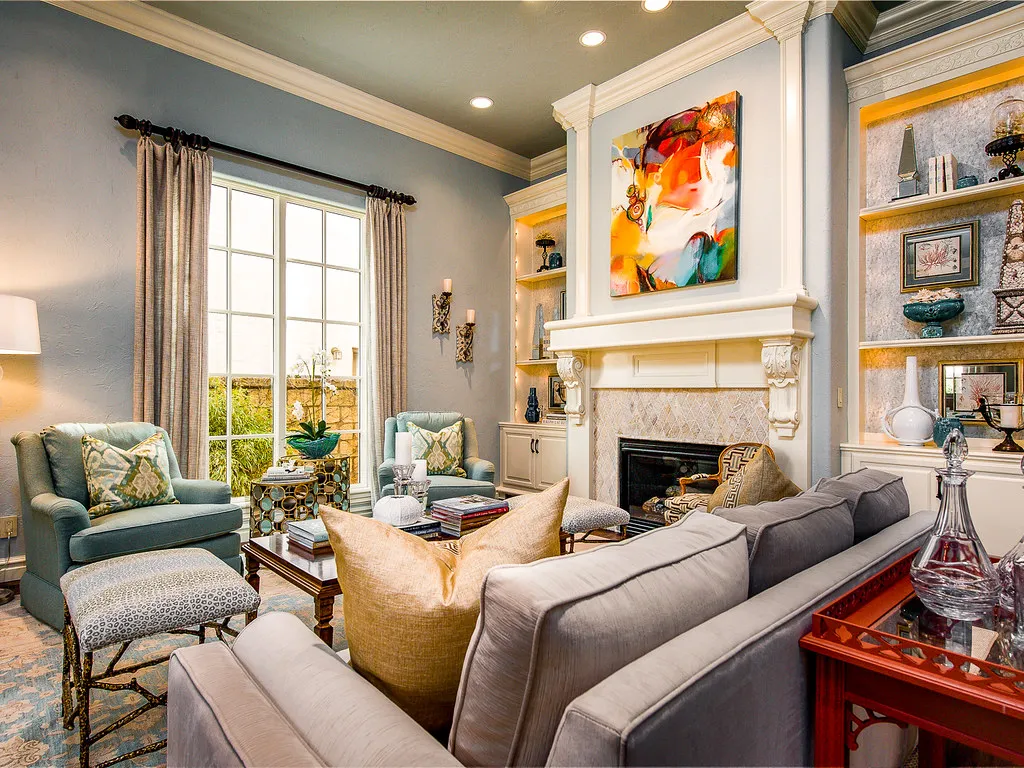
When a fireplace is the room’s soul, the sectional should honor it. Facing the long side of the sofa directly at the hearth creates a natural gathering spot — the modern equivalent of pulling chairs around a campfire. Sightlines stay simple, conversation flows, and the fire becomes the backdrop for everything from quiet evenings to holiday hosting.
The classic facing setup
Center the sectional on the fireplace wall with equal space on both sides for balance. Pull the sofa in close enough that the fire feels present; seating much more than ten feet away starts to feel disconnected from the flames. A coffee table between the sofa and hearth completes the triangle, giving everyone a place to set a drink.
Handling a TV plus a fireplace
Two focal points compete for attention, so decide which one wins. If the fireplace is the star, face the sectional at it and mount the TV on an adjacent wall or above the mantel — checking heat clearance first, since screens and rising heat don’t mix. An angled armchair can bridge the two, swiveling between fire-gazing and movie night without forcing the whole sofa to compromise.
4. Build the Layout Around the Media Wall
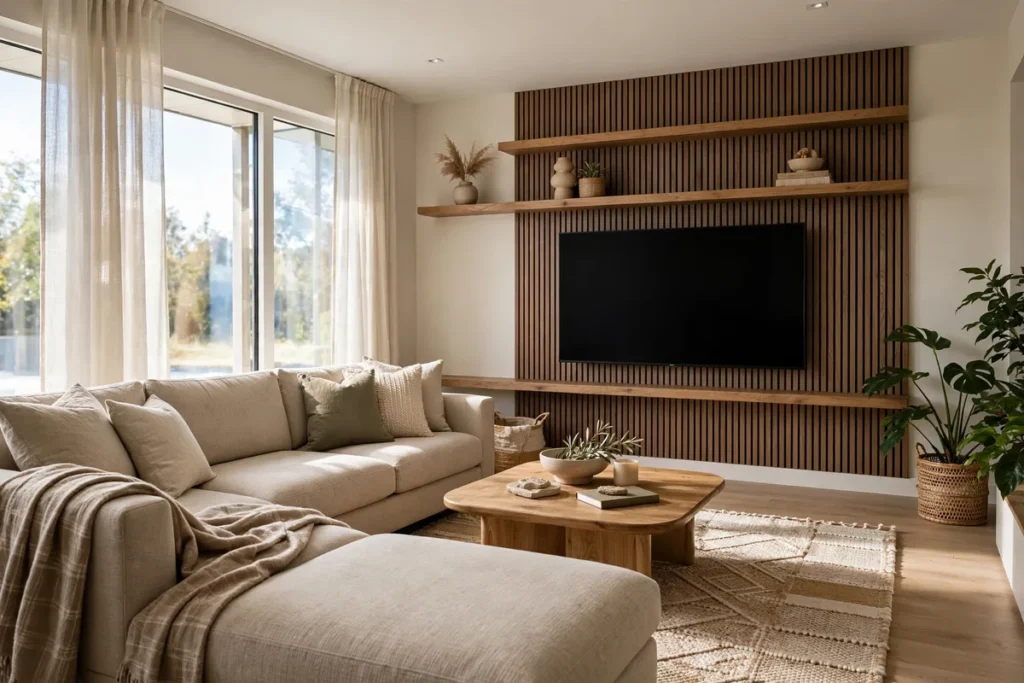
If movie nights and game days run the household, make the screen the anchor. A sectional facing a media wall delivers the best seats in the house to the most people, with the chaise or corner spot becoming the prime lounge position. The key is treating the TV wall as a designed composition, not just a screen on drywall.
Getting the viewing geometry right
- Center the main seating directly opposite the screen; seats angled more than about 30 degrees off-center make for tired necks.
- Keep the viewing distance comfortable — roughly 1.5 to 2.5 times the screen’s diagonal size is a common rule of thumb.
- Float the sectional rather than pushing it against the back wall when the room allows; it shortens the viewing distance and leaves space for a console or bookshelf behind.
Finishing the wall
Flank the screen with floating shelves or a low media console to give the wall presence beyond the TV itself. Wall-mounting the screen frees the console top for decor and keeps cables out of sight. Add blackout-friendly curtains if the room gets afternoon sun, since glare is the enemy of every media layout.
5. Split a Large Room Into Two Zones

Big living rooms have the opposite problem of small ones: too much undefined space. Instead of stretching one seating group across a cavern, use the sectional to divide the room into two purposeful zones — a main lounge on one side and a reading nook, game corner, or home office on the other. Each zone gets its own rug, its own lighting, and its own reason to exist.
How to divide without walls
Position the sectional with its back toward the secondary zone; the sofa’s back becomes the divider. A rug under each zone reinforces the split visually — the two rugs can coordinate in color but differ in pattern so each area keeps its identity. Repeat one material, like the same wood tone or metal finish, across both zones so the room still reads as one home rather than two strangers sharing walls.
Lighting each zone separately
- Give the lounge layered light: a floor lamp behind the sectional plus table lamps on side tables.
- Give the secondary zone its own task light, like an arc lamp over a reading chair or a desk lamp in a work corner.
- Put the zones on separate switches or smart bulbs so each can set its own mood after dark.
One of the most common small-room pitfalls is the reverse — cramming zones together until walkways disappear. Our roundup of tacky small living room decor mistakes covers what to avoid when space is tight.
6. Arrange a U-Shape for Conversation
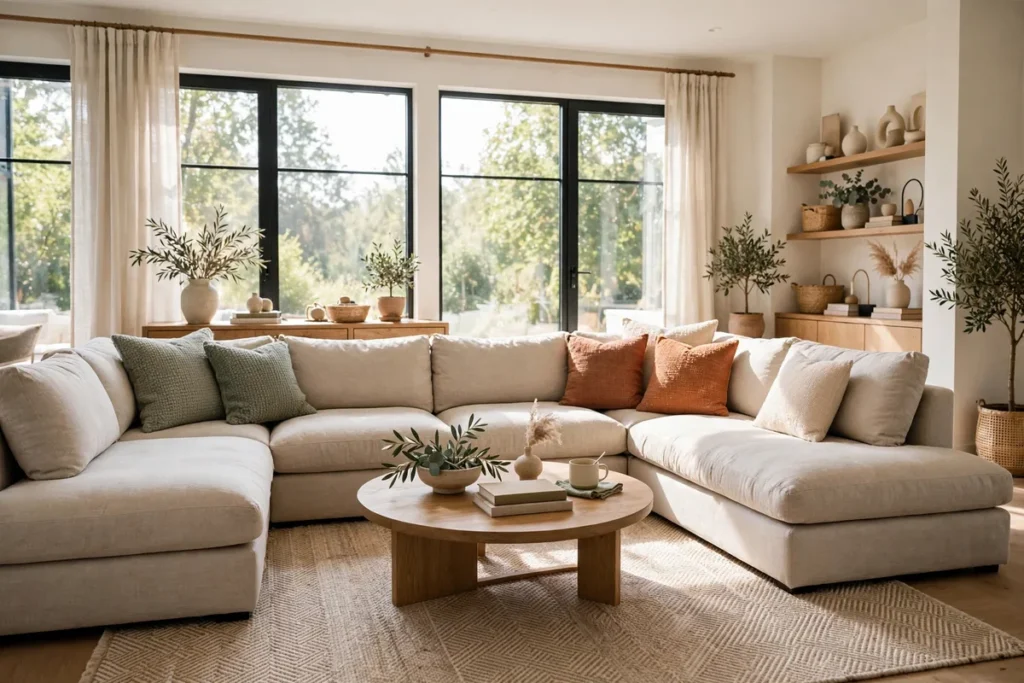
The U-shape is the extrovert of sectional layouts: three sides of seating wrapped around a central coffee table, with everyone facing each other. It turns the living room into a conversation pit without any construction, making it ideal for households that host often or families that actually talk to each other in the evenings.
When the U-shape earns its footprint
This layout needs room to breathe — it’s happiest in larger living rooms or great rooms where the U can float without blocking paths. It works especially well around a square or round coffee table, which keeps every seat within easy reach. In smaller rooms, a compact U or a curved sectional can deliver the same wrap-around feeling with less bulk.
Setting it up
- Center the U on a focal point like a fireplace or a garden window so the inward-facing seats still have something to look at.
- Choose a round or oval coffee table; sharp corners in the middle of a U become shin hazards.
- Leave generous walkways around the open ends — people will enter the U from the sides, so don’t trap them.
- Balance the visual weight with a large rug that extends under all three sides.
7. Style the Back With a Console Table
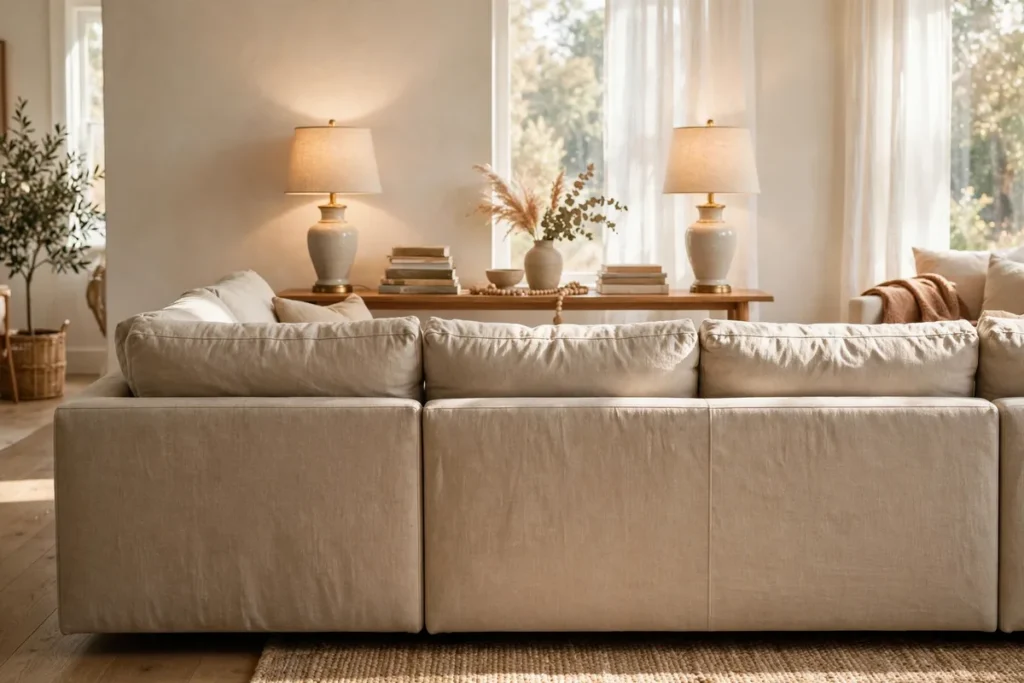
Every floated sectional has a back that faces the rest of the room, and an unfinished back reads as an afterthought. A slim console table parked directly behind the sofa solves it: the table gives the eye something intentional to land on, adds a surface for lamps and decor, and can even hide charging cables and remotes in its drawers.
Styling the console
- Add a pair of table lamps for symmetry and warm task light that spills over the sofa.
- Stack a few design books and top them with a small sculptural object or a trailing plant.
- Keep the total height of your styling below eye level from the sofa so it frames the view rather than blocking it.
Making it practical
Choose a console roughly two-thirds the length of the sofa back and no deeper than 12–14 inches so it doesn’t eat the walkway. If the space behind the sectional doubles as a passage, opt for a table with a lower shelf or drawers — it corrals the clutter that tends to collect behind sofas. Done well, this vignette becomes one of the room’s best-dressed spots — proof that the back of a sofa deserves as much design attention as the front.
8. Aim the Chaise at the Best Light
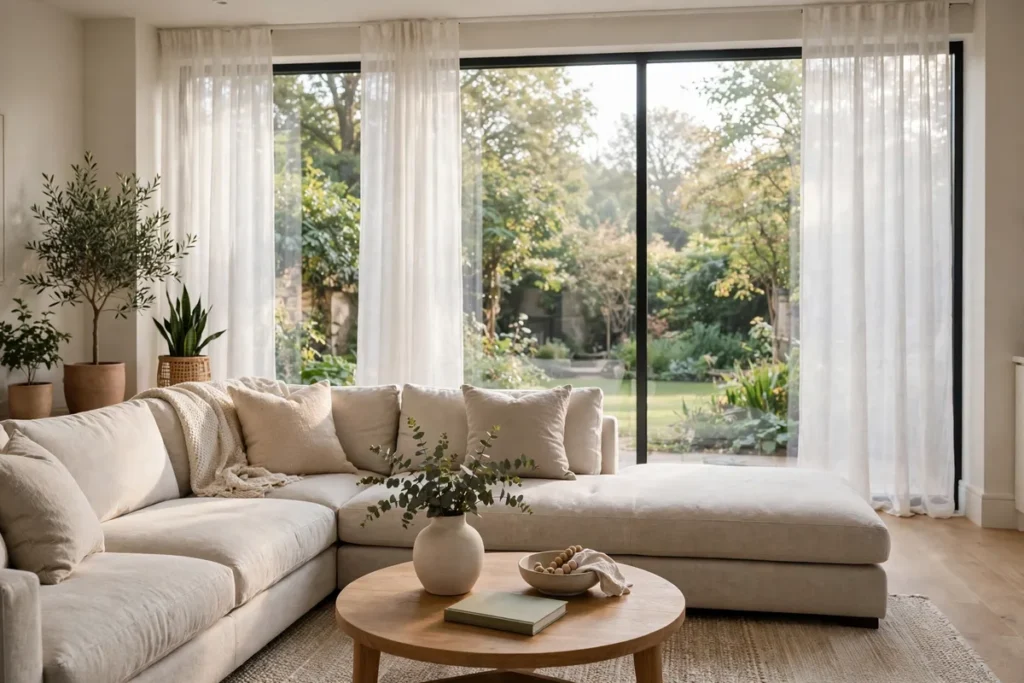
A chaise is a sectional’s luxury seat — the stretched-out, feet-up spot everyone fights over. Point it at the room’s best asset and it becomes a destination: a garden view, a fireplace, or simply the brightest window. Point it at a blank wall or a doorway and that premium seat goes to waste.
Orienting for the view
Walk the room at different times of day and notice where the light lands and which window has the view worth keeping. Then arrange the sectional so the chaise faces that direction, even if it means rotating the whole layout 90 degrees from your first instinct. In rooms with corner windows, angling the chaise diagonally toward the glass captures both light and outlook.
Protecting the spot
- Choose performance fabric or add a washable throw on the chaise — the favorite seat takes the most wear. For the full comparison behind that verdict — durability, cleaning codes, pets and sunlight — see our sectional sofa layout materials guide.
- Avoid placing the chaise where it blocks a walkway; feet stretched out need clearance too.
- Pair it with a small side table within arm’s reach for coffee, books, and reading glasses.
9. Choose a Modular Sectional for Flexibility
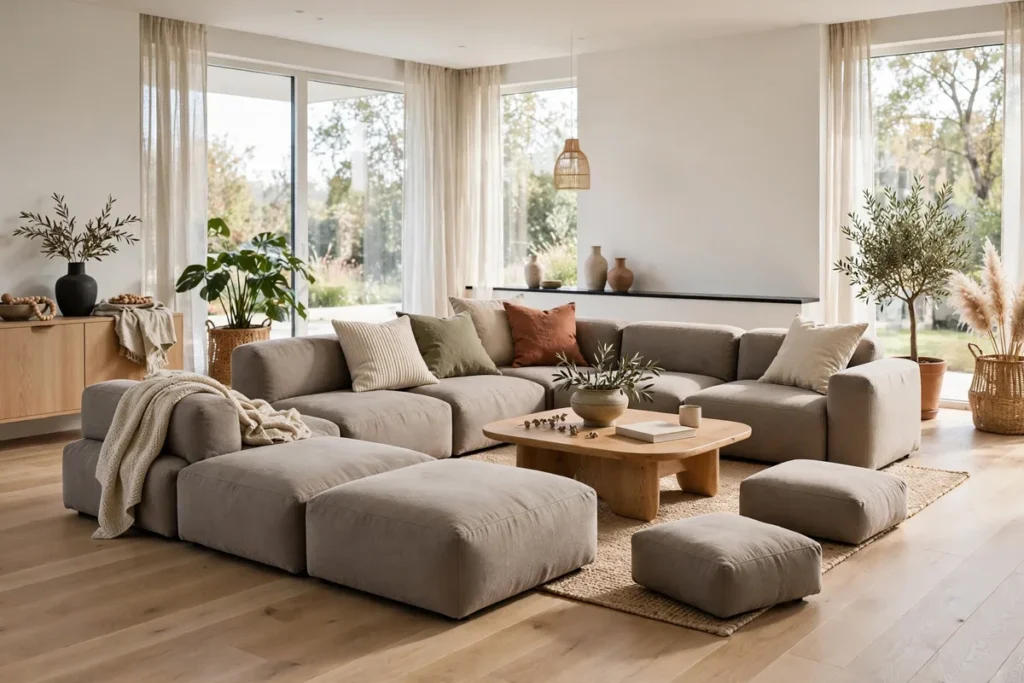
A modular sectional is made of individual pieces — armless chairs, corners, ottomans, chaises — that connect and reconnect in different configurations. For anyone who rearranges often, hosts varying group sizes, or moves house every few years, it’s the most forgiving way to buy a sectional because the layout can evolve with the room.
Layouts one modular can become
- A classic L-shape for everyday lounging.
- A U-shape when guests come over, by pulling the ottoman to the open side.
- Two separate seating groups — a loveseat plus chairs — for parties that need mingling space.
- A sprawling movie-night pit by clustering every piece around the screen.
What to check before buying
Look for sturdy, easy-to-use connectors between modules; wobbly connections ruin the experience. Confirm individual pieces fit through your doorways and stairwells, since that’s the whole point of modular delivery. And measure your most-used configuration with tape on the floor — flexibility is only useful if the everyday layout actually fits.
10. Finish With a Rug, Chairs, and Layered Lighting
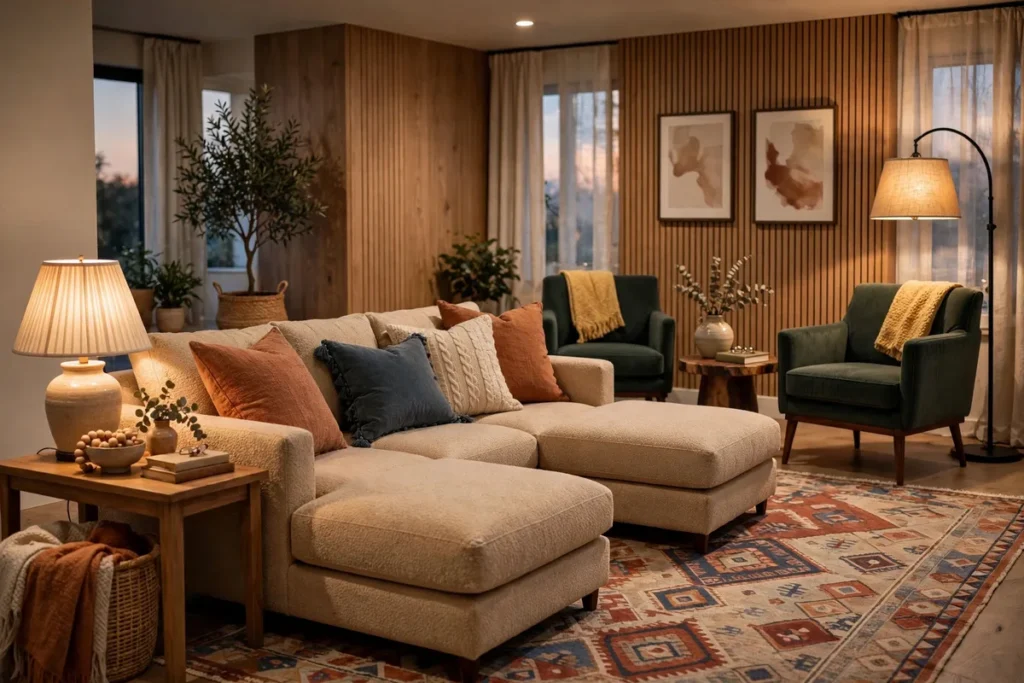
The sectional is the headline, but the supporting pieces decide whether the layout feels designed or merely assembled. Keeping it designed is a routine of its own — our sectional sofa layout styles tips cover the pillow formula, the anchored throw and the ten-minute weekly refresh. A properly sized rug grounds the arrangement, one or two accent chairs complete the conversation circle, and layered lighting takes the room from flat to inviting after dark. Skip these and even a great sofa placement can feel unfinished.
The rug rule
The rug should sit under at least the front legs of the sectional and any companion chairs. Too small is the most common mistake — it makes the seating look like it’s drifting. It is one of ten audited in our sectional sofa layout mistakes guide, each with its mechanism and its fix. Use the table below as a starting point and size up when in doubt.
| Sectional width | Minimum rug size | Comfortable rug size |
|---|---|---|
| Up to 90 inches | 8 x 10 feet | 9 x 12 feet |
| 90–120 inches | 9 x 12 feet | 10 x 14 feet |
| Over 120 inches or U-shape | 10 x 14 feet | 12 x 15 feet |
Chairs and lighting
- Angle one or two accent chairs opposite the sectional’s open side to close the conversation loop.
- Mix lighting heights: a floor lamp behind one end, table lamps on side tables, and ambient ceiling light on a dimmer.
- Repeat the sectional’s accent color in the chairs or curtains so the additions feel intentional, not random.
Frequently Asked Questions About Sectional Sofa Layouts
Which wall should a sectional go against?
In most rooms, the longest uninterrupted wall is the safest choice — it keeps proportions calm and leaves the rest of the floor plan open. In open-plan spaces, skip the wall entirely and float the sectional to define the living zone instead. Always leave clear paths to doors and windows regardless of which wall you choose.
Can you float a sectional in the middle of the room?
Yes, and designers do it often. Floating works when you have roughly 30 inches of clearance behind the sofa for a walkway and an area rug to anchor the arrangement. A console table behind the back keeps the rear view finished. It is the most effective way to zone an open floor plan.
How much space do you need around a sectional?
Aim for at least 30 inches on the main traffic path and about 18 inches between the seat edge and the coffee table. Side tables need roughly a foot of clearance. Measure doorways and hallways too — sectionals are bulky to deliver, so confirm the pieces fit through before you buy.
Should a sectional face the TV or the fireplace?
Face whichever one your household uses more. If both matter, place the sectional to face the fireplace and put the TV on an adjacent wall, or mount the screen above the mantel if heat clearance allows. Avoid forcing seating to twist sideways — necks notice within one movie night.
What size rug goes under a sectional?
It depends on the sectional’s width. Up to 90 inches: 8 × 10 feet at minimum, 9 × 12 comfortable. From 90 to 120 inches: 9 × 12 minimum, 10 × 14 comfortable. Over 120 inches, or a U-shape: 10 × 14 minimum, 12 × 15 comfortable. The full grading is in the rug table in the finishing section.
Can a sectional work in a small living room?
Absolutely, if you size it honestly. A compact L-shape tucked into a corner often seats more people than a sofa plus chairs while using less floor space. Keep the silhouette low, choose a light fabric, leave walkways clear, and skip the oversized chaise if the room is narrow.
Left-facing vs. right-facing chaise — which do I need?
Stand facing the sectional and note which side the chaise extends from — that is the facing direction retailers use. Choose based on your room: the chaise should point toward the focal point or the view, never into a doorway or traffic path. When in doubt, tape the footprint on the floor first.
How do I arrange a sectional around a corner fireplace?
Angle the sectional diagonally so it addresses the fireplace without turning its back on the room. Pull it in close enough for conversation — seating much more than about ten feet from the fire feels disconnected. Add a swivel chair to bridge the remaining angle between the sofa and the hearth.
Do sectionals have to go in a corner?
No. Corners are efficient, but sectionals also work floated in the center of a room, stretched along a long wall, or split into zones in a large space. Modular sectionals can even separate into a sofa and loveseat. Let traffic flow and focal points decide — not the corner.
How do I keep a sectional layout from looking bulky?
Three fixes: choose a rug large enough to ground it, keep the palette light or tonal so the mass recedes, and break up the outline with contrasting pillows, a throw, and companion pieces at different heights. A console table behind a floated sectional also trims the visual weight.
Conclusion
There is no single “correct” sectional layout — only the one that fits your room’s shape, your focal point, and the way you actually live. Start by mapping traffic paths and deciding what the seating should face; everything else, from rug size to console styling, follows from those two choices. Tape the footprint on the floor before you buy, keep walkways generous, and don’t be afraid to float the sofa off the wall — it’s the move that transforms most rooms.
Work through the ten ideas above, borrow the pieces that match your space, and you’ll end up with a living room that seats everyone comfortably and still feels easy to move through. That’s the real payoff of a well-planned sectional: a room that works as hard as the sofa does.


Pingback: Sectional Sofa Layout Mistakes: 10 Errors and Fixes
Pingback: Sectional Sofa Materials: 8 Fabrics and Leathers Compared