

A sectional rarely disappoints because of its color or fabric. It disappoints when the shape fights the room: the chaise blocks the doorway, the return swallows the only walkway, or the whole piece faces a wall nobody looks at. Planning a sectional layout is therefore a decision process, not a shopping trip. This guide walks through it in order — how you use the room, how to measure it honestly, how to choose a configuration, and how to test the layout before delivery. For visual ideas alongside these rules, browse our companion collection of sectional sofa layout ideas. Here, the focus is the thinking behind the arrangements, so your sectional works on an ordinary Tuesday, not just in a showroom.
1. Start With How You Actually Use the Room
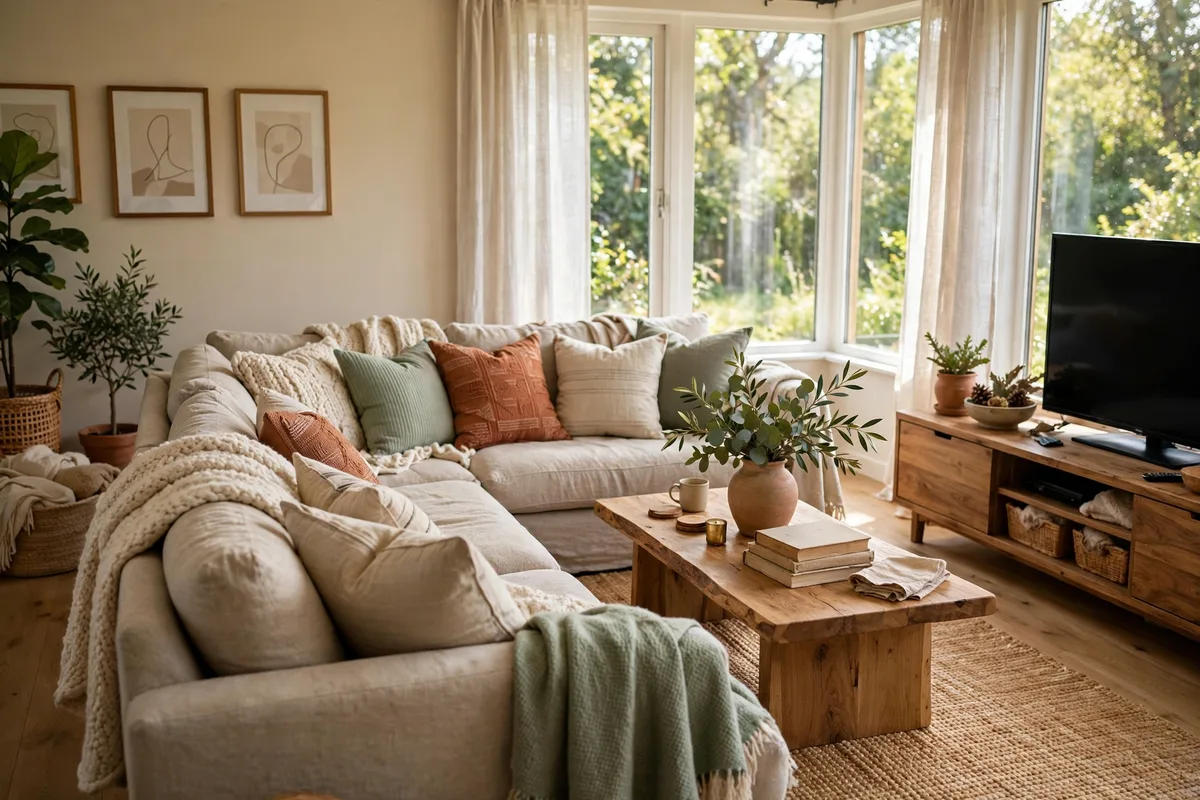
Before you look at a single sofa, write down what the room really does. A sectional planned for movie nights needs a different layout from one planned for conversation, toddlers on the floor, or a work-from-home corner. Being honest here prevents the most expensive mistake of all: buying seating for a life you do not live.
List Your Non-Negotiables
- How many people sit down together on a normal evening — not at a party?
- Is the TV the main event, or is conversation?
- Does anyone need to stretch out fully, nap, or sleep a guest overnight?
- Must the room stay clear for play, exercise, or a pet’s route to the door?
Let the Answers Rank the Layouts
If two people lounge and one reads, a chaise end earns its floor space. If six people talk, a deeper L or a gentle U matters more. If the room doubles as a guest room, a sleeper configuration outranks pure looks. Write your top two uses at the top of your notes and judge every later decision against them. A layout that serves the main use beautifully and the secondary use adequately beats one that tries to do everything and does nothing well.
2. Measure Your Room the Right Way Before You Shop
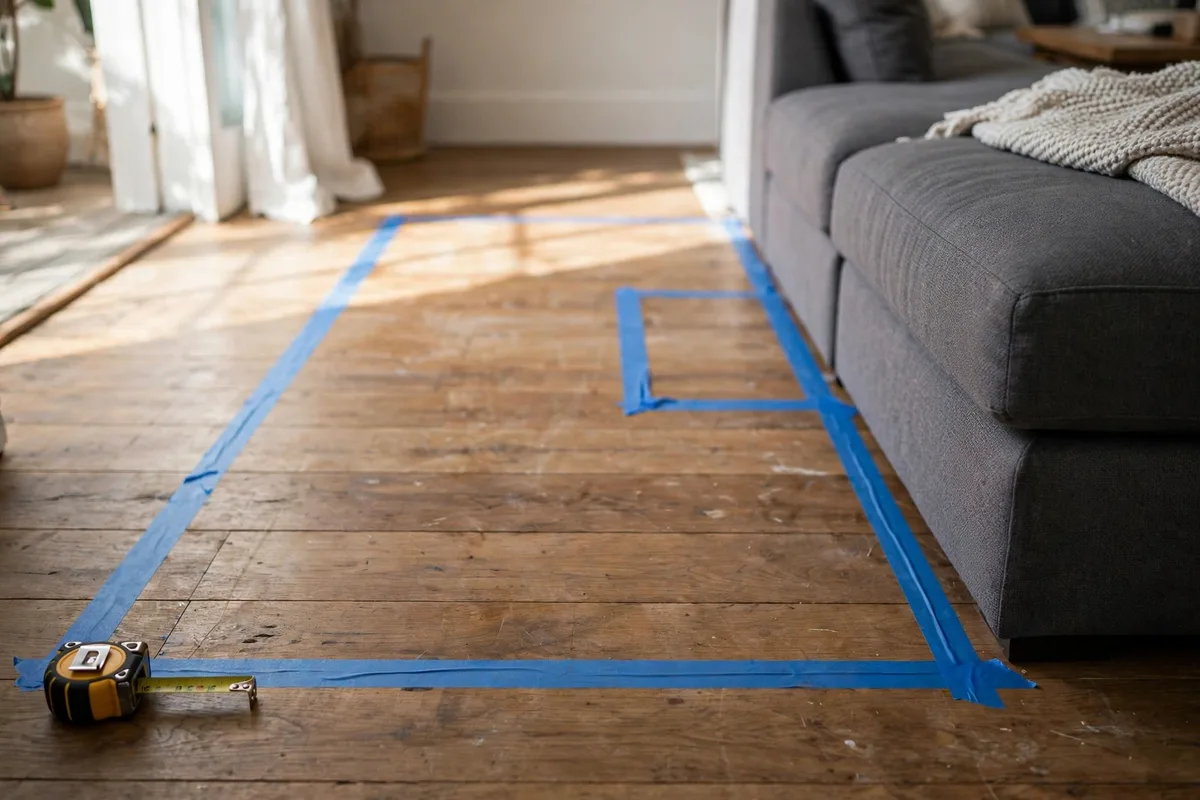
Most sectional regrets start with a single wall measurement. A sectional has a footprint with two arms, a corner, and often a chaise reaching into the middle of the floor, so measure the room as a plan, not as a backdrop. Allow twenty minutes with a tape measure and painter’s tape.
What to Record
- Both wall lengths where the sectional might sit, plus the full room width and length
- Door positions and the direction and swing of every door
- Windows and their sill height, radiators, vents, outlets, and the fireplace or TV wall
- The delivery route: front door, hallway turns, stairs, and any tight corner
The Tape Test
Take the exact footprint of a sectional you are considering — both arms, not just the longest side — and tape it on the floor, along with the coffee table and rug outlines. Then live with it for a day. Walk your normal routes, open every door, and sit where the corner seat would be. The tape reveals instantly whether the chaise eats the walkway or the return lands on a vent. Photograph the outline from the doorway; that first view is how the room will feel every time you come home.
3. Choose the Right Sectional Configuration for Your Space
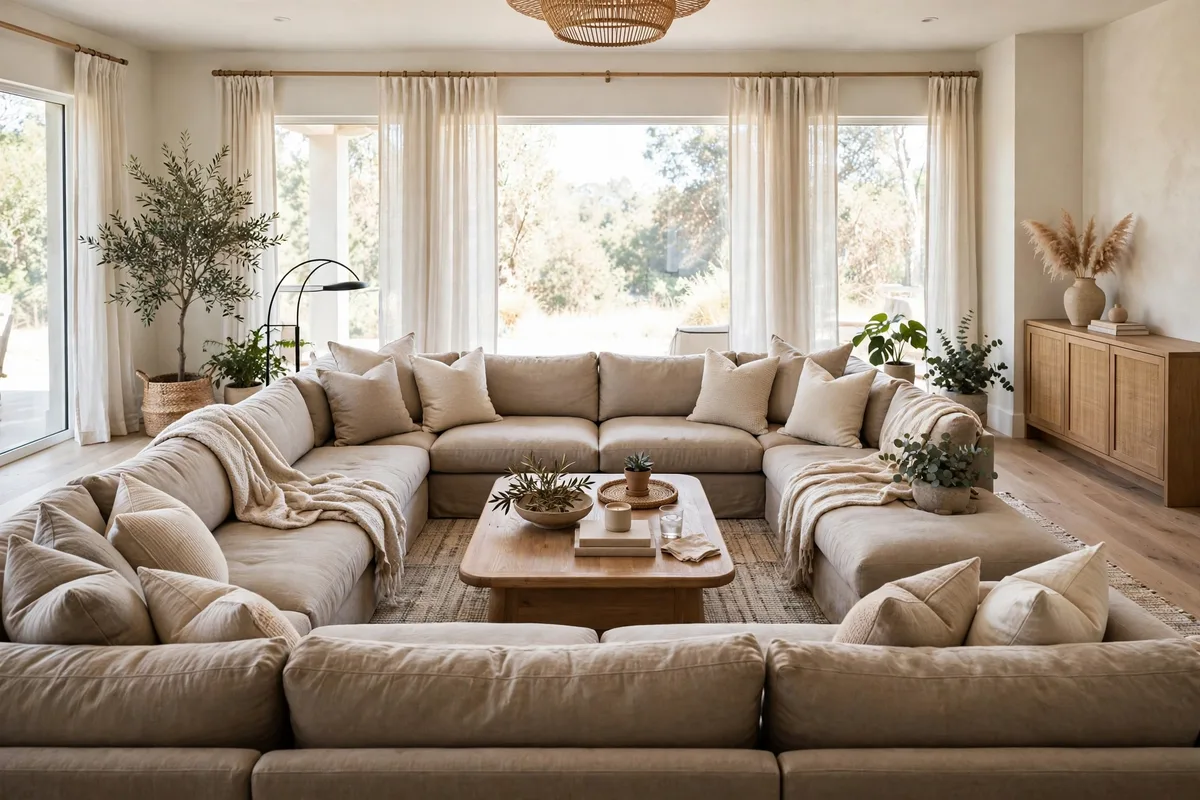
Configuration decides the footprint, and the footprint decides whether the room still works. Almost every sectional is one of five shapes. Match the shape to your room and your main use from Section 1, rather than to a photograph taken in a much larger space.
| Configuration | Typical footprint | Best for | Watch out for |
|---|---|---|---|
| L-shape with chaise | About 90–110 in long, chaise projecting 60–72 in | Lounging, TV rooms, most rectangular rooms | Chaise depth, not width, is what eats the floor |
| L-shape with corner return | About 95–115 in by 85–100 in | Corner seating for five or six people | The corner seat is the least comfortable spot |
| U-shape | About 110–140 in by 90–110 in | Large rooms, conversation, frequent hosting | Needs a genuinely large room or it traps the center |
| Modular | Varies by piece count | Awkward shapes, renters, changing needs | Pieces must be connected or they drift apart |
| Curved | Varies, needs open floor around it | Open-plan rooms with no wall to lean on | Cannot sit flat against a wall without a gap |
A Simple Rule of Thumb
As a starting point, keep the longest run to roughly two-thirds of the wall it sits against, and size down when you are between options. A sectional that is slightly small reads as chosen; one that is slightly large reads as a mistake you walk around every day. If you are still deciding between shapes, flexible modular pieces are the forgiving choice, especially where seating for small living rooms has to work especially hard.
4. Get Left-Facing, Right-Facing and Chaise Placement Right
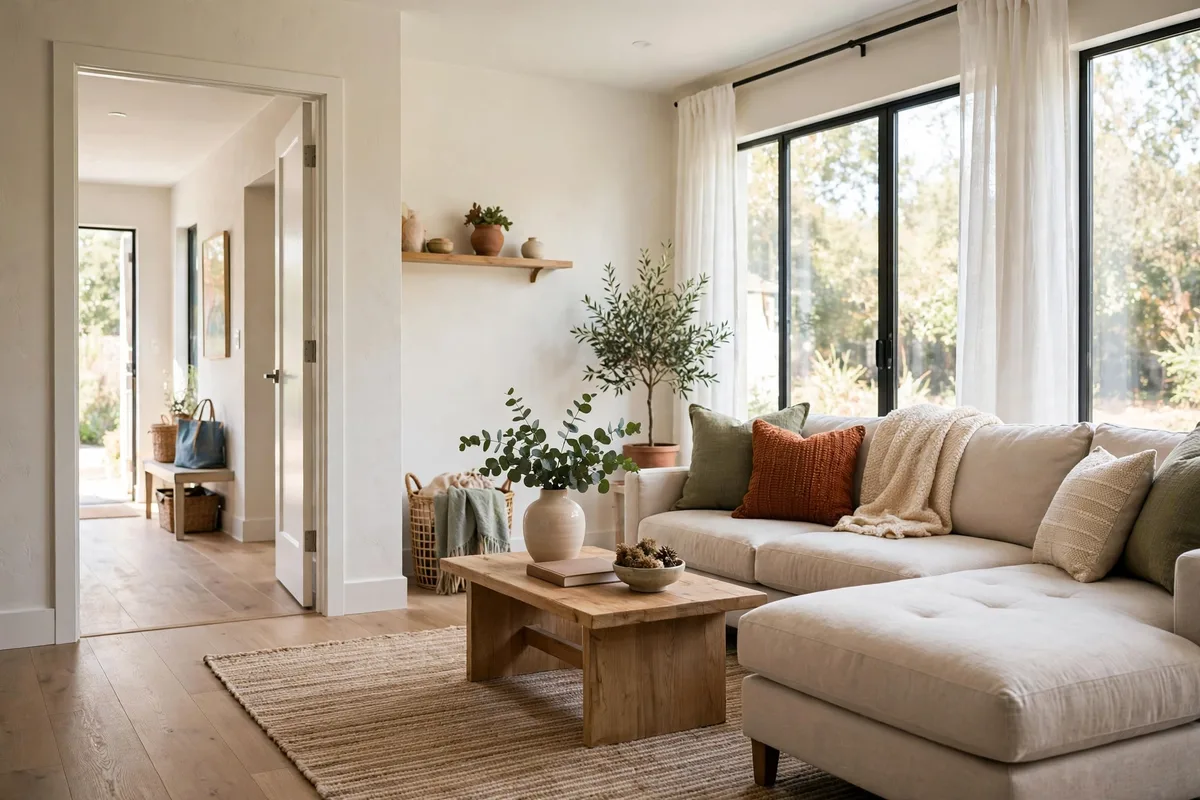
Ordering the wrong facing is the easiest sectional mistake to make and one of the hardest to live with. The convention is simple: stand in front of the sectional, facing it as if about to sit down. If the chaise or return extends to your left, it is left-facing; to your right, right-facing. Retailers follow this convention, but listing photos are not always shot from that viewpoint, so trust the written description, not the picture.
Place the Chaise Where It Helps, Not Where It Blocks
- Keep the chaise off the main route between the door, kitchen, and stairs
- Aim it toward a window, a blank wall, or the quieter side of the room
- Avoid a chaise that points straight at an entry door — it becomes a bottleneck and a visual barrier
- Keep clear of door swings; a chaise inside a swing path will be bumped daily
When in Doubt, Choose Reversible
A reversible chaise, or a modular piece whose chaise can move, removes the gamble if you may rearrange or move home. It does not change the footprint — the chaise projects the same distance — but it lets the room make the final call. Confirm the facing twice before ordering: once on your floor plan, and once standing in the room picturing the piece in place.
5. Master Clearance and Traffic Flow Rules

A layout you have to sidestep through is a failed layout. Clearance makes a sectional feel generous instead of wedged in, and these working distances are the numbers to protect when floor space gets tight.
| Space to protect | Comfortable distance | Why it matters |
|---|---|---|
| Main walkway past the sectional | 30–36 inches | Two people can pass; the room never feels like an obstacle course |
| Secondary path in a compact room | About 24 inches minimum | Keeps a side route usable without stealing seats |
| Sofa edge to coffee table | 14–18 inches | Legroom when seated, drinks still within reach |
| Behind a floated sectional | 30–36 inches | Allows a real walking route or a slim console table |
| In front of a door swing | Full swing plus clearance | Doors open completely without striking furniture |
Think in Routes, Not Gaps
Trace the three routes your household walks most — entry to sofa, sofa to kitchen, and door to door — and keep each one continuous. A walkway that crosses the chaise projection is not a walkway. If protecting a route means choosing a sectional one seat smaller, choose smaller: flow is felt every hour, while the missing seat is missed only when guests visit.
6. Match the Layout to Your Room Shape
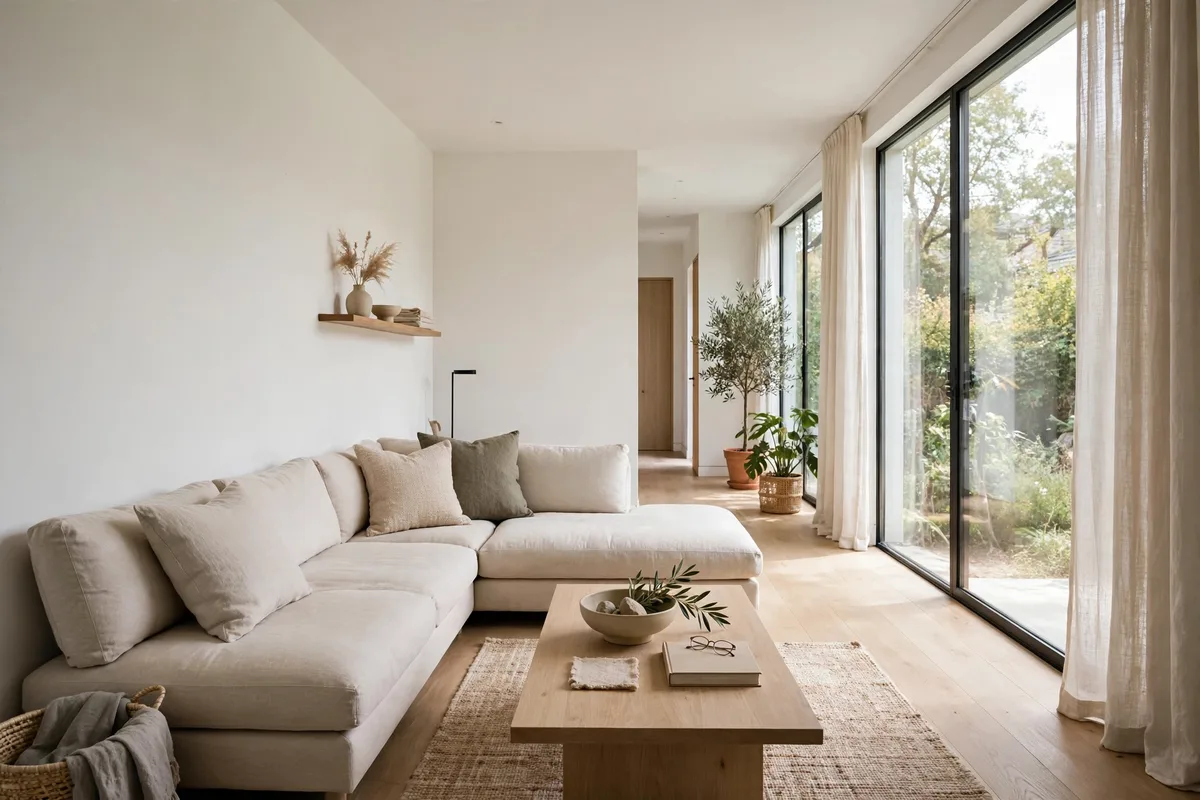
Room shape quietly eliminates half the catalogue. Working through the common shapes below narrows your shortlist faster than any style quiz, and stops the classic error of forcing a layout designed for one geometry into a room built for another.
Rectangular, Square, Long and Open Rooms
- Rectangular room: the natural home of the L-shape. Long run on the long wall, return or chaise reaching into the room, focal point on a short wall.
- Square room: a corner L or a compact U can work; symmetry helps, and a round coffee table softens all the right angles.
- Long, narrow room: choose a shallow depth and a single chaise rather than a full return, keep the center line open, and avoid seating on both long walls.
- Open-plan room: use the sectional as the boundary itself, back toward the dining or kitchen side, so the living zone reads as a room within a room.
- Small or studio room: a compact chaise sectional or modular two-piece keeps the footprint honest; similar zoning logic applies when you plan how to decorate a studio apartment around one multi-purpose space.
Awkward Features Are Instructions
An off-center fireplace, a pillar, or a door in the wrong corner is not a flaw to hide — it is the layout telling you where the sectional belongs. Split modular pieces around a pillar, and let the fixed features choose the focal wall before the furniture argues back.
7. Anchor the Layout Around a Clear Focal Point
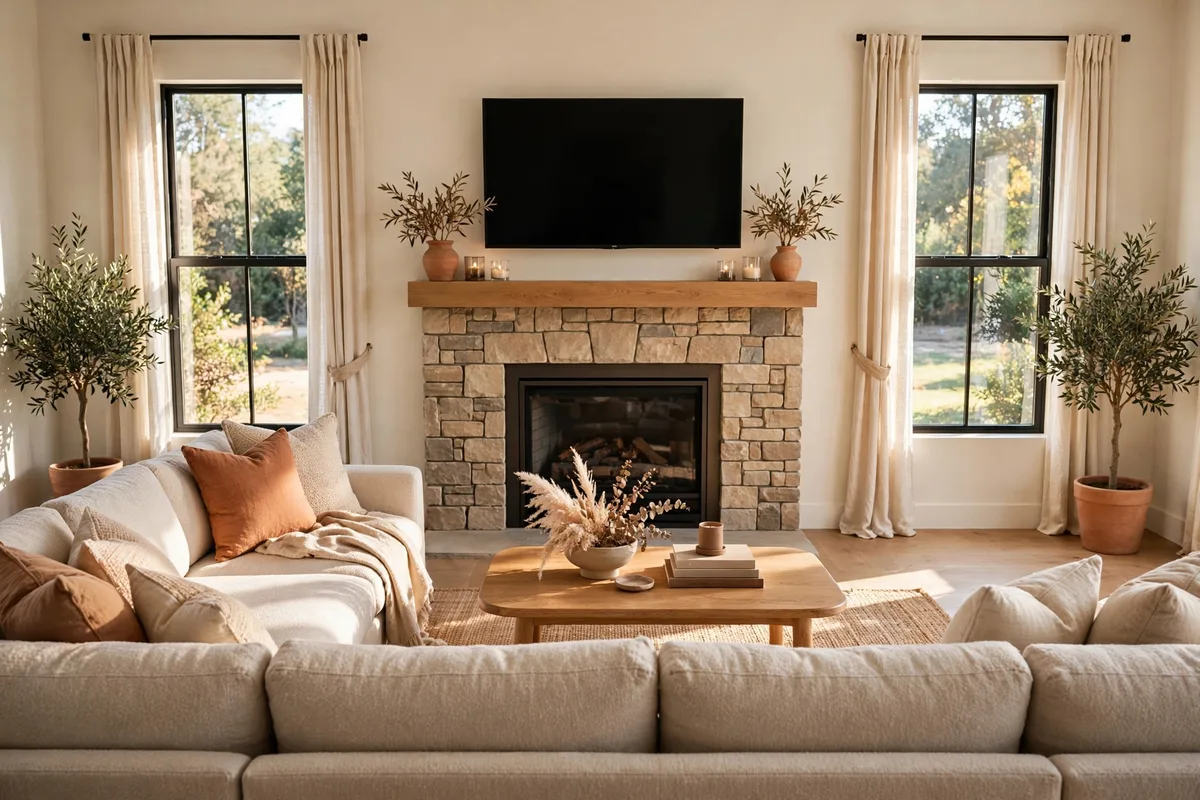
Every comfortable sectional layout points at something: a fireplace, a TV, a window view, or, in conversation rooms, the other people. Decide the focal point before positioning the sectional, because the rug, lighting, and media storage all follow this one decision — and rotating a large L after delivery is a two-person job nobody enjoys.
Working With TV and Fireplace Together
When the TV sits above the fireplace, one wall serves both purposes and the main run faces it directly, with the chaise on the side away from traffic. When they are on different walls, prioritize the one you use daily and angle the chaise toward the second, rather than twisting the whole sectional into a compromise. Check the viewing distance from the farthest regular seat, and keep the screen roughly at seated eye level.
When Conversation Is the Focal Point
Turn the seating inward: a U-shape, or an L plus one chair across the corner, with a table everyone can reach. The test is simple — from every seat, you should see at least two other faces without turning your body. A seat that fails becomes the spot nobody chooses.
8. Float It or Push It to the Wall? Decide With Confidence
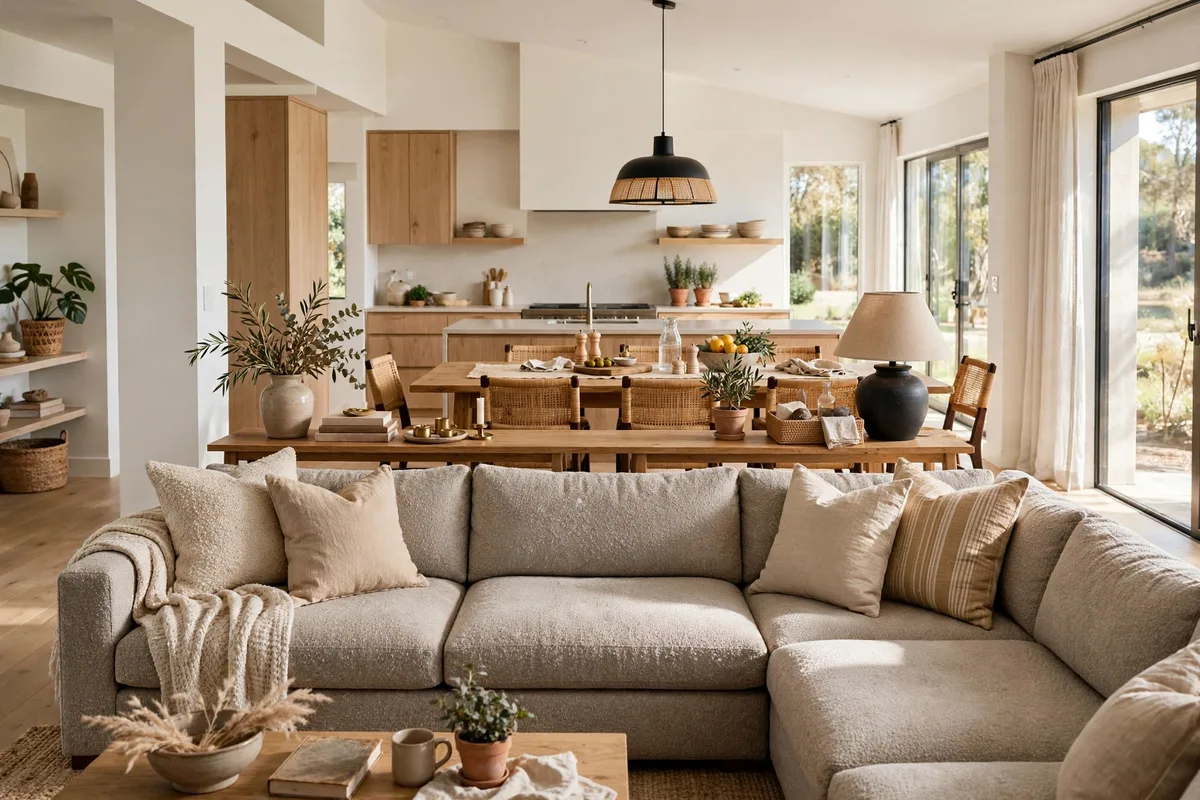
Pushing a sectional against the walls is the default, not a rule. Against the wall wins in small rooms because it returns the center floor to you. Floating wins when the space is large, open-plan, or needs its zones defined. Decide by route and proportion, not by habit.
Float the Sectional When
- The room is open-plan and the sectional’s back can divide living from dining
- You can keep 30–36 inches behind it for a walkway or a console table
- The back of the piece is finished and low enough to keep sightlines open
- A rug large enough to sit under all the front legs can ground the arrangement
Keep It at the Wall When
- The room is small and every inch of open center floor matters
- Floating would leave less than about 30 inches behind the sofa
- Doors, windows, or radiators already fragment the open side of the room
9. Style the Supporting Pieces Around the Sectional
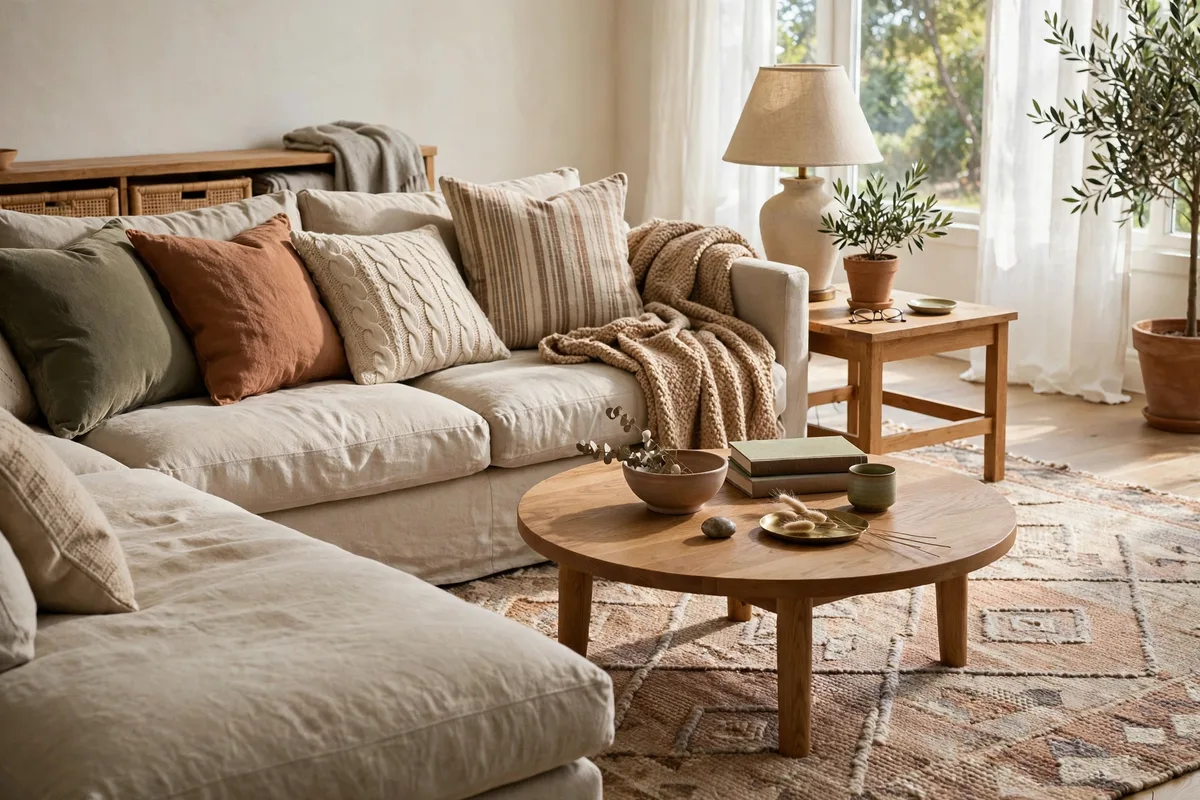
A sectional layout succeeds or fails on its supporting cast. The rug, coffee table, side tables, and lighting are not decoration added later — they make the chosen configuration comfortable to use, so plan and budget them at the same time as the sofa itself.
Rug, Table and Light That Fit the Layout
- Rug: choose one large enough for at least the front legs of every sectional piece to rest on it. A rug that floats entirely in front of the sofa makes the layout look unfinished.
- Coffee table: keep it about two-thirds the length of the main run, hold the 14–18 inch gap from Section 5, and favor round or oval shapes where the walkway passes close.
- Side tables: one within reach of each end seat, at roughly arm height, so drinks do not migrate to the floor or the chaise.
- Lighting: a floor lamp behind the corner or beside the chaise, plus one low lamp on the far side, balances a room that a single ceiling light leaves flat.
- Storage: a storage ottoman or lidded basket swallows throws and remotes, and the ottoman can extend a chaise on guest nights.
Keep the Visual Weight Balanced
A sectional is a large, low block of color. Balance it with one taller element — a lamp, a plant, or shelving — on the open side of the room, and repeat the sofa’s accent color in two or three small places. Resist adding a second large piece opposite unless the room is genuinely big; one generous sectional plus light, movable extras is the combination that stays comfortable.
10. Avoid the Common Mistakes and Follow a Step-by-Step Plan
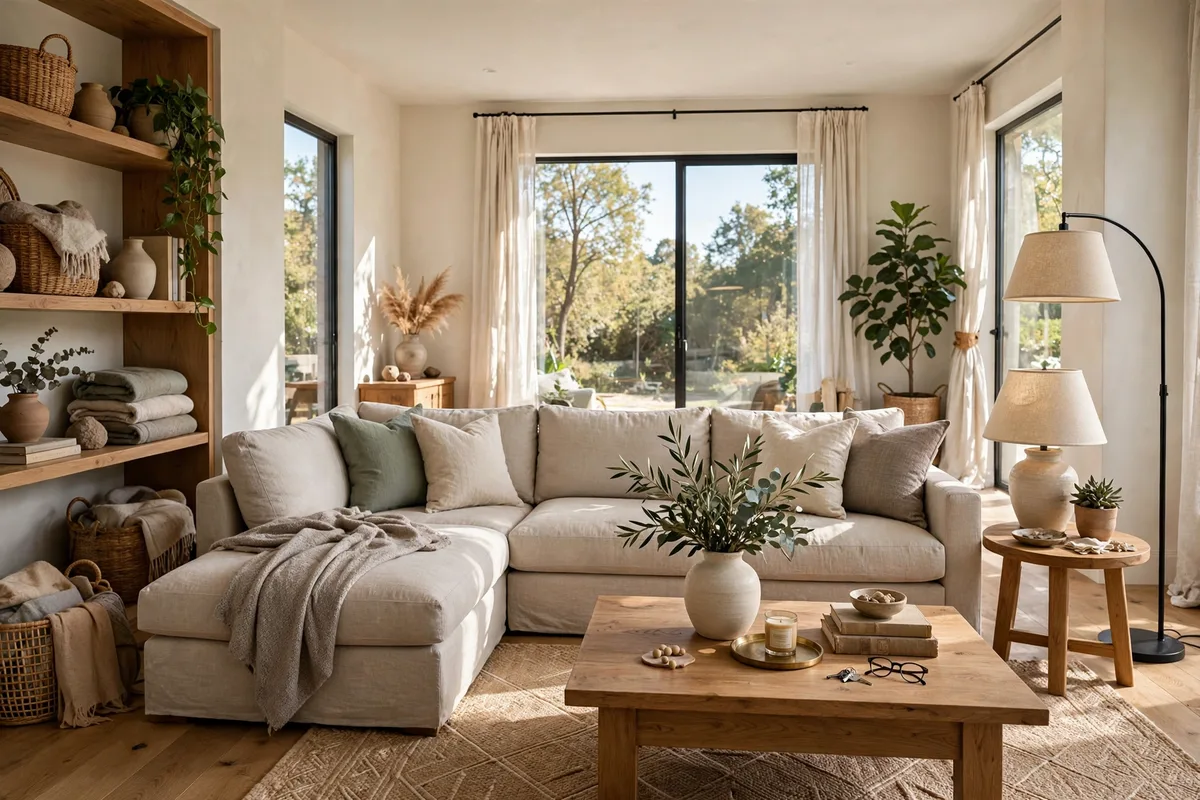
Most sectional problems are predictable, which means they are preventable. Run through the mistakes below, then follow the planning sequence in order — together they replace guesswork with a layout you have already tested on your own floor.
The Mistakes to Cross Off First
- Measuring only the longest side and forgetting the chaise or return that actually claims the floor
- Counting the corner as a full seat when planning how many people the sectional holds
- Judging size in a showroom, where high ceilings and open floor make everything look modest
- Blocking a vent, outlet, or door swing with the return arm
- Choosing a U-shape for a modest room, leaving a trapped, unusable island of floor in the middle
- Skipping the delivery route, then discovering the largest piece cannot make the hallway turn
Your Step-by-Step Planning Sequence
- Write down the room’s two main uses and your non-negotiables (Section 1).
- Measure the room, its features, and the full delivery route (Section 2).
- Pick the configuration and facing that fit the footprint (Sections 3–4).
- Tape the full footprint, rug, and table on the floor and walk every route (Sections 2 and 5).
- Check the layout against your room shape and focal point, and decide float or wall (Sections 6–8).
- Plan the rug, tables, lighting, and storage before ordering anything (Section 9).
- Re-confirm the largest single piece against the tightest doorway, then order with confidence.
Frequently Asked Questions About Sectional Sofa Layouts
How much space should I leave around a sectional sofa?
Protect 30 to 36 inches for main walkways, about 24 inches for a secondary path in a compact room, and 14 to 18 inches between the seat edge and the coffee table. Keeping these rules of thumb is what makes a large sectional feel comfortable rather than crowded.
What is the best sectional configuration for a small living room?
A compact L-shape with a chaise, or a small modular two-piece, usually works best. Both use a corner efficiently and leave the center floor open. Avoid a U-shape in a small room, because the second return typically lands on a walkway or traps unusable space in the middle.
How do I know if I need a left-facing or right-facing sectional?
Stand in front of the sectional, facing it as if about to sit down. If the chaise extends to your left, it is left-facing; to your right, right-facing. Choose the version that keeps the chaise away from your walkway and door swings, and confirm with the written description, not the photo.
Should a sectional sofa be pushed against the wall?
Not always. Against the wall suits small rooms because it frees the center floor. In larger or open-plan rooms, floating the sectional — with 30 to 36 inches behind it — defines the living zone and improves flow. Decide by walkways and room size, not habit.
How big should a rug be under a sectional?
Choose a rug large enough for at least the front legs of every sectional piece to rest on it, with rug visible beyond the coffee table. A rug that sits entirely in front of the sofa, touching no legs, makes the seating area look disconnected and smaller than it is.
Can a sectional work in a long, narrow living room?
Yes, if you choose a shallow depth, use a single chaise instead of a full return, and keep the long run on one long wall only. Keep the center line open for traffic, and avoid seating on both long walls, which turns the room into a corridor.
Where should the TV go in a sectional layout?
On the focal wall the main run faces, at roughly seated eye level, with a comfortable viewing distance from the farthest regular seat. If the fireplace shares that wall, the arrangement is easy; if not, face the feature you use daily and angle a chaise toward the second one.
How do I test a sectional layout before buying?
Tape the exact footprint on your floor — both arms and the chaise — plus the rug and coffee table outlines. Live with it for a day, walk your normal routes, and open every door. If the tape layout flows well, the real sectional almost always will too.
Is a modular sectional better than a fixed sectional?
Modular is better if you move often, have an awkward room shape or a tight delivery route, or want to change the layout later, because the pieces travel and rearrange separately. A fixed sectional can feel more solid and unified. The right choice depends on how settled your home and layout are likely to stay.
What is the most common sectional layout mistake?
Measuring only the longest side and forgetting the chaise or return — the part that actually reaches into the room and blocks walkways. A close second is ordering the wrong facing. Both mistakes disappear if you tape the full footprint and confirm the chaise side on your floor plan before ordering.
Conclusion
A sectional layout that works is never an accident. It comes from a short, honest sequence: decide how the room is used, measure the full footprint and the delivery route, choose the configuration and facing that fit, protect your walkways, and test everything with tape before money changes hands. Many guides stop at inspiration or at dimensions alone; comfortable rooms come from combining both — the look you want, checked against the numbers your room allows. Start with the tape test this week, before you shortlist fabrics. When the layout is right, the sectional becomes the place the whole household naturally gathers.


Pingback: Sectional Sofa Layout Mistakes: 10 Errors and Fixes
Pingback: Sectional Sofa Layout Ideas for Living Rooms