
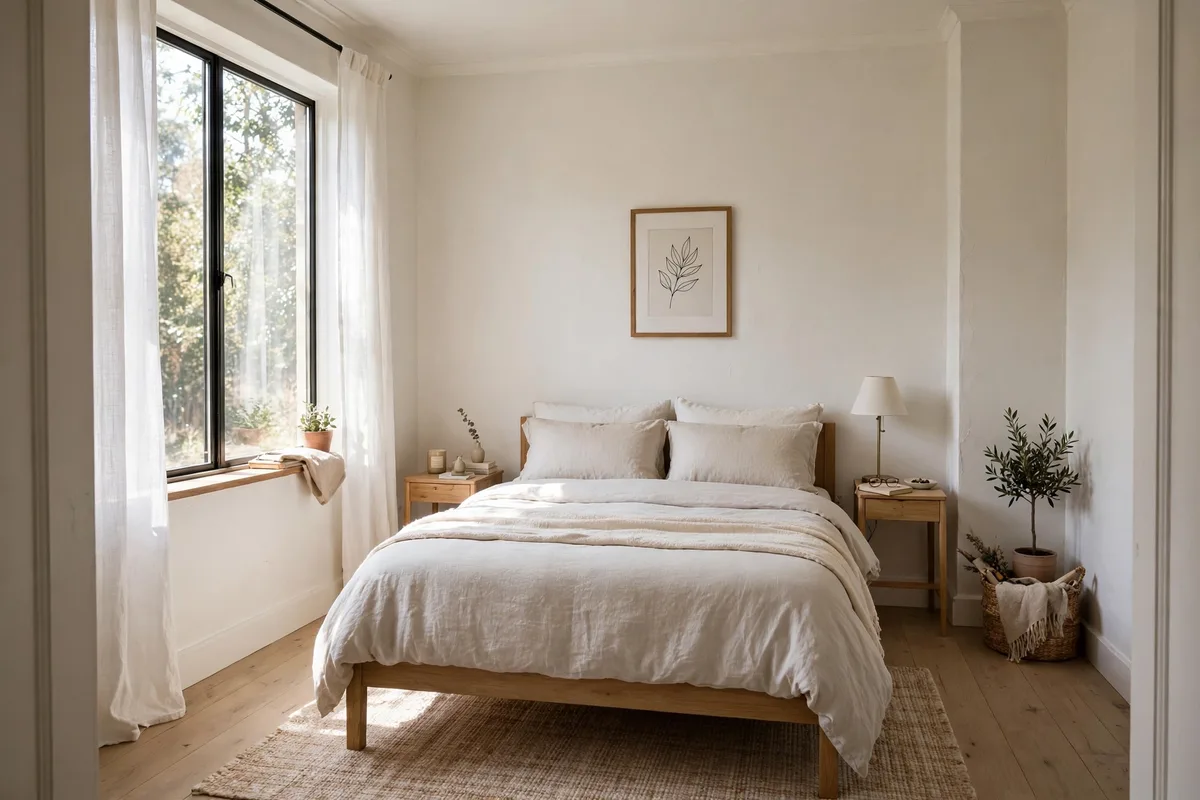
A small bedroom rarely feels small because of its measurements alone. It feels small when the bed blocks the door swing, when you have to turn sideways to pass the dresser, or when every wall is lined with furniture and there is still nowhere to put anything down. Layout is what fixes that — and layout costs nothing to change. Before you buy a single smaller piece, rearrange the pieces you already own using one of the complete plans below.
This guide collects twelve distinct small bedroom layouts, each built around a different constraint: a room that is square, a room that is long and narrow, a room with no closet, a room that also has to hold a desk, or a room so tight the bed only fits one way. Each layout explains when it works best, how to set it up in order, and what to watch out for. Start by measuring your room, noting where the door swings and where the windows and outlets sit, and taping the footprint of your bed on the floor. Place the bed first in every plan that follows, protect one clear walking path, and only then decide what else earns a place.
For more compact-room zoning ideas, see our guide to small living room layout ideas.
Start from your constraint: these small bedroom layout ideas are keyed to the thing that makes your room hard, and each constraint routes to the layout to try first:
No closet or very little storage → Storage around the bed (Layout 4) or storage bed (Layout 5) → Adds a wardrobe’s worth of storage without new floor furniture
Room feels cramped despite few pieces → Floating nightstands (Layout 6) or minimal anchor (Layout 12) → Restores visible floor and clears the walking path
Need to work in the bedroom → Compact desk layout (Layout 8) → Gives a real workspace without giving up the bed wall
Long, narrow room → End-to-end zoning (Layout 10) → Stops the bowling-alley effect and gives each end a job
Guests, teens, or multi-use room → Daybed or loft layout (Layout 11) → Sleeping space doubles as seating or frees floor below
In this guide: Center the Bed on the Longest Solid Wall · Push the Bed Into a Corner to Free the Floor · Place the Bed Under the Window When Walls Are Taken · Build Storage Around and Above the Bed · Use a Storage Bed and Skip the Extra Dresser · Float Nightstands and Mount Lighting on the Wall · Put a Slim Dresser Opposite the Bed · Add a Compact Desk Along One Wall · Create a Window Reading Nook Without Adding Bulk · Zone a Long, Narrow Room End to End · Use a Daybed or Loft Layout for a True Multi-Use Room · Keep It Minimal With One Anchor and Clear Walkways · Frequently Asked Questions About Small Bedroom Layouts · Conclusion
1. Center the Bed on the Longest Solid Wall
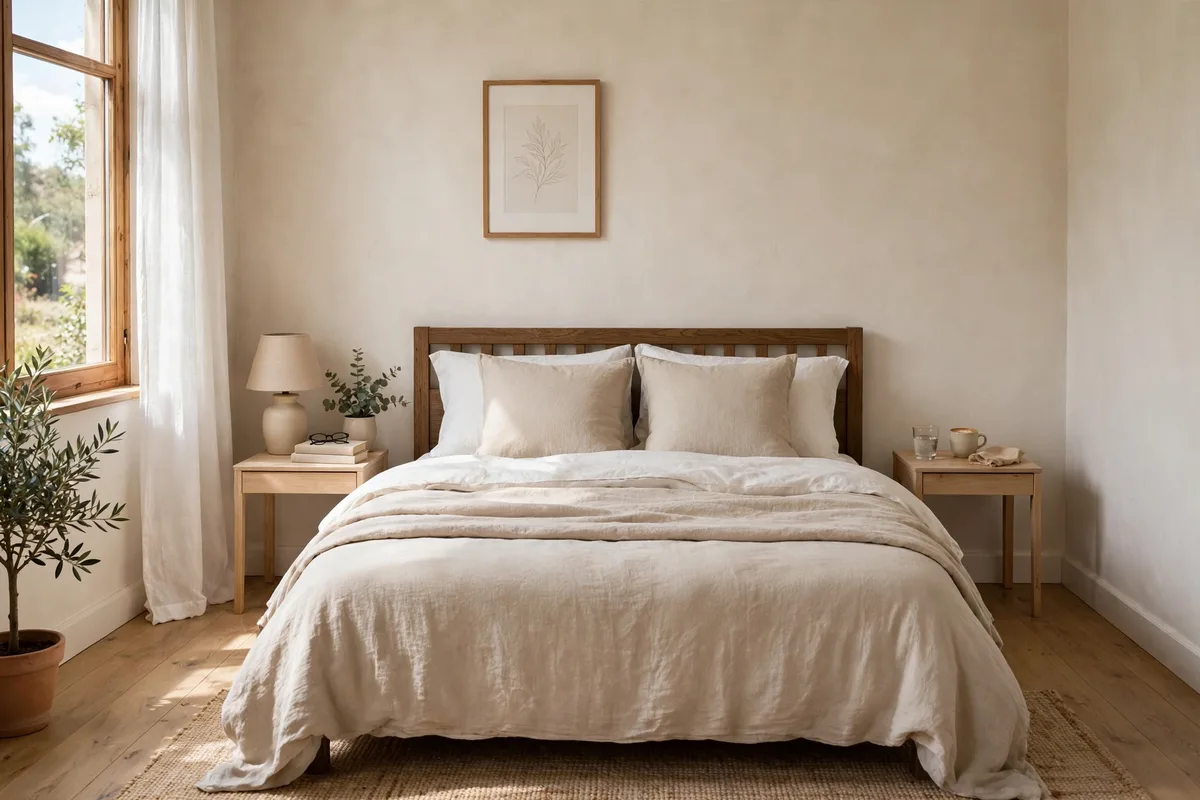
This is the default layout to try first, and the one most small bedrooms should start from. Center the headboard on the longest wall that has no door or window breaking it up, and let the bed become the calm focal point of the room. Symmetry does quiet visual work here: matching sightlines on both sides make a tight room feel ordered rather than squeezed.
How to set it up
Center the bed as closely as the wall allows, then add the slimmest nightstands that still hold what you need — a small drawer or a simple shelf top is enough for most people. Keep the foot of the bed clear if you can, or use it for one low, shallow piece only. Hang one larger piece of art or a pair of prints above the headboard rather than a cluster of small frames, which can make the wall feel busy in a small space.
2. Push the Bed Into a Corner to Free the Floor

When a room is truly tight, tucking the bed into a corner is not a compromise — it is the layout that gives you back a usable block of open floor. With two sides of the bed against walls, the rest of the room becomes one clear area for a dresser, a desk, or simply space to get dressed without sidestepping furniture.
Making a corner bed feel intentional
Corner beds can look temporary if you just shove them in place. Anchor the corner with a headboard or a large cushion along the wall side, add bedding with enough drape to soften the edges, and put a small wall shelf or sconce at the head so the sleeping spot feels designed. Keep the open side completely clear — that open side is the whole point of the layout, and filling it with a bulky nightstand gives the space straight back.
3. Place the Bed Under the Window When Walls Are Taken
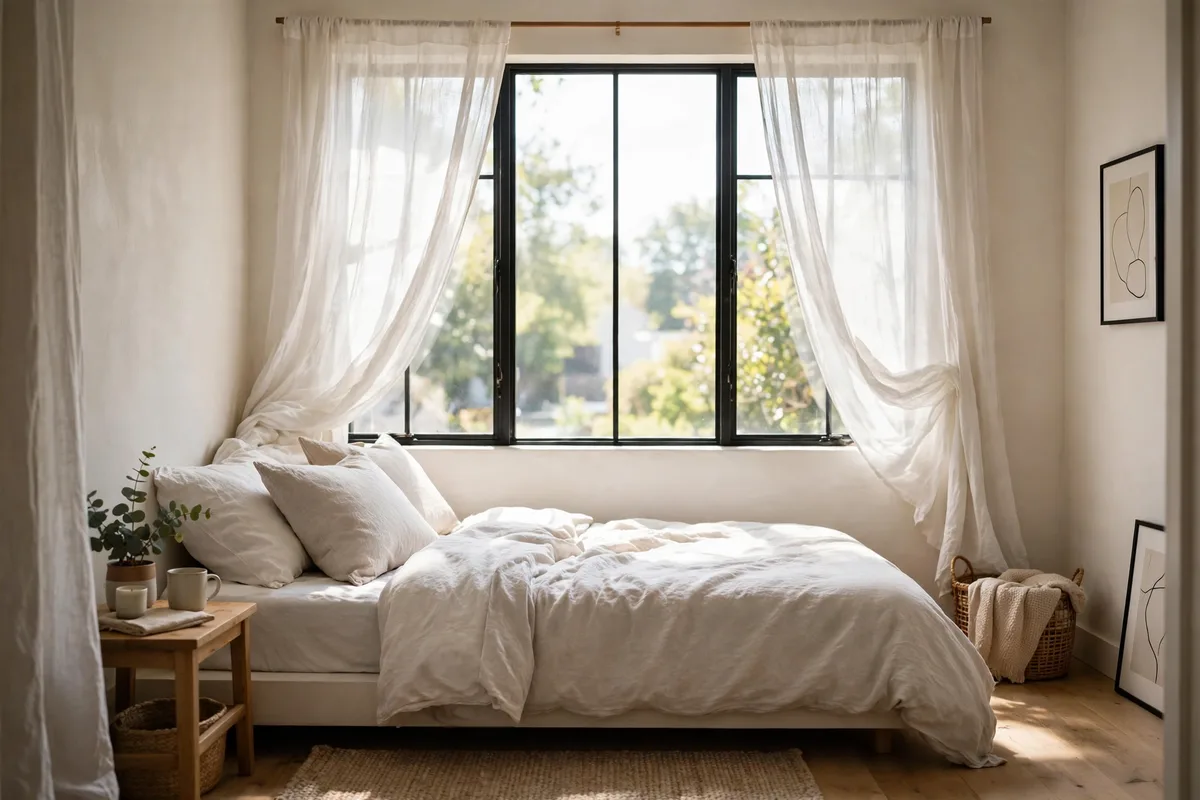
Sometimes the longest wall holds the closet, the door takes another, and the only uninterrupted stretch left is under the window. Putting the bed there can feel wrong at first, but done well it frees every other wall for storage and work, and waking up with daylight above the headboard is genuinely pleasant.
How to make it work
Choose a low-profile headboard — or none at all — so you block as little light and glass as possible, and leave a small gap between the bed and the wall so curtains can move and air can circulate. Use curtains that hang to either side rather than behind the bed, or choose a simple blind if fabric behind the pillows would annoy you. Check for drafts in colder months; a well-fitted window and a slightly taller pillow arrangement solve most comfort issues.
4. Build Storage Around and Above the Bed
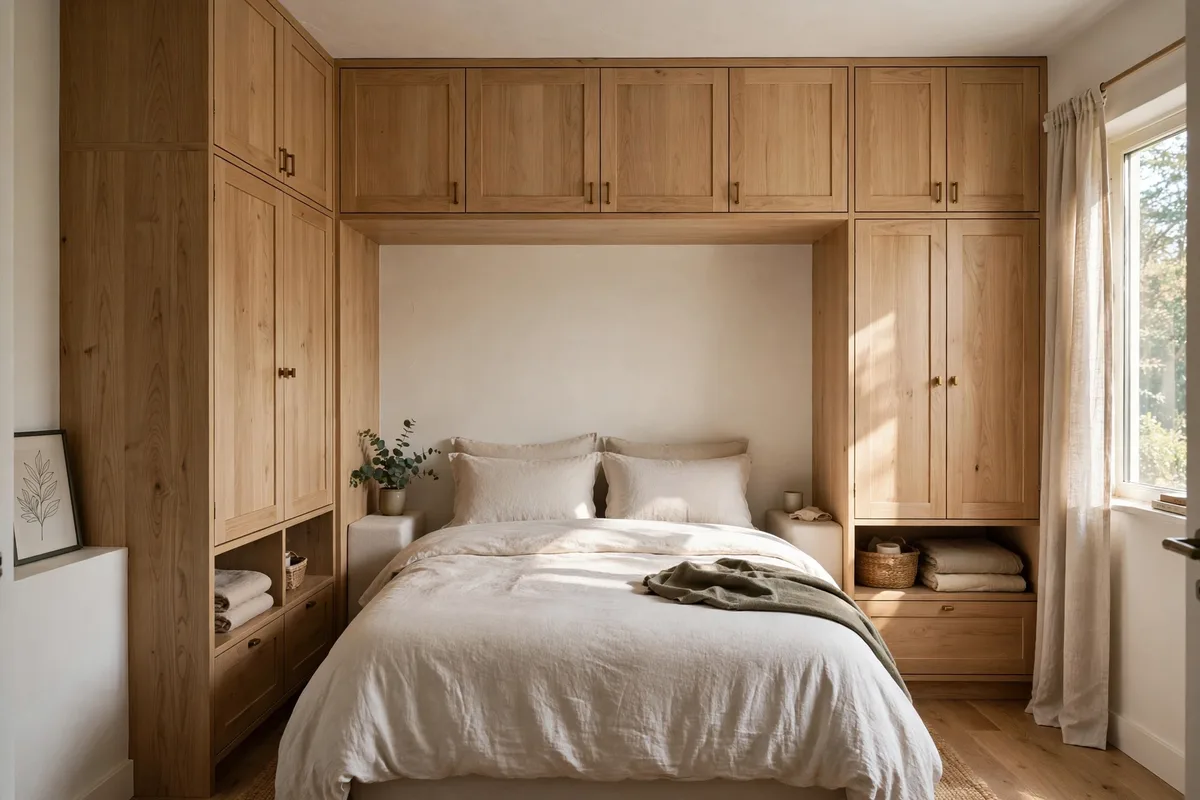
If your bedroom has little or no closet, turn the bed wall into the storage wall. Wardrobes, cabinets, or tall shelving built or placed on both sides of the bed, with a bridging shelf or cabinets above the headboard, frame the sleeping area like an alcove and store an entire wardrobe on one wall — leaving the other walls, and the floor, almost empty.
Planning the storage wall
- Keep the units on each side the same depth so the bed nook feels balanced and the bedding is not pinched.
- Reserve the highest, hardest-to-reach cabinets for seasonal and rarely used items.
- Build bedside function into the units — a pull-out shelf or a small ledge replaces a separate nightstand.
- Add lighting inside the nook, such as sconces on the side units, because a framed bed can sit in shadow.
That storage wall styled — how it looks, zone by zone — is our bedroom storage ideas guide.
5. Use a Storage Bed and Skip the Extra Dresser

The space under a bed is roughly the footprint of a large dresser, and in a small bedroom leaving it empty — or worse, filling it with unorganized clutter — is a missed opportunity. A bed frame with drawers underneath, or a lift-up frame with a contained storage compartment, can hold out-of-season clothing, spare bedding, and towels, which often means the freestanding dresser can leave the room entirely.
What to store under the bed
Keep categories simple and labeled: one zone for spare bedding, one for seasonal clothes, one for items you need monthly rather than daily. Daily clothes belong in the closet or wardrobe where you can reach them half-asleep. Measure the under-bed height before buying any boxes, and leave the area under the pillows clear of anything heavy if your frame lifts from that end.
6. Float Nightstands and Mount Lighting on the Wall
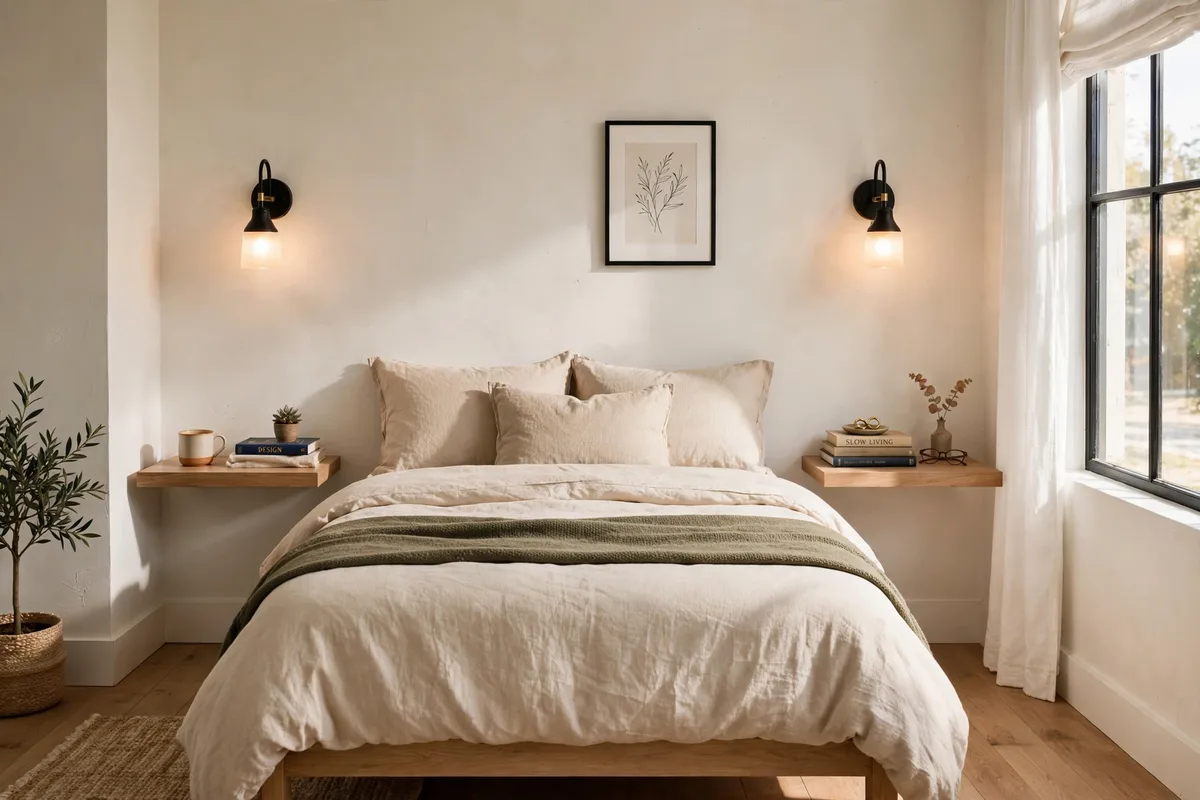
Traditional nightstands are often the widest, heaviest-looking pieces in a small bedroom relative to what they hold. Swap them for wall-mounted floating shelves or small ledges at mattress height, and move the lamps onto the wall as sconces or onto the headboard as clip or plug-in reading lights. The floor stays visible from wall to wall, cleaning is easier, and the bed area instantly looks lighter.
A floating ledge only needs to hold a phone, a book, a glass of water, and perhaps a small plant. If you need a drawer, choose a small wall-mounted unit with one drawer rather than a floor-standing cabinet. On the side where space is tightest, a ledge just a few inches deep still works as a landing spot, and it never forces you to narrow the walking path.
This layout pairs with almost every other plan in this guide — centered, corner, and under-window beds all benefit. The key detail is height: mount the ledge so its surface sits roughly level with the top of the mattress, and position sconces where the light falls on a book, not in your eyes. Renters can achieve the same effect with a narrow C-shaped side table that slides over the bed edge and tucks away when not needed. Those floated nightstands styled — what goes on them, in what order, at what heights — is our bedside table styling guide.
7. Put a Slim Dresser Opposite the Bed
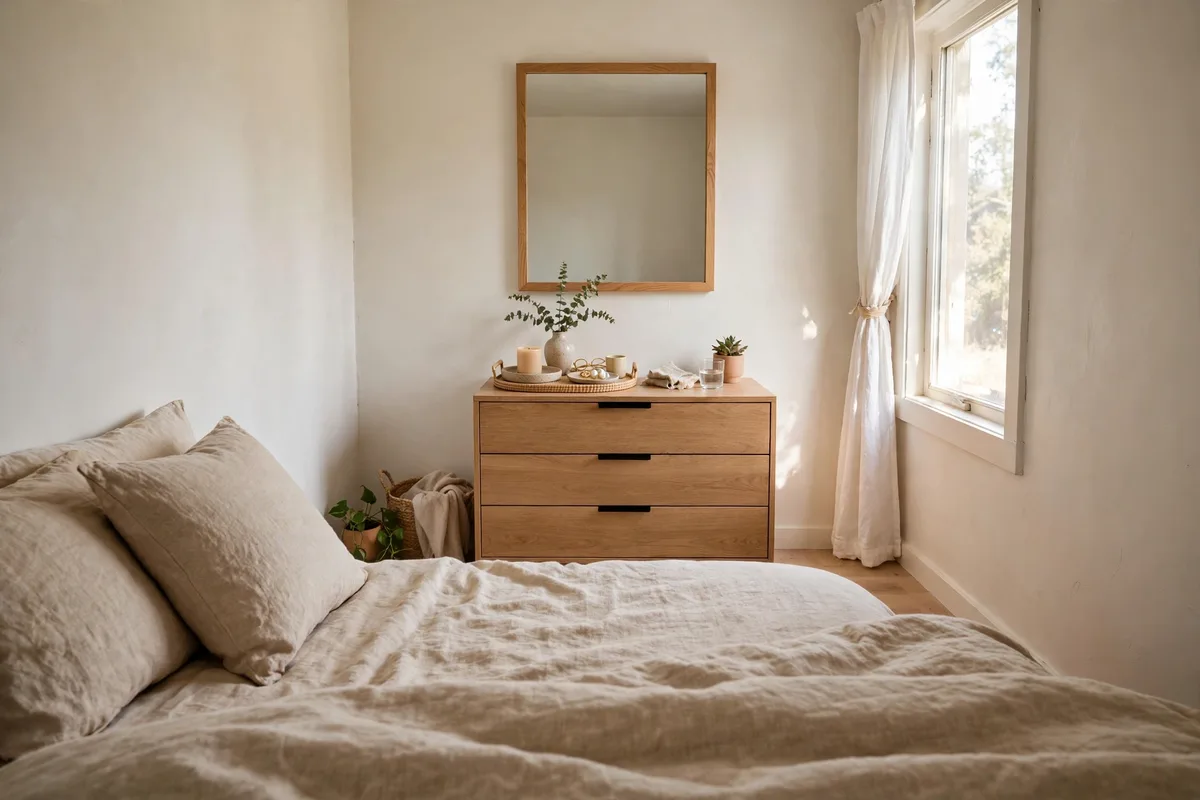
When you do keep a dresser, the most reliable place for it is directly opposite the bed, flat against the facing wall. A slim, low dresser there gives you storage, a surface for a mirror or a small tray, and a clear visual line from the bed — without eating into the walking paths on either side of the mattress.
Choosing and placing it
Depth matters more than width here: a shallower dresser preserves the gap at the foot of the bed so you can pass comfortably and open drawers fully. Test drawer clearance before you settle the position — stand where you will stand each morning and pull the deepest drawer all the way out. If a low dresser does not hold enough, go tall instead of deep: a tall, narrow chest on the same wall stores as much while keeping the floor line open.
| Main constraint | Layout to try first | Why it helps |
|---|---|---|
| No closet or very little storage | Storage around the bed (Layout 4) or storage bed (Layout 5) | Adds a wardrobe’s worth of storage without new floor furniture |
| Room feels cramped despite few pieces | Floating nightstands (Layout 6) or minimal anchor (Layout 12) | Restores visible floor and clears the walking path |
| Need to work in the bedroom | Compact desk layout (Layout 8) | Gives a real workspace without giving up the bed wall |
| Long, narrow room | End-to-end zoning (Layout 10) | Stops the bowling-alley effect and gives each end a job |
| Guests, teens, or multi-use room | Daybed or loft layout (Layout 11) | Sleeping space doubles as seating or frees floor below |
8. Add a Compact Desk Along One Wall
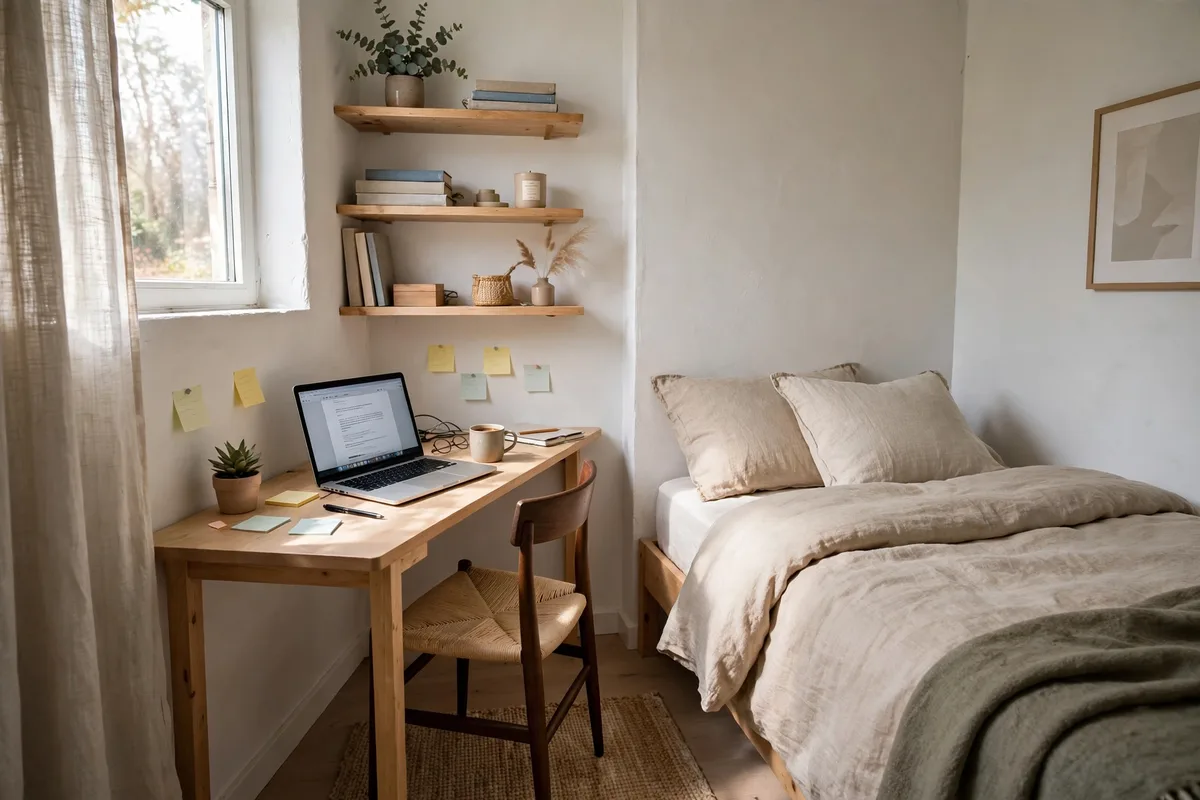
A small bedroom that also has to work as an office succeeds or fails on one decision: the desk gets its own defined stretch of wall, separate from the bed, rather than being squeezed onto a nightstand. A narrow desk along the side wall, at the foot of the bed, or under the window keeps work contained, and when you close the laptop the bedroom still feels like a bedroom.
Fitting the desk in
Choose the shallowest desk that fits your laptop and a lamp, and pair it with a chair that tucks fully underneath or a stool that can double as a bedside surface. Wall shelves above the desk hold supplies vertically so the work surface stays clear. If even a narrow desk overwhelms the room, consider a wall-mounted fold-down desk that closes flat when the workday ends — the room returns to a bedroom in seconds.
9. Create a Window Reading Nook Without Adding Bulk
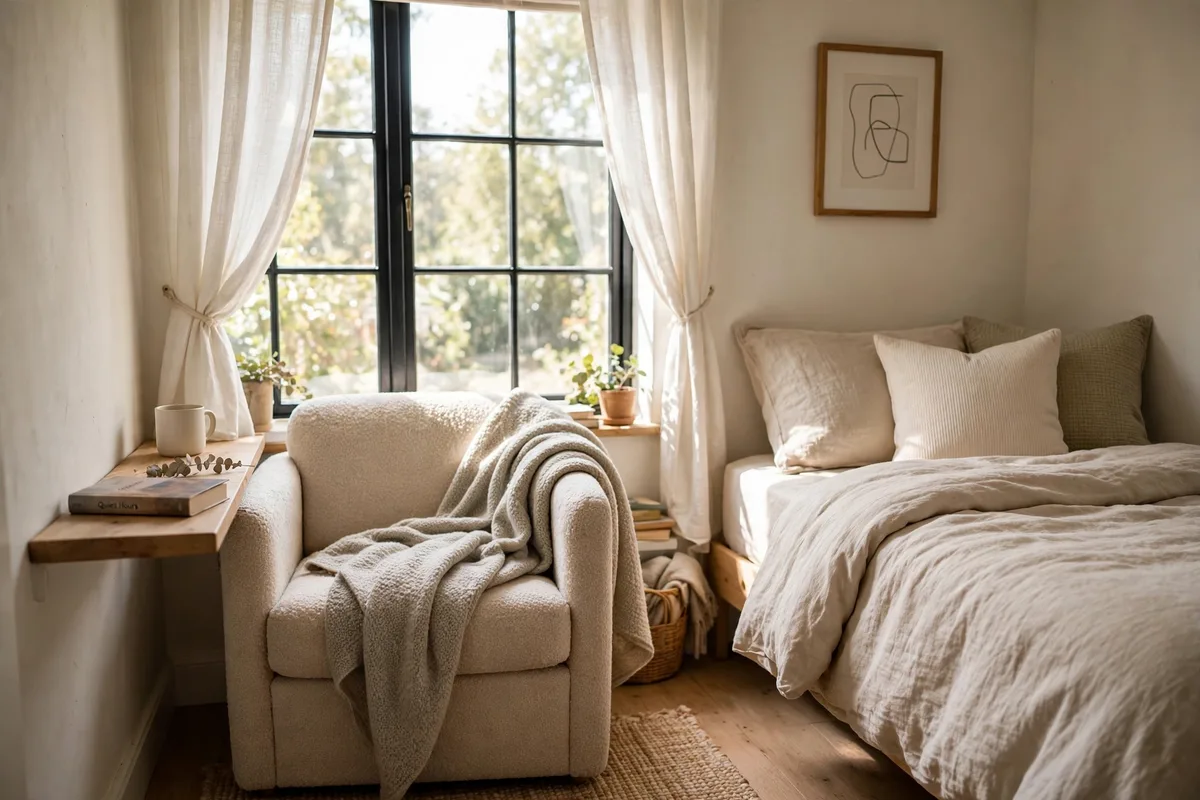
Not every small bedroom can fit a reading chair, but many can fit a reading moment. If there is a bright corner near the window that the other furniture does not need, claim it with one compact chair, a small cushion on a storage ottoman, or even a floor cushion with a wall ledge for a book and a cup. A defined nook makes the bedroom feel like a retreat rather than just a place where the bed happens to be.
The discipline is in scale and count. One seat, one small surface, one light source — ideally the window light by day and a wall-mounted or clip light by night. A storage ottoman earns its place twice, holding blankets inside while serving as seat or footrest. If the only candidate corner is needed for the door swing or the main walking path, skip the nook without regret; a clear path is worth more than a chair you have to squeeze past.
10. Zone a Long, Narrow Room End to End
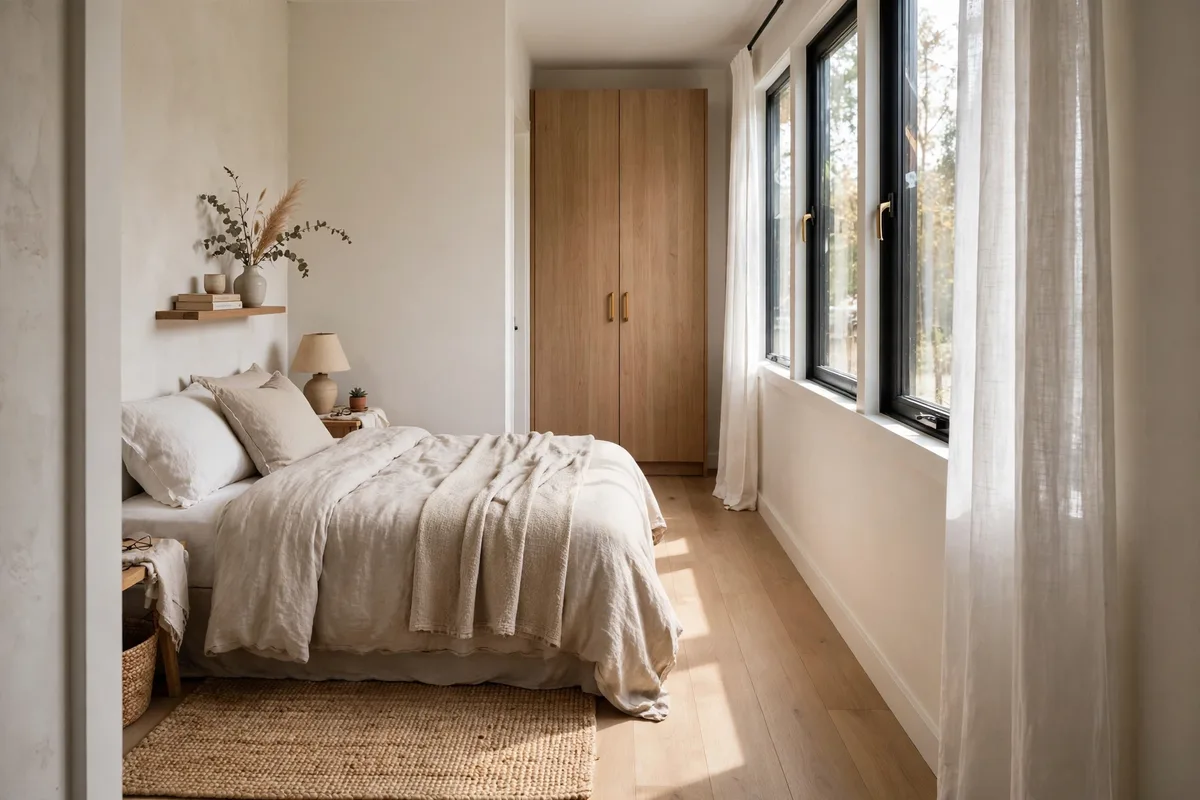
Long, narrow bedrooms defeat the usual centered-bed advice: center the bed and you get two cramped side gaps and a corridor feeling. Instead, treat the room as two short zones. Put the bed across one short end — headboard on the end wall if the width allows, or lengthwise along one long wall at that end — and give the far end a single job: wardrobe, desk, or dresser zone.
Keeping the corridor comfortable
Run one clear walking path along the same side of the room from door to far end, and keep every piece of furniture out of it. Tall storage belongs at the far end where it will not loom over the bed, and low pieces belong near the bed end. A rug under the bed zone, ending where the storage zone begins, reinforces the division without any physical barrier.
11. Use a Daybed or Loft Layout for a True Multi-Use Room
Some small bedrooms must be two rooms in one: guest room and office, child’s bedroom and play space, or studio sleeping and living area. Two layouts handle this honestly. A daybed, dressed with cushions along its back during the day, serves as a sofa and sleeps one comfortably at night. A loft bed, where ceiling height genuinely allows sitting up in bed safely, frees the entire footprint below for a desk, dresser, or seating.
Choose the daybed when the room is mainly for guests or lounging, and place it lengthwise against the longest wall with a slim side table at one end and a rug defining the seating zone. Choose the loft when the room is a daily bedroom for one person who needs real floor space to work or study — and measure ceiling height carefully before buying, follow the maker’s safety guidance, and ensure the ladder or stairs do not land in the door swing or the main path.
12. Keep It Minimal With One Anchor and Clear Walkways
The final layout is less an arrangement than a discipline, and it rescues rooms where nothing else quite fits: choose one anchor — the bed — place it on the best wall, add the single storage piece the room truly needs, and stop. No second chair, no extra cabinet for someday, no pair of nightstands out of habit. Every remaining inch goes to walking space and visible floor.
This works because the eye reads uninterrupted floor and one clear path as spaciousness, even when the measurements are modest. Support the effect with furniture on legs so the floor runs underneath, a low-profile bed frame that keeps sightlines open, and a restrained palette on the largest surfaces — bedding, curtains, and rug — so no single piece shouts for attention. Store the rest vertically or elsewhere in the home without apology; not everything you own needs to live in the room where you sleep.
Test any new arrangement the practical way before you finalize it: live with the taped outlines or the moved furniture for a few days, walk the route from door to bed to closet in the dark, open every drawer and door fully, and make the bed from start to finish. A layout that survives those ordinary moments will keep working long after a layout that only photographs well has started to annoy you.
Frequently Asked Questions About Small Bedroom Layouts
What is the best layout for a small bedroom?
For most rooms, center the bed on the longest solid wall, keep one clear walking path, and add storage vertically before adding floor furniture. If centering leaves both sides too tight, use the corner layout instead. The best layout is the one that fits your room’s shape, door swing, and window position — not a universal formula.
Should I put my bed in the corner of a small bedroom?
Yes, if the room is very narrow, is used by one sleeper, or centering the bed would leave unusable gaps on both sides. A corner bed frees a clear block of floor for a desk or dresser. If two adults share the bed nightly and the room can fit a centered layout, that arrangement is usually more comfortable for getting in and out.
Can a queen bed fit in a small bedroom?
Often, yes — with a low-profile frame, slim or floating nightstands, and restraint everywhere else. Tape the bed’s footprint on the floor and check that you can still walk your main path and open drawers and doors fully. If the tape test fails, a full-size bed with comfortable clearances will feel better than a queen you have to squeeze around.
How much walking space do I need around the bed?
Protect at least one main path you can walk comfortably without turning sideways — the route from the door to the bed and to your clothes storage matters most. Secondary gaps can be narrower, for example just enough to make the bed. If a planned piece narrows your main path to a shuffle, shrink the piece or choose a wall-mounted alternative.
What furniture should I skip in a small bedroom?
Skip bulky matching furniture sets, oversized nightstands, a second dresser when a tall narrow chest would do, and any chair or bench that lands in the walking path. Keep pieces that are narrow, tall, wall-mounted, or able to do two jobs, and let everything else leave the room.
Can I fit a desk in a small bedroom layout?
Yes, if you give it a defined stretch of wall and choose a shallow desk with a chair that tucks underneath. Good spots are along a side wall, at the foot of the bed if clearance allows, or under the window. A wall-mounted fold-down desk is the fallback when floor space is extremely tight.
How do I make a small bedroom layout feel bigger without renovating?
Increase visible floor: choose furniture on legs, float nightstands, and keep the main path completely clear. Use one larger rug rather than several small mats, hang curtains high and wide where possible, place a mirror where it catches window light, and layer lighting from the wall instead of relying on a single overhead fixture.
How can I add storage if there is no room for a dresser?
Go vertical and go under. A storage bed holds a dresser’s worth of seasonal items, tall narrow units use wall height instead of floor width, storage built around the bed turns one wall into a wardrobe, and hooks and shelves behind the door use space that is otherwise wasted. One tall system usually beats several small cabinets.
Is it okay to put the bed under a window?
It can work well when other walls are taken by doors and closets. Use a low or no headboard, leave a gap so curtains and air can move, and check for drafts and light that might disturb sleep. Do not use this layout if it would block a window you rely on as an emergency exit.
How can I test a layout before moving heavy furniture?
Measure the room and each large piece, then mark footprints on the floor with painter’s tape. Live with the tape for a day or two, walking your normal routes and miming opening drawers and doors. The tape test catches blocked swings and tight gaps in minutes and costs nothing, which is why designers rely on it before committing.
Conclusion
A small bedroom does not need more space — it needs a decision. Pick the layout above that matches your room’s shape and your biggest constraint, place the bed first, protect your walking path, and let storage climb the walls or hide under the bed instead of spreading across the floor. Whether that means a centered bed with floating nightstands, a storage wall that replaces a missing closet, or a disciplined one-anchor room with nothing extra at all, the result is the same: a bedroom that is easy to move through, easy to keep tidy, and genuinely restful to sleep in. Start with the tape measure this weekend, try one layout for a week, and adjust from lived experience rather than guesswork — small rooms reward people who test, not people who settle.


Pingback: Bedside Table Styling Ideas: 12 Complete Looks With Heights