A family living room rarely fails because of its style. It fails because of its sizes. The sofa seats four on paper but only three in real life, knees knock the coffee table every time someone stands up, the rug ends a foot short of the chairs, and the walkway behind the sectional means squeezing through sideways with a laundry basket. Those problems do not need new taste. They need a tape measure.
This guide is the sizing layer for a family-friendly living room, and it covers nothing else: sofa widths by family size, coffee table dimensions and gaps, walkway widths, rug sizes, TV distances, storage scale and kids-scale furniture sizes. For the wider process of choosing fabrics, zones and a style direction once your measurements are settled, work through the family-friendly living room styles guide alongside the numbers below. What follows is that layer in full: family living room measurements, worked section by section, table by table.
The numbers that decide everything: seat width of 22–24 inches per adult and 18–20 per child; a sofa-totable gap of 16–18 inches; a main walkway of 36 inches; a rug with the front legs on and 36–48 inches of play space; and a screen centre at about 42 inches — every number tabled and worked in the sections below.
In this guide: Measure the Room First: The Numbers That Set Every Size · Size the Sofa by Family Size: Seat Counts, Widths and Depths · Get Coffee Table Dimensions and Clearances Right · Plan Walkways and Traffic Clearances That Survive Family Life · Choose Rug Sizes That Hold the Whole Seating Group · Set TV Size and Viewing Distance by Seating Position · Space Seating for Conversation: Distances Between Pieces · Scale Storage Furniture Without Eating the Floor · Fit Kids-Scale Furniture at the Right Size · Use the Room-Size Planning Table: Small, Medium and Large · Frequently Asked Questions About Family Living Room Sizes · Conclusion
1. Measure the Room First: The Numbers That Set Every Size
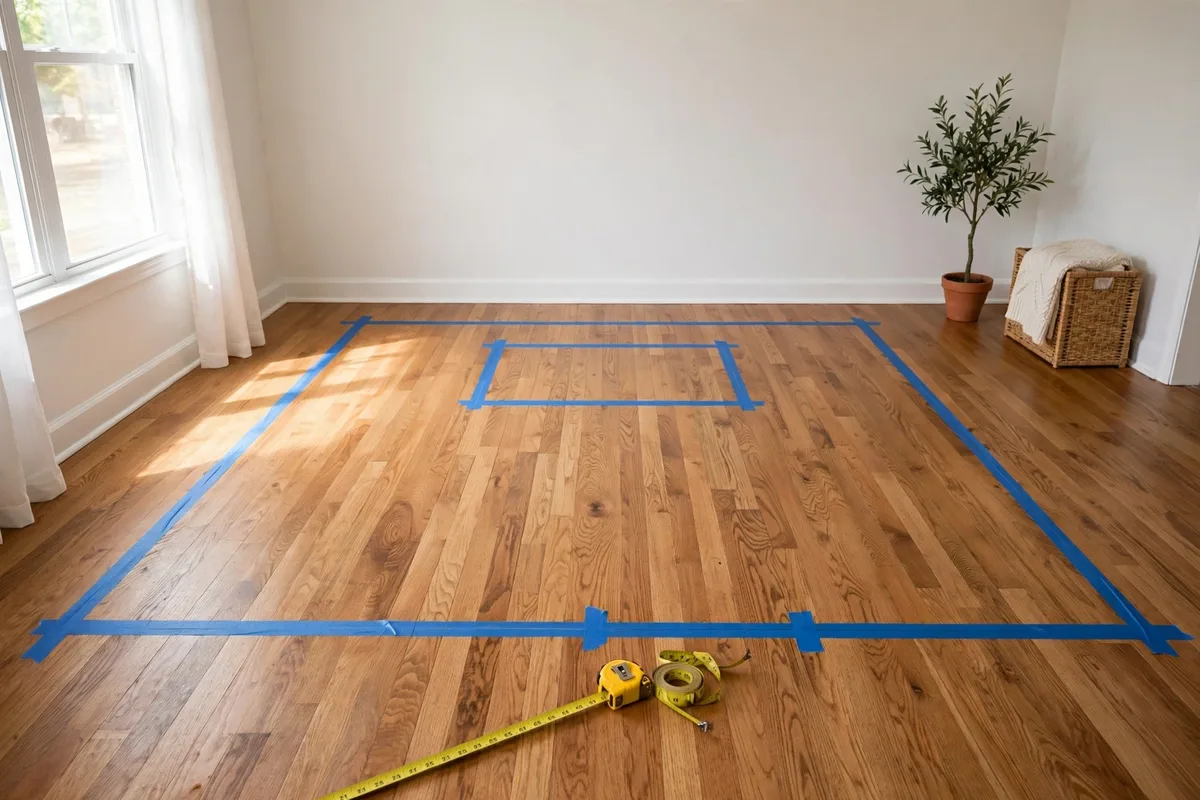
Every size in this article follows from five room measurements, so take them before you look at a single product page. Measure in inches and keep the numbers in your phone. Guessing a room at “about twelve feet” is how a 96-inch sofa ends up blocking a doorway.
The five measurements
- Room length and width: Wall to wall in both directions. These two numbers cap everything else.
- The sofa wall: The longest uninterrupted run of wall, minus door swings and built-ins. This decides your maximum sofa width.
- Seat-to-TV-wall distance: From the TV wall to where the sofa front will sit. Your true viewing distance — always shorter than the room length.
- Door and entry positions: Where people enter, and the route they walk to the kitchen, hallway or stairs. That route becomes your main walkway.
- Ceiling height: Usually 8 to 9 feet. It caps tall storage and TV scale.
A worked example
Say the room measures 18 by 14 feet, the sofa wall offers 180 uninterrupted inches, and the seat-to-TV distance works out at about 120 inches once sofa depth is allowed for. Those numbers already decide most of it: a sofa or sectional up to about 110 inches wide, a 55 to 65 inch TV, and one corner kept clear as the entry route. The sections below turn each measurement into specific furniture sizes.
2. Size the Sofa by Family Size: Seat Counts, Widths and Depths
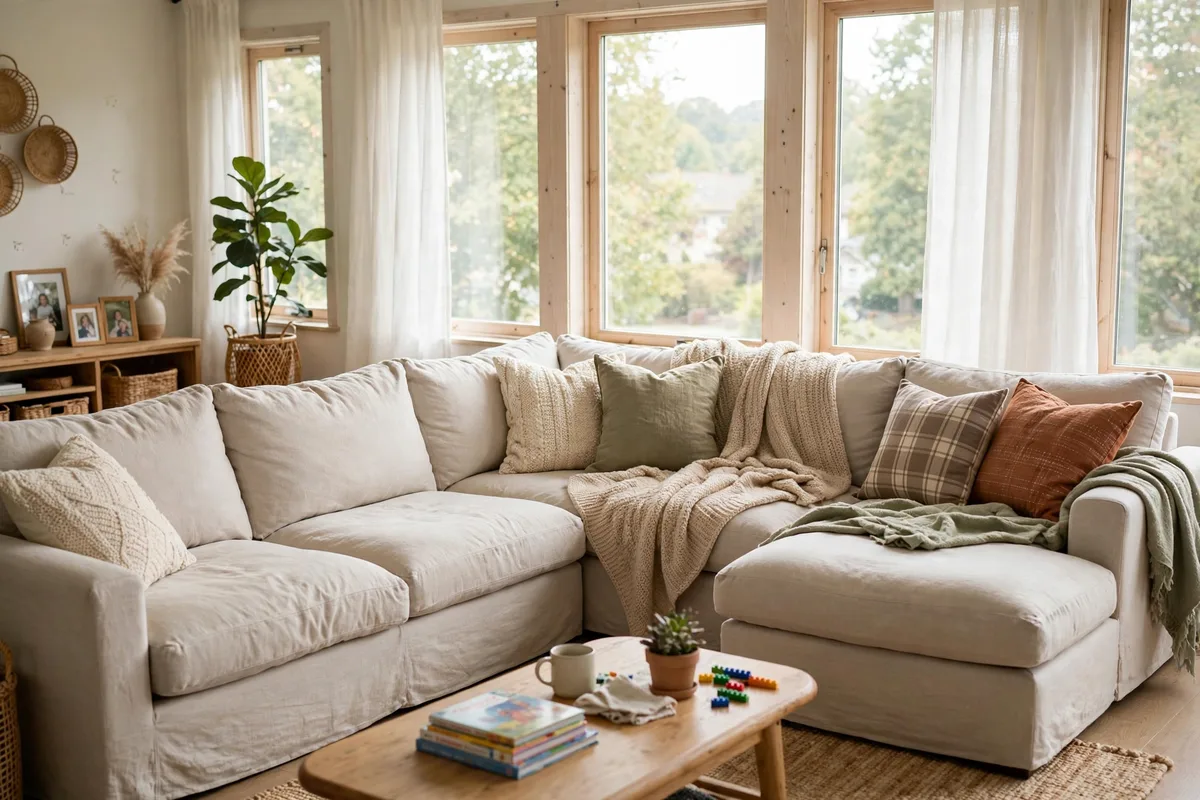
Start with people, not with the room. Count everyone who needs a seat at the same time on a normal evening — your household at 7 p.m., not guests — then allow roughly 22 to 24 inches of seat width per adult and 18 to 20 inches per child. A sofa’s advertised width includes its arms, so subtract about 6 to 10 inches per arm to find the seating width you actually get. That subtraction explains most “seats four” sofas that seat three.
| Household at peak time | Seats needed | Sensible main seating | Typical overall width |
|---|---|---|---|
| 2 adults | 2–3 | Loveseat or compact sofa | 60 to 84 inches |
| 2 adults + 1 child | 3–4 | Full 3-seater | 84 to 96 inches |
| 2 adults + 2 children | 4–5 | 3-seater plus chair, or small sectional | 96 to 112 inches |
| 2 adults + 3 or more children | 5–6 | L- or U-shaped sectional | 110 to 130 inches |
| Multi-generational group | 6+ | Sectional plus two armchairs | 120 inches or more, split up |
Depth, seat height and the recliner allowance
Standard sofa depth runs 35 to 40 inches overall, with a seat depth of about 21 to 24 inches. Deeper seats leave shorter adults and children with dangling legs, so stay nearer 36 to 38 inches overall in a mixed-age family. Seat height of 17 to 19 inches suits most adults and lets children climb up unaided. If any seat reclines, allow about 12 to 18 inches for it to travel — only a few inches for wall-hugger designs.
3. Get Coffee Table Dimensions and Clearances Right
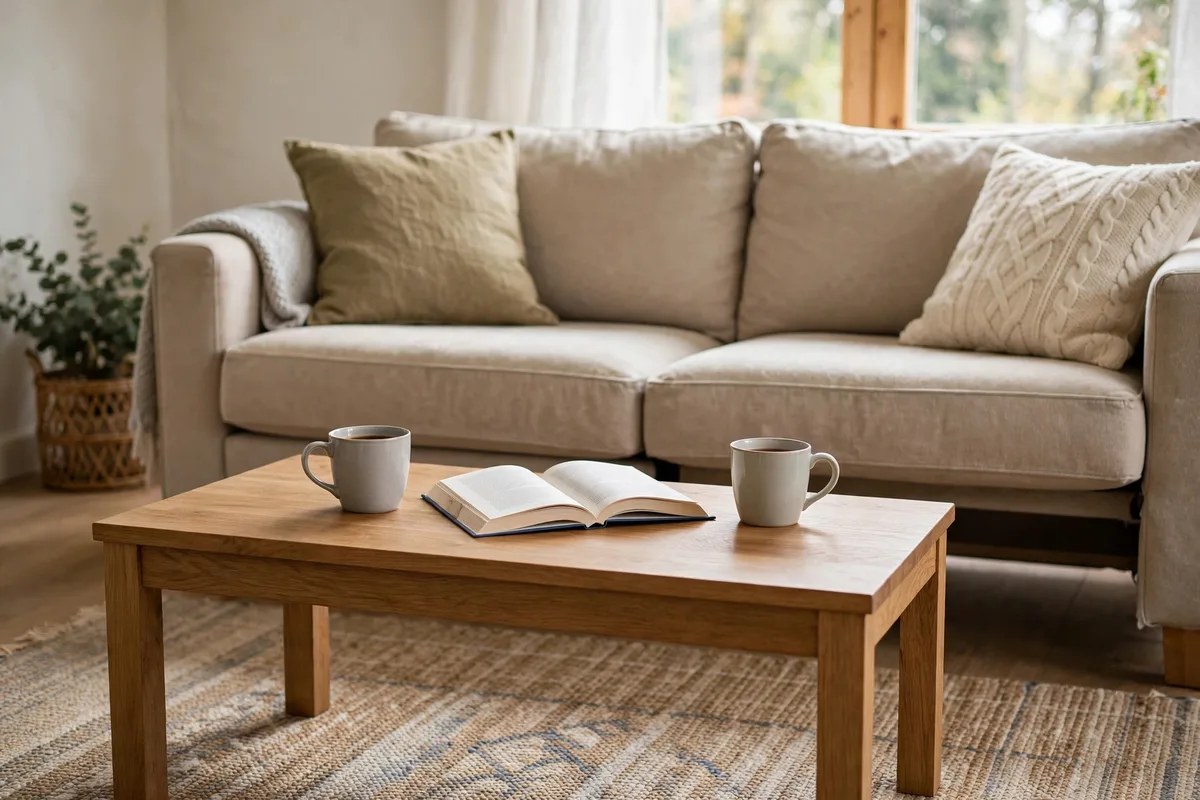
The coffee table is sized by two relationships: its length against the sofa, and its distance from the seats around it. Get either wrong and it becomes an obstacle that happens to hold mugs.
Length, width and height
Choose a table roughly one-half to two-thirds the length of the sofa’s seating width — for a 90-inch sofa, about 48 to 60 inches long. Rectangular tables are commonly 24 to 30 inches wide; round tables of 30 to 36 inches suit tighter groups and remove corners from toddler head height. Keep the top level with the seat cushion or 1 to 2 inches lower — usually 14 to 18 inches high.
The gap around the table
Leave 16 to 18 inches between the sofa front and the table edge. Closer than about 14 inches and knees collide when people stand; further than 20 inches and nobody can reach a drink seated. Apply the same gap on the chair side. Where the route past the table is also a walkway, widen that side to 24 inches or choose a round table. Side tables: 20 to 26 inches across, top within about 2 inches of the sofa arm height.
4. Plan Walkways and Traffic Clearances That Survive Family Life
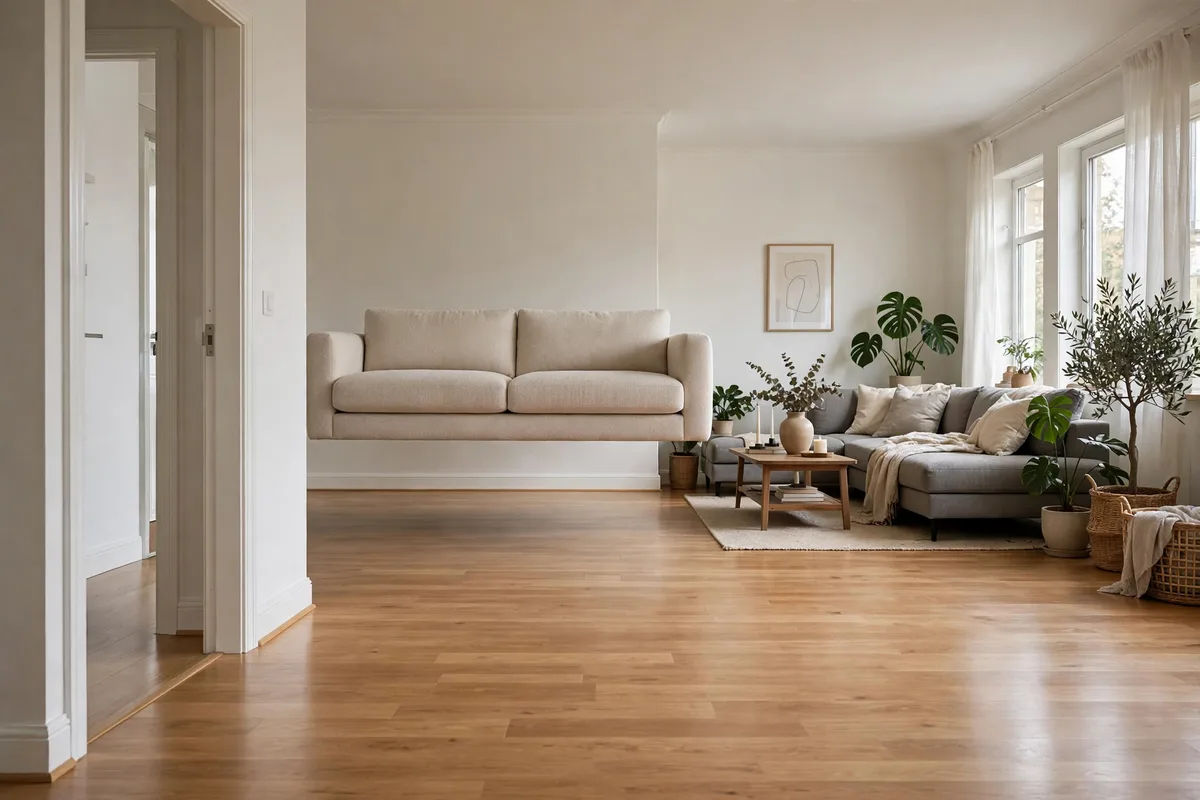
Adult-only spacing guides can get away with minimums. Family rooms cannot, because family traffic is wider: an adult carrying a child, two children passing at speed, a vacuum cleaner, a laundry basket. Plan walkways for the widest load your household actually carries.
| Route | Guideline width | Why |
|---|---|---|
| Main walkway (entry to kitchen/hall) | 36 inches; 30 inches absolute minimum | Two people, or one carrying a child, pass easily |
| Behind a floating sofa | 30 to 36 inches | Traffic flows around the seating group |
| Secondary path (to a window, lamp or shelf) | 18 to 24 inches | Short, low-traffic routes only |
| In front of storage doors and drawers | 36 inches clear | Doors open fully with a person in front |
| Doorway swing zone | Keep the full swing arc clear; about 32 to 36 inches | Doors must never strike furniture |
Route the main walkway around the seating group, never through it. If the straight line between two doors crosses between sofa and coffee table, shift the whole group to one side so walkers pass behind the sofa. In open-plan rooms, hold the same 36 inches between the living zone and the dining table or kitchen island. Finally, tape the walkway on the floor and walk it carrying the bulkiest thing you regularly carry. If you turn sideways, the plan — not your family — needs to change. Walkways as layout — where the paths fall in a small room, and what they protect — is our small living room layout ideas.
5. Choose Rug Sizes That Hold the Whole Seating Group
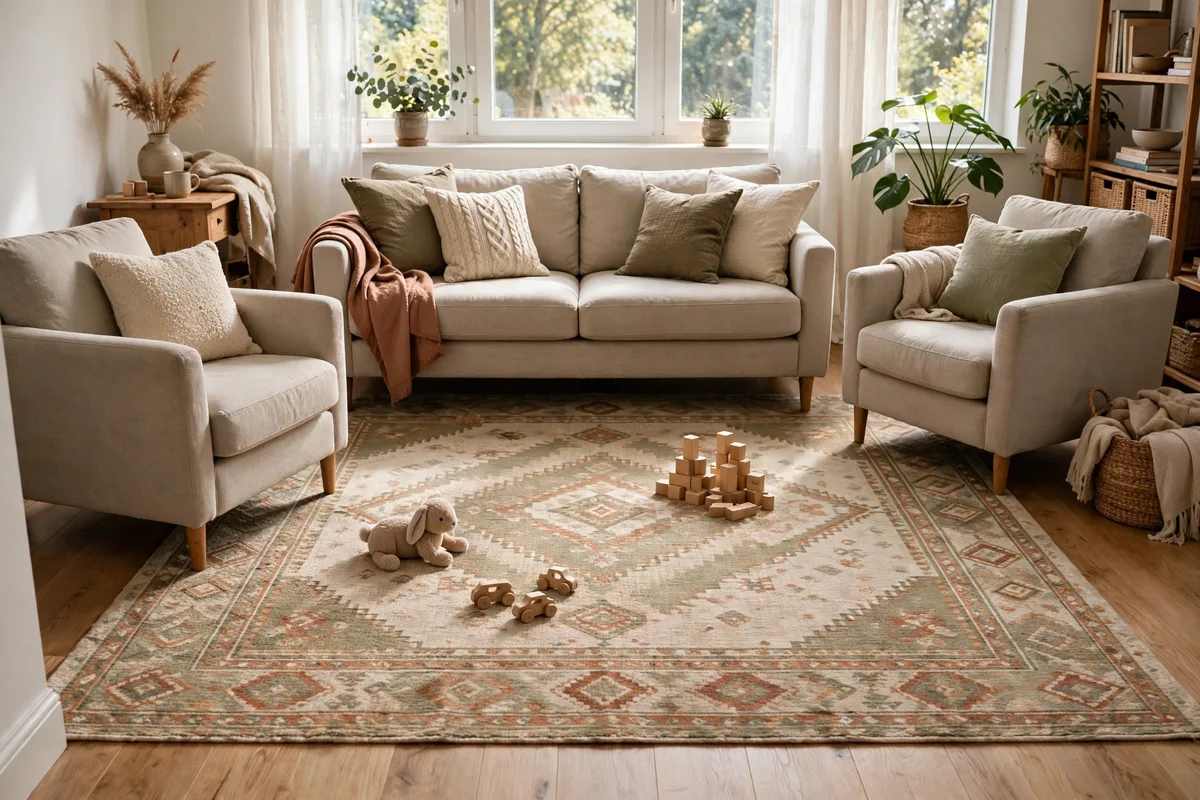
A family rug has two jobs: anchor the seating, and provide the soft floor where children actually live — playing, reading, sprawling during films. Most rugs fail the second job because they were sized only for the furniture.
The legs rules, plus play space
At minimum, the front legs of the sofa and every chair should sit on the rug, extending at least 6 to 8 inches beyond the sofa on each side. In larger rooms, put all legs on the rug. Then add the family allowance: at least 36 to 48 inches of rug in front of the seating as open play and floor-seating space. If a standard size only just fits the legs, go one size up.
| Seating group | Front legs on | All legs on / with play space |
|---|---|---|
| Loveseat or compact sofa, up to 72 inches | 5 × 8 feet | 6 × 9 feet |
| 3-seater sofa, 84 to 96 inches, plus chairs | 8 × 10 feet | 9 × 12 feet |
| L-shaped sectional, 100 to 120 inches | 8 × 10 feet | 9 × 12 feet |
| Large or U-shaped sectional | 9 × 12 feet | 10 × 14 feet |
Keep 12 to 24 inches of bare floor between rug edge and walls in a large room, 8 to 12 inches in a small one, and keep rug edges out of the main walkway where possible — an edge everyone crosses all day is the edge that curls and trips first.
6. Set TV Size and Viewing Distance by Seating Position
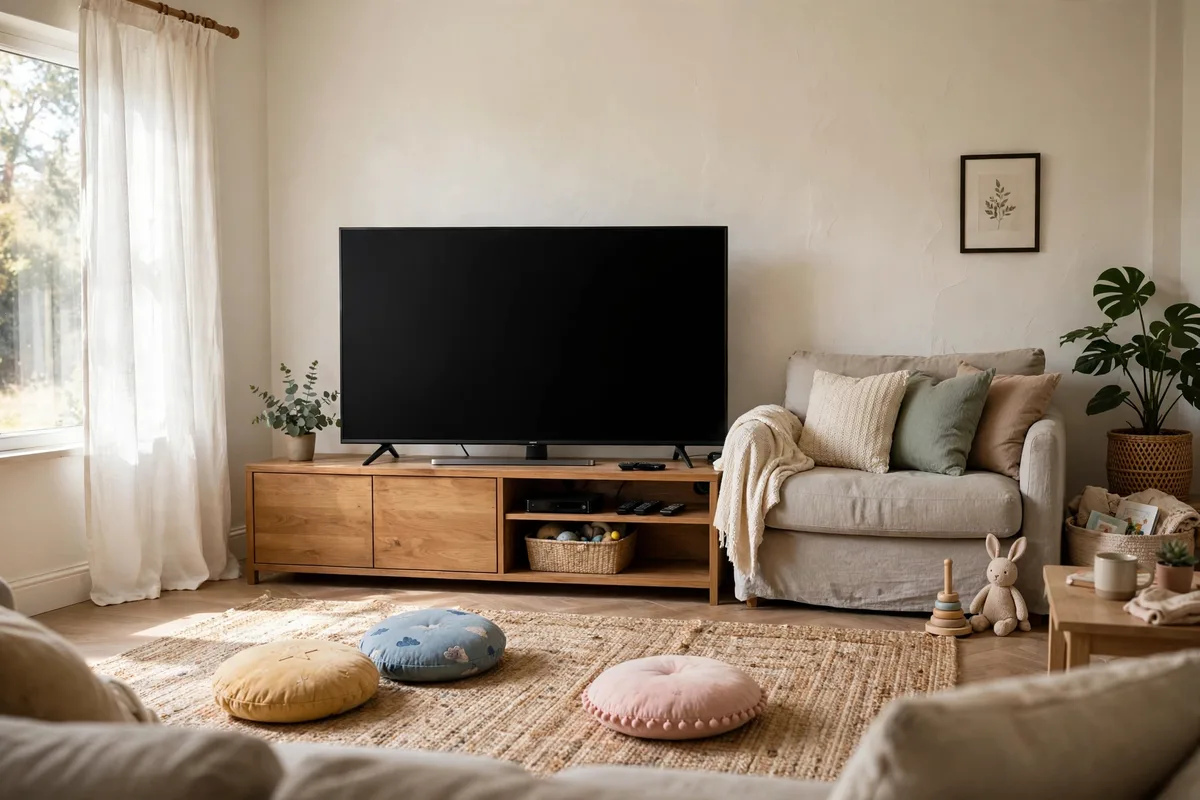
Viewing distance runs from screen to viewer’s eyes — what remains of the room after the media unit and sofa depth take their share. Work it out as a chain: room length, minus 18 to 24 inches for the media unit, minus the sofa depth of 35 to 40 inches. In many 16 to 18 foot rooms the real distance lands between 7 and 10 feet.
| Screen size (diagonal) | Everyday viewing range | Closer, immersive range |
|---|---|---|
| 43 inches | 5.5 to 7.5 feet | About 4.5 feet |
| 50 inches | 6.5 to 8.5 feet | About 5 feet |
| 55 inches | 7 to 9.5 feet | About 5.5 feet |
| 65 inches | 8 to 11 feet | About 6.5 feet |
| 75 inches | 9.5 to 12.5 feet | About 7.5 feet |
| 85 inches | 11 to 14 feet | About 8.5 feet |
Height, the second row, and the console
Set the screen centre at seated eye level, roughly 42 inches from the floor — lower than most people first hang it. Children on floor cushions form a closer second row, 2 to 3 feet nearer the screen, so choose the smaller screen when between two sizes. The console should be wider than the screen — a 65-inch TV is about 57 inches wide, so allow 60 to 66 inches — and 18 to 24 inches high to hold that centre line. Those distances against the wall itself — mounting heights, glare and consoles — are our tv wall design ideas.
7. Space Seating for Conversation: Distances Between Pieces
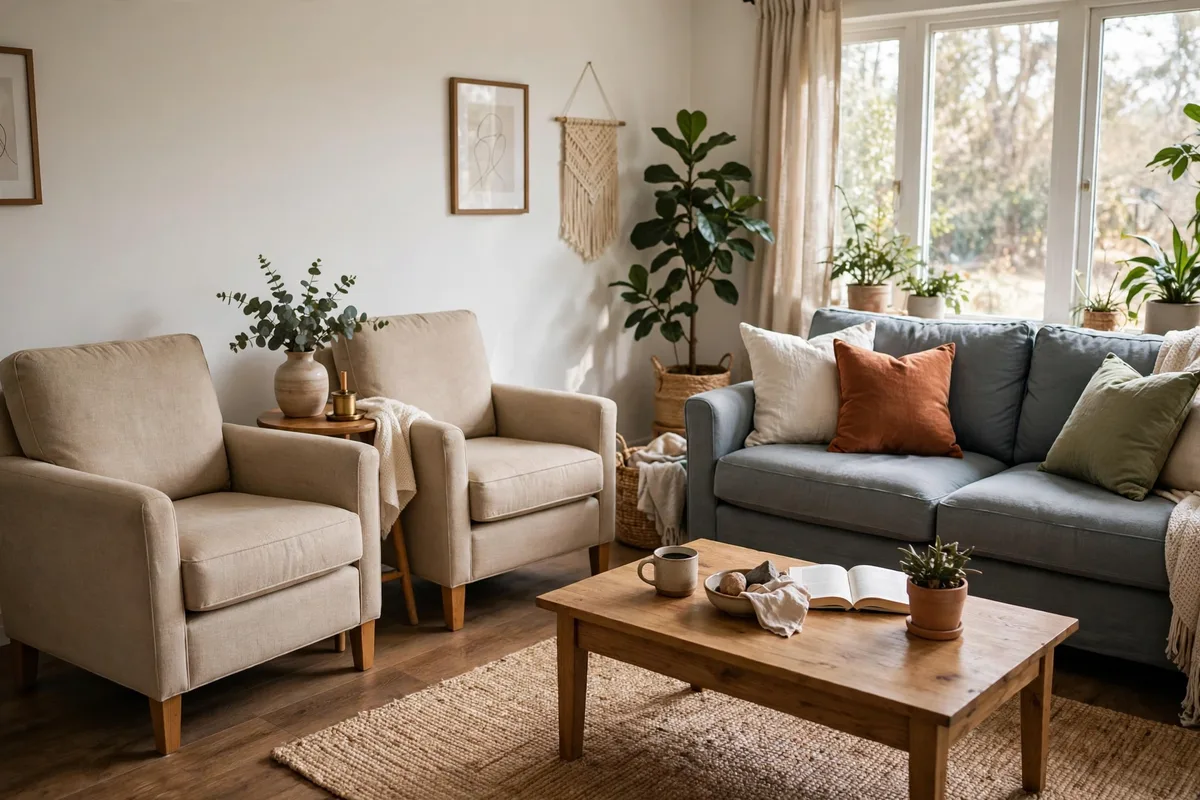
TV distance gets the attention, but conversation distance decides whether the room works when the screen is off. Facing seats should sit 4 to 8 feet apart, cushion front to cushion front including the table between them. Inside 4 feet, knees and table crowd together; beyond about 10 feet, people raise their voices and stop talking across the gap.
The smaller gaps that matter daily
- Sofa to armchair at a right angle: Keep the chair close enough to share the coffee table — front corner within about 12 to 18 inches of the sofa’s end, with a side table filling the corner.
- Between two side-by-side chairs: About 6 to 12 inches apart, with a shared side table of 18 to 24 inches wide between them.
- Seat to side table: 0 to 3 inches from the arm, so a drink goes down without a lean. Every regular seat deserves a surface within about 24 inches.
- Ottoman or pouf to sofa: Treat movable seats as guests — pull them into the circle when needed, then park them clear of the 30 to 36 inch walkway.
- Sofa back to wall: Flush is fine in small rooms; in larger ones, 3 to 5 inches of breathing room looks more deliberate.
Check the finished group from the doorway. Any seat outside roughly an 8-foot circle around the coffee table will be the seat nobody chooses — move it in, angle it in, or accept it as a reading seat and place it deliberately, with its own lamp and small table.
8. Scale Storage Furniture Without Eating the Floor
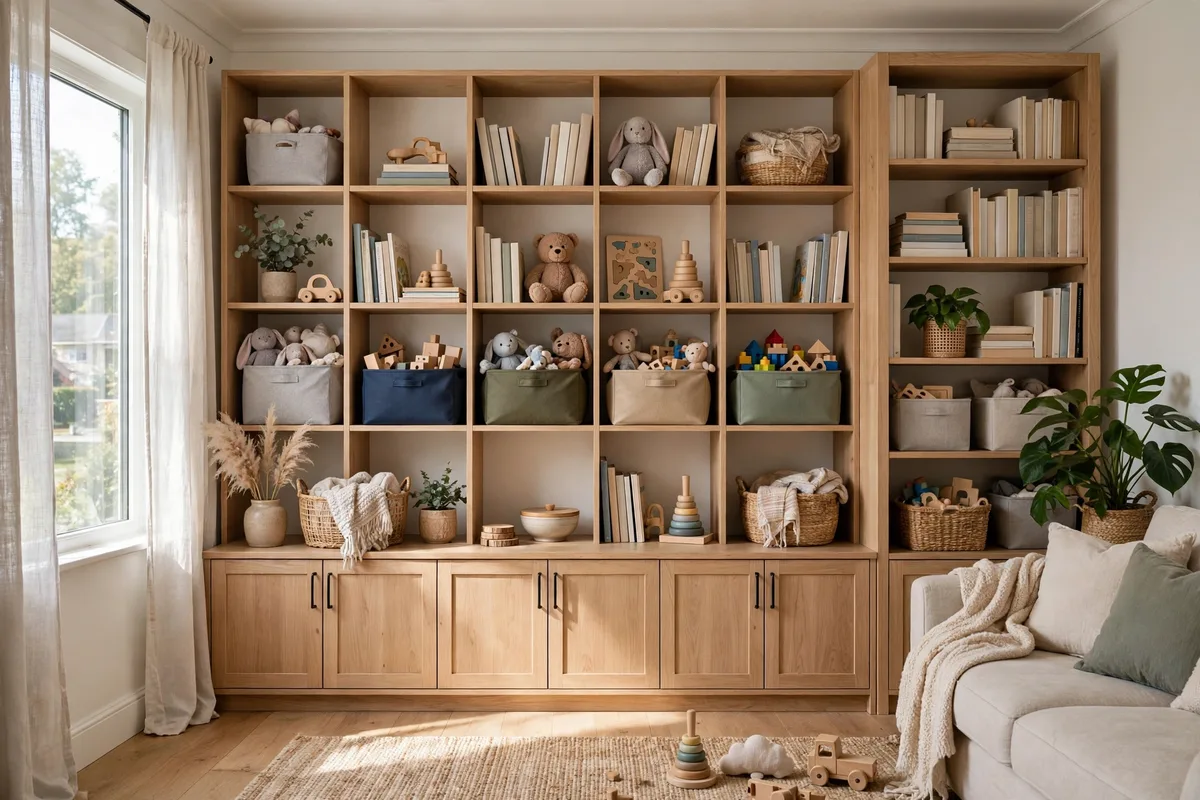
Family storage fails by scale in both directions: too shallow for the bins and games it must swallow, or so deep and tall it eats the play floor. Size storage from its contents outward, then check the result against the room.
Depths and widths that fit real family contents
| Storage piece | Guideline size | Sized for |
|---|---|---|
| Media console | At least 6 inches wider than the TV; 16 to 20 inches deep; 18 to 24 inches high | Screen balance and consoles |
| Cube shelving for toy bins | Cubes about 13 × 13 inches; unit 12 to 16 inches deep | Fabric bins, games, picture books |
| Bookcase | 10 to 12 inches deep for books; 30 to 36 inches wide per section | Books without wasted depth |
| Storage ottoman / bench | 36 to 48 inches long; 16 to 18 inches high | Blankets and toys; doubles as seating |
| Closed cabinet / sideboard | 16 to 18 inches deep; 48 to 72 inches long | Bulk items behind doors |
Keep tall storage — anything over about 48 inches — against walls, anchored, and out of the main sight line from the sofa. Count the clearance in front as part of the piece: a cabinet needs roughly 36 inches in front to open and load, and drawers need their full extension plus standing room. If that clearance overlaps your play floor, choose sliding doors, open cubes or shallower units. As a balance check, storage should rarely exceed about one-third of one wall’s length in a medium room.
9. Fit Kids-Scale Furniture at the Right Size
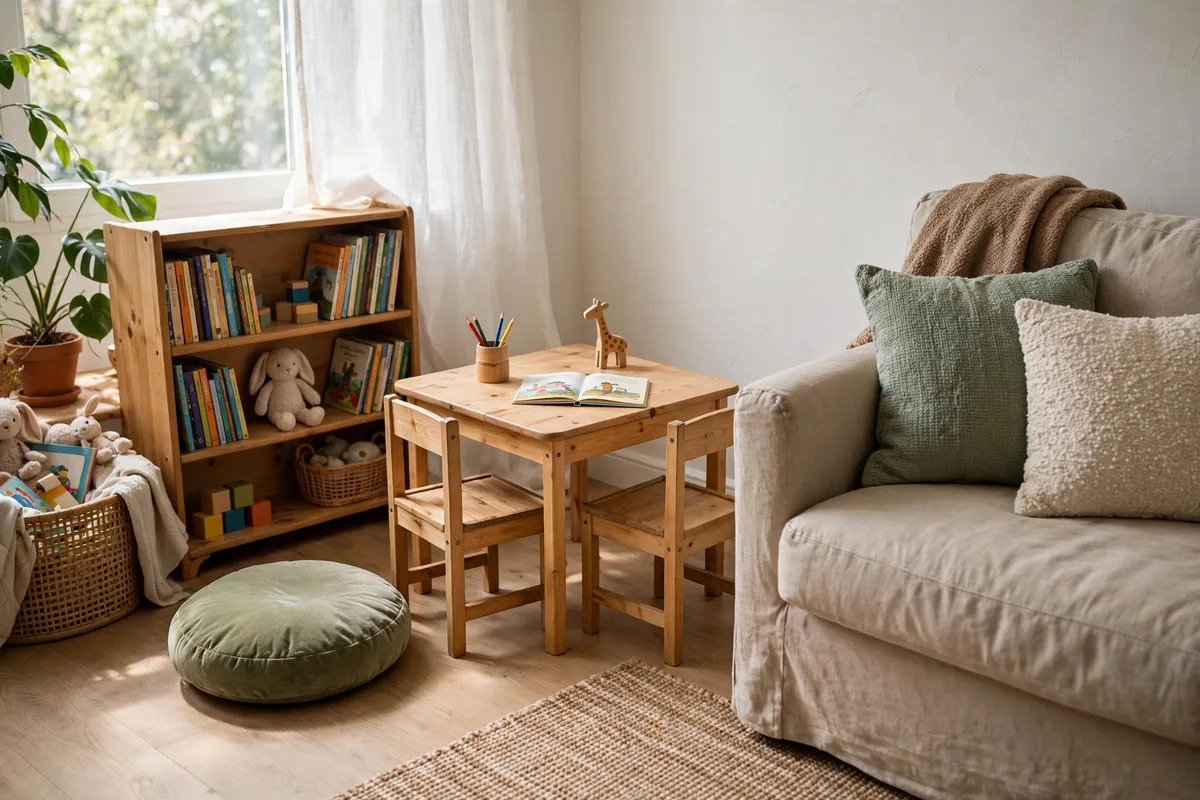
Children use a room comfortably when some of it is built to their dimensions, and they abandon adult-scale corners meant for them. Kids-scale pieces are small and temporary by nature — exactly why their sizes should be chosen deliberately, so they earn their floor space for the few years they fit.
| Age band | Table height | Chair seat height | Low shelf reach (top shelf) |
|---|---|---|---|
| Ages 2–4 | About 16 to 18 inches | About 10 inches | 24 inches or lower |
| Ages 4–6 | About 19 to 21 inches | About 12 inches | About 30 inches |
| Ages 6–9 | About 22 to 24 inches | About 14 inches | About 36 inches |
| Ages 9–12 | About 24 to 26 inches | About 16 inches | About 42 inches |
A play or craft table of about 24 × 36 inches seats two young children with room for supplies; a round table of 24 to 30 inches in diameter suits one or two and has no corners. Allow each child chair about 18 to 20 inches of floor width, plus 18 inches behind it to push back and stand. Floor cushions are typically 24 to 30 inches across — count them in the TV plan, since they create that closer front row. Keep the whole cluster to roughly 4 × 5 feet: a real territory for a young child that never annexes the walkway, with every piece light enough to move one-handed at reset time.
10. Use the Room-Size Planning Table: Small, Medium and Large
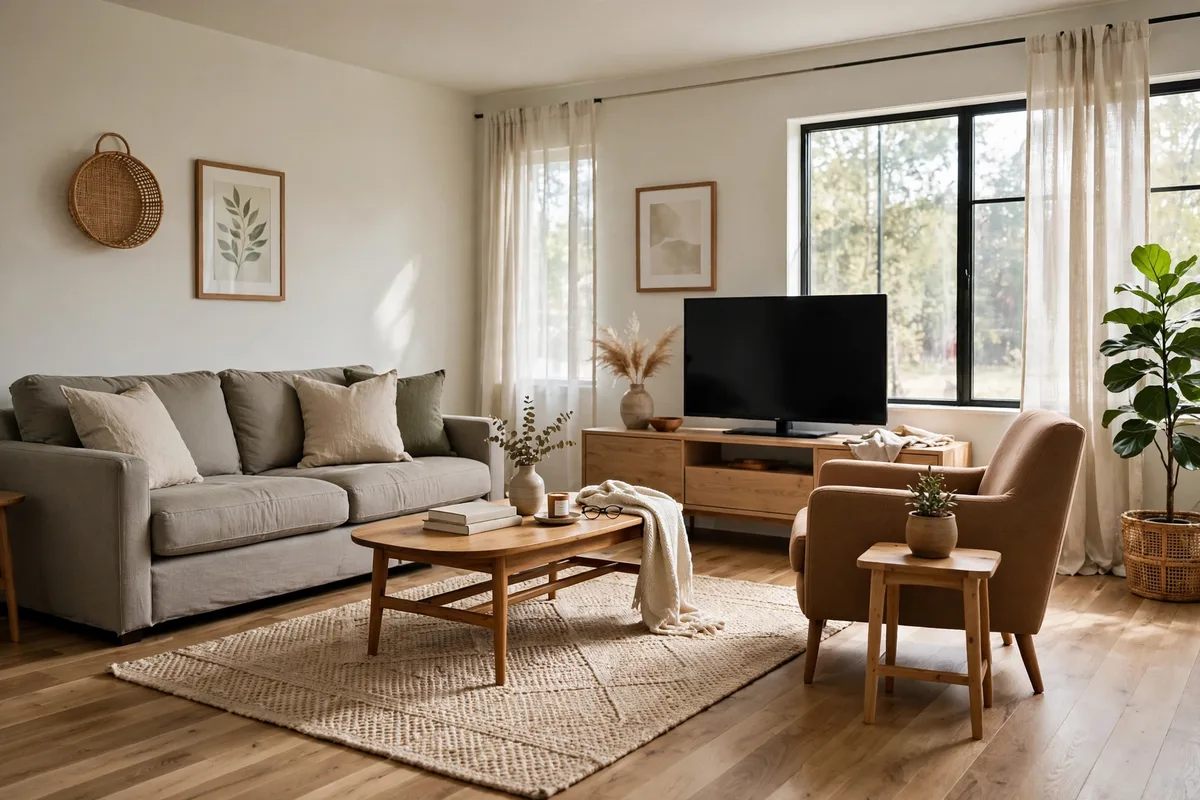
Everything above combines into one planning table. Find your room’s band and read across for a complete set of sizes chosen to fit together rather than collide. Adjust within a band, not between bands.
| Item | Small room (about 10 × 12 ft) | Medium room (about 12 × 18 ft) | Large room (about 18 × 20 ft or more) |
|---|---|---|---|
| Main seating | Loveseat or apartment sofa, 60–80 in | 3-seater 84–96 in, or small sectional | Sectional 110–130 in plus chairs |
| Coffee table | 36–42 in long, or 30–36 in round | 42–54 in long | 48–60 in, or paired tables |
| Sofa-to-table gap | 16 in | 16–18 in | 18 in |
| Main walkway | 30 in minimum | 36 in | 36 in or wider |
| Rug | 5 × 8 to 6 × 9 ft | 8 × 10 ft | 9 × 12 to 10 × 14 ft |
| TV size / distance | 43–50 in at 5.5–8 ft | 55–65 in at 7–11 ft | 65–75 in at 8–12.5 ft |
| Media console | 48–54 in wide, 16 in deep | 60–72 in wide, 16–18 in deep | 72 in+, 18–20 in deep |
| Kids’ cluster | Floor cushions, about 3 × 4 ft | Small table set, about 4 × 5 ft | Table set plus shelves, about 5 × 6 ft |
The table also tells you what to leave out: a small room keeping its 30-inch walkway and 5 × 8 foot rug has no honest space for both an armchair pair and a kids’ table set. For the visual version of these numbers, browse the family-friendly living room ideas collection and check each look against your row.
Frequently Asked Questions About Family Living Room Sizes
How much seat width does each person need on a sofa?
Allow roughly 22 to 24 inches per adult and 18 to 20 inches per child. A sofa’s listed width includes its arms, so subtract about 12 to 20 inches in total to find the true seating width first.
What size rug do I need under a sectional?
For an L-shaped sectional of 100 to 120 inches, start with 8 × 10 feet for front legs on, or 9 × 12 feet for all legs on plus play space. Large U-shaped sectionals usually need 10 × 14 feet, extending 6 to 8 inches beyond the sectional on each open side.
How far should a coffee table be from the sofa?
Leave 16 to 18 inches between sofa front and table edge. Under about 14 inches cramps knees; over about 20 inches puts drinks out of reach. The top should sit level with the seat cushion or 1 to 2 inches below it.
How wide should the main walkway through a living room be?
Plan 36 inches for the main route, where adults carry children, laundry and trays. Thirty inches is the small-room minimum. Secondary paths can narrow to 18 to 24 inches, but never for the route between doors.
How far should we sit from a 65-inch TV?
About 8 to 11 feet from screen to eyes suits everyday viewing on a 65-inch TV, with roughly 6.5 feet as a closer option for films. Measure from where heads rest on the sofa, not the wall — children on floor cushions sit 2 to 3 feet closer.
What size coffee table suits a 90-inch sofa?
Aim for one-half to two-thirds of the sofa’s seating length — for most 90-inch sofas, a table about 48 to 60 inches long, 24 to 30 inches wide and 14 to 18 inches high. In a tight room, a 30 to 36 inch round table gives easier passage.
How deep should toy storage be so standard bins fit?
Cube units with openings of about 13 × 13 inches and 12 to 16 inches of depth fit standard fabric bins. Bookcases need only 10 to 12 inches. Deeper 16 to 18 inch cabinets suit bulky items, with about 36 inches clear in front for doors and drawers.
What size table and chairs suit a 4-year-old?
For ages 4 to 6, a table about 19 to 21 inches high with chair seats about 12 inches high lets feet rest on the floor. A top of roughly 24 × 36 inches seats two children. Toddlers need lower sizes: a 16 to 18 inch table and 10 inch seat.
How much space should I leave between facing sofas or chairs?
Keep facing seats 4 to 8 feet apart, cushion front to cushion front, including the table between them. Beyond about 10 feet conversation strains; inside 4 feet, knees crowd. Side-by-side chairs need only 6 to 12 inches between them.
My room is between sizes — should I size furniture up or down?
Size down on furniture depth and width, and size up on the rug. A smaller sofa preserves the walkways you use daily, while a larger rug gives children more usable floor. The exception is seating count: never go below the seats your household needs every evening.
Conclusion
A family-friendly living room is mostly arithmetic in the right order: count your people, measure your room, then let those numbers size the sofa, table, rug, screen and storage — holding 16 to 18 inches beside the coffee table, 36 inches on the main walkway, and facing seats within 8 feet. All it requires is a tape measure, the planning table above, and taping the layout on the floor before anything heavy arrives.