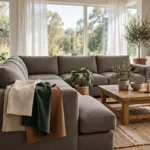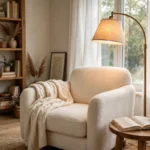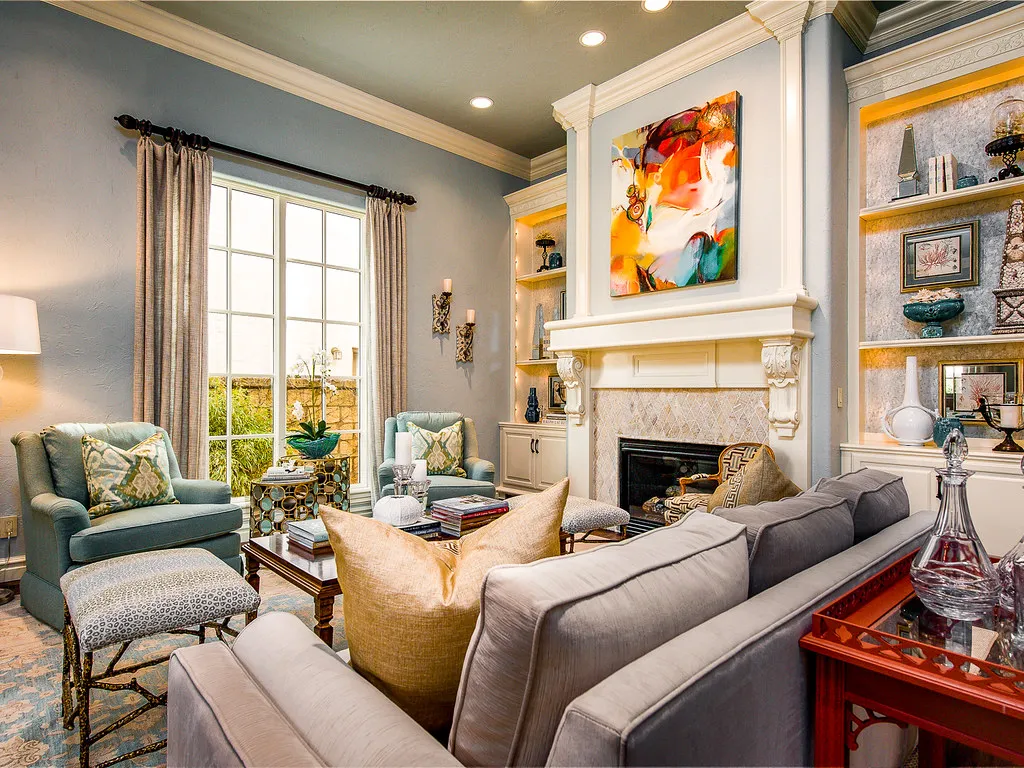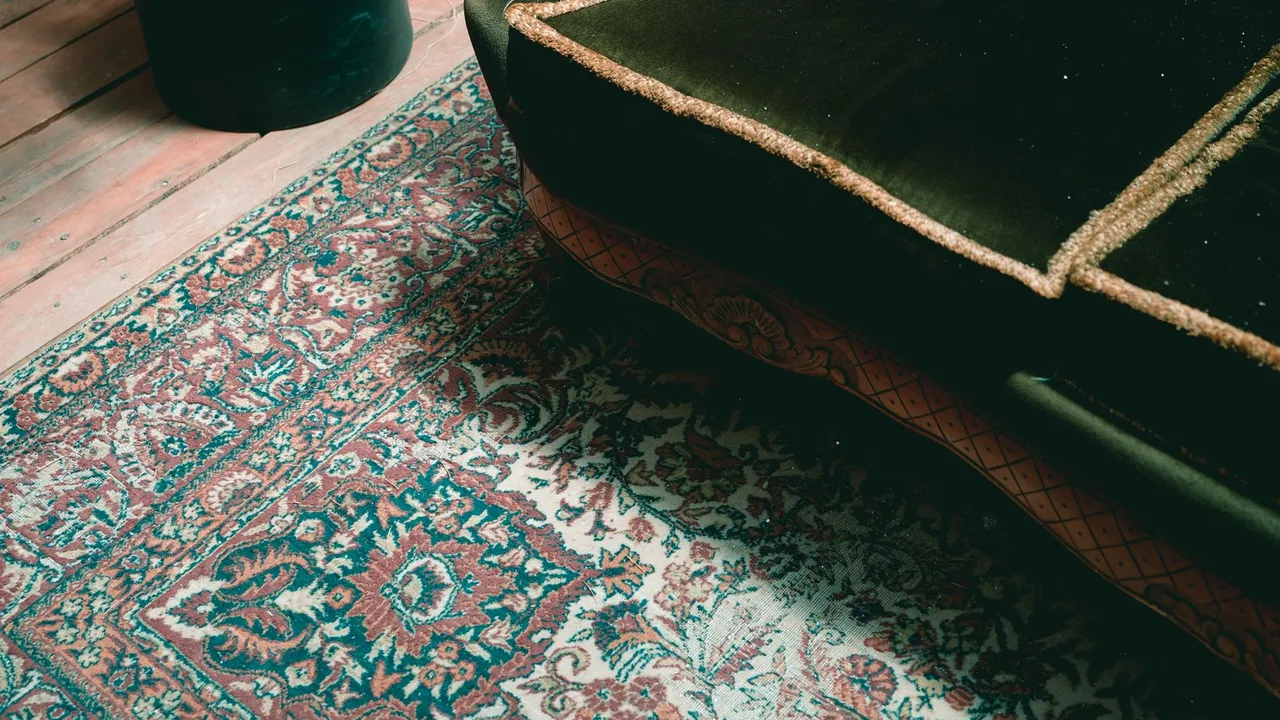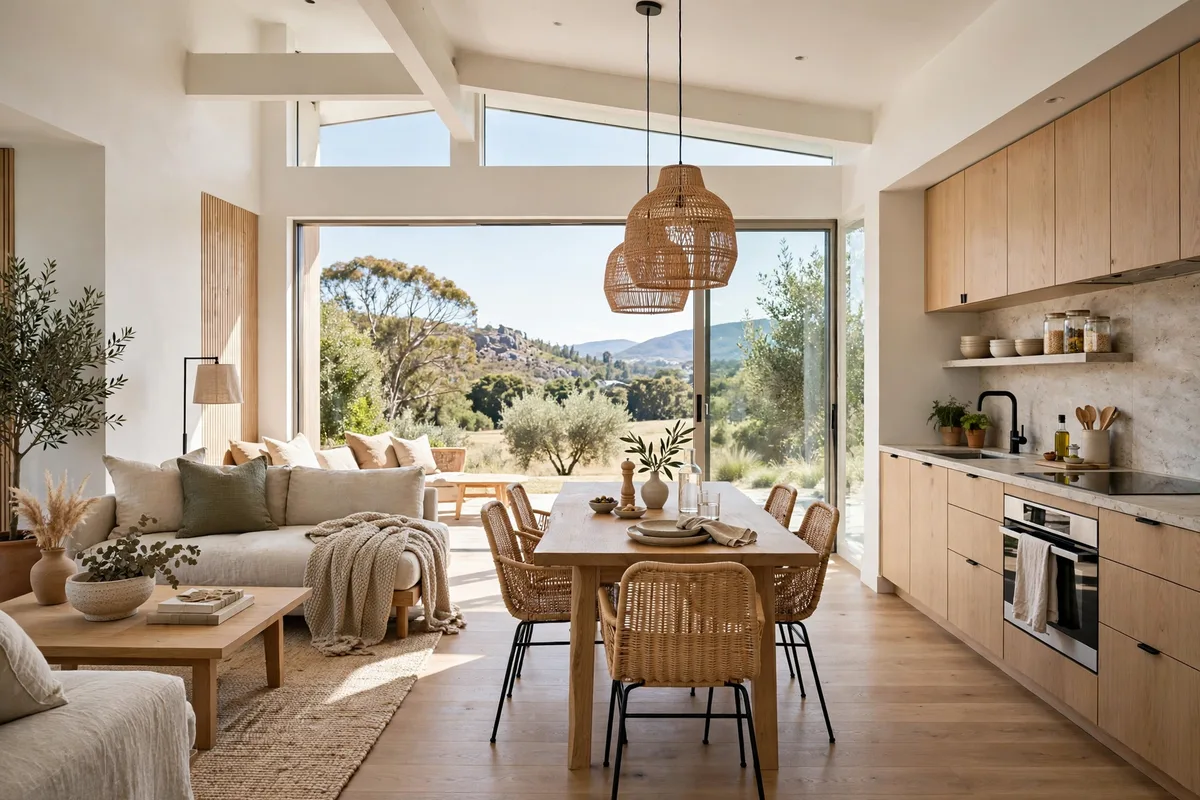
Choosing a style for an open-plan home is harder than for a single room: every zone is on display at once, so the sofa, dining table, kitchen cabinets and desk all have to speak the same design language, or the footprint feels like several rooms arguing with each other. The style you pick decides how your zones are separated, which materials repeat, and what your lighting looks like.
This article walks through ten styles one at a time, with concrete tips for making each one work across an open-plan living zone: the palette to copy, its best zoning move, the furniture and lighting that carry it across zones, and the mistake that most often ruins it. If you want the step-by-step zoning process before you choose a look, start with our open-plan living zone decor ideas guide, then come back here to dress those zones. Note the style whose furniture you mostly own already, and let that one lead.
In this guide: Scandinavian: Zone With Light, Pale Wood and Texture · Modern Minimalist: Let Empty Space Do the Zoning · Industrial: Zone With Structure, Metal and Honest Weight · Bohemian: Zone With Layered Rugs, Plants and Pattern · Transitional: Blend Classic Comfort With Clean Lines · Japandi: Slow the Space Down With Low Lines and Slats · Coastal: Borrow the Beach Without the Theme Park · Mid-Century Modern: Let Iconic Shapes Anchor Each Zone · Contemporary Warm: Soften Modern Lines With Texture and Glow · Eclectic: Mix Freely, But Repeat Something Everywhere
First, Create the Zones: The 5-Step Summary
The ten styles below dress zones — but the zones have to exist first. The short version of the process (the full walkthrough lives in our open-plan living zone decor ideas guide):
Step 1 — Name two or three functions. Lounge, dining, work — rarely more. Every extra function dilutes all of them.
Step 2 — Anchor each zone with a rug. One rug per zone, front legs of the zone’s seating on it. The rug is the zone’s floor plan.
Step 3 — Float the sofa as the divider. Pull seating off the walls; a sofa’s back is the softest wall you will ever build.
Step 4 — Give each zone its own light. A pendant over the table, a lamp in the lounge, task light at the desk. Light is how zones stay separate after dark.
Step 5 — Repeat one palette across all of it. One lead style at roughly 70 percent, one supporting note at 30 — cohesion is repetition, not matching.
The Zoning Numbers
| Decision | The guideline |
|---|---|
| Main walkways | About 36 inches (90 cm) clear, kept through the whole plan |
| Zones per room | 2–3 core functions, plus at most one nook |
| Rug rule | Front legs of the zone’s seating on the rug |
| Palette split | Roughly 60-30-10, or one lead style at ~70% and a second at ~30% |
| Dining space | Roughly 24 inches of table edge per person |
The Zone-by-Zone Starter Table
| Zone | Anchor | Divider | Light |
|---|---|---|---|
| Lounge | A rug + the sofa floated on it | The sofa’s back, or a low credenza behind it | A floor or arc lamp inside the zone |
| Dining | A pendant centred over the table | The table itself, kept clear of the lounge rug | The pendant — the zone’s ceiling marker |
| Kitchen edge | The island or counter line | A material shift underfoot (tile to wood) | A row of pendants along the counter |
| Work / reading nook | A chair + small rug or mat in a corner | An open bookcase or slatted screen at its side | A dedicated task lamp |
Small open plan? Under roughly 400 square feet, zone with one anchor rug only under the lounge, choose leggy or low furniture that keeps sightlines open, and skip tall opaque dividers entirely — light and level changes (Sections 1 and 6) do the separating at this scale. The three styles readers pick most for small plans — Scandinavian, Japandi and mid-century — all work because their boundaries are visual, not physical.
1. Scandinavian: Zone With Light, Pale Wood and Texture
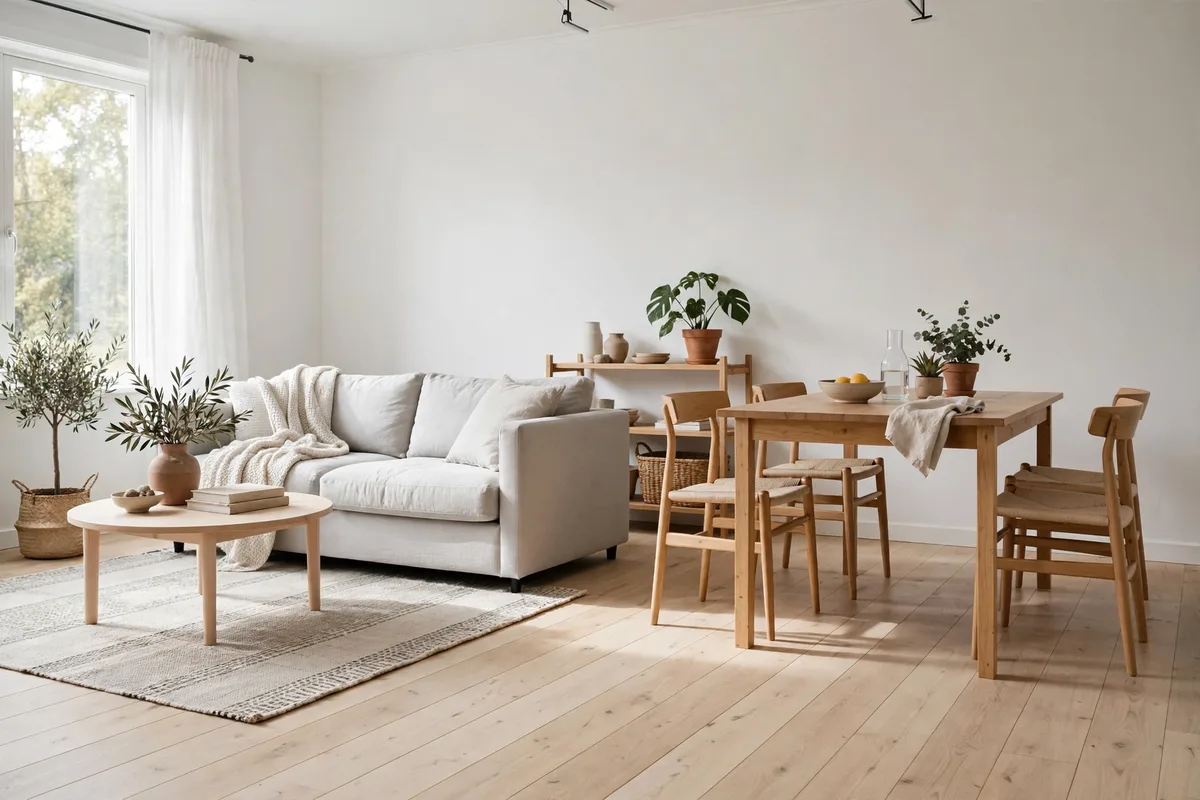
Scandinavian style is the natural first language of open-plan living, built for long shared spaces and limited daylight. Its zoning secret is subtlety: it separates zones with light, texture and small shifts in material. The lounge gets the woven rug and knit throw, the dining area gets bare pale wood and a simple pendant, and the kitchen stays white and handle-light.
Build the palette from whites and warm greys, then repeat one pale wood — ash, birch or light oak — in the dining table, lounge shelving and kitchen stool legs so the zones connect. Add black only in tiny doses — a frame, a lamp stem — so the pale plan never washes out.
The Scandinavian zoning kit
- Rugs: One flatweave wool rug per zone, in pale tones, with minimal pattern.
- Furniture: Leggy, raised pieces in light wood and pale upholstery, so light passes underneath and the floor stays open.
- Lighting: Paper or opal glass pendants over the dining table; a linen-shaded floor lamp in the lounge, all on warm white bulbs.
The classic Scandinavian mistake is letting calm slide into cold. If the zones feel like a showroom, add one plant per zone, one handmade ceramic and one warm textile.
2. Modern Minimalist: Let Empty Space Do the Zoning
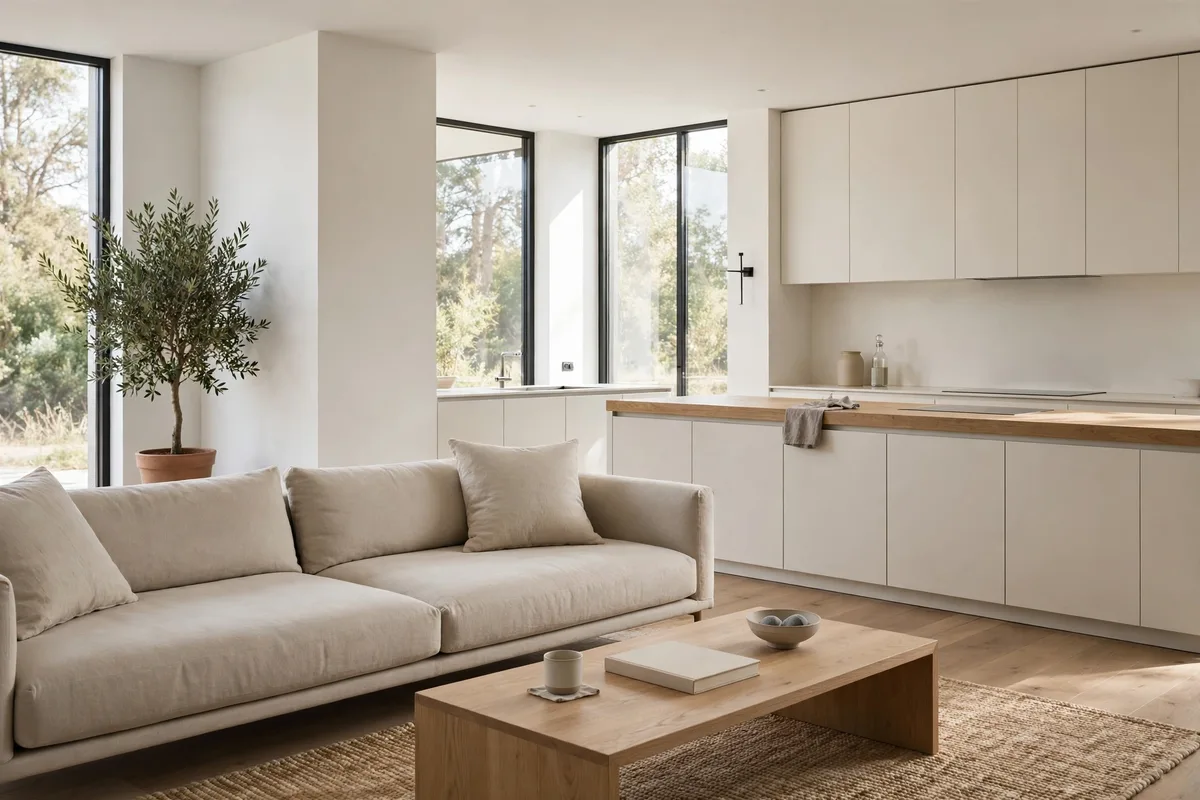
Modern minimalism zones an open plan by subtraction. Where other styles add a divider, minimalism removes everything that is not earning its place, and the zones emerge from what is left: one low seating group, one clean dining set, one uninterrupted kitchen run. The boundaries are the empty floor and the sightlines between groups. It is the most spacious-feeling style of all — and the least forgiving, because every object left in it is on trial.
Keep the palette tight: white, soft black, one grey family, and a single wood or stone tone repeated everywhere. Choose one accent colour, if any, and repeat it at least three times across the plan. Furniture should be low-profile with clean lines — a low sofa back keeps sightlines open, and handleless cabinetry reads as architecture.
Minimalist rules that protect the zones
- One anchor per zone. A single rug, pendant line or large artwork — a second competing anchor breaks the calm.
- Hide the working clutter. Closed storage only: media units with doors, appliances behind cabinet fronts, supplies in drawers. Open shelving is minimalism’s enemy.
- Match heights, calm the skyline. Keep furniture low and simple so no zone towers over the others.
The big minimalist mistake is confusing empty with finished. One large plant, one textured fabric such as bouclé or linen, and warm lighting keep the space human without adding objects.
3. Industrial: Zone With Structure, Metal and Honest Weight
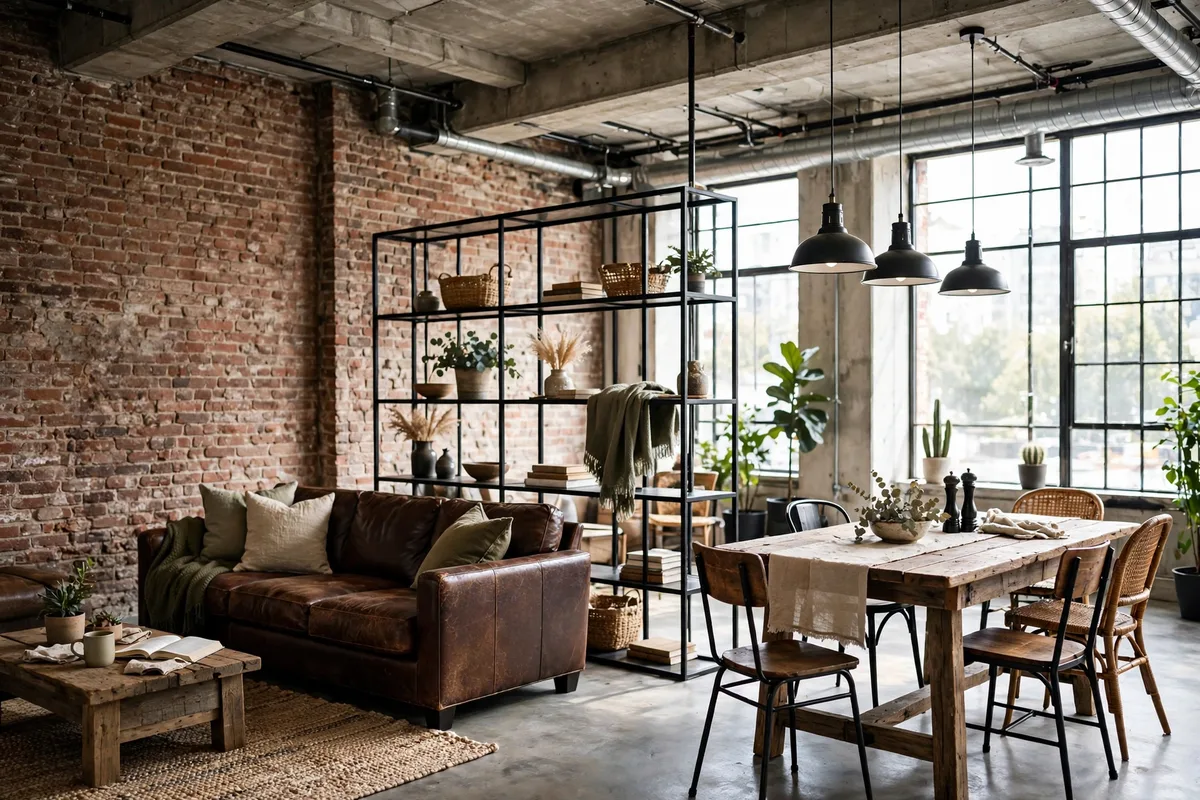
Industrial style was born in open-plan lofts, so it zones more boldly than any other look on this list. Its dividers are structural: a black steel shelving unit between lounge and dining, exposed brick behind the sofa, factory pendants marching over the kitchen island. Where Scandinavian whispers its boundaries, industrial builds them.
Anchor the palette in concrete grey, aged brick, blackened steel and warm, worn wood. Reclaimed, grained timber on the table, shelving and worktop keeps the metal from feeling like a warehouse. Leather is the softening agent — one cognac leather sofa warms the entire footprint.
Industrial zoning moves that work
- Steel and glass partitions. A glazed screen or open steel shelving gives the strongest zone separation in this guide while keeping light moving.
- Pendant lines. A repeated row of metal pendants over the island or table draws a ceiling-level border around the zone.
- Material shifts underfoot. Concrete or large tiles in the kitchen, warm wood in the lounge and dining areas — the floor change is the boundary.
- Oversized anchors. Industrial rooms swallow small decor: one large rug, one substantial coffee table, one big artwork per zone.
The industrial mistake is forgetting acoustics: hard surfaces make open plans loud and chilly, so budget for the soft layer — a large rug, upholstered seats, curtains — from the start.
4. Bohemian: Zone With Layered Rugs, Plants and Pattern
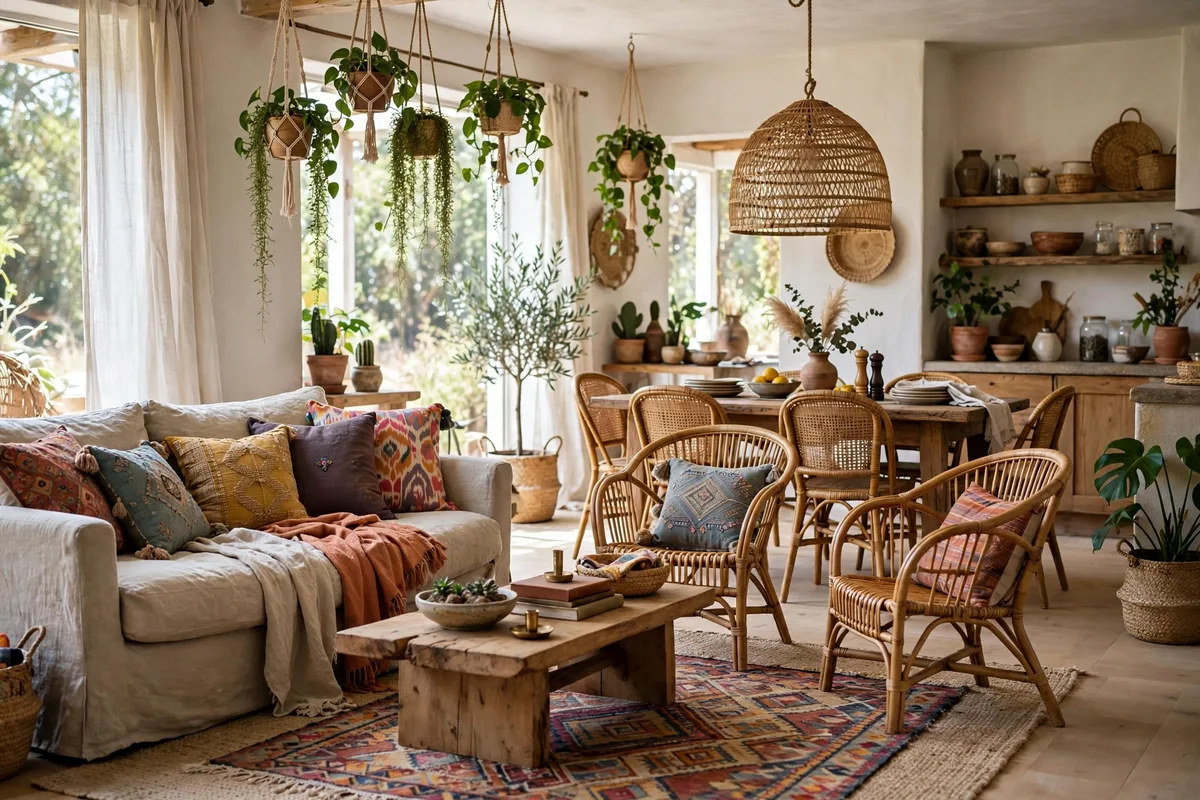
Bohemian style zones by laying down textiles and gathering plants. It is the most forgiving style for open-plan living because its boundaries are soft and overlapping: a layered rug defines the lounge, hanging plants mark the reading corner, a patterned runner leads into the dining zone, and nothing needs to match — only to feel collected.
The palette works best with a loose anchor: warm whites and earthy neutrals on the big pieces, then jewel or spice tones — terracotta, ochre, deep teal, faded ruby — in textiles and art. Keep large furniture calm and let the layers carry the colour; that discipline separates a rich boho plan from a market stall.
Building boho zones layer by layer
- Rugs on rugs. Layer a large jute rug with a smaller patterned vintage-style rug in the lounge; use one flatweave rug under the dining table.
- Plants as architecture. A tall plant at the lounge rug’s corner, trailing plants on shelving between zones, herbs in the kitchen — greenery is boho’s partition system.
- Pattern discipline. Repeat each pattern at least twice across the plan — the cushion print echoes a dining seat pad, the rug motif reappears in a throw — so zones feel related, not random.
The bohemian mistake is adding without ever editing, until every zone competes. Keep one surface per zone completely clear and one wall mostly empty — boho needs breathing room to read as curated, not crowded.
5. Transitional: Blend Classic Comfort With Clean Lines
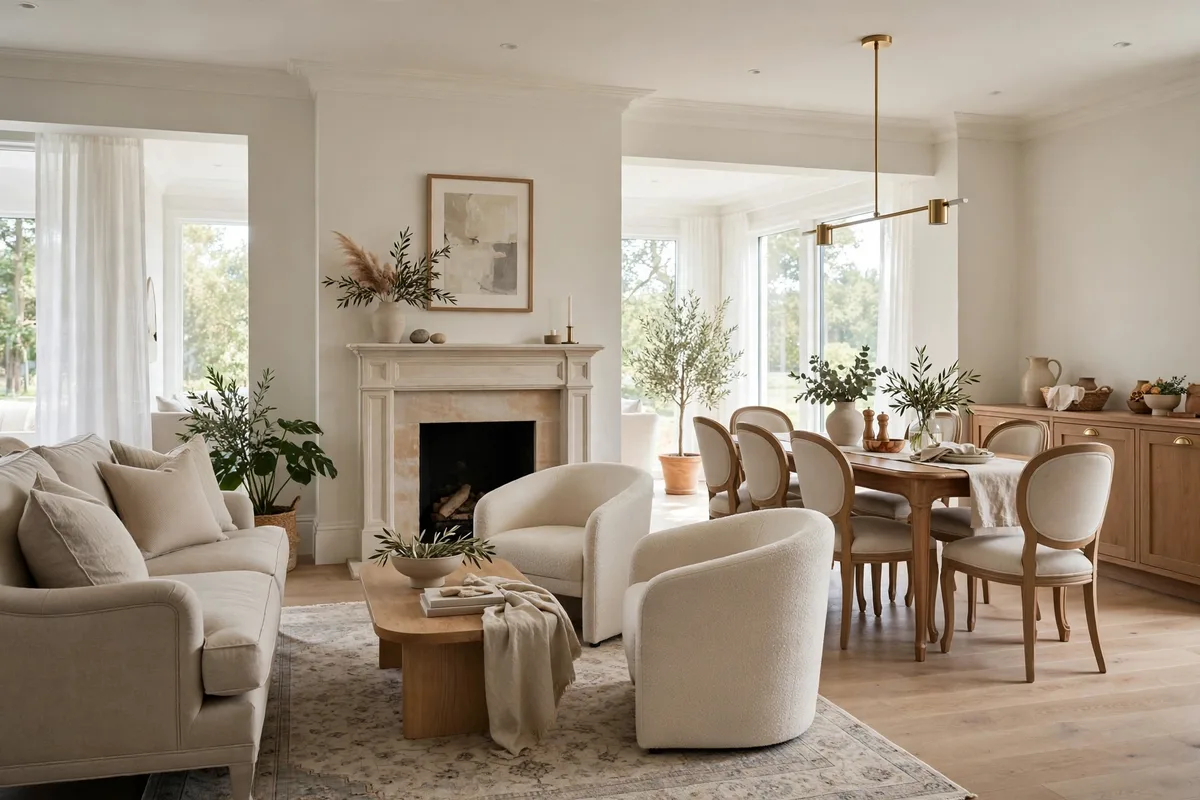
Transitional style is the peacekeeper of open-plan design: traditional enough to feel warm, contemporary enough to feel current. The lounge sits symmetrically around a fireplace or media wall, the dining zone centres on a proper table under a statement light, and the kitchen mixes shaker cabinetry with modern hardware. No zone shouts, so the plan feels settled — the safest choice when tastes differ.
Work from warm whites, greiges, taupes and soft browns, then use one traditional pattern — a stripe, a damask, a plaid — in small doses across the zones. Fabrics do the heavy lifting: linen, velvet, wool and leather; upholstered dining chairs; Roman blinds. Include one curved piece per zone — a round coffee table, an arched lamp, barrel-back chairs.
The transitional balance, zone by zone
| Zone | Traditional element | Modern counterweight |
|---|---|---|
| Lounge | Rolled-arm or tailored sofa, classic rug pattern | Clean-lined media unit, simple metal floor lamp |
| Kitchen | Shaker cabinets, classic sink details | Stone worktops, integrated appliances, simple hardware |
The transitional mistake is drifting too far either way: all-traditional becomes a period set, all-modern loses the comfort. Use the table as a checklist — every zone needs one element from each column.
6. Japandi: Slow the Space Down With Low Lines and Slats
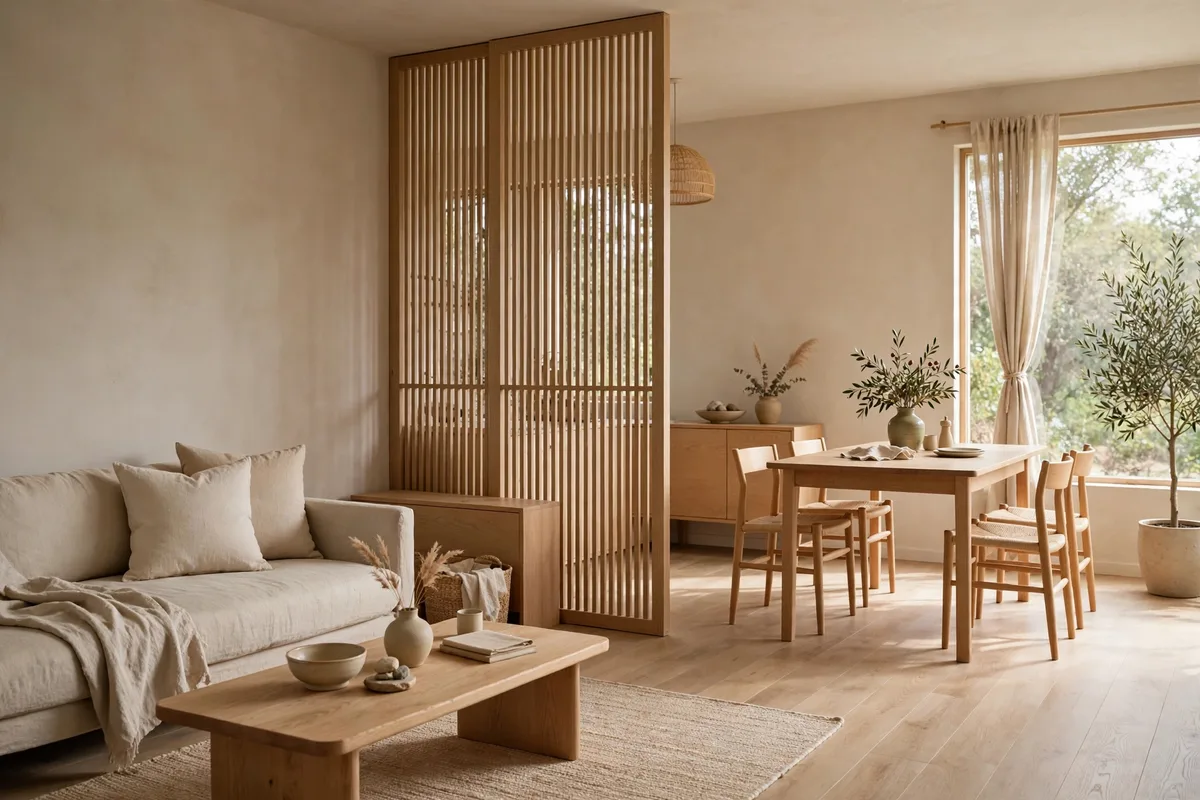
Japandi — Japanese restraint meets Scandinavian warmth — zones with level changes in the eye rather than objects on the floor. Low furniture keeps sightlines unbroken, slatted wood screens filter one zone from the next, and every zone shares quiet materials: light oak, bamboo, rice-paper tones and unglazed ceramics. It is the calmest, most disciplined style on this list.
Keep colours warm and neutral: oatmeal, sand, clay, soft white and pale wood, with charcoal used sparingly. Every zone needs one imperfect, crafted object — a handmade bowl, a branch in a vase — because Japandi warmth comes from craft, not cushions. Storage is closed and low, so each zone reads as a pool of calm.
Japandi zoning principles
- Slats over solids. A slatted screen or cabinet front divides zones while light filters through — the signature boundary, used once or twice per plan.
- Low and lower. Platform sofas, low tables and low benches keep the plan on one gentle horizon line, so zones feel meditative, not chopped up.
- Negative space is a material. Bare floor and an unadorned wall between zones are part of the design, not gaps to fill.
The Japandi mistake is going so minimal the rooms feel bare, not serene. The fix is texture at close range: woven rugs, linen, grain-visible wood and handmade ceramics.
7. Coastal: Borrow the Beach Without the Theme Park
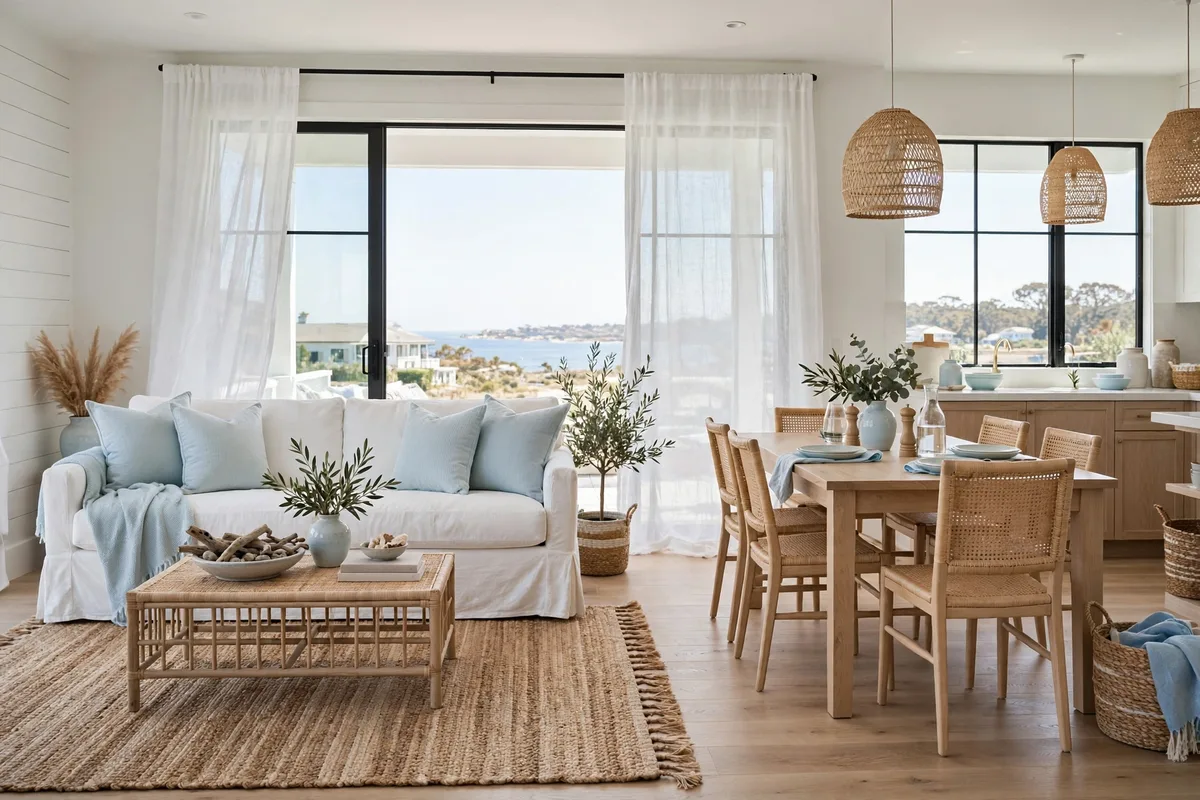
Coastal style zones with light and air. Its boundaries are the sheerest on this list: a pale jute rug under the lounge, whitewashed wood at the dining set, gauzy curtains at the windows. Its materials — linen, rattan, pale timber, weathered white paint — are naturally consistent, so the zones blend the way a beach house should.
Build the palette on whites and sand, then layer sea colours: soft blue, sea-glass green, driftwood grey. Repeat one blue in each zone — lounge cushions, dining seat pads, kitchen ceramics — so the colour reads as a thread, not a theme. Protect natural light: sheer window treatments, no heavy furniture against windows, pale kitchen finishes.
Coastal tips per zone
- Lounge: A washable slipcovered sofa, a jute rug, rattan accents, cushions in two blues plus one stripe.
- Dining: A pale wood table, woven-seat chairs and a rattan pendant hung low to gather the zone after dark.
- Kitchen: Pale cabinetry, restrained open shelving for everyday ceramics, woven baskets for the rest.
The coastal mistake is the theme-park slide: anchors, rope and “beach” signage in every zone. Coastal is a palette and a material list, not a souvenir shop — if it belongs in a gift shop, it does not belong in your living zone.
8. Mid-Century Modern: Let Iconic Shapes Anchor Each Zone
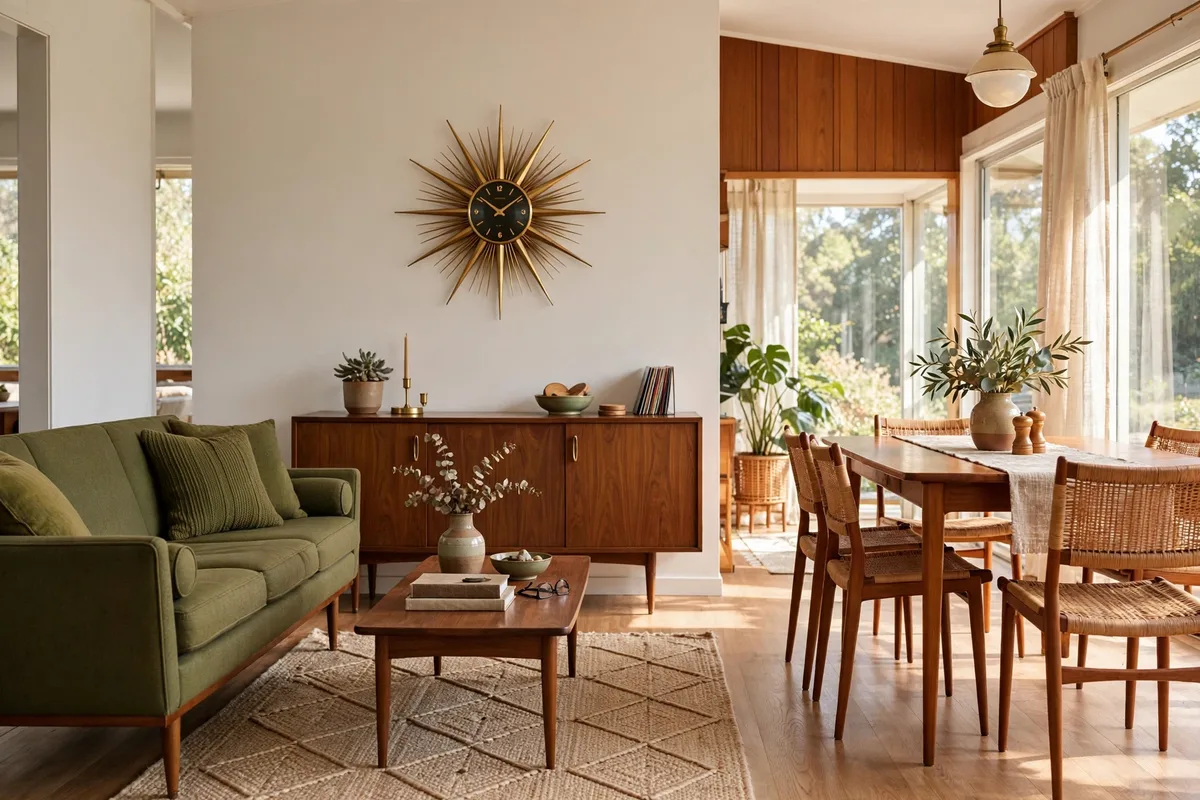
Mid-century modern zones with furniture silhouettes. Its pieces were designed in the 1940s–1960s for exactly this kind of open living space, so each reads clearly across a room: the low walnut credenza defines the lounge wall, the sculptural dining set gathers its zone, the sunburst mirror marks the entry. You do not need dividers — you need a few unmistakable shapes, given room to be seen.
Anchor everything in warm woods — walnut, teak, rosewood tones — then add the era’s confident colours in controlled places: mustard, olive, burnt orange or teal, one per zone, repeated in a cushion, lamp shade or artwork. Float furniture away from walls on low horizontal lines; tapered legs keep large pieces visually light, which is why this style suits smaller open plans.
Mid-century moves for open plans
- The credenza is your zone wall. A long, low sideboard behind the floated sofa stores everything and draws the boundary in one gesture.
- One icon per zone. A famous-silhouette lounge chair in the reading corner, a sculptural pendant over the dining table, a bar cart by the kitchen. More than one per zone and they compete.
- Warm light, period shapes. Globe, cone or sputnik fixtures in brass or blackened metal, hung at each zone’s centre like punctuation.
The mid-century mistake is building a museum, where every piece is period and the plan feels like a film set. Keep roughly two-thirds mid-century anchors and one-third simple contemporary pieces.
9. Contemporary Warm: Soften Modern Lines With Texture and Glow
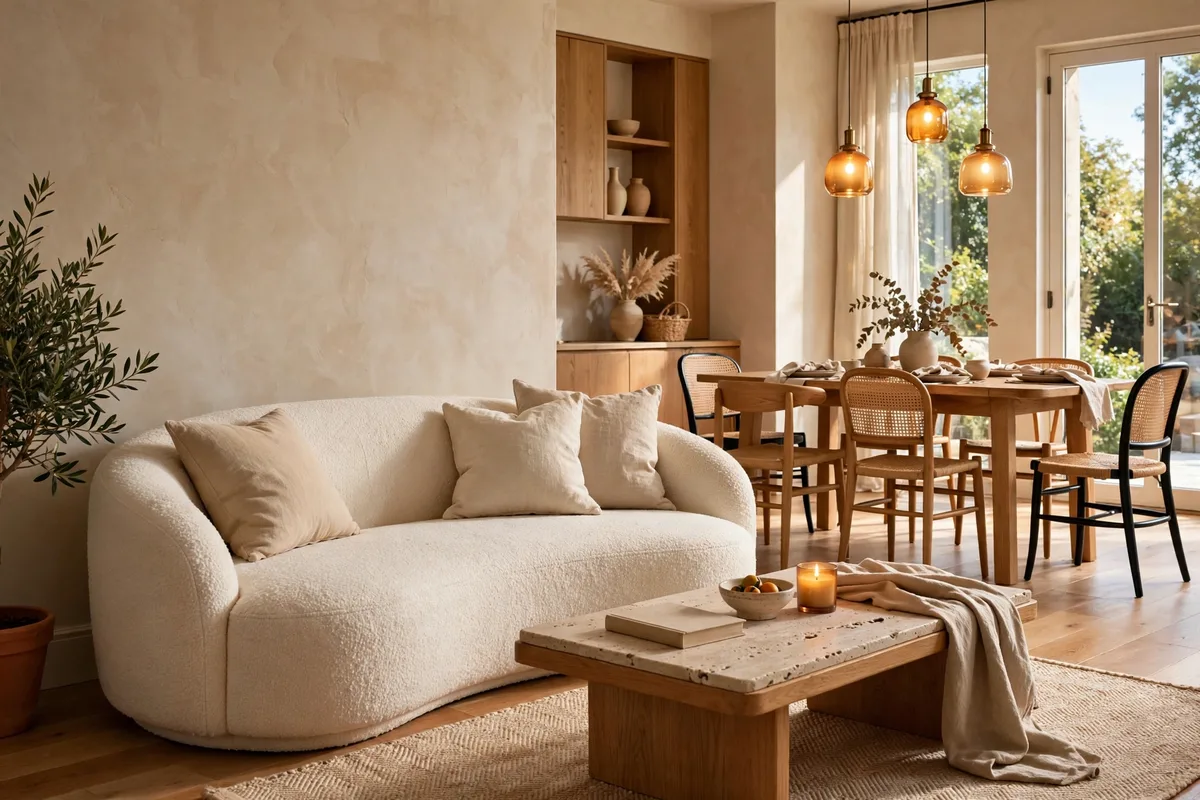
Contemporary warm — warm minimalism, or soft modern — is the answer to the cold, grey open plans of the last decade. It keeps modern lines but zones with softness: curved sofas, travertine and warm oak, bouclé, lighting that glows rather than glares. Zones are defined by pools of texture and light.
The palette is a warm neutral gradient: ivory, oatmeal, camel, clay and soft brown, with black or bronze for contrast. Give each zone its own texture signature while colours stay related — bouclé and wool in the lounge, leather and a flat rug at dining, honed stone in the kitchen. A curved sofa back is a soft, beautiful boundary between zones.
Warm contemporary checklist
| Element | Lounge zone | Dining and kitchen zones |
|---|---|---|
| Key texture | Bouclé, wool, washed linen | Leather, honed stone, warm oak |
| Signature shape | Curved sofa, round coffee table | Round or oval table, globe pendants |
| Lighting | Arc or mushroom lamp, warm dim glow | Globe pendants in a row, under-cabinet warmth |
The contemporary warm mistake is letting warm neutral become all beige, all flat. Add one deep tone per zone — a chocolate cushion, a walnut shelf, a bronze lamp — plus genuinely varied textures, or the zones dissolve into fog.
10. Eclectic: Mix Freely, But Repeat Something Everywhere
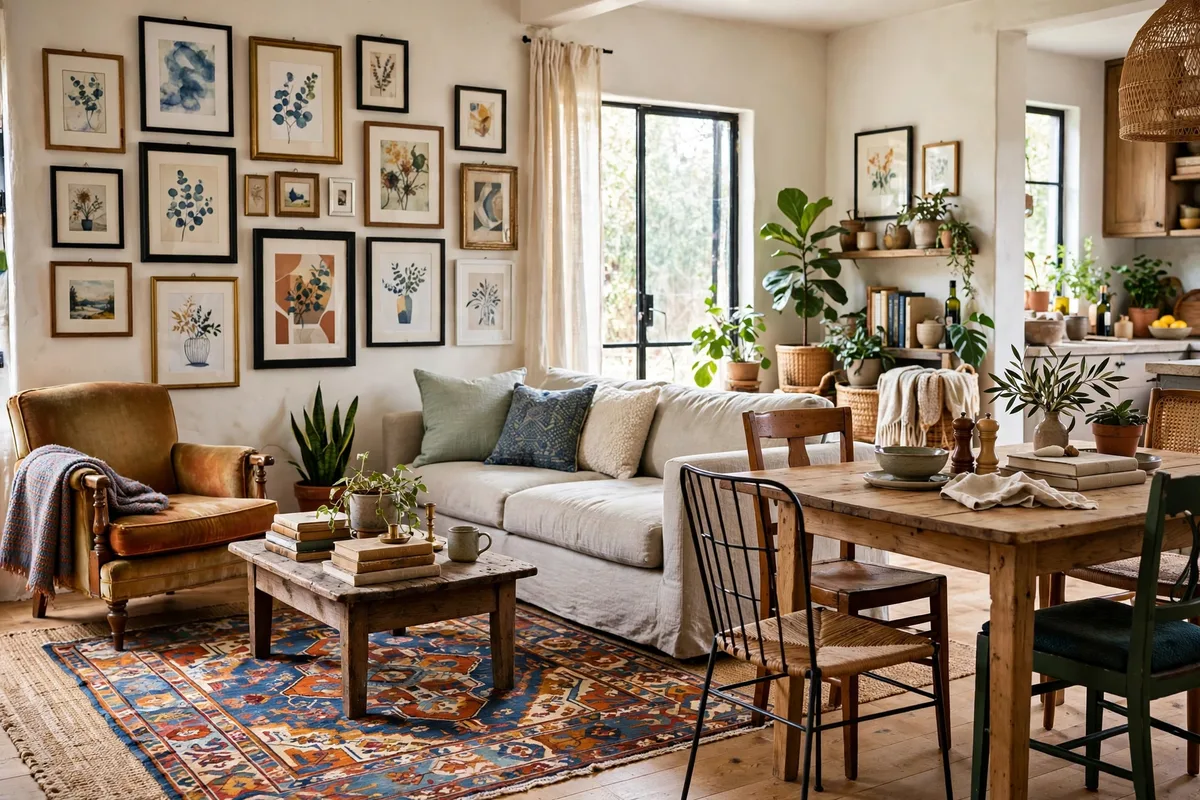
Eclectic style zones by personality instead of by system — and is the hardest look to pull off in an open plan, because everything you collect is visible at once. Successful eclectic rooms are not random: something repeats in every zone. That repeated thread — a colour, a wood tone, a metal finish — is the zoning glue; within each zone, mix eras as boldly as you like.
Choose your thread before placing a single object — one colour plus one material works reliably, say deep green and warm wood. The green appears in lounge cushions, dining chairs and kitchen art; the wood in frames, shelves and table tops. Then build each zone around one hero — a vintage rug in the lounge, a farmhouse table at dining — and let smaller finds gather around it.
Keeping eclectic zones coherent
- Repeat the thread three times per zone. Once looks lost; three times looks intentional.
- Unify the frames and finishes. One frame family for art, one metal for hardware, one curtain fabric — quiet consistencies that let loud pieces sing.
- Edit by zone, not by object. Judge each zone as a composition; if one is much busier than the others, move a hero piece. Balance across the plan beats any single treasure.
The eclectic mistake is collecting without a thread, so each zone becomes a different person’s room. If the plan feels fragmented, buy nothing: repeat whichever colour already appears most often in the weakest zone, and watch the space pull together.
Frequently Asked Questions About Open-Plan Living Zone Styles
Can you mix two styles in one open-plan space?
Yes, but give one style the lead — roughly seventy percent lead, thirty percent support. A Scandinavian base with bohemian textiles works because the lead style controls the palette and big furniture, while the guest style appears in cushions, art and small pieces. A fifty-fifty split fails: the plan reads as two homes sharing a floor.
Which style works best in a small open-plan apartment?
Scandinavian, Japandi and mid-century modern: all three favour light colours, raised or low furniture and uncluttered surfaces. Scandinavian is most forgiving on a budget, Japandi calmest but most demanding to keep edited, mid-century the most personality per square foot. Avoid heavy industrial pieces in very small plans.
How do you keep zones distinct when the whole plan uses one style?
Use the style’s own tools at a smaller scale: zones can differ by texture (a shaggy lounge rug versus a flat dining rug), by lighting (a pendant over the table, a floor lamp by the sofa), by one accent shade from the same palette, and by furniture turned with its back to the next zone. If zones still blur, strengthen rugs and lighting before adding anything.
Do kitchen cabinets have to match the living zone style?
They have to agree with it, which is not the same as matching. Repeat at least one material or colour from the living zone in the kitchen — the wood tone, the metal finish or the main neutral — and the zones will feel designed together even if the door styles differ.
How many colours should an open-plan style use?
Most styles here work on two to three neutrals plus one or two accents, repeated in every zone: neutrals on walls, floors and large furniture; accents in textiles, art and small objects. Beyond five strong colours, a plan usually feels restless rather than rich.
Which style hides everyday clutter and family life best?
Bohemian and transitional styles are the most forgiving. Bohemian layering absorbs toys, books and throws, and patterned textiles disguise wear. Transitional style hides life through closed storage, tailored upholstery and mid-tone fabrics that cope well with children and pets. Minimalist and Japandi plans are the least forgiving — every stray object shows.
Can renters use these style tips without renovating?
Almost all of them. Open-plan style is carried by rugs, furniture arrangement, plug-in lighting, textiles and art — all reversible. Scandinavian, coastal, bohemian and eclectic looks are especially renter-friendly, and slatted screens, freestanding shelving and curtain dividers give Japandi, industrial and minimalist plans boundaries without fixings. Treat fixed finishes as your palette’s starting point.
How do you change the style of an open plan without replacing the furniture?
Work from the outside in: textiles first, then lighting, then small furniture. New rug, cushion and curtain fabrics in the target style’s palette shift the plan surprisingly far. Paint is the cheapest structural-feeling change — one new wall colour can reframe every zone.
What style makes an open-plan space feel the warmest?
Contemporary warm and transitional styles feel warmest, with bohemian close behind: bouclé, wool, warm oak and glowing light in the first; familiar classic shapes in the second; layers of textiles and plants in the third. Scandinavian and coastal plans feel bright rather than warm, and industrial feels cool until its leather and wood layer is complete.
How do you choose between two styles you love equally?
Test them against your life before your taste: storage needs, children or pets, how tidy you realistically keep a room, and the furniture you already own. The style fitting more constraints becomes your lead; the other becomes the accent layer. If they still tie, choose by light — pale styles reward bright plans, richer styles reward moodier ones.
How many zones should an open-plan living room have?
Two or three core zones — usually lounge, dining and, if the plan earns it, a work or entry zone — plus at most one small nook. More than that and each zone becomes too small to furnish properly; the room reads as fragments instead of areas. Name the functions first, then anchor each with its own rug and light.
Conclusion
An open-plan home needs one clear style, applied with intent in every zone. Scandinavian calm, minimalist space, industrial structure, bohemian layers, transitional balance, Japandi quiet, coastal light, mid-century shape, contemporary warmth or eclectic personality — each contains its own way of drawing boundaries and repeating materials, and each fails predictably when its discipline slips. Pick the style that fits your light, your furniture and your tolerance for tidiness, and repeat its thread through every zone. For the underlying zoning tools that every style on this list builds on, browse our roundup of open-plan living zone ideas and see how many of them you are already halfway to owning.