Choosing a layout for a small living room feels hard for one simple reason: most advice shows you finished rooms and asks you to pick the one you like. That is backwards. A layout style is not a look, it is a fit — between the shape of your room, the way people move through it, the one thing everyone looks at, and the way your household actually spends its evenings. Pick by photograph and you can copy a beautiful room perfectly and still end up sidestepping the coffee table every day for a year.
This guide reverses the process. Instead of starting with layouts, you start with your room: five measurements, one shape, one focal point, one traffic map, and an honest account of how you live. Only then do the layout styles appear — in a comparison table you can score against your own notes — followed by a cheap way to test your top two choices before you commit, the choosing mistakes that lock people into bad layouts, and a final checklist. By the end you will not have a favourite picture. You will have a decision, with reasons.
Decide by elimination, not by taste — that is how to choose small living room layout styles that actually fit: strike any style whose best shapes exclude your room’s shape; strike any whose main risk is a problem you already have; what survives is the shortlist. The household’s top activity breaks ties — and if nothing survives, a piece is too big, or the focal point has to move.
In this guide: Measure Your Room Like a Decision, Not a Guess · Read the Shape of Your Room Before Naming a Style · Find Your True Focal Point and Let It Vote · Map Traffic and Door Swings Before You Commit · Decide How Your Household Actually Lives · Match Layout Styles to Room Shapes in One Table · Choose Between Wall-Hugging, Floating, and Corner Placement · Test the Shortlist With Tape, Chairs, and a Weekend · Check Scale, Seating Count, and Clearances Against Your Pick · Avoid the Choosing Mistakes That Lock In a Bad Layout · Run the Final Decision Checklist Before You Move Anything · Frequently Asked Questions About Choosing a Small Living Room Layout · Conclusion
1. Measure Your Room Like a Decision, Not a Guess
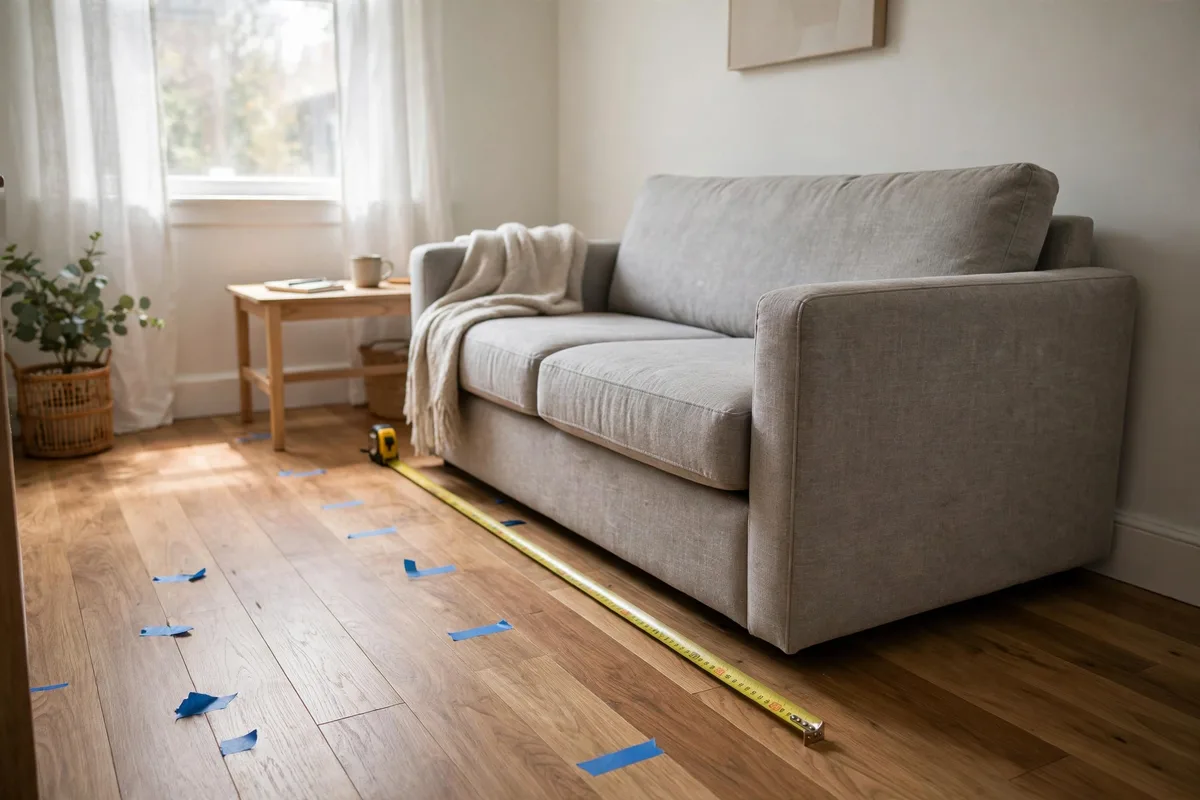
Every layout style quietly assumes certain dimensions. A facing-sofa arrangement assumes width you may not have; a corner sectional assumes a corner that is actually free. So the first step in choosing is not browsing — it is building a small, accurate record of the room that every later decision can be checked against. You need five numbers and four notes, and the whole job takes about twenty minutes with a tape measure and your phone.
The five numbers to record
- Room length and width: Measure wall to wall at floor level, skirting boards included. Write both numbers down; “about twelve feet” is how sofas end up six inches too long.
- Longest unbroken wall: The longest stretch of wall with no door, window, fireplace, or radiator interrupting it. This number, more than any other, decides whether a single-wall layout is even possible.
- Ceiling height: Low ceilings favour low, horizontal layouts; taller rooms forgive taller storage and a more vertical arrangement.
- Sofa wall candidates: For each wall that could hold the main sofa, note its usable length after door swings and walkways are subtracted.
- The diagonal: Corner to corner. Angled and floating layouts live or die by this number, because a floated sofa consumes depth from the middle of the room.
The four notes that matter as much as numbers
Record where the doors are and which way they swing, where the windows sit and how low their sills are, anything fixed you cannot move (fireplace, radiator, built-ins, the TV aerial or cable point), and where the power sockets are. A layout style that needs a lamp where there is no socket, or a media unit where there is no cable point, is not a real option — it is a renovation. Cross it off now, on paper, where crossing things off is free.
2. Read the Shape of Your Room Before Naming a Style
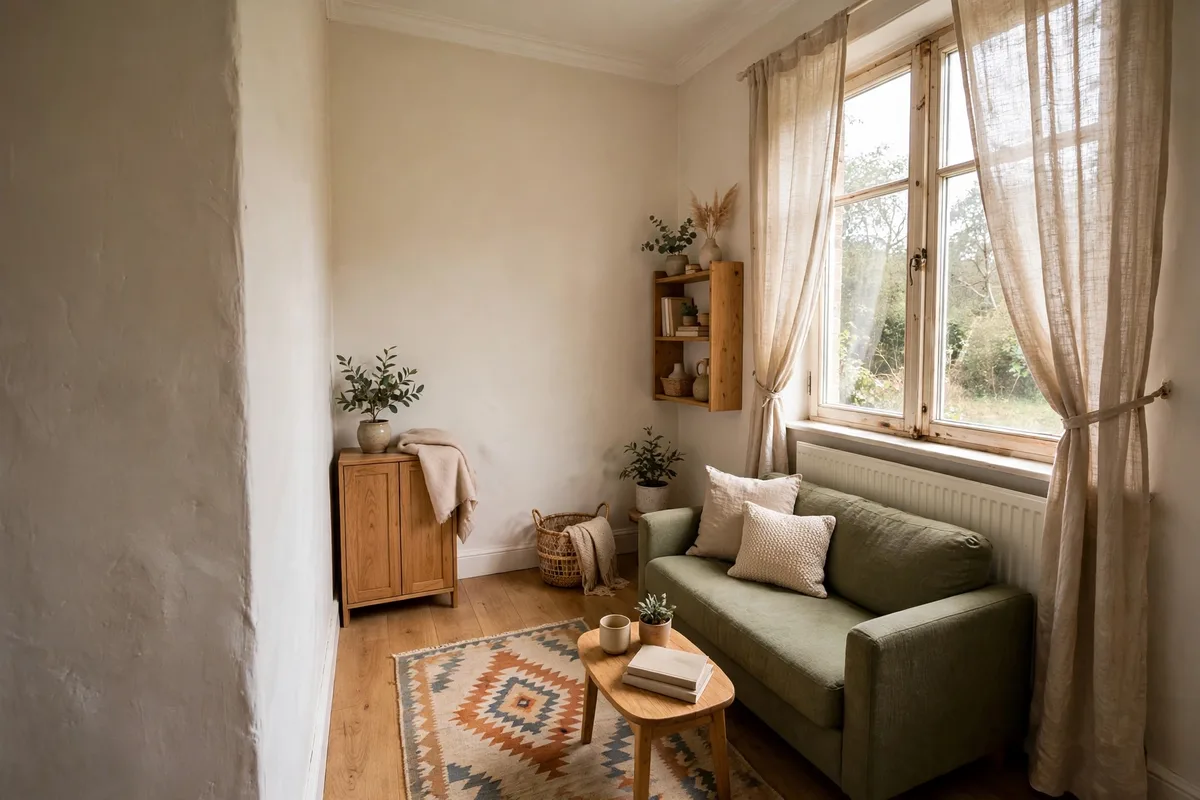
Two rooms with identical square footage can demand opposite layouts, because shape — not size — decides where seating can go. Before you look at a single layout style, name your shape honestly. Most small living rooms fall into one of five, and each one welcomes some styles and quietly forbids others.
The five small-room shapes
- Nearly square: Roughly equal length and width. The most flexible shape; corner, facing, and floating styles all fit. Its trap is symmetry for its own sake — a perfectly balanced layout that faces nothing.
- Narrow rectangle: One dimension much longer, width under about ten feet. Width is the scarce resource, so styles that spend it twice — facing sofas, deep sectionals — usually fail the walkway test.
- Long rectangle: Generous length, workable width. The danger is the bowling alley: everything in one line. This shape rewards splitting the length into a seating zone and a second, smaller zone.
- L-shaped or open-plan corner: The living area is one leg of a bigger space. The layout must also act as a boundary, which makes floating and sofa-back styles far more valuable here than in a closed room.
- The interrupted room: Any shape whose walls are broken by several doors, a fireplace, and windows. Usable wall is the scarce resource, and the layout is chosen by elimination: whichever style needs the least wall wins.
If your room matches two descriptions — a narrow rectangle that is also interrupted, say — trust the more restrictive one. Choosing for the harder constraint first is what keeps the final layout comfortable instead of merely possible.
3. Find Your True Focal Point and Let It Vote
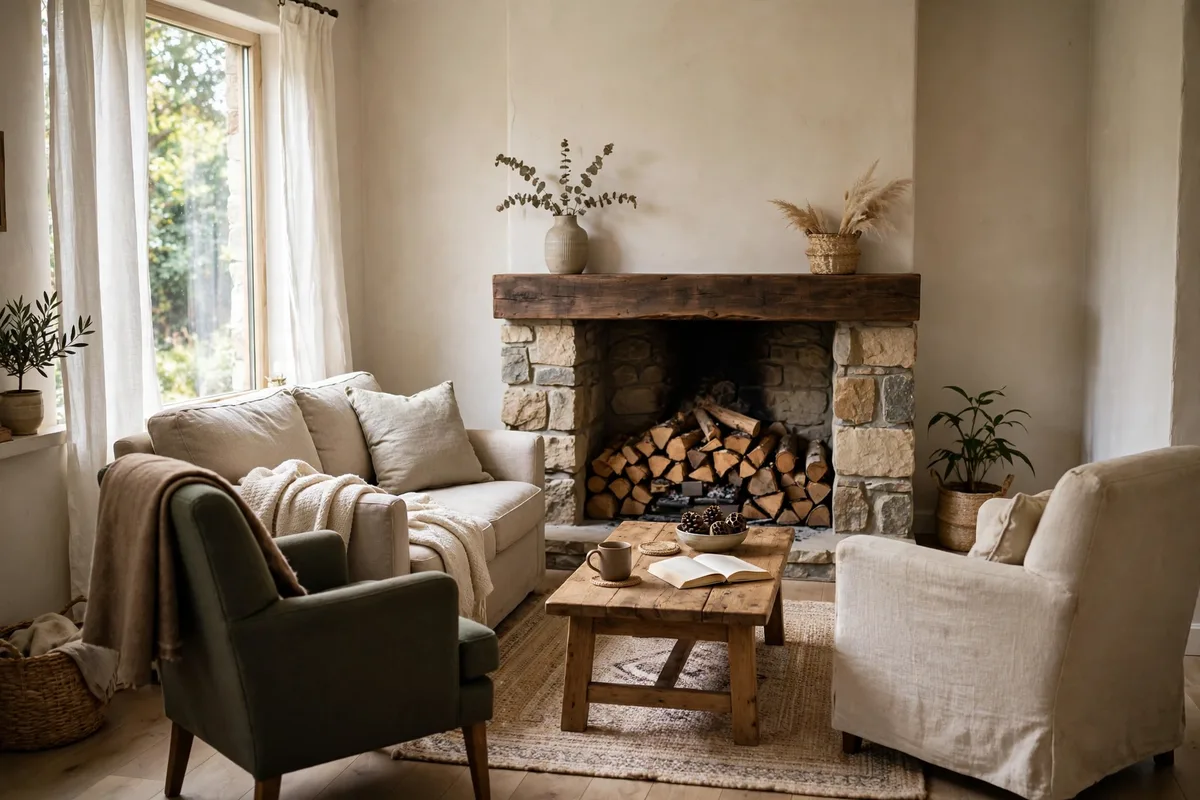
A focal point is not decoration in this process; it is a voter. Whatever the room orients around — television, fireplace, or a window with a real view — eliminates some layout styles immediately and promotes others. The choosing mistake is letting the focal point be decided by default, usually by wherever the previous occupant put the TV, instead of by what your household actually gathers around.
How to identify the real focal point
Ask what people look at during the room’s most common hour. If that is a screen most evenings, the TV is the focal point whatever the fireplace thinks. If the TV is occasional and conversation is daily, the focal point is the seating group itself, and facing or L-shaped styles rise. If a window has light and a view you genuinely sit and enjoy, it can anchor the room — but only if seating can face it without turning its back on every door.
What each focal point rules in and out
- Television: Favours single-wall and L-shaped styles with one clear viewing axis. Punishes facing sofas, which force half the seats to watch sideways.
- Fireplace: Favours symmetrical and L-shaped styles that keep the hearth visible from every seat. Punishes layouts that put the sofa’s back to the fire for the sake of the screen.
- Window and view: Favours low, perimeter, and angled styles that keep sightlines open. Punishes tall storage walls and any layout that parks a high sofa back across the light.
- The conversation itself: Favours facing and U-leaning styles. Punishes the classic single row all facing one wall, where guests perch like an audience.
If two focal points compete — the classic fireplace-versus-TV standoff — do not split the difference with a diagonal compromise that serves neither. Choose the one that wins the most evenings, orient the main seats to it, and give the runner-up a side seat or a swivel chair. For a fuller walk-through of arranging around the winner once you have picked it, our companion small living room layout and decor guide covers the styling process in order.
4. Map Traffic and Door Swings Before You Commit
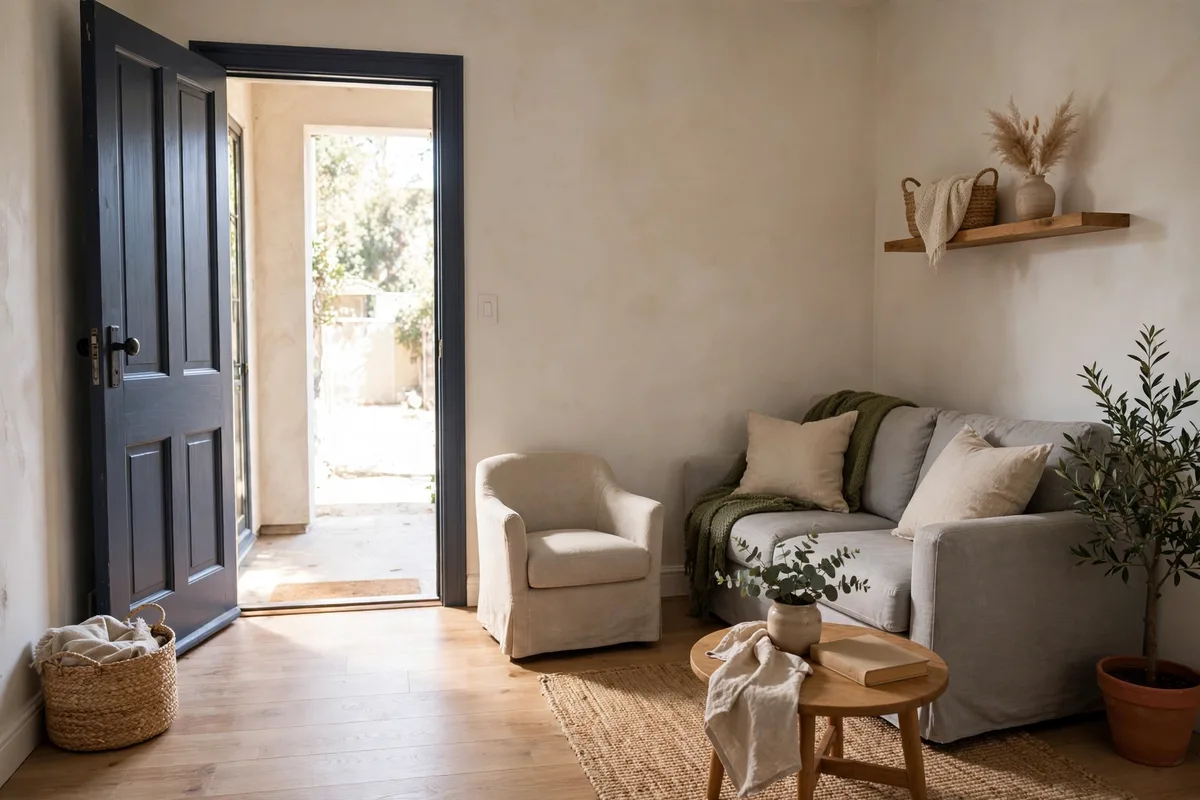
Traffic is the constraint people discover last and resent most, because a layout can be beautiful in a photograph and still force an undignified shuffle past the armchair twenty times a day. Before any style makes your shortlist, draw the routes your household actually walks: from the entry to the seating, from the seating to the kitchen or hallway, and any through-route that crosses the room to somewhere else entirely.
Draw the routes, then protect them
Sketch the room, mark each door, and draw the natural walking lines between them — people walk the shortest comfortable path, not the one your furniture plan wishes they would. Any route that crosses the room is a river: layout styles must bridge it at its edges, not dam it in the middle. Then apply the clearance numbers as pass-or-fail tests, not aspirations: main walkways need 30 to 36 inches, secondary gaps at least 24, and the space between sofa and coffee table 14 to 18 inches so legs and drinks coexist.
Door swings are silent layout killers
Open every door fully and note the arc it sweeps. A door that swings into the room can quietly claim the only corner a sectional needed, or clip the chair that made a facing layout work. If a swing eats your best corner, corner styles are out and wall or floating styles move up the list — no amount of styling fixes a door that hits furniture. Do the same check for drawers, radiator valves, and any window that opens inward.
5. Decide How Your Household Actually Lives
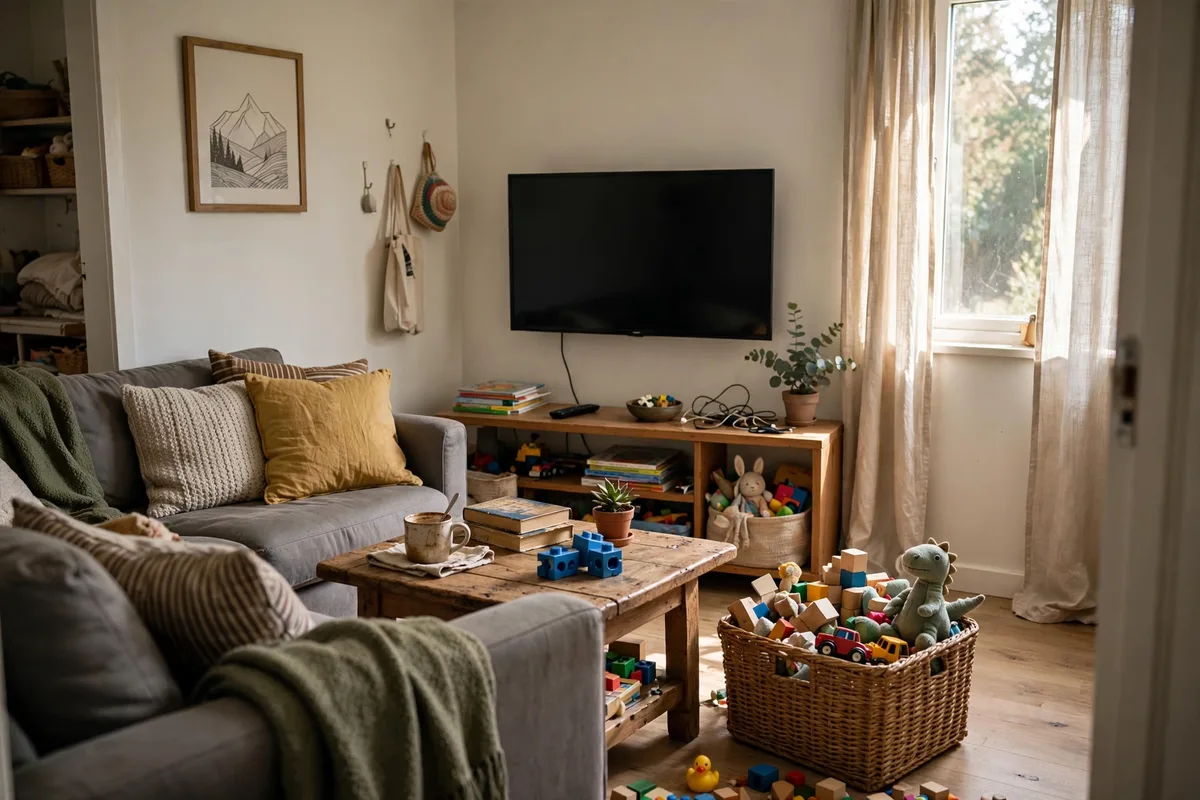
With the room diagnosed, diagnose the people. The right layout style for a movie-first couple is wrong for a family whose floor is a play surface, and both are wrong for someone who works from the sofa eight hours a day. Be honest about the typical week, not the dinner party you host twice a year — you can always pull in a folding chair for guests, but you cannot pull in comfort every single evening.
Five households, five different answers
- Movie and TV first: One viewing axis, seats that all face the screen comfortably, and a layout that keeps the walkway behind the seating rather than across the picture. Single-wall and L-shaped styles lead.
- Conversation first: Seats facing each other at easy talking distance, no single “front” to the room. Facing and soft U-shaped styles lead; a big screen becomes a side note.
- Families with young children: Open floor in the middle is the feature, not wasted space. Perimeter and corner styles that free the centre lead, and the coffee table may need to become an ottoman or leave entirely for a few years.
- Hosting often: Flexible seating beats fixed seating — separate chairs and a loveseat you can reshuffle outrank one large sectional that seats many but only in one configuration.
- Work-from-home in the room: The layout needs a second zone with daylight and a background that looks calm on calls. Long-rectangle and open-plan shapes can split; in a small square room, a perimeter layout that reserves one corner for a compact desk usually wins.
Write your household’s top two activities at the top of your notes. Every candidate style in the next section gets judged against those two first, and against everything else second.
6. Match Layout Styles to Room Shapes in One Table
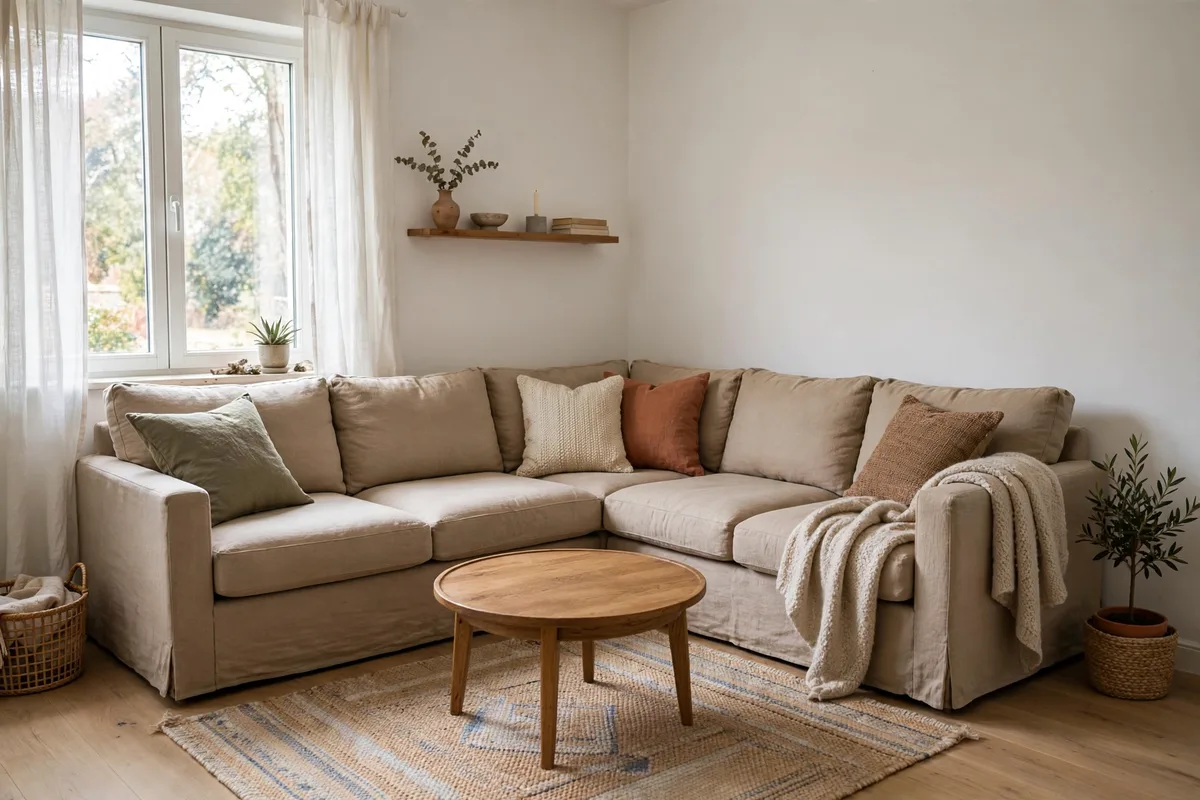
Now — and only now — the styles. There are six layout styles that cover nearly every small living room. The table below is the heart of the choosing process: find your shape from section two, check it against your household from section five, and notice that the “main risk” column is where bad choices actually happen. Most readers end this section with two surviving candidates, which is exactly the right number.
| Layout style | Best room shapes | Best households | Typical seats | Main risk |
|---|---|---|---|---|
| Single-wall (sofa on long wall, chairs opposite or angled) | Narrow and long rectangles, interrupted rooms | Movie-first, small households | 3 to 5 | Can feel like a waiting room if chairs line up too neatly |
| Facing (two sofas or sofa and loveseat face to face) | Wider rectangles, near-square | Conversation-first, hosts | 4 to 6 | Needs width; TV viewing is sideways for most seats |
| L-shaped corner (sectional or sofa plus chair in a corner) | Near-square, long rectangles | Movie-first, loungers, families | 4 to 6 | The corner must be genuinely free; chaise can block traffic |
| Floating island (seating grouped off the walls, often sofa back to the room) | Open-plan, L-shaped spaces, larger small rooms | Zone-needing, open-plan households | 3 to 5 | Eats depth; fails if walkways behind drop under 30 inches |
| Perimeter (all seating against walls, centre kept open) | Interrupted rooms, family rooms | Kids and floor play, multi-use | 3 to 5 | Can look sparse and push seats too far apart to talk |
| Angled (main pieces turned to a corner focal point) | Near-square with corner fireplace or window | Corner-focal rooms | 3 to 4 | Wastes triangular gaps; easy to choose for novelty and regret |
How to use the table without misusing it
Do not pick the row you like. Eliminate rows instead: strike any style whose best shapes exclude yours, then any whose main risk is a problem you already know you have — a blocked corner, a through-route, a width under ten feet. What survives is your shortlist. If three survive, your household’s top activity from section five is the tiebreaker. If none survive, your room is telling you something real: usually that one piece of furniture is too big, or that the focal point needs to move.
7. Choose Between Wall-Hugging, Floating, and Corner Placement
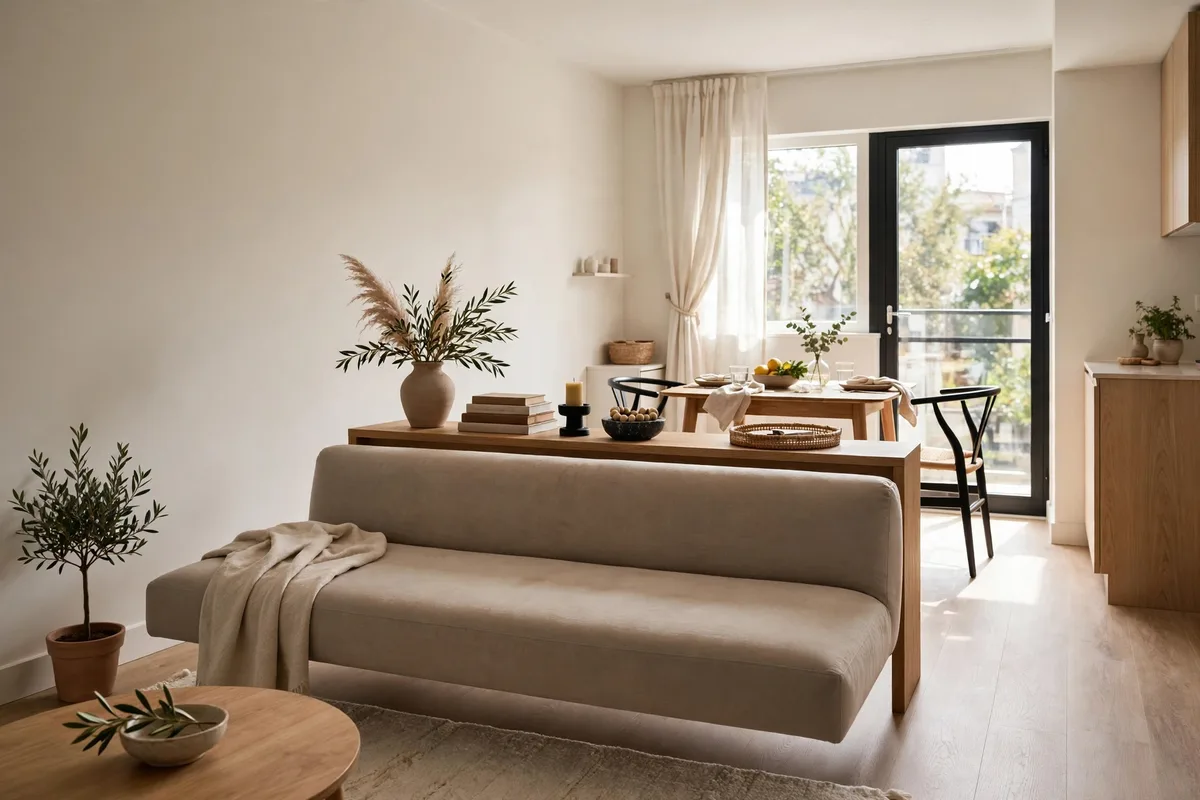
Shortlists usually come down to one three-way argument: push everything to the walls, float the seating as an island, or commit to a corner. Each is a legitimate style family, and each fails in a predictable way. Choosing well means knowing which failure your room can tolerate.
Wall-hugging: the honest default for the tightest rooms
Perimeter placement maximises open floor and is the only family that works when width is genuinely scarce. Choose it when your walkway maths fails any other way, when the room is interrupted by doors on several walls, or when open centre floor is the household’s priority. Its cost is conversational: seats can end up too far apart, so pull the rug and coffee table into a tighter group in the middle of the wall arrangement to keep voices at easy distance. If you want to see this family and the others as finished rooms before deciding, the site’s small living room layout ideas shows each one in place.
Floating: choose it for zoning, not for fashion
Floating earns its keep when the room must be divided — open-plan spaces, studio corners, long rooms with two jobs. It fails when it is copied into a small closed room for the look of it: the sofa advances into the room, the walkway behind shrinks below comfort, and nothing has been zoned because there was nothing to separate. The test is simple: if you cannot name the two zones the float creates, do not float.
Corner: the highest comfort, the least forgiveness
An L in a corner delivers the most relaxed seating per square foot and a natural viewing axis, which is why families and movie-first households love it. It is also the least reversible choice: the sectional either fits the corner, the door swing, and the walkway, or it fits nothing. Choose corner styles only with your measurements in hand — the full footprint, chaise included, taped on the floor — never from a showroom’s sense of scale.
8. Test the Shortlist With Tape, Chairs, and a Weekend
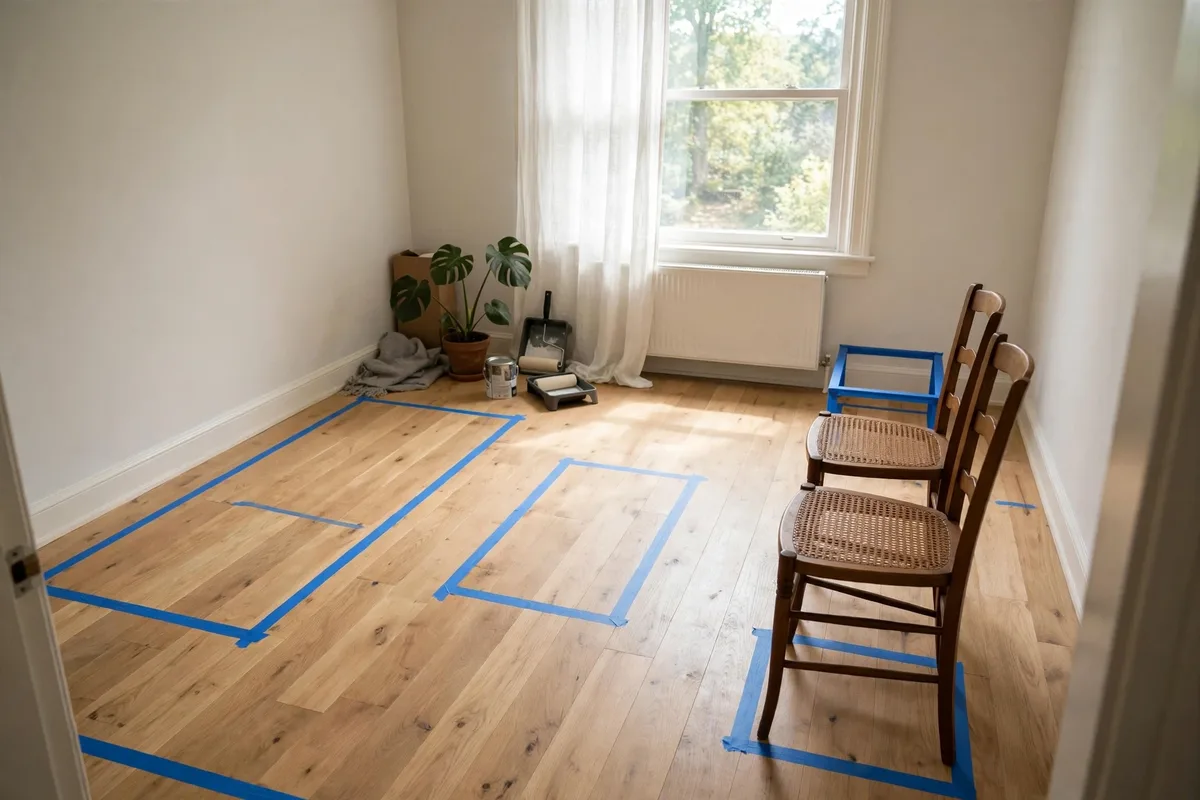
A layout choice made from a table is a hypothesis. Testing it costs an afternoon and a roll of painter’s tape, and it is the step that separates readers who rearrange once from readers who rearrange monthly. Take your top two styles from section six and trial each one physically before moving anything heavy for good.
The tape test
Tape the full footprint of each candidate layout on the floor: sofa outline, chairs, coffee table, and the walkways as taped lanes of 30 inches. Live around the tape for a day. Walk the traffic routes you mapped in section four, carrying something awkward. Open every door. If a taped lane gets stepped over constantly, your household has voted — believe the feet, not the plan.
The borrowed-chairs test
Now fake the seating itself. Dining chairs, a bench, or boxes at roughly sofa height can stand in for the pieces you do not own yet. Sit in every seat. Check the three views that matter: the focal point, the door (nobody likes sitting with their back to an entry they cannot see), and the person opposite you. Then run one real evening in the arrangement — a film, a meal tray, a video call — because layouts fail at 8 p.m., not at measuring time.
Score both trials the same way
Rate each candidate out of five on comfort, traffic, view of the focal point, and how the room feels from the doorway. Add the scores; if they tie, choose the layout that is easier to reverse. In a small room, the reversible choice is almost always the right first choice, because your household’s habits will keep teaching you things no guide can.
9. Check Scale, Seating Count, and Clearances Against Your Pick
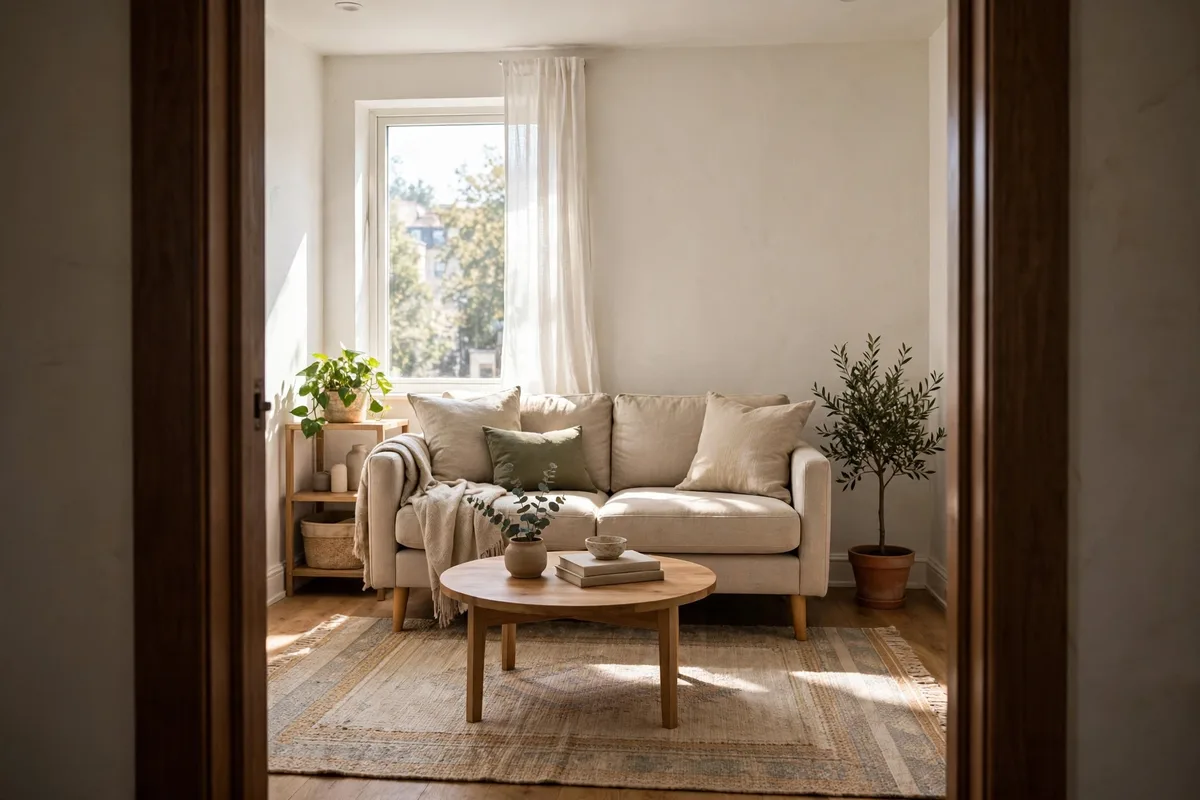
Before the decision is final, audit the chosen style against three numbers: seat count, furniture scale, and the clearances you promised the room in section four. This is the step that stops a well-chosen style being ruined by badly sized pieces — the layout was right, but the sofa was a size too grand.
The audit, in order
- Seats: Count the seats the layout truly provides at once, not perched on arms and ottomans. It must cover your household every day and your typical guests without borrowing from another room.
- Sofa scale: In most small rooms the main sofa lands between about 72 and 84 inches wide with a depth of 32 to 36 inches. If your chosen style needs a bigger piece than your taped footprint allows, the style and the furniture are in conflict — shrink the piece, not the walkway.
- Table fit: The coffee table should sit 14 to 18 inches from every seat it serves and leave a walkable gap at its ends. Round or oval tables forgive tight clearances; sharp-cornered rectangles do not.
- Rug fit: The rug must gather the seating group — at minimum the front legs of every seat on it. A rug that only fits under the table will make a well-chosen layout look accidental.
- The doorway view: Stand in the entrance and look. The first sight of the room should be a seat angled toward you or the focal point beyond — not the side of a bookcase or the back of a tall chair. First impressions are a layout feature, not a styling one.
If the audit fails on scale alone, keep the style and change the shopping list. Layout styles are hard to swap once furniture arrives; furniture sizes are easy to change on paper today.
10. Avoid the Choosing Mistakes That Lock In a Bad Layout
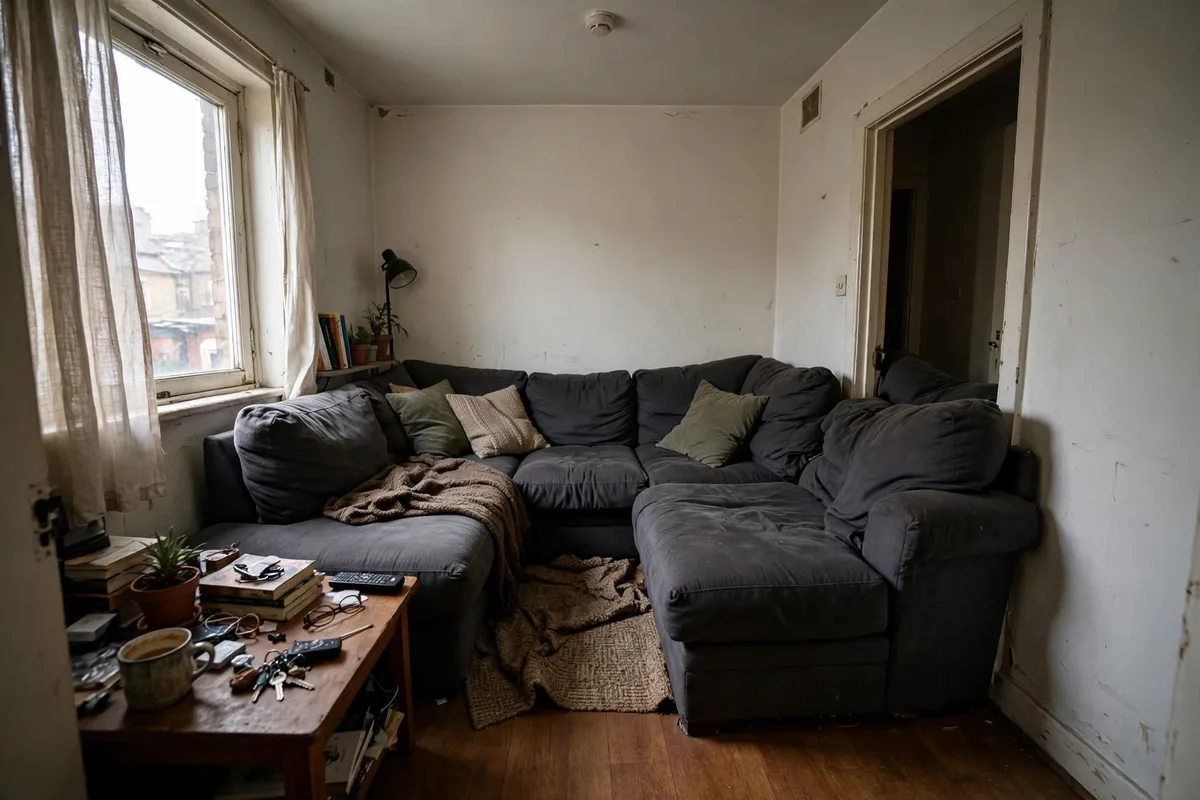
Most unhappy small living rooms were not badly decorated; they were badly chosen, in one of five repeatable ways. Run your decision past this list before you commit — each mistake is much cheaper to catch here than after the furniture is in the room.
The five choosing mistakes
- Choosing by photograph: Copying a layout from a room with different doors, windows, and proportions. The style was never the point; the fit was. Your measurements outrank any image.
- Choosing for imaginary guests: Selecting maximum seating for gatherings that happen a few times a year, at the cost of every ordinary evening. Choose for the typical week; borrow chairs for the exceptional one.
- Letting the TV decide by default: Placing the screen wherever the cable point is and building a shrine around it, even in a conversation-first household. The focal point should be chosen in section three’s order — by use, not by wiring.
- Buying the sectional first: Falling for an L-shaped sofa before the corner, swing, and walkway have been measured. Furniture chosen before the layout turns the layout into damage limitation.
- Copying the previous layout: Arranging your room the way the last occupant did, or the way the estate photos showed it, without ever asking whether it suits your shape and habits. Inherited layouts are unexamined layouts.
Notice what these mistakes share: each one skips a diagnosis and jumps to a picture. If your process went measurements, shape, focal point, traffic, household, table, test — you have already avoided all five.
11. Run the Final Decision Checklist Before You Move Anything
Decisions feel solid when they can survive a checklist. This final pass converts everything above into ten yes-or-no questions. Your chosen layout style should answer yes to all ten; a single no points back to the exact section that fixes it, which is a better outcome than a vague feeling that something is off.
The ten-question sign-off
- Do I have the room’s five numbers written down, and does the layout fit them with walkways intact? (Section 1)
- Have I named my room’s shape, and is this style one that shape welcomes? (Section 2)
- Does every main seat relate comfortably to the focal point we actually use most? (Section 3)
- Can I walk every traffic route, carrying something, without turning sideways? (Section 4)
- Does the layout serve my household’s top two activities before everything else? (Section 5)
- Did this style survive the comparison table by elimination, not by preference? (Section 6)
- Can I say, in one sentence, why this placement family — wall, floating, or corner — suits this room? (Section 7)
- Have I taped it, sat in it, and lived one real evening with it? (Section 8)
- Do the seat count, sofa scale, table gap, and rug size all pass the audit? (Section 9)
- Am I free of the five choosing mistakes — especially choosing by photograph? (Section 10)
Ten yeses means you are done choosing. Move the furniture with confidence, live in the layout for a full week before judging it, and resist micro-rearranging for at least that long — small rooms need a few days for a new arrangement to stop feeling strange and start feeling obvious.
Frequently Asked Questions About Choosing a Small Living Room Layout
How do I choose a layout for a small living room?
Work in order: measure the room, name its shape, identify the true focal point, map traffic and door swings, and note how your household actually lives. Compare the six main layout styles against those notes, eliminate the ones your room forbids, then test the surviving two with painter’s tape before committing.
What is the best layout style for a square small living room?
Square rooms are the most flexible, so corner L-shaped and facing styles both work well. Let the focal point decide: a corner fireplace or TV favours the L, while a conversation-first household favours facing seats. Avoid pure symmetry that faces nothing, and keep one clear traffic lane across the room.
Which layout is best for a narrow living room?
A single-wall layout usually wins: the main sofa on the long wall, one or two light chairs angled opposite, and walkways protected along one side. Facing sofas and deep sectionals spend width the room does not have. Keep the sofa depth around 32 to 36 inches and the main walkway at 30 inches or more.
Should I float the sofa or push it against the wall in a small room?
Choose floating when the room needs zoning — open-plan spaces, studios, or long rooms with two jobs — and only if the walkway behind stays at 30 inches or more. In a small closed room with scarce width, wall placement is usually the better choice; floating for fashion alone shrinks the usable floor.
How many seats should a small living room layout have?
Enough for your household every day, plus your typical guests, without borrowing chairs from other rooms — for most small rooms that means three to five real seats. Do not sacrifice daily comfort to seat a crowd that visits a few times a year; add a folding or stacking chair for those occasions instead.
Can a sectional work in a small living room?
Yes, if it is genuinely small-scale and the corner it needs is truly free. Tape the full footprint, chaise included, check the door swings, and confirm the walkway stays at least 30 inches wide. If any of those fail, a sofa plus a separate chair gives the same seats with far more flexibility.
What if my fireplace and TV compete as focal points?
Pick the winner by use, not by looks: whichever your household gathers around on the most evenings gets the main seating axis. Give the other a supporting role — the TV on a side wall for fireplace-first rooms, or a swivel chair that turns between the two — rather than angling everything into a compromise that serves neither.
How do I test a layout before buying furniture?
Tape each candidate’s full footprint and walkways on the floor, live with the tape for a day, then stand in with dining chairs or boxes at seat height. Sit in every position, check the view of the focal point and the door, and spend one real evening in the arrangement. Score comfort, traffic, and view before you spend anything.
What is the biggest mistake when choosing a small living room layout?
Choosing by photograph — copying a finished room whose doors, windows, and proportions differ from yours. Close behind are buying a sectional before measuring its corner, and choosing maximum guest seating at the cost of daily comfort. Every one of these is avoided by measuring and diagnosing your own room first.
When should I choose a perimeter layout with an open centre?
When floor space itself is the household’s main need: young children playing, exercise or hobbies in the room, or several doors making the centre a natural crossing. Perimeter layouts keep the middle genuinely usable, but pull the rug and table into a defined group so seats do not drift too far apart for conversation.
Conclusion
Choosing a small living room layout style is not a talent and it is not a shopping trip. It is a short, orderly decision: measure the room, name its shape, let the real focal point vote, protect the traffic, and be honest about how your household lives. Compare the candidate styles by elimination, test the best two with tape and borrowed chairs, audit the scale, and sign off against the checklist. Do that, and the layout you choose will still feel right on an ordinary Tuesday in six months’ time — which is the only test a living room layout ever really has to pass.
Decision made, see it worked: the same layouts, applied room by room, are our small living room layout examples.
And once chosen, the layout still has to sit right against doors, seats and screens — that positioning detail is our small living room layout placement guide.