

Most small living rooms are not short on space. They are short on decisions. The sofa lands where the delivery crew left it, the TV goes on the biggest empty wall, and everything else squeezes into whatever is left. The room ends up feeling cramped for reasons that have nothing to do with square footage.
The fix is to stop decorating and start arranging. Below are ten real-room layout examples — the rectangle, the bowling alley, the square box, the studio corner, and six more shapes you will recognize immediately — each with the practical tips that make that specific arrangement work. Find the example closest to your room, copy the bones of it, and use the tips to tune it. You do not need new furniture to start; a tape measure and an afternoon will get you most of the way there. If you want the deeper arrangement rules behind each layout, our small living room layout decor guide walks through the sizing, spacing, and setup decisions in full.
1. The TV-First Rectangle: Sofa Faces the Screen, Chair Swivels
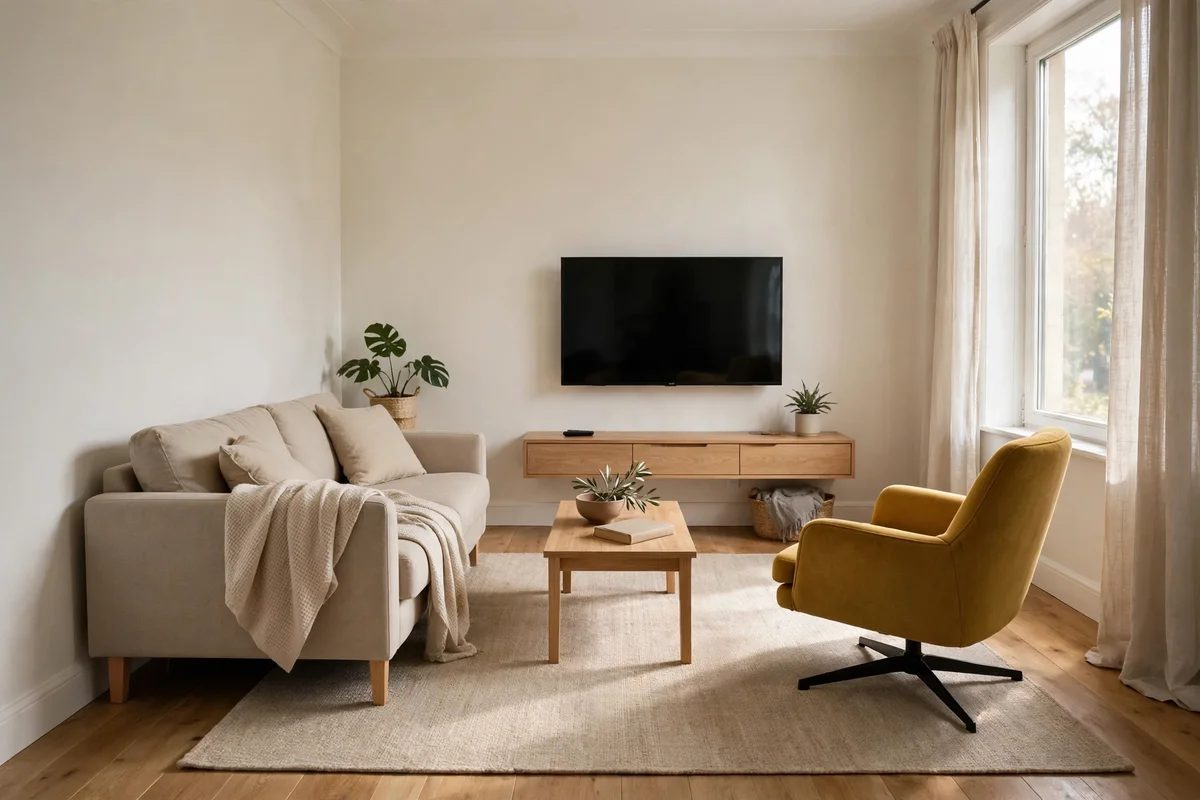
This is the most common small living room in America: roughly 10 by 12 feet, one long wall, and a household that watches together most nights. The layout that works is almost boring — sofa centered on the long wall facing the TV on the opposite wall — because boring is what keeps every seat pointed the right way without wasting a single inch.
The tips are where this example earns its keep. First, size the screen to the seating distance, not the wall: a widely used guideline is a viewing distance of about 1.5 to 2.5 times the screen’s diagonal, and RTINGS maintains a detailed TV size-to-distance guide if you want to check your setup. In a 10-by-12 room you are typically sitting 7 to 9 feet away, which keeps most households happily in the 50-to-65-inch range. Second, mount the TV or use a slim console no deeper than about 16 inches — every inch of console depth is an inch stolen from the walkway. Third, skip the second matching chair and use one swivel accent chair angled toward the sofa; it joins the conversation when the TV is off and spins toward the screen for movie night.
Tips that make it work
- Keep 14 to 18 inches between the sofa’s front edge and the coffee table — close enough for feet and drinks, far enough for knees.
- Float the sofa even 4 to 6 inches off the wall so the arrangement reads as placed, not wedged.
- Put the front legs of the sofa and chair on the rug; a rug floating in the middle with furniture stranded around it visually chops the floor.
2. The Bowling Alley: Two Loveseats Facing Each Other
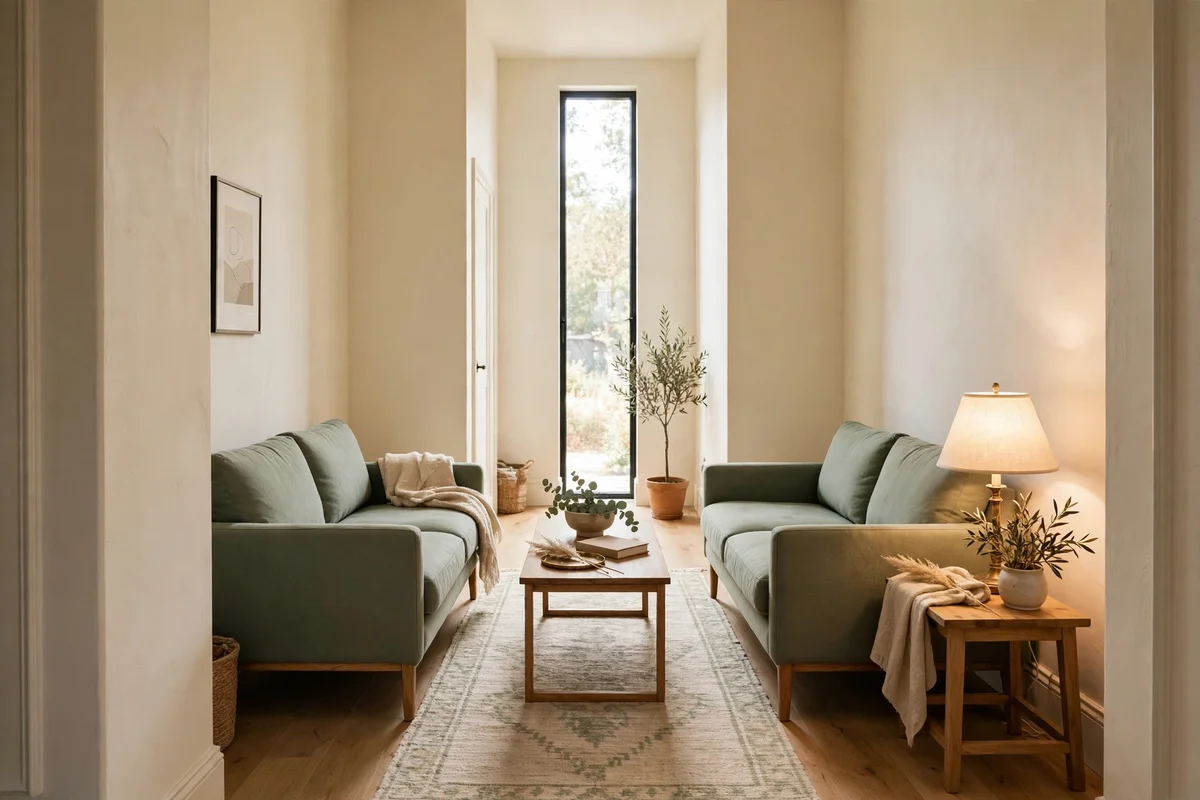
Long, narrow rooms punish the default layout. One sofa on the long wall leaves a corridor of dead floor in the middle and seating that feels miles apart. The example that fixes it: two compact loveseats (around 60 inches each) facing each other across a slim coffee table, with a long rug running underneath the whole group.
This arrangement turns the room’s worst feature — its length — into the conversation zone. Symmetry does the visual heavy lifting, so the room reads as calm and intentional instead of tunnel-like. The TV, if there is one, goes on a short end wall or a side wall on a pivoting mount; nobody’s neck should be doing gymnastics. If your household talks more than it channel-surfs, this is the layout to copy — and our roundup of small living room seating ideas can help you pick pieces that earn their floor space.
Tips that make it work
- Leave 30 to 36 inches between the two facing seats; under 24 inches the middle becomes a squeeze, not a zone.
- Choose a coffee table about two-thirds the length of the loveseats so it anchors the group without blocking shins.
- Angle nothing. In a narrow room, angled furniture eats the walkway on both sides.
3. The Square Box: Sectional in the Corner, Floor in the Middle
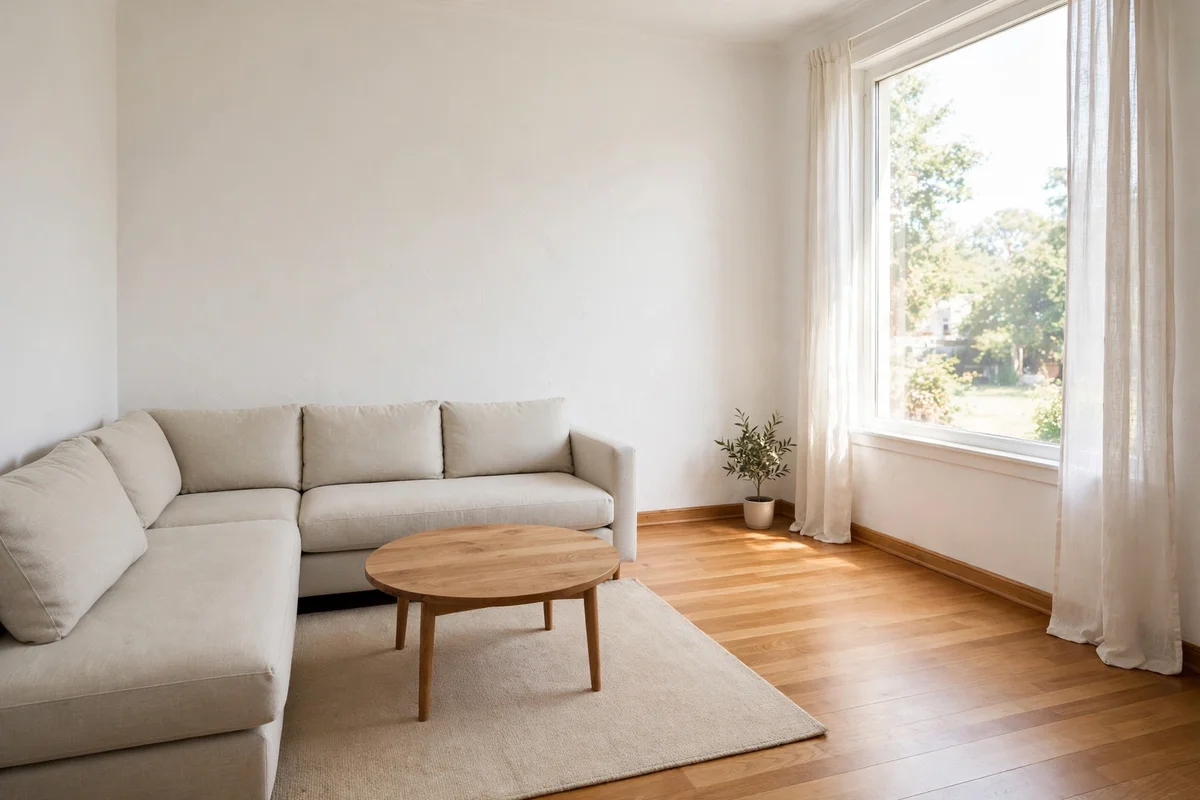
Square rooms around 12 by 12 feet are sectional territory — but only if the sectional is genuinely small-scale. The example: an L-shaped sectional (roughly 95 by 60 inches at most) pushed into one corner, a round 36-inch coffee table in front of it, and the entire center of the room left open.
What makes this example work is what it refuses to do. It refuses a second row of seating, it refuses a rectangular coffee table with corners jutting into the walkway, and it refuses to fill the open middle “because it looks empty.” That open middle is the whole point — it is the circulation, the visual breathing room, and the reason the room feels twice its size. Keep the chaise end pointed toward the window, never toward the door, so visitors walk into the seating area rather than the underside of a chaise frame.
Tips that make it work
- Measure the sectional’s full footprint including the chaise before buying; showroom sectionals routinely run 20 inches bigger than they look.
- A round coffee table or a storage ottoman suits the L-shape far better than a rectangle — no corners to bruise or block.
- Leave a couple of inches at each end of the sectional so it looks placed in the corner, not stuffed into it.
4. The Studio Corner: Let the Sofa Back Draw the Line
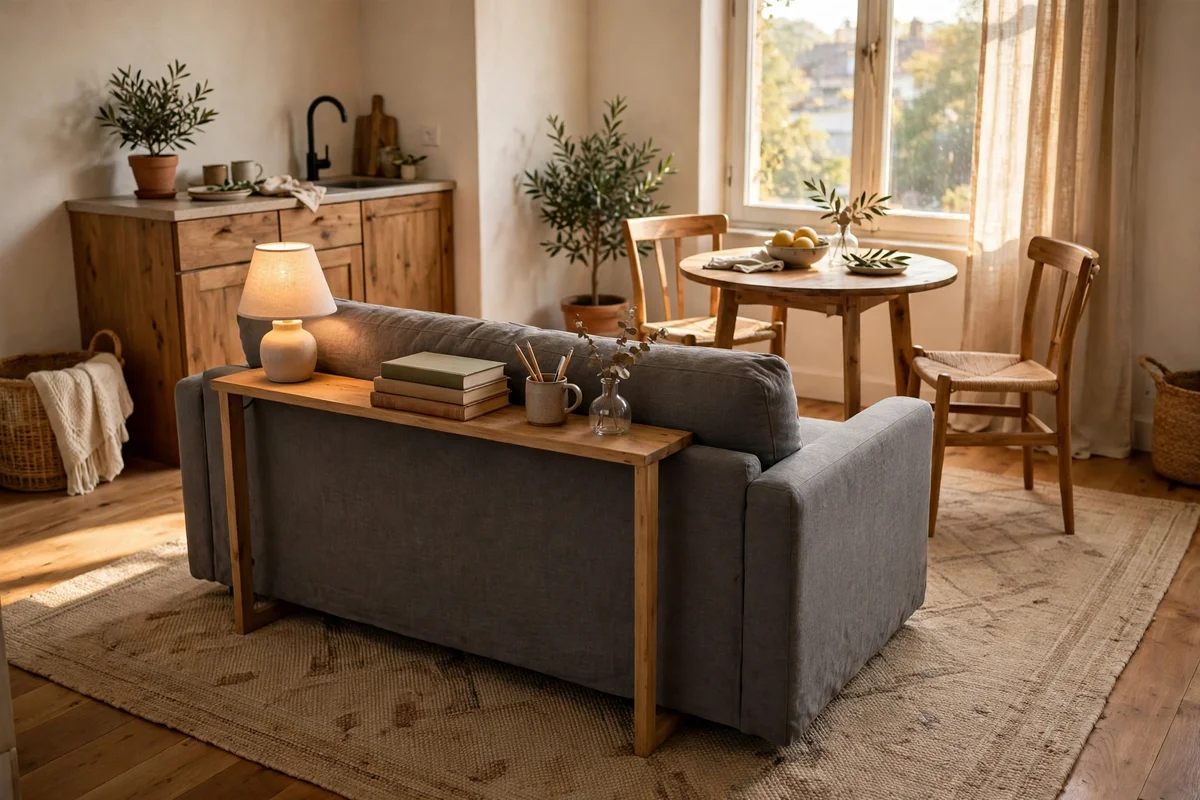
In a studio, the living room shares its floor with the dining area, the workspace, or the bed — and the classic mistake is lining everything along the walls, leaving a hole in the middle that belongs to no zone. The example that works: turn the sofa perpendicular to the rest of the space so its back faces the dining or kitchen area. One rotation, and the room reads as two rooms.
The trick only holds if the back of the sofa looks finished. A slim console 10 to 12 inches deep tucked against the sofa back gives you a lamp surface and a landing spot for keys, and it finishes the divider from the dining side. Keep pathways honest on both sides of the seating zone — a divider that forces people to squeeze past the arm is worse than no divider. For more zoning moves that need zero construction, see our guide to decorating a studio apartment.
Tips that make it work
- A low open bookcase (30 to 34 inches high) does the same zoning job if turning the sofa feels too committed — sightlines stay open, storage appears.
- Keep both zones in one color story or the room reads as cut in half.
- Never let the “behind the sofa” strip become a clutter shelf; a divider covered in clutter just moves the mess.
5. The Door-Everywhere Room: Traffic Lanes Before Furniture
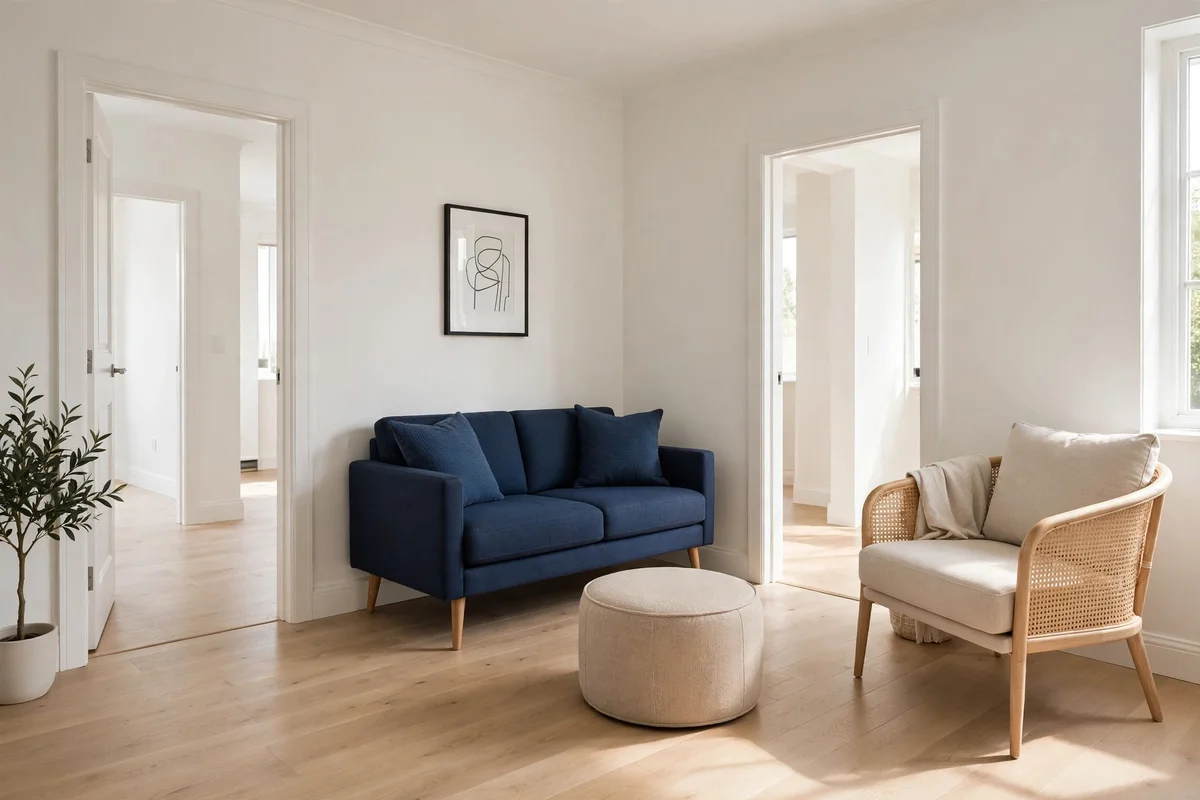
Some small living rooms have two doorways, a hallway opening, and a closet door — and every layout fails because furniture keeps landing in the paths between them. The example that works starts with nothing: map the traffic lanes first, then fit furniture into what remains.
Stand in each doorway and walk to every other doorway; those are your lanes, and they are non-negotiable. Tape them on the floor with painter’s tape — 30 to 36 inches wide for main routes — and arrange seating only in the leftover pockets. This almost always means the sofa goes on the one uninterrupted wall, chairs stay light and movable, and the coffee table gets swapped for a storage ottoman or nesting tables that can clear the lane in seconds. It also means mapping the door swing: a door that collides with a sofa arm is the single most common layout failure in small rooms, and no styling fixes it.
The clearance cheat sheet
| Measurement | Rule of thumb | Why it matters |
|---|---|---|
| Main walkway | 30–36 inches, never under 24 | Comfortable two-direction movement |
| Sofa to coffee table | 14–18 inches | Knees and coffee cups coexist |
| Coffee table length | About 2/3 of sofa length | Anchors without overwhelming |
| Rug to wall margin | 8–12 inches of bare floor | Frames the zone, doesn’t wall-to-wall it |
| TV center height | Around 42 inches from floor | Seated eye level, no neck strain |
| Behind dining chairs (if shared space) | 36 inches | Room to pull out and pass |
Tips that make it work
- Choose chairs you can lift with one hand; in a door-heavy room, seating gets moved weekly.
- A round rug or round coffee table softens the geometry when lanes cross at odd angles.
- If a lane must pass in front of the TV, shift the seating group — not the lane. People will always take the shortest path.
6. The Long-Wall Dilemma: An L-Shape That Frees the Middle
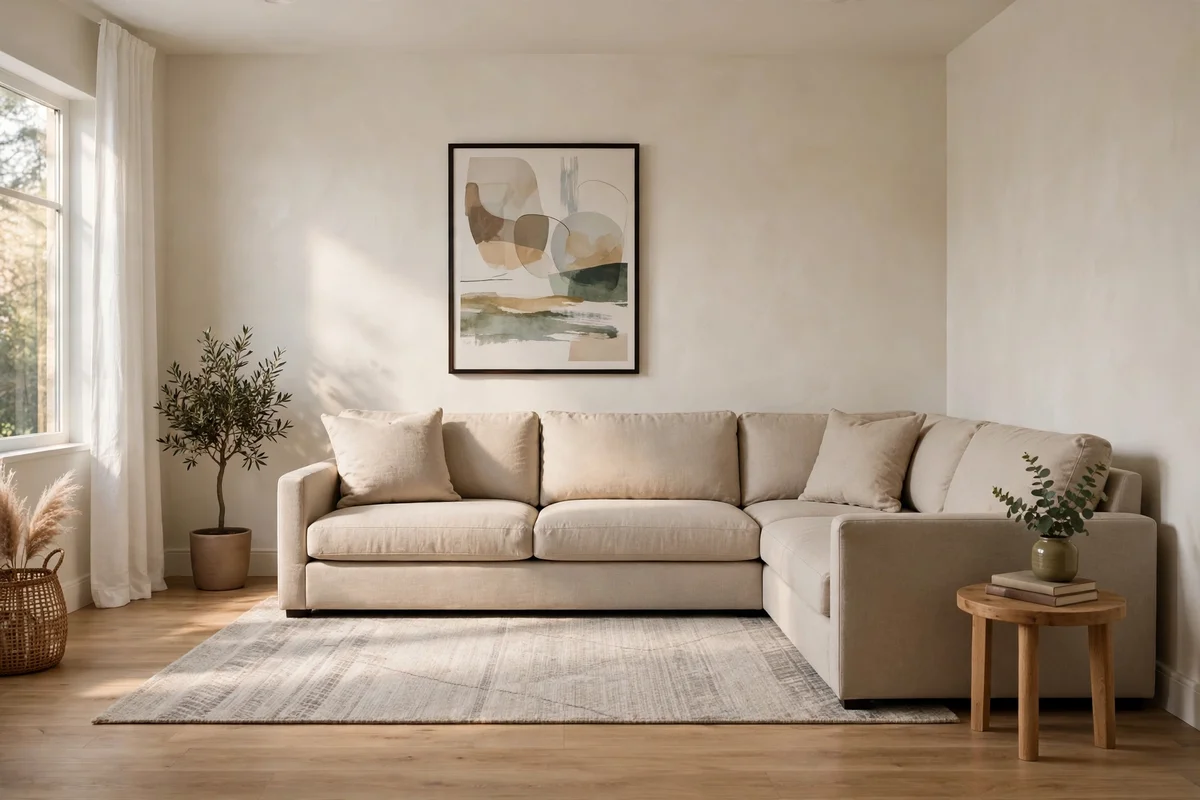
This room has one great long wall and an owner tempted to line every piece of furniture along it. The result is the classic “furniture parade” — sofa, chair, bookshelf, TV stand in a row, and a vast empty middle that feels like a waiting area. The example that fixes it: sofa on the long wall, plus a loveseat or chaise forming an L at one end, with the open side facing into the room.
The L-shape pulls the seating forward and claims the middle of the room as a conversation zone instead of a void. The long wall behind the sofa is then free for what it does best: one long floating shelf, one large piece of art, or a slim media console — a single horizontal gesture rather than a lineup of furniture backs. End tables shrink to one shared C-table or a small round side table that slides over the sofa arm.
Tips that make it work
- Keep the short leg of the L at the end nearest the room’s entrance; it welcomes people in instead of walling them out.
- One large artwork on the long wall beats a gallery of small frames, which reads as clutter at eye level in a small room.
- Resist filling the freed middle with a second coffee table or a big plant — the open floor is doing the work.
7. The Conversation Room: No TV on the Main Wall
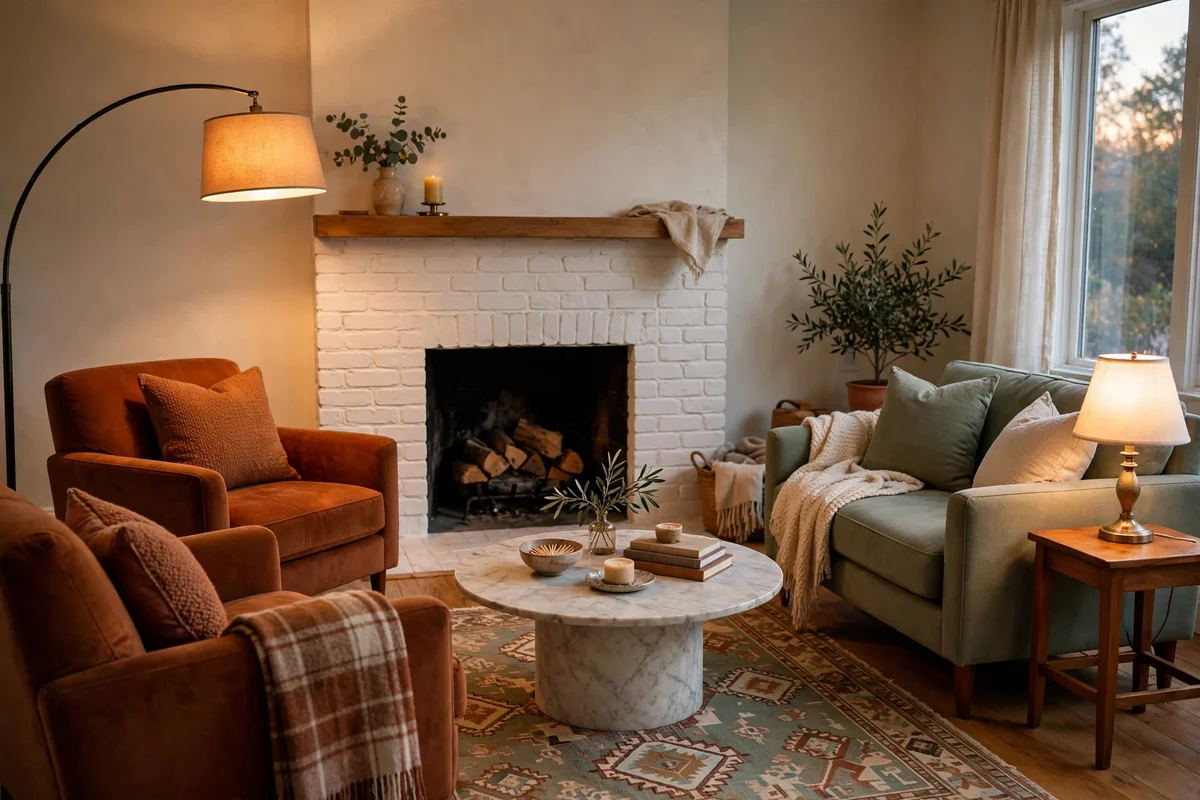
Not every small living room revolves around a screen. In households where the living room is for talking, reading, and lingering, the TV-on-the-main-wall default actively hurts: every chair ends up in a row facing one direction, and conversation dies. The example: four seats in a loose circle or U around a central coffee table, with the focal point a fireplace, a big window, or one strong piece of art.
The layout borrows its logic from the best small hotel lounges — everything angled slightly inward, nothing more than a lean away from the shared center. Two armchairs plus a loveseat is the usual cast; a fourth seat can be a pouf or ottoman that tucks away when it is just one person reading. If a TV must exist, it goes on a side wall on an articulating mount, clearly the secondary citizen.
Tips that make it work
- Keep every seat within about 8 feet of the coffee table’s center so conversation never requires raised voices.
- Slight angles (10 to 20 degrees inward) feel sociable; hard right angles feel like an interrogation.
- A floor lamp arcing over one chair plus a table lamp on the other side gives the circle two light sources without a single floor-hogging fixture in the middle.
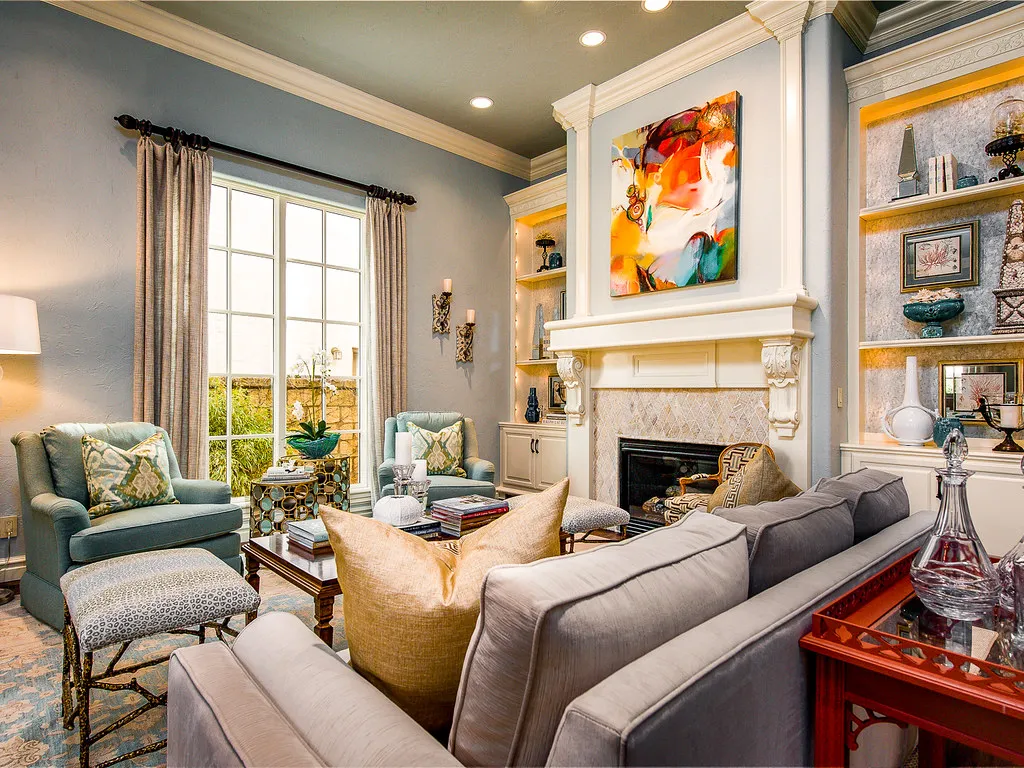
8. The Fireplace Standoff: Pick One Winner
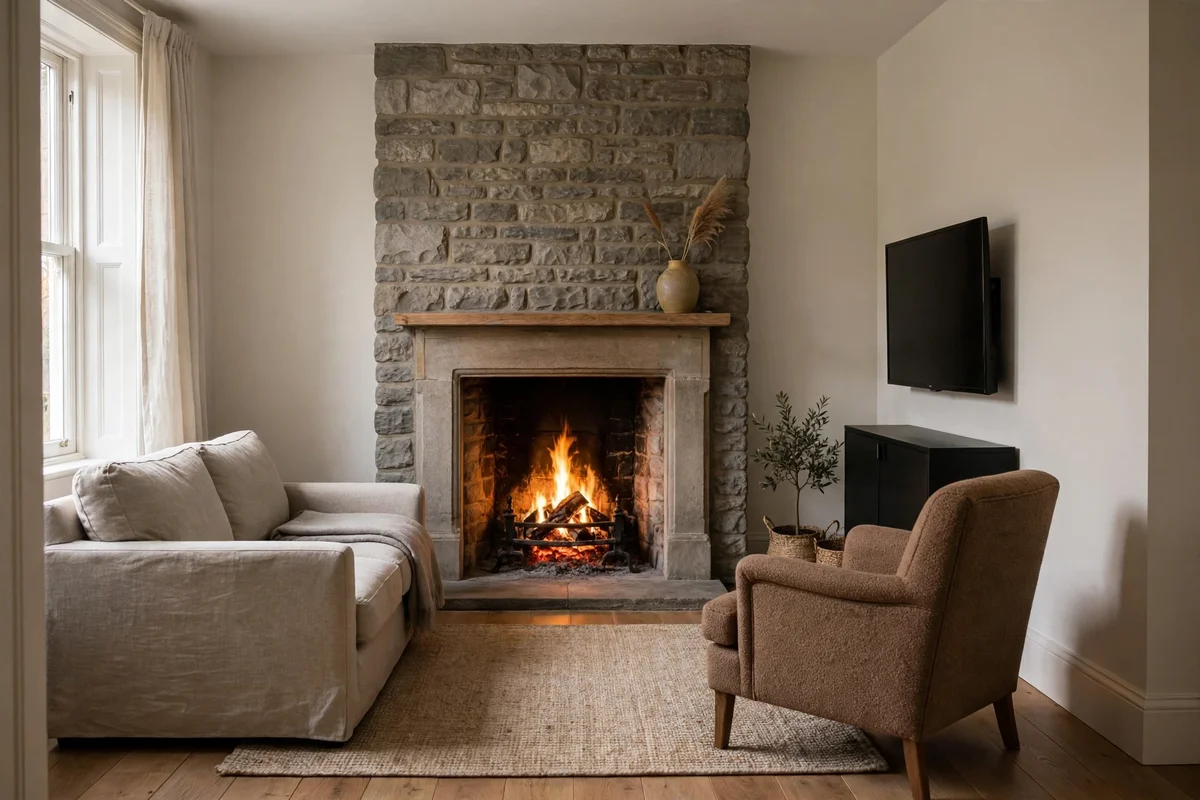
A fireplace and a TV in a small room compete for the same wall and the same sightlines, and the seating ends up angled at a compromise that serves neither. The example that resolves it: pick one focal point honestly, orient the seating to it, and demote the other.
If the fireplace wins, the sofa faces it squarely and the TV goes on a side wall — ideally against a darker paint color so the black rectangle recedes when off. If the screen wins, the seating faces the TV wall and the mantel stays deliberately restrained: one anchor piece placed off-center, a third of the shelf left empty, so it supports the room instead of competing. What never works is splitting the difference with the sofa at 45 degrees to both; that eats the floor between them and makes the room feel undecided.
Tips that make it work
- Never mount the TV above the fireplace in a small room — it puts the screen far above seated eye level and guarantees neck strain.
- An unused fireplace is an opportunity: a single sculptural object or a cluster of candles in the opening reads better than decorative logs.
- Keep the mantel styling to odd numbers and breathing room; a crowded mantel at eye level shrinks a small room fast.
9. The Work-From-Home Hybrid: A Desk That Doesn’t Look Like One
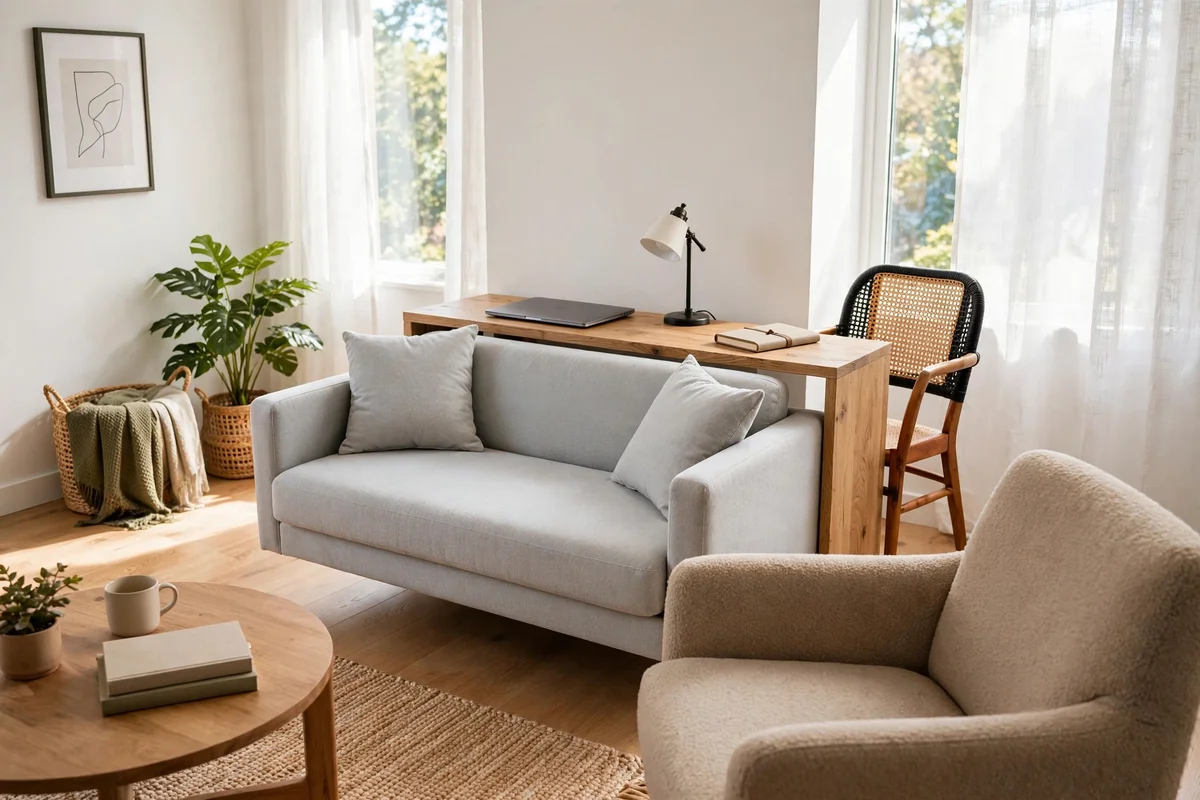
The small living room that doubles as a home office usually fails in one of two ways: the desk colonizes the best wall and the room starts feeling like a cubicle, or the “office” is a laptop on the sofa and the back pays for it. The example that works hides the work in plain sight: a slim console desk (about 12 to 14 inches deep) behind the sofa or along a short wall, paired with a chair good-looking enough to leave out.
The behind-the-sofa position is the star here — it borrows the dead strip between the floated sofa and the wall, faces you toward the room instead of a wall, and the desk essentially disappears under a lamp and a tray when the laptop closes. If the desk must go on a visible wall, choose one with closed storage or a drop-front so work clutter vanishes at 6 p.m. The office chair matters more than the desk: a dining-style chair or a compact task chair in the room’s palette reads as furniture, not equipment.
Tips that make it work
- Face the desk toward the room or a window, never toward a blank wall — you will actually use it more.
- A desk lamp that matches the room’s other lighting keeps the corner feeling like decor after hours.
- Run one cable channel down the desk leg; visible cables are what make a home office look temporary.
10. The Renter’s Flex Room: Light Pieces, Zero Commitment
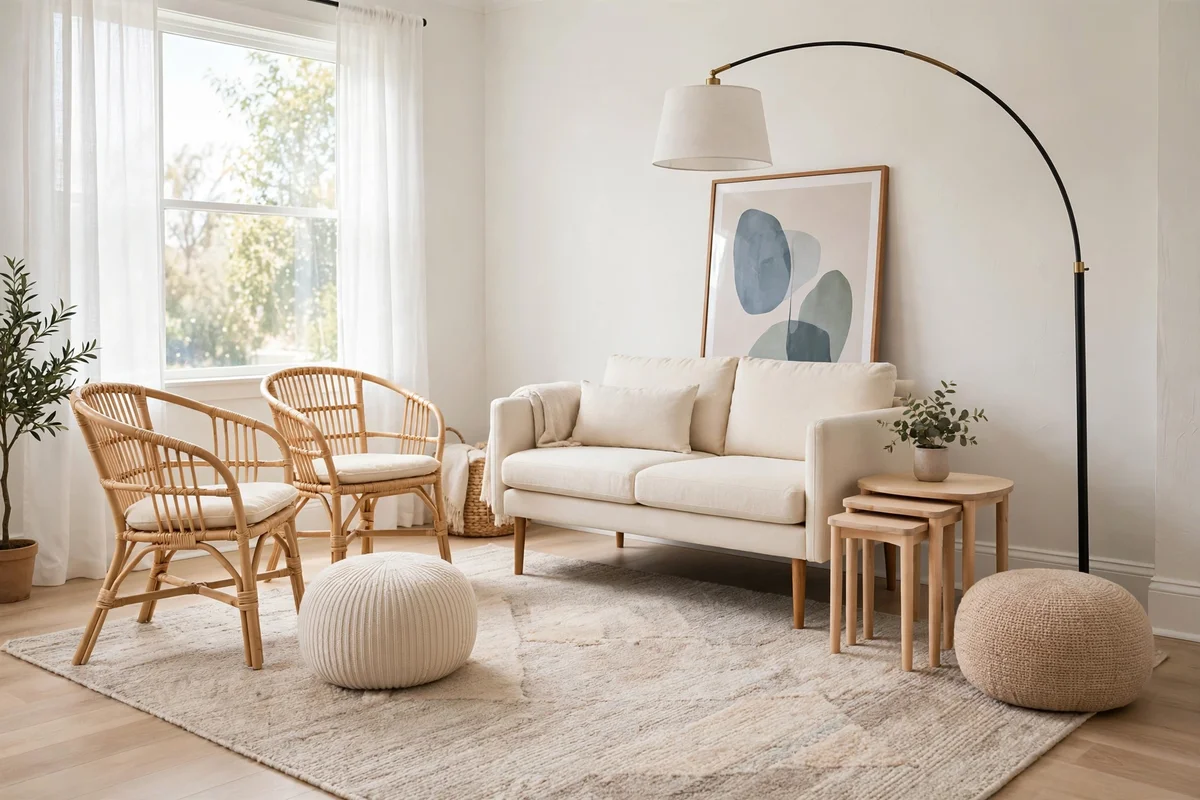
Renters face a special constraint: no mounting the TV, no drilling sconces, often no painting, and a lease that could end in a year. The example that works is built entirely from pieces that move: a compact sofa on legs, a pair of lightweight accent chairs, nesting tables instead of a coffee table, a floor lamp instead of sconces, and a large rug that defines the zone without touching a wall.
The philosophy is “furniture as camping gear” — everything earns its place by being movable in under a minute. Poufs become footrests, extra seats, and side tables with a tray on top. The rug does the zoning work that built-ins would do in an owned home. And because nothing is attached to anything, the layout can be re-taped and rearranged seasonally: conversation circle in winter, TV row for the big game, open floor when guests stay over.
Tips that make it work
- Buy the rug first and in the largest size the room can take — it is the one piece that makes a rental layout look intentional.
- Lean one oversized art print on the wall behind the sofa instead of hanging a gallery; zero holes, same impact.
- Keep a “one in, one out” rule for decor; in a rental you cannot build storage, so editing is the storage.
Quick recap: match your room to an example
| Your room | Start with example | Key move |
|---|---|---|
| Rectangle, TV matters most | 1. TV-First Rectangle | Sofa on long wall, slim console, swivel chair |
| Long and narrow | 2. Bowling Alley | Two facing loveseats, slim table |
| Square, ~12 x 12 ft | 3. Square Box | Corner sectional, open center |
| Studio / open plan | 4. Studio Corner | Sofa back as divider |
| Multiple doors, busy traffic | 5. Door-Everywhere Room | Tape lanes first, light movable pieces |
| One great long wall | 6. Long-Wall Dilemma | L-shape claims the middle |
| Talking beats watching | 7. Conversation Room | Circle of seats, TV demoted |
| Fireplace + TV compete | 8. Fireplace Standoff | Pick one winner honestly |
| Desk must fit too | 9. Work-From-Home Hybrid | Slim desk behind the sofa |
| Rental, nothing permanent | 10. Renter’s Flex Room | Movable everything, rug as the anchor |
Frequently Asked Questions About Small Living Room Layouts
What is the best layout for a small living room?
There is no single winner — it depends on the room’s shape and what the household does most. Three arrangements cover nearly every case: sofa on the long wall facing the TV, an L-shaped setup tucked into a corner, or two facing seats for conversation-first rooms. Match your room to one of the ten examples above rather than forcing a generic plan.
Where should the sofa go in a small living room?
On the longest uninterrupted wall in most rooms — it gives the seating the widest possible field and keeps walkways clear. In studios and open plans, try floating it perpendicular to the rest of the space so its back divides the zones. Avoid placing it where it blocks a door swing or a window’s daylight.
How much space should I leave between the sofa and coffee table?
Fourteen to eighteen inches is the sweet spot: close enough to set down a drink without standing, far enough that knees clear it when sitting down. Under 14 inches feels cramped; over 18 and the table drifts out of the conversation zone.
Can a sectional work in a small living room?
Yes, if it is genuinely small-scale — roughly 100 inches or less per side — and tucked into a corner so the center of the room stays open. A dark, oversized sectional in a small room absorbs light and dominates; a light-fabric, low-back sectional in the corner seats four while freeing two walls.
How do I arrange a small living room with a TV?
Put the screen on the wall opposite the main seating, size it to your viewing distance (about 1.5 to 2.5 times the diagonal), and center it near seated eye level around 42 inches high. Use a slim console or wall-mount to protect floor space, and angle one chair so the room still works for conversation when the TV is off.
What size rug works best in a small living room?
Bigger than your instinct says: the front legs of the sofa and every chair should sit on it, which usually means at least 8 by 10 feet even in a room that feels too small for it. Leave an even 8-to-12-inch margin of bare floor to the walls, keep the pile low so doors clear it, and skip heavy dark borders that visually shrink the zone.
How do I lay out a small living room with two doors?
Map the traffic lanes before placing anything: walk every doorway-to-doorway path, tape 30-to-36-inch lanes on the floor, and fit furniture only into the leftover pockets. Use light, movable pieces and skip a fixed coffee table in favor of nesting tables or an ottoman that can clear a lane fast.
Should I float the sofa or push it against the wall?
Float it whenever the room allows — even 4 to 8 inches of gap makes the arrangement look deliberate and adds perceived depth, plus the strip behind often fits a slim console. Push it to the wall only when walkways genuinely demand those inches, such as rooms under 11 feet wide.
How do I fit a desk in a small living room?
Use a slim console desk 12 to 14 inches deep tucked behind the floated sofa or on a short wall, facing the room or a window. Choose a chair that reads as furniture, add closed storage or a drop-front so work disappears after hours, and keep cables in one channel so the corner never looks temporary.
What is the biggest layout mistake in a small living room?
Pushing every piece of furniture flat against the walls and filling the leftover middle — it creates a corridor with a hole in it rather than a usable room. The closely related mistakes are an undersized rug that fragments the floor and a second competing focal point that leaves seating angled at nothing. Our roundup of tacky small living room decor mistakes covers the visual side of the same problem.
Conclusion
A small living room rewards decisions, not square footage. Every example above follows the same underlying logic: choose the arrangement that fits the room’s shape and the household’s real life, protect the walkways before placing a single piece, and let one or two hardworking moves — a floated sofa, an honest focal point, a rug big enough to gather the group — do what a roomful of furniture cannot.
Start with the example closest to your room and copy its bones this weekend. Tape the lanes, measure the clearances, move what you already own before buying anything new. The room will not get bigger. It will simply stop feeling small — and that, for a living room, is the entire job.


Pingback: How to Choose Small Living Room Layout: Decision Guide