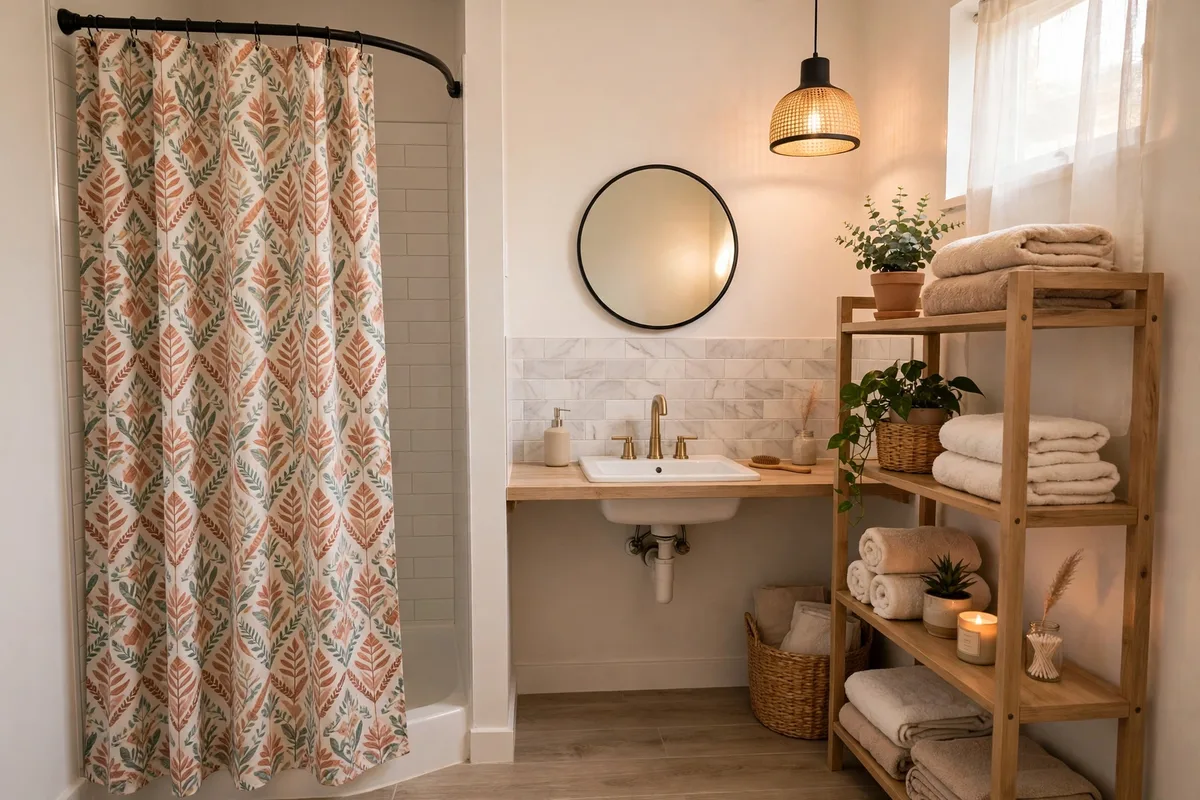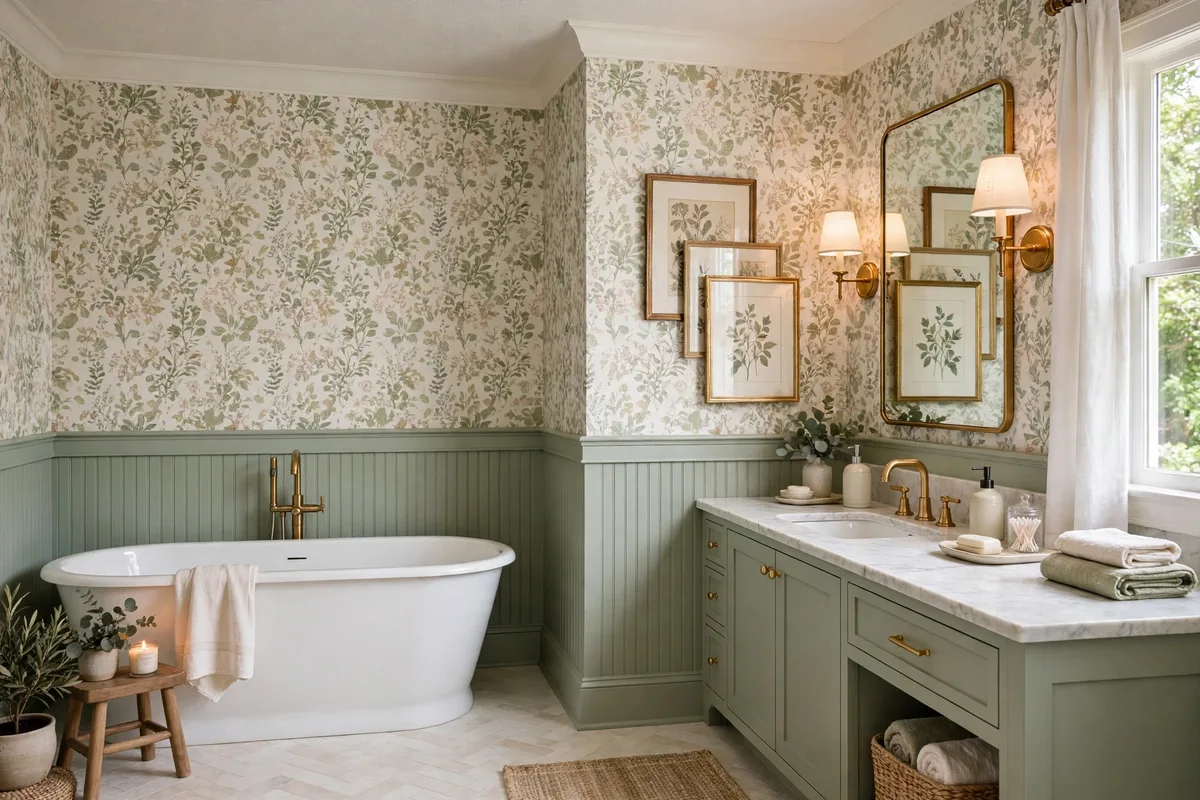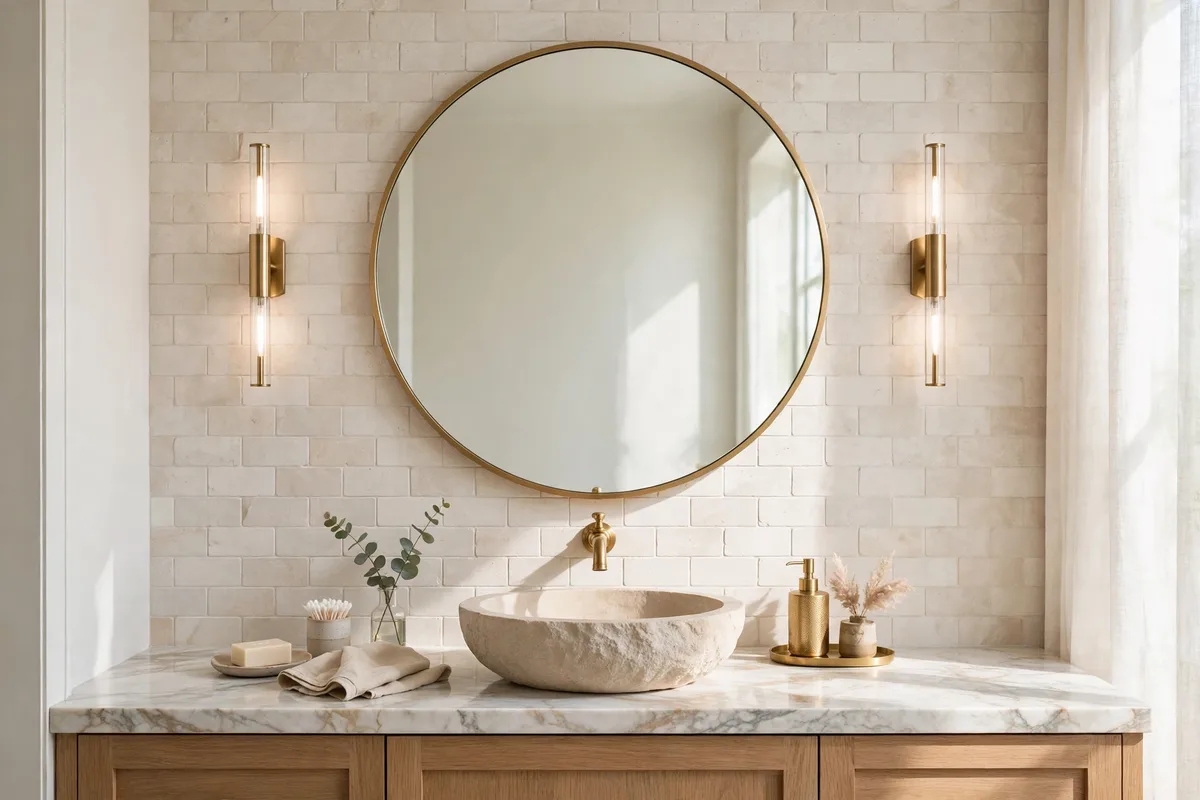
A bathroom mirror is the hardest-working rectangle in the house, and the most casually hung. Most go up wherever the old one was, or wherever the drill felt brave — and the room pays for it daily: a reflection that cuts off foreheads, light that lands wrong, a vanity that looks subtly “off” for reasons nobody can name. Placement is not taste. It is a small set of measurements — a centreline, a centre height, a bottom gap, a width ratio — and once they are right, everything else in the bathroom looks more expensive.
Ten placement ideas, each with the numbers that make it work, in the order you would measure them.
In this guide: The Placement Numbers at a Glance · 1. Centre on the Basin, Not on the Wall · 2. Centre Height: Start at 60 Inches, Adjust to the Users · 3. The Bottom Gap: 5–10 Inches of Breathing Room · 4. Width: 70–90% of the Vanity, Never Wider · 5. Double Vanities: One Wide Mirror or Two, Centred Per Basin · 6. Vessel Sinks: Measure Everything From the Rim · 7. Households of Different Heights: Go Taller, Not Higher · 8. Place With the Lights: Flanked Beats Overhead · 9. The Tape Test: Mock It Before You Drill · 10. Small Bathrooms: Aim the Mirror at Something Worth Reflecting · Frequently Asked Questions About Bathroom Mirror Placement · Conclusion
This page is placement and measurement — where the mirror goes, in numbers. Shapes, finishes and shopping live elsewhere; hanging it right lives here.
The Placement Numbers at a Glance
| Measurement | The working range | Measured from |
|---|---|---|
| Centreline | Exactly over the basin’s centre | The bowl, not the wall |
| Centre height | 57–65 in (start at 60) | Finished floor |
| Bottom gap | 5–10 in above counter; 2–4 in above backsplash | Counter / backsplash top |
| Width | 70–90% of vanity width, never wider | Vanity edges |
| Top edge | Below the light fixture; 70–75 in helps tall users | Finished floor |
1. Centre on the Basin, Not on the Wall
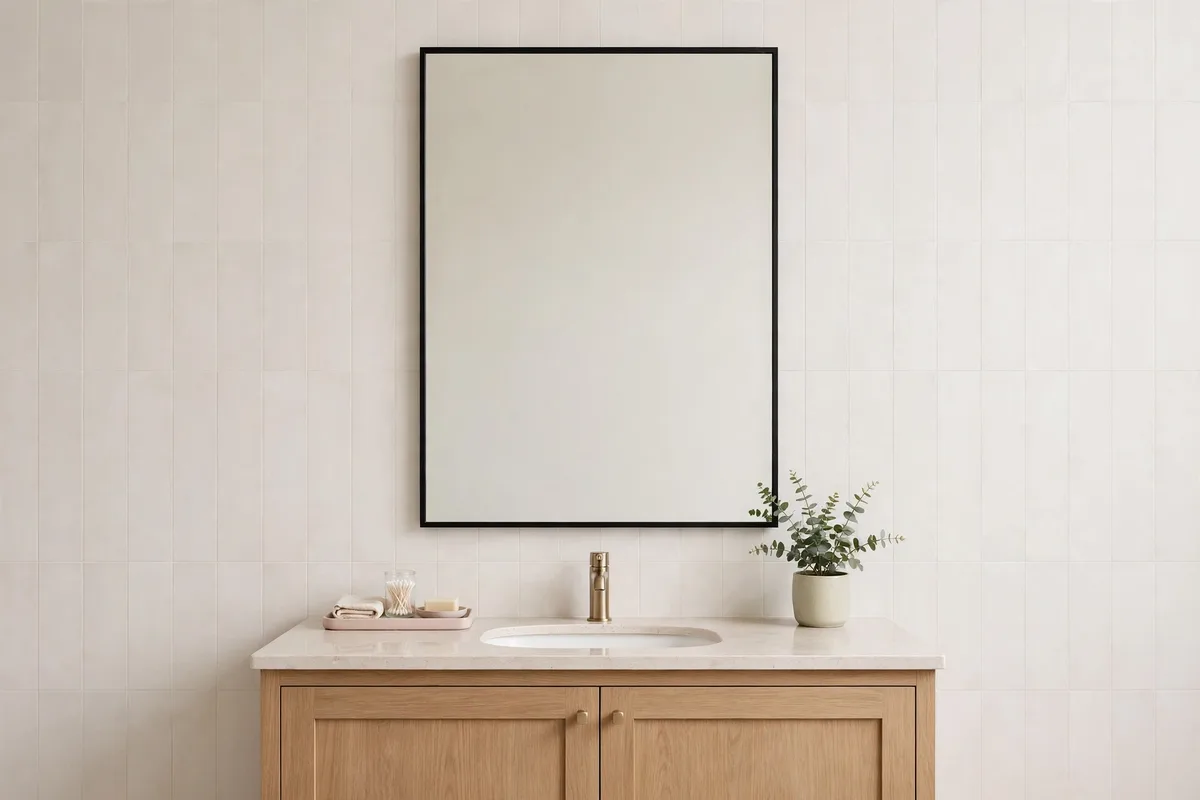
The first placement rule is the one most often broken: the mirror centres on the basin, not on the wall, not on the vanity cabinet, and not on the room. The user stands at the bowl; the reflection must meet them there. When the basin sits off-centre on a long counter — a common layout with storage to one side — a wall-centred mirror strands the user at its edge, and the whole composition reads as a mistake nobody can identify.
Find the centreline by plumbing, literally: drop an imaginary line from the faucet’s centre through the drain. That line is the mirror’s vertical axis. It is also why the counter composition matters — the tray-and-vignette arrangement in our bathroom vanity styling ideas is built asymmetrically around this same centreline, mirror first, objects second.
2. Centre Height: Start at 60 Inches, Adjust to the Users
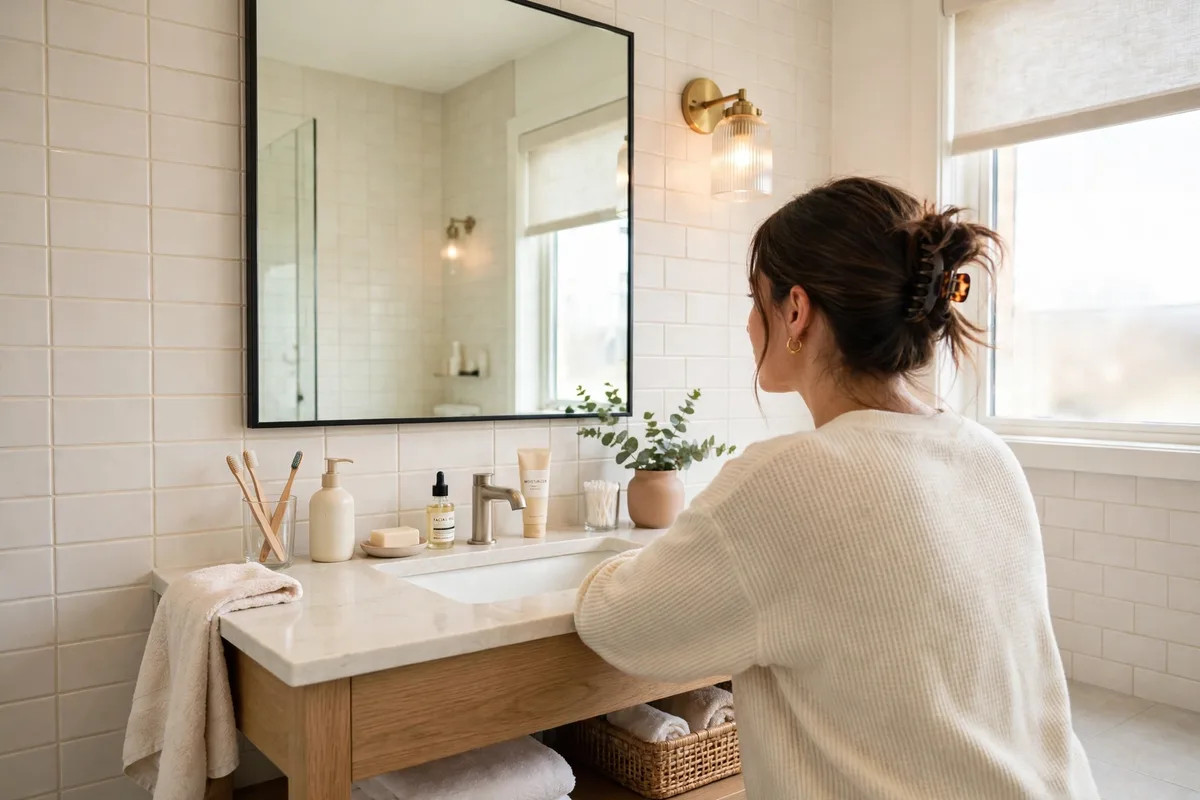
Vertical placement is governed by one landmark: the users’ eyes. The Hastings Bath Collection’s sizing guide puts the mirror’s centre at eye level, typically 60–65 inches from the floor, inside a working band of roughly 57–65 inches overall. Start at 60, then adjust: a single-user bathroom can be tailored exactly, while a shared one takes the midpoint between the tallest and shortest regular users.
What you are protecting is posture. A centre set too low makes tall users stoop into their own reflection; too high, and shorter users groom on tiptoe with the mirror showing them mostly ceiling. If the household’s heights differ wildly, do not split the difference with a small mirror — §7’s taller-mirror answer serves both ends of the range at once.
3. The Bottom Gap: 5–10 Inches of Breathing Room
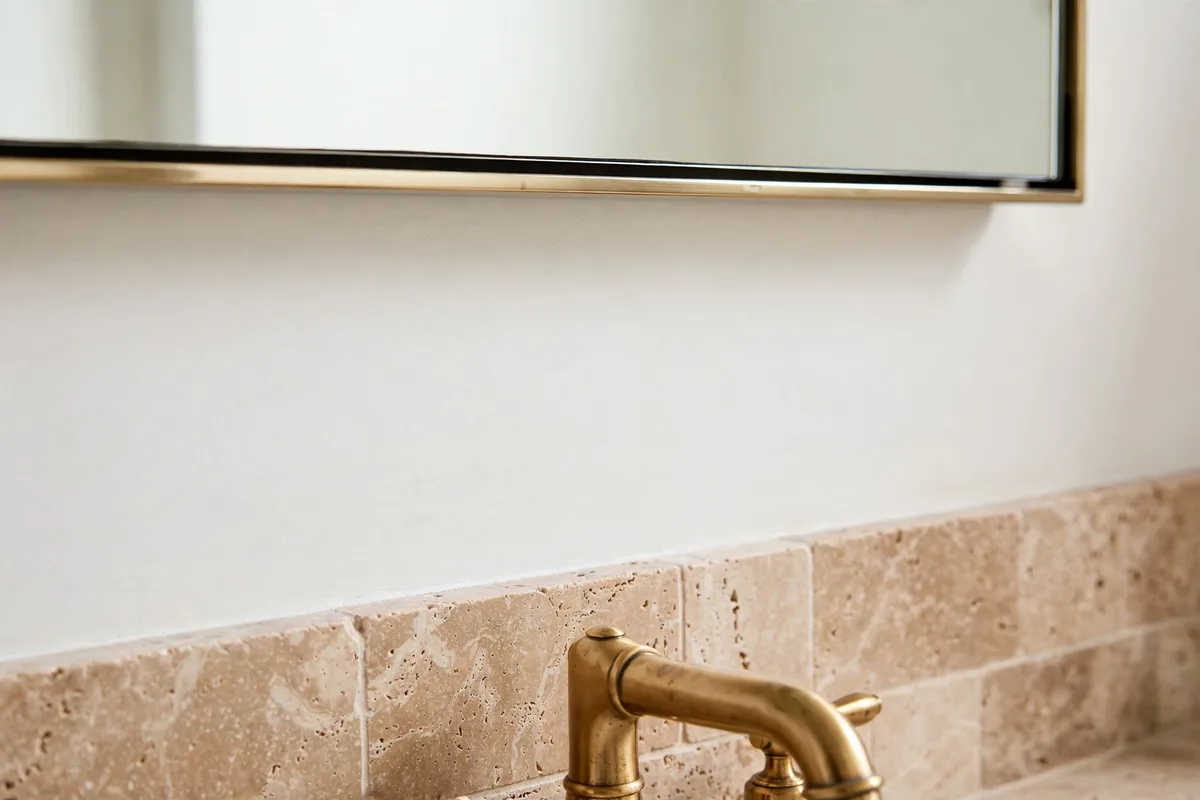
The mirror’s bottom edge lives in a narrow negotiation between the faucet below and the face above. Engineer Fix’s clearance guide sets the standard: the bottom edge sits 5–10 inches above the countertop, which clears the faucet, keeps splash off the glass (and off the silvering behind it — the cause of black-edged mirrors), and leaves room to wipe the counter. Where a backsplash exists, the finer rule applies: start the mirror 2–4 inches above the backsplash’s top edge, so the two materials get a clean visual break instead of a moisture-trapping seam.
Too low crowds the faucet and spots constantly; too high disconnects the mirror from the vanity and it floats like a picture in a corridor. The 5–10 inch band is where the mirror reads as part of the vanity — measure it, do not eyeball it.
4. Width: 70–90% of the Vanity, Never Wider
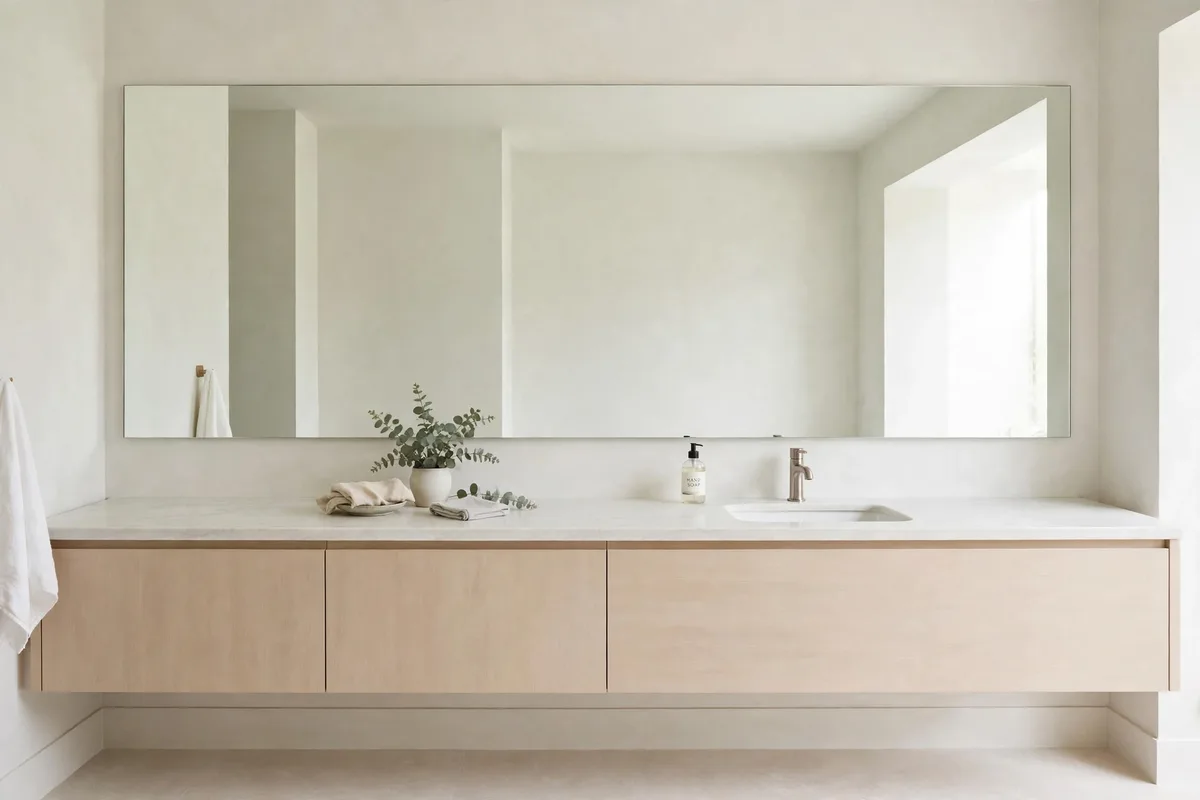
Width has a hard ceiling and a soft floor. The ceiling: never wider than the vanity — a mirror overhanging the cabinet’s edges looks like a measuring error and visually tips the composition. The working band, per the Hastings guide, is 70–90% of the vanity’s width, or roughly 2–4 inches narrower in total, leaving a margin of wall on each side for the composition to breathe and for sconces to land (§8).
Within the band, choose by purpose. The 90% end maximises reflection and light — the small-bathroom play. The 70% end leaves deliberate wall for a framed, furniture-like mirror in a larger room. What fails is indecision outside the band: a mirror at 50% of the vanity width reads as a porthole, and the vanity wall looks unfinished no matter how good the counter styling is.
One Vanity, Worked: All Five Numbers Together
Take a standard 48-inch single vanity with a 36-inch-tall mirror. Width: 70–90 percent of the vanity gives 34–43 inches, so a 36-inch mirror sits comfortably inside the band. Centreline: on the basin, not the wall. Centre height: start at 60 inches from the finished floor, inside the 57–65 band. Bottom edge: a 36-inch mirror centred at 60 inches lands its bottom edge at 42 inches — roughly 5–6 inches above a standard-height counter, inside the 5–10 inch gap band. Top edge: 78 inches, clear of the light line. Five bands, one mirror, no guessing — your vanity’s numbers scale from its own width the same way.
5. Double Vanities: One Wide Mirror or Two, Centred Per Basin
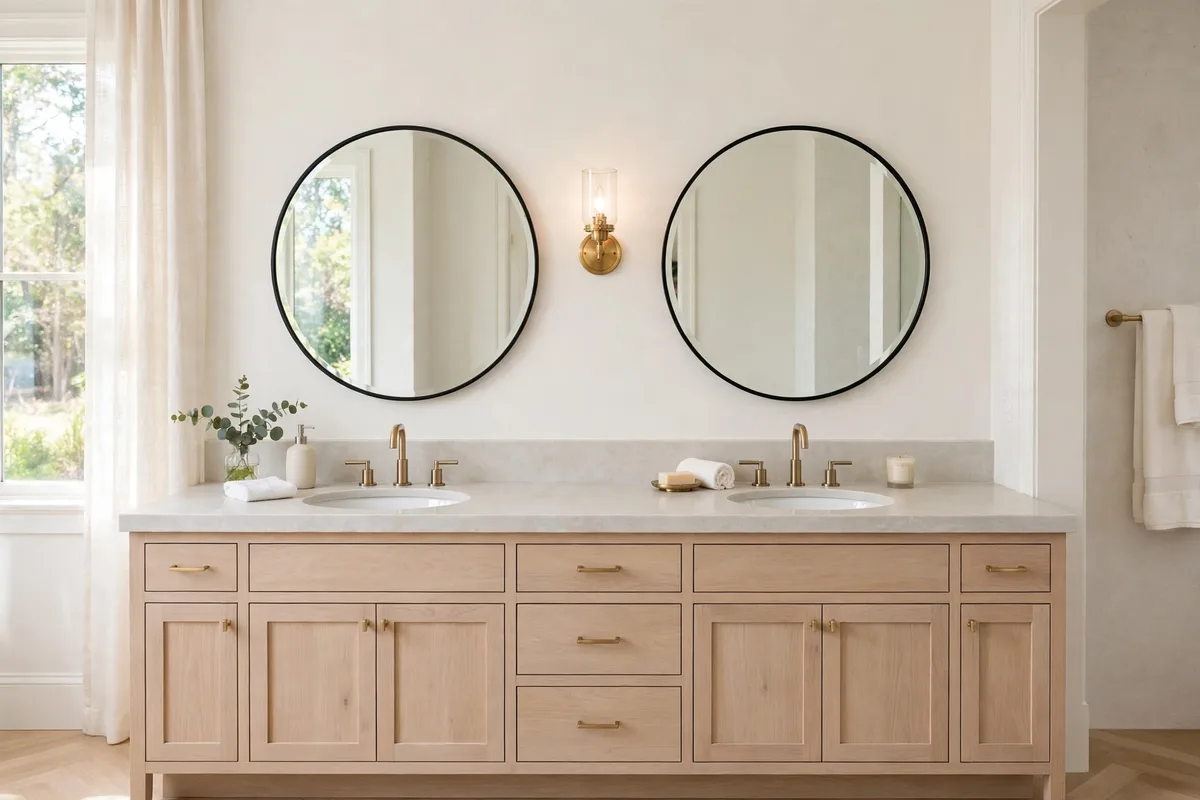
A double vanity offers two honest configurations. One wide mirror spanning both stations reads calm and architectural, doubles the light, and is the easier install; two individual mirrors, each centred on its own basin (§1’s rule, applied twice), read tailored and let each user own a frame, a shape, a zone. Both are correct; the mistake is the hybrid — one mirror centred on the whole vanity while the basins sit unevenly beneath it.
For the two-mirror route, apply the single-vanity math per station: each mirror at 70–90% of its half of the counter, centred on its bowl, same centre height for both so the tops align. Two mirrors at different heights because each user “adjusted theirs” is a daily visual argument; §7’s taller glass is the peaceful solution.
6. Vessel Sinks: Measure Everything From the Rim

A vessel sink raises the whole geometry: the bowl sits on the counter, so every measurement that assumed a counter datum shifts up by the vessel’s height. The bottom-gap rule (§3) is therefore measured from the rim of the vessel, not the countertop — Engineer Fix’s guides make the point explicitly, because a mirror placed 5–10 inches above the counter can end up nearly touching a tall vessel’s rim, crowding it and catching every splash.
The centre-height rule, by contrast, does not move: eyes are where they are, and the mirror still centres on them. The practical effect is that vessel setups often need a slightly shorter mirror, or a taller backsplash decision made early — which is why vessel and mirror should be chosen in the same conversation, ideally in the same shop visit, samples in hand.
When the Basin Sits Under a Window
The one layout with no wall to measure: the basin under a window, glass where the mirror wants to be. The honest answers are compromises, named as such. A mirror on the adjacent wall, angled to the user, keeps a reflection in the room — Section 10’s aim logic, applied sideways. Or a smaller mirror returns to the side wall and Section 8’s flanked light does more of the work. Either way, the centreline rule in Section 1 is relaxed knowingly, not broken silently: a window basin is the exception the measurements cannot govern, and the room is dressed around it.
7. Households of Different Heights: Go Taller, Not Higher
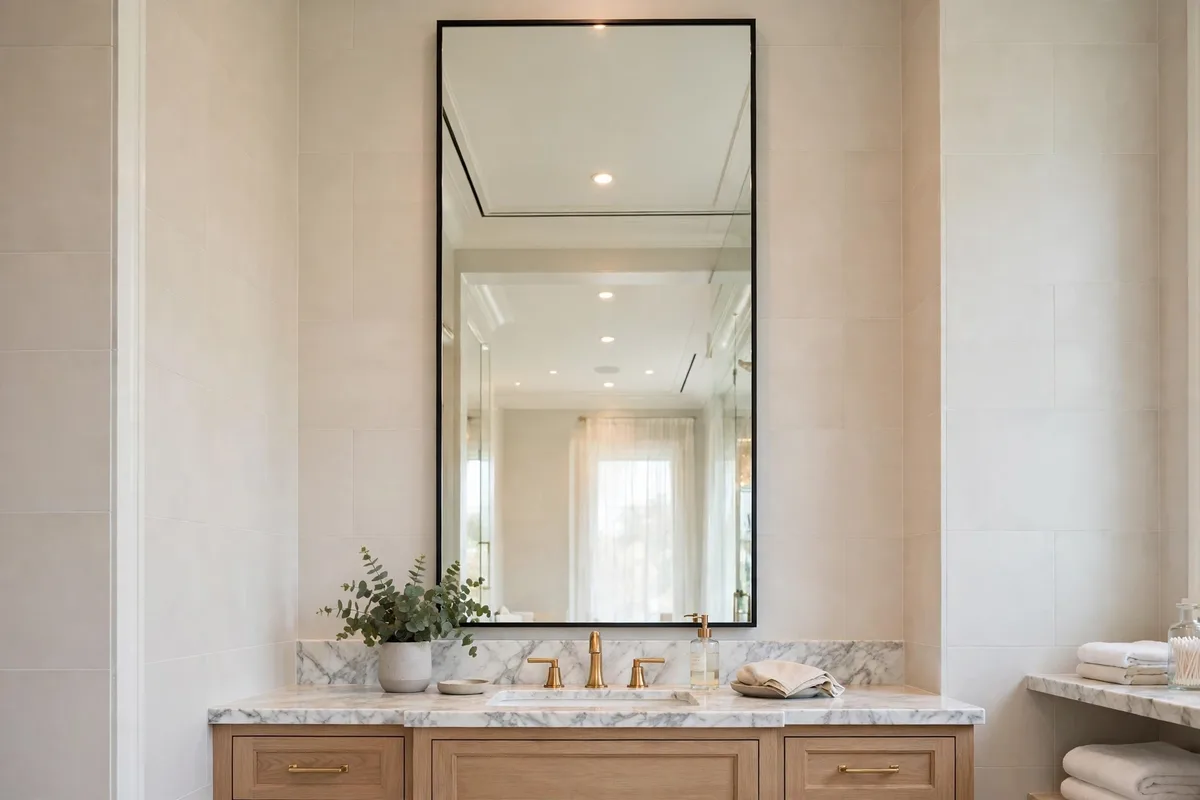
When users differ by a foot or more, raising a standard mirror serves the tall and strands the short; lowering it reverses the injustice. The resolution is vertical generosity: a taller mirror, centred at the household midpoint (§2), sized so its top edge reaches 70–75 inches and its bottom stays in the §3 gap. Both users find their full face and hair somewhere in the glass without stooping or stretching.
Tall mirrors have a second dividend: they pull the eye upward and lend height to low-ceilinged bathrooms. The one caution is proportion — a tall, narrow mirror on a wide vanity inverts §4’s balance. Keep the width inside the 70–90% band and let the extra dimension be height only.
8. Place With the Lights: Flanked Beats Overhead
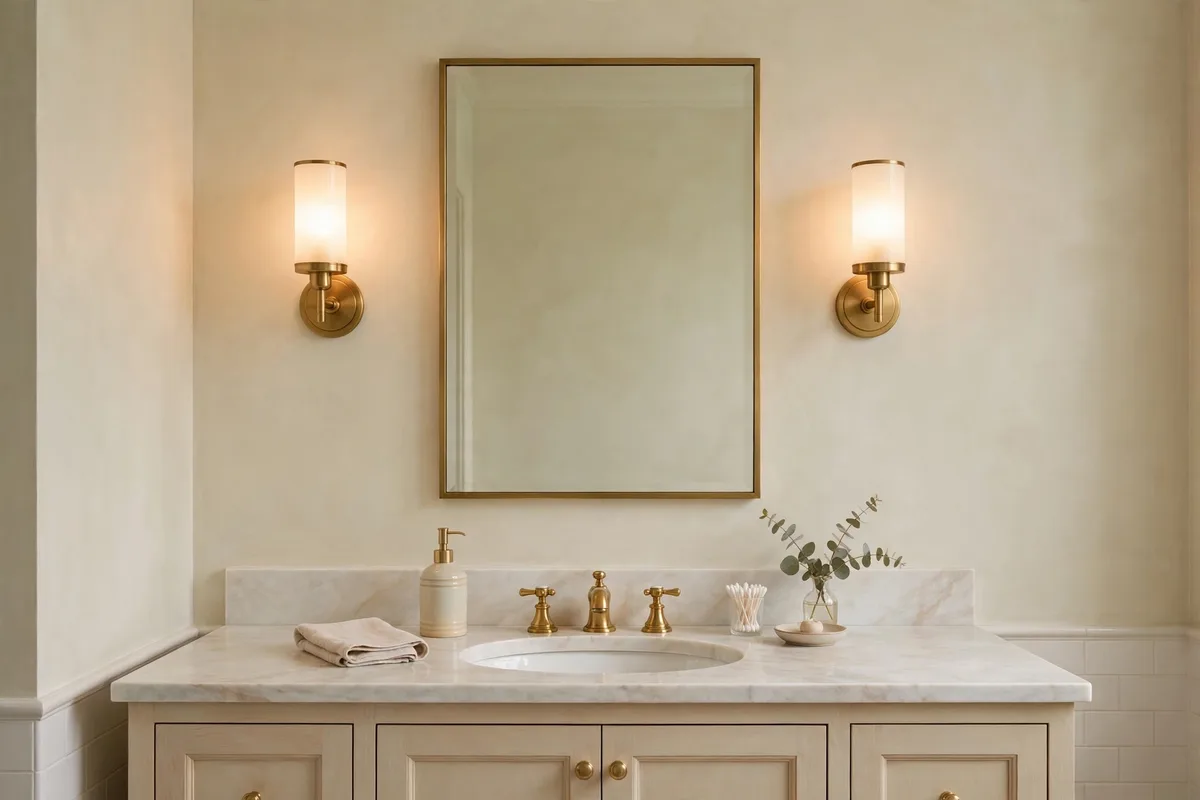
A mirror’s placement is only finished when the light agrees with it. The top edge should sit a few inches below any overhead fixture (or align near its top), never crowding it; better still, sconces flanking the mirror at face height wash the face evenly from both sides — the placement our tile-and-light planning in shower tile combinations ideas assumes when it talks about satin tile bouncing light back at the vanity wall.
Plan mirror width and sconces together: the wall margins left by a 70–90% mirror (§4) are exactly where the sconces live. Buy the mirror too wide and the flanking light has nowhere to go — the room falls back on a single overhead bar, with its downward shadows, and the best-placed mirror in the world still shows a tired face.
When the mirror carries the job itself: Two cases move the light or the storage INTO the mirror. Where no wall can be flanked — a wall-to-wall mirror, a window in the way — a front-lit mirror throws the light forward onto the face; our bathroom lighting guide works that case through in full. Where storage is desperate, a mirrored cabinet takes the same centreline and the same heights as any mirror here, with one extra check: its depth against the faucet’s swing, so the door clears the tap at full open.
9. The Tape Test: Mock It Before You Drill
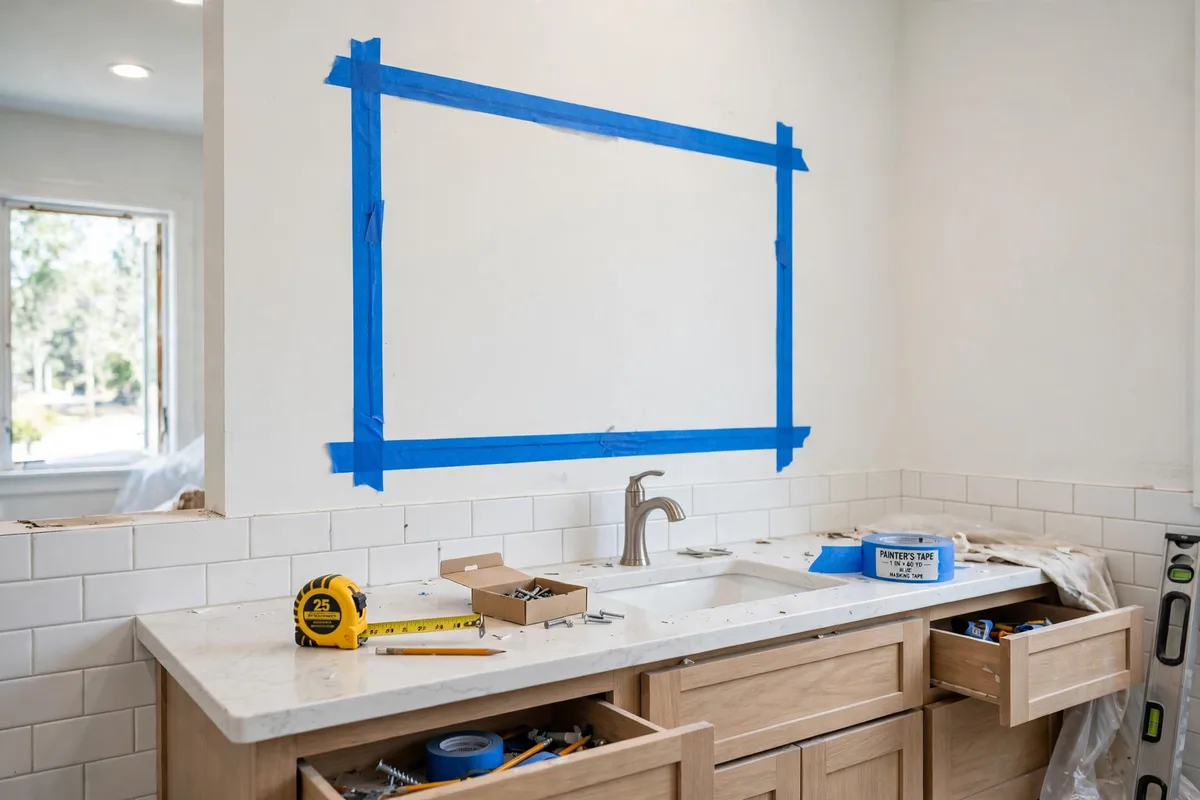
Every measurement in this article can be rehearsed for the price of a roll of painter’s tape. Tape the mirror’s full outline on the wall — centreline, centre height, bottom gap — then use the bathroom normally for a day: shave, brush, lean in. Foreheads cut off, reflections landing wrong, the tape arguing with the sconces: all of it appears in rehearsal, when moving the mirror costs nothing.
The tape also audits the install itself: it shows where the drill wants to go, which is the moment to check what is behind the wall (studs for heavy mirrors, and never a pipe run). A mirror’s placement is permanent in a way paint is not — ten minutes of tape is the cheapest insurance in the whole renovation.
Then the hanging itself: The tape test ends with a position; the position ends with fixings, and the fixings are matched to two things — the wall and the mirror’s weight. Tile, plasterboard and masonry each take different fixings, and a heavy mirror wants studs or properly rated anchors, not adhesive optimism. On tile, the hole goes through the tile itself, drilled without hammer action — never hard against a grout line, where the bit wanders and the tile chips. The behind-the-wall check above (studs, pipes, cables) decides WHERE the holes may go; the wall type decides WHAT goes in them.
10. Small Bathrooms: Aim the Mirror at Something Worth Reflecting
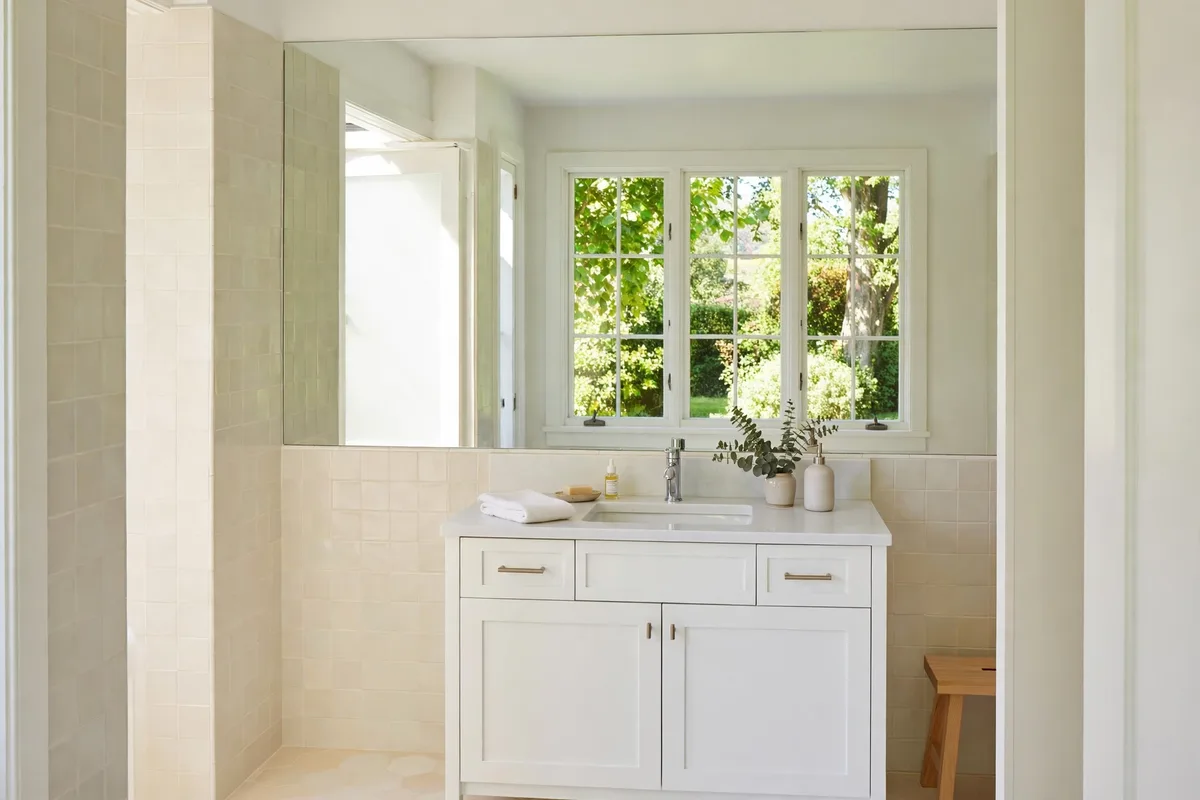
In a small bathroom, placement gains a third job beyond users and vanities: the mirror is a light-moving device, and where you hang it decides what it multiplies. Placed opposite or angled to a window, it returns daylight into the room’s dark half; placed to catch a doorway, it borrows depth from the hall. This is the same reflection logic that anchors our small bathroom visual space ideas — the 70–80% mirror there and the 70–90% width here are cousins, sized for the same purpose.
The discipline is aim: a mirror reflects whatever faces it, including the towel pile and the laundry basket. Before fixing a small bathroom’s mirror, stand where it will hang and look at what it will see all day. If the answer is clutter, move the clutter or angle the placement — the storage-hidden layouts in our small design bathrooms ideas exist partly to give mirrors better things to reflect.
Frequently Asked Questions About Bathroom Mirror Placement
What is the standard height for a bathroom mirror?
There is no single code number, but the working standard is consistent: centre of the mirror at eye level — about 57–65 inches from the floor, starting at 60 — with the bottom edge 5–10 inches above the countertop (2–4 inches above a backsplash). Adjust within the band for your household’s actual eye heights.
Should a bathroom mirror be centred on the wall or the sink?
On the sink — precisely, on the basin’s centreline (the faucet-to-drain line). Users stand at the bowl, so the reflection must centre there. A wall-centred mirror over an off-centre basin is the most common placement mistake, and the hardest to unsee once noticed.
How wide should a bathroom mirror be compared to the vanity?
About 70–90% of the vanity’s width — a few inches narrower in total — and never wider than the vanity itself. Wider reads as an error and overwhelms the cabinet; much narrower reads as a porthole and wastes the mirror’s light-multiplying value.
How much space should be between the mirror and the faucet?
Enough that the bottom edge lands 5–10 inches above the countertop, which normally clears the faucet comfortably. With a backsplash, measure 2–4 inches above its top edge instead. With a vessel sink, measure the gap from the vessel’s rim.
One big mirror or two over a double vanity?
Both work. One wide mirror is calmer, brighter and simpler to install; two mirrors (one centred over each basin, tops aligned) feel more tailored and personal. Never centre a single mirror on the vanity if the basins beneath it are not symmetrically placed.
What if the people using the bathroom are very different heights?
Choose a taller mirror centred at the midpoint of their eye levels, with the top edge around 70–75 inches. Height in the glass serves both users; moving a standard mirror up or down just chooses which user to inconvenience.
Where should lights go relative to the mirror?
Best: sconces flanking the mirror at face height, washing the face from both sides. With an overhead fixture, keep the mirror’s top edge a few inches below it. Plan the mirror’s width with the sconces in mind — the wall margins are where they mount.
Can a mirror be too big for a small bathroom?
Rarely — small rooms benefit most from reflection. The real limits are §4’s (never wider than the vanity) and aim: a huge mirror faithfully reflecting a cluttered opposite wall multiplies the clutter. Fix what it reflects, or reposition it toward the window or door.
How do I check placement before drilling?
Tape the mirror’s exact outline on the wall with painter’s tape and live with it for a day of normal use. Check every user’s reflection, the sconce positions, and what lies behind the drill points (studs, pipes). Adjust the tape until the reflection works for everyone.
Why does my mirror have black edges?
Usually moisture: splash reaching the mirror’s bottom edge creeps behind the glass and corrodes the silvering. The §3 bottom gap is the prevention — enough clearance above the counter and backsplash that splash rarely lands, plus sealed edges on the mirror itself in humid rooms.
What if my sink is under a window?
Then the centreline rule relaxes, knowingly. Put the mirror on the adjacent wall angled to the user, or return a smaller mirror to the side wall and let flanked lighting (Section 8) carry more of the work. It is the one layout the measurements cannot govern — dress the room around the compromise rather than pretending the numbers still apply.
Conclusion
Mirror placement is four measurements and one rehearsal: centre on the basin, centre height at the users’ eyes, a 5–10 inch bottom gap, width at 70–90% of the vanity — then tape it, live with it, and only then drill. Get those right and the mirror stops being a guess hung on a wall and becomes what it should be: the best-lit, best-proportioned square metre of the morning.