
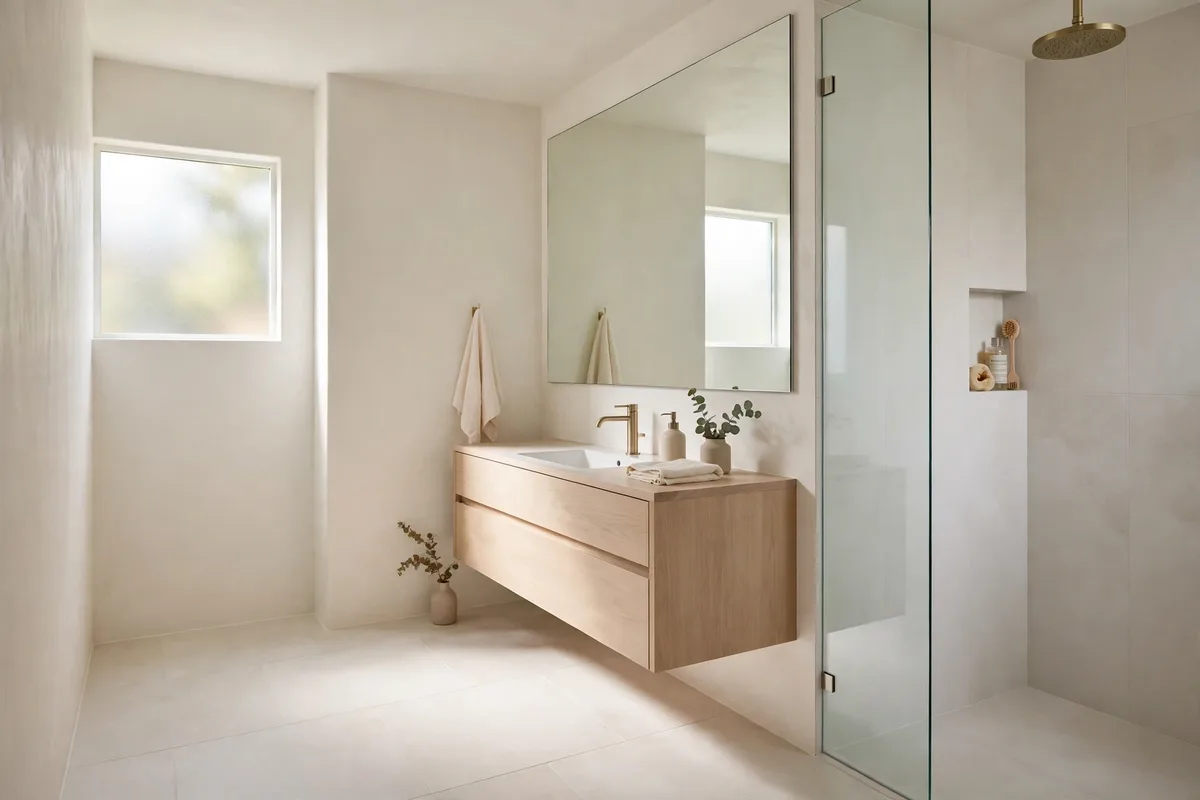
A small bathroom is measured twice: once with a tape, and once with the eyes. The tape is fixed — but the eyes can be persuaded. Almost everything that makes a tiny bathroom feel tiny is a visual interruption: a grout grid chopping the floor into squares, a shower curtain acting as a fourth wall, a dark line where the wall colour changes, a vanity squatting on the floor the eye wanted to travel across. Remove the interruptions and the same square metres read as a bigger room.
Ten visual-space ideas, ordered the way the eye travels: reflection first, then unbroken surfaces, then light and height.
In this guide: The Visual Space System at a Glance · 1. One Big Mirror, Sized by the 70–80% Rule · 2. Clear Glass Instead of a Curtain Wall · 3. One Floor, No Breaks: Tile That Runs Into the Shower · 4. Large-Format Tile With Grout That Disappears · 5. Float the Vanity and Show the Floor · 6. One Light Palette From Walls to Ceiling · 7. Layered Light That Erases the Corners · 8. Draw the Eye Up: Borrow Height · 9. Right-Size Every Fixture — Tape Test First · 10. Clear Surfaces, Storage That Disappears · Frequently Asked Questions About Small Bathroom Visual Space · Conclusion
Can’t renovate? Your route is already in this guide, and it never retiles, replumbs or remodels: the mirror swap (Section 1), the high, light curtain standing in for glass (Section 2’s budget version), paint matched to the ceiling (Section 6’s cheapest move), layered light from bulbs and shades alone (Section 7), and subtraction — clear surfaces, storage that disappears (Section 10). Five swaps and a paint job, each removing one interruption.
The Visual Space System at a Glance
| Interruption | The fix | Effort |
|---|---|---|
| Small, framed mirror | One large frameless mirror, 70–80% of vanity width | Swap |
| Opaque shower curtain | Clear glass screen or a high, light curtain | Swap / remodel |
| Floor tile stops at the shower | Same tile runs straight through | Retile |
| Dark grout grid | Large-format tile + grout matched to the tile | Retile |
| Vanity hides the floor | Floating vanity; floor visible wall to wall | Remodel |
| Colour changes at every surface | One light palette, walls to ceiling | Paint / retile |
| Corners and heights the light never reaches | Layered light at several heights | Bulbs / swap |
| A ceiling that feels low | Vertical lines that draw the eye up | Swap / paint |
| Fixtures sized for a bigger room | Right-sized, tape-tested fixtures | Swap / remodel |
| Everything stored in plain sight | Recessed storage; clear surfaces | Swap / remodel |
1. One Big Mirror, Sized by the 70–80% Rule
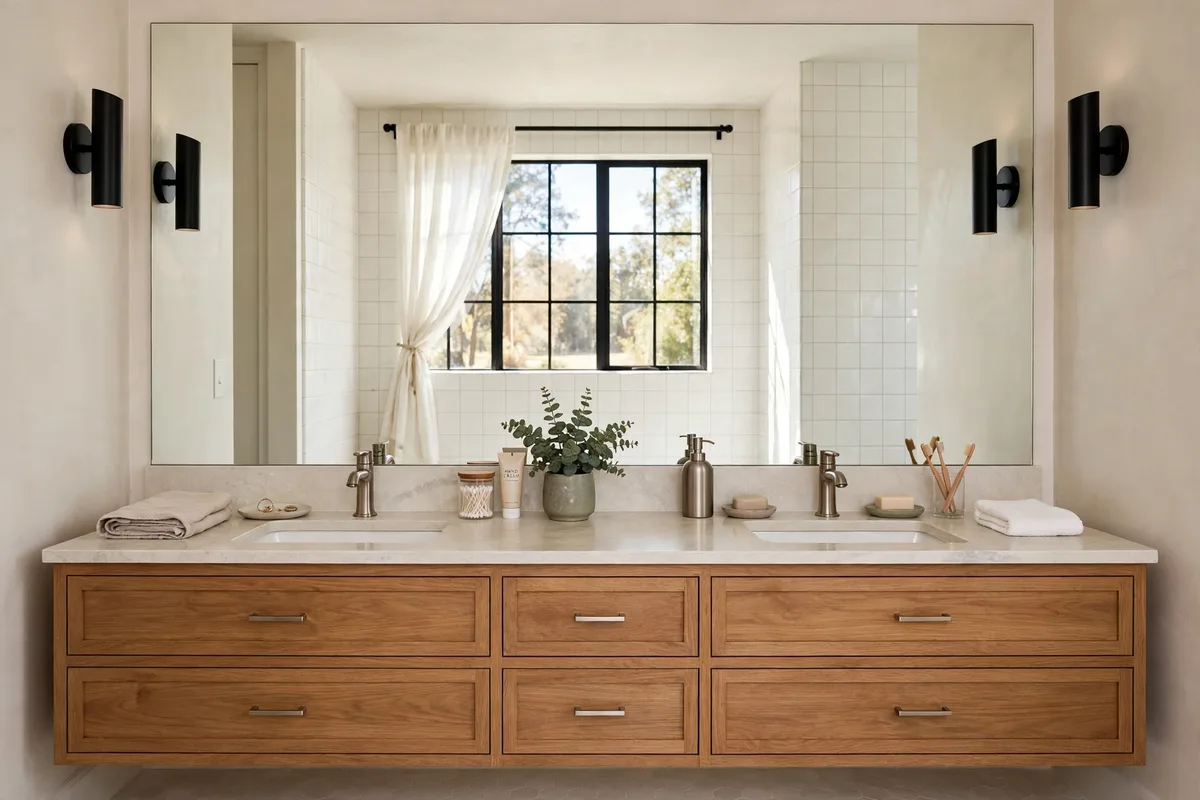
The mirror is the most powerful square footage in a small bathroom: it doubles whatever it reflects. Size it like a designer, not a builder — the guide at Chairish puts the sweet spot at a mirror roughly 70–80% of the vanity’s width, wide enough to multiply light and depth while still reading as proportioned to the furniture below it. One large frameless mirror beats two small framed ones every time: frames are borders, and borders are interruptions.
Placement does the second half of the work. Opposite a window, the mirror returns daylight into the room’s dark half; in a low-ceilinged room, mounting it higher stretches the wall vertically. If storage is desperate, a mirrored medicine cabinet buys the reflection and the shelf in the same footprint — but keep it wide and slim-framed, or the border effect returns.
2. Clear Glass Instead of a Curtain Wall
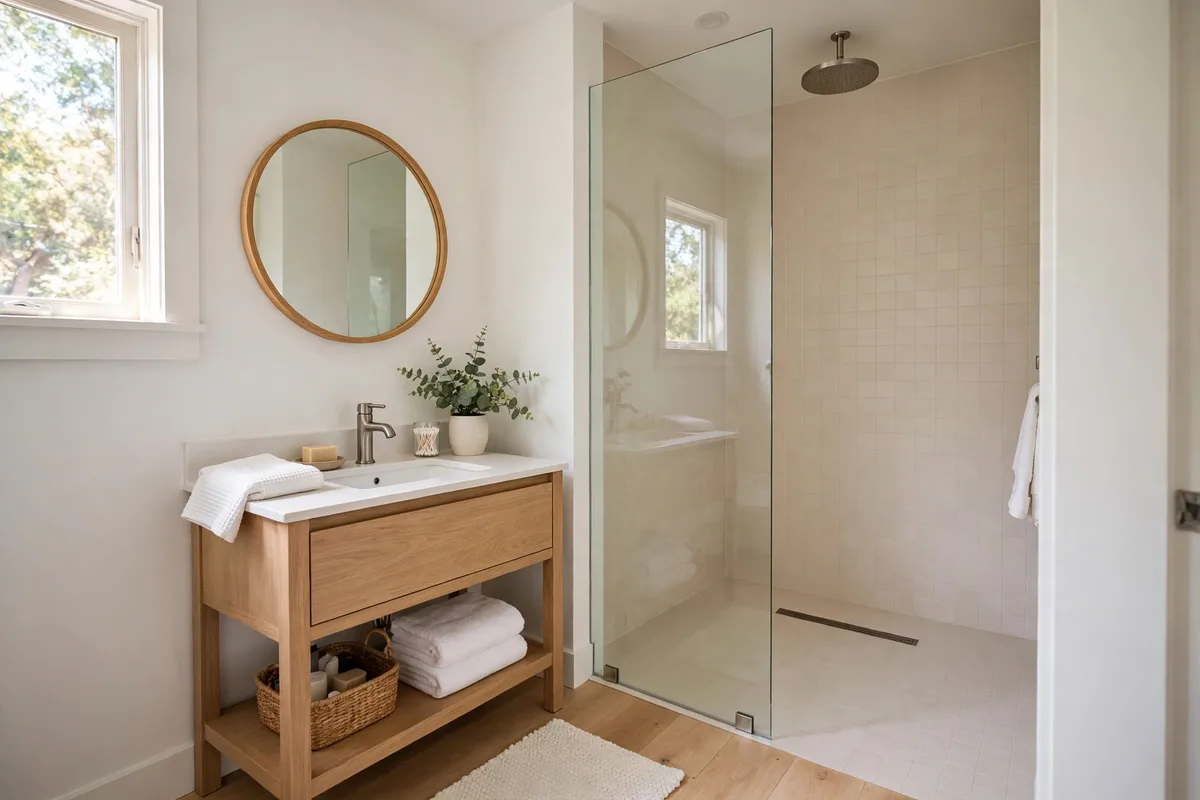
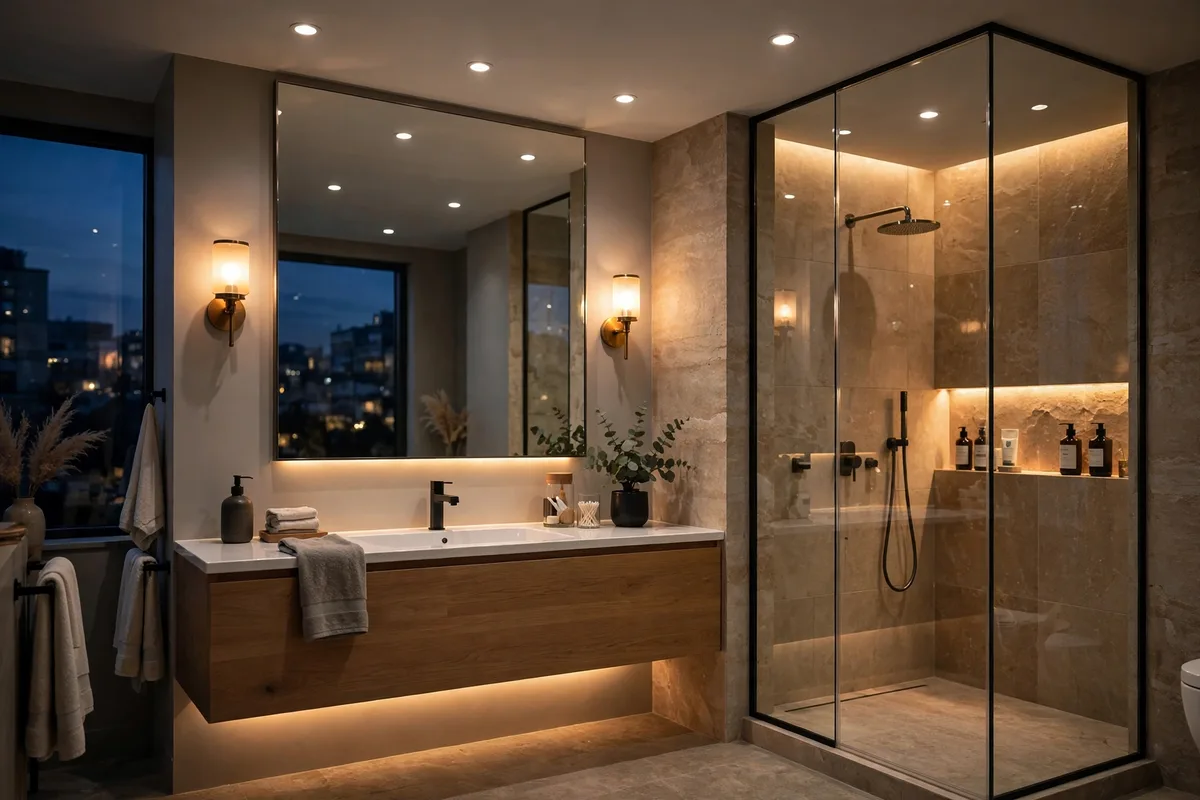
An opaque shower curtain is a fabric wall: pull it shut and the bathroom instantly loses the shower’s footprint from its visual size. Clear glass removes the wall entirely — the eye travels to the back tile, the room keeps its full depth, and light stops dying at the curtain line. Designers quoted by Family Handyman recommend the frameless version specifically, because every frame rail is another line the eye has to stop at.
On a budget, approximate the effect: hang the curtain rod as close to the ceiling as the room allows and choose a bright white or sheer curtain, drawn fully open whenever the shower is not in use. And if the shower itself is getting attention, pair the glass with the no-renovation upgrades in our guide to ways to make your shower better — a better showerhead and clear sightlines together change the whole room’s feel.
3. One Floor, No Breaks: Tile That Runs Into the Shower
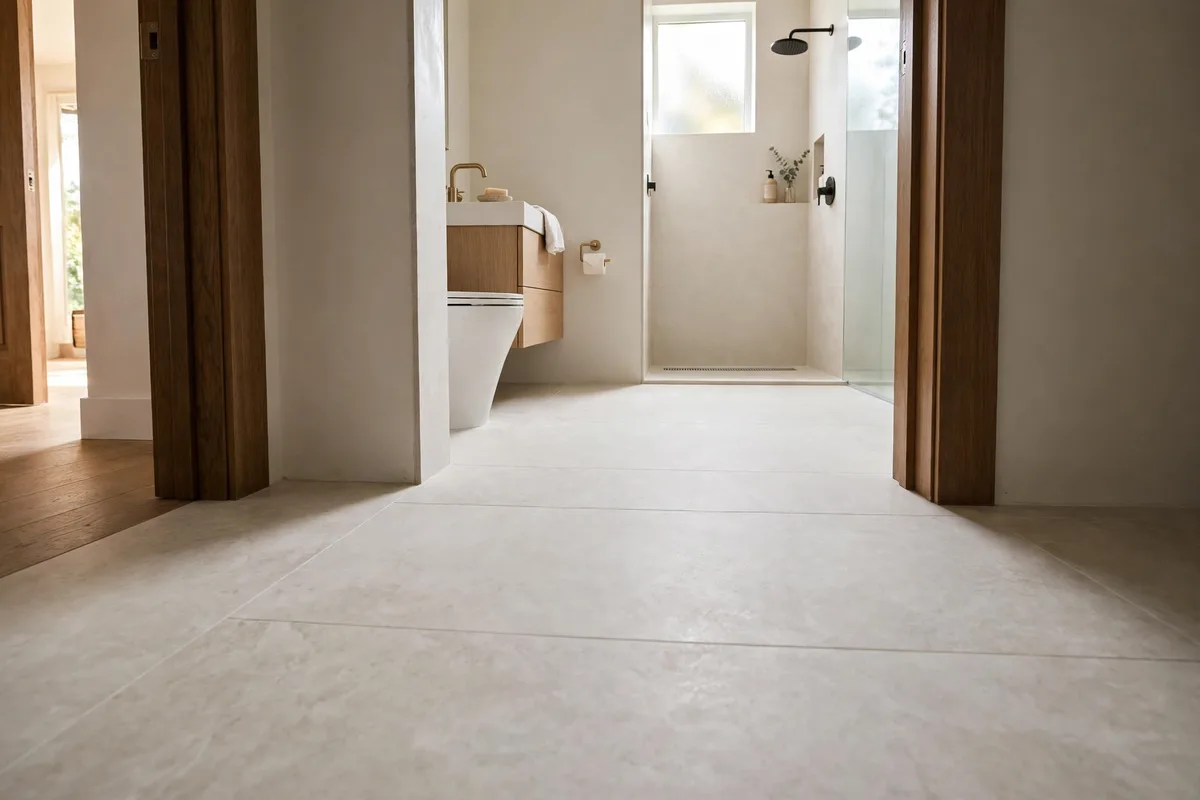
The floor is the room’s largest single surface, and the eye reads it as one plane — unless design cuts it up. A different tile inside the shower, a threshold strip, a bath mat in a clashing colour: each one draws a border and tells the brain the room is smaller than it is. The fix is continuity: run the same floor tile from the door straight into the shower, ideally curbless, so the plane never breaks.
Reader’s Digest’s designers make the same point about pattern changes sectioning off a small space — one continuous style gives the illusion of a bigger room. When you are choosing that one tile, the shapes, sizes and finishes in our best bathroom tile ideas are the shortlist; for a small room, the next section’s grout rule matters as much as the tile itself.
One more interruption: the door. A swing door eats visible floor every time it opens, breaking the continuous plane this section builds. Pocket or outward-swing conversions are remodel territory — labelled honestly, they sit outside this guide’s swap-level fixes. The visual half belongs here, though: a door that rests open against a wall, painted in Section 6’s one palette, stops reading as an interruption and joins the ground it used to cut across.
4. Large-Format Tile With Grout That Disappears
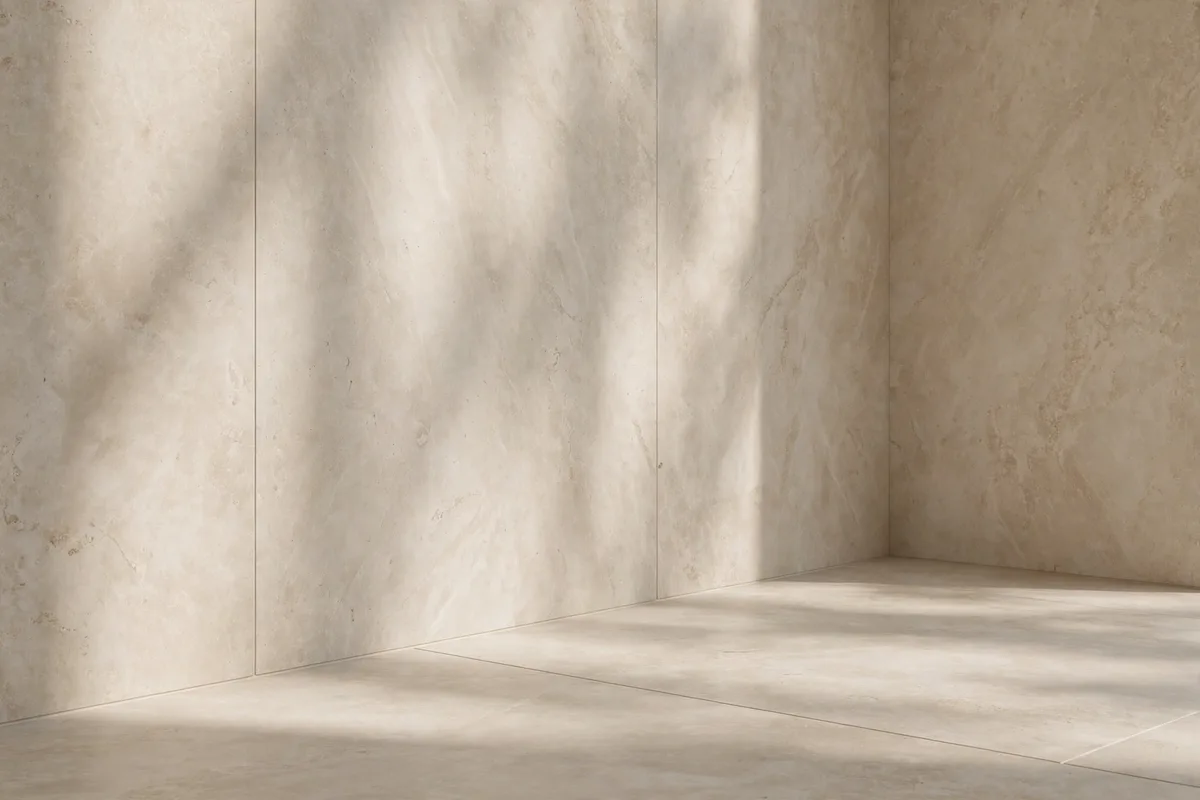
Count the lines: a floor of small mosaic tiles can carry hundreds of grout lines, each one a tiny visual stop sign. Large-format tiles — 12×24 inches and up — cut the line count dramatically, and grout tinted to match the tile makes the remaining lines nearly vanish. The surface reads as one calm plane, and calm planes read as space. Family Handyman’s designers recommend exactly this pairing — large-format tiles in soft tones with matching grout — for the most seamless result.
Keep the joints narrow and consistent, and run the same logic up the shower walls: fewer, quieter lines everywhere. The one place to spend contrast is deliberate — a single dark fixture or framed print — because contrast everywhere is what shrinks the room.
5. Float the Vanity and Show the Floor
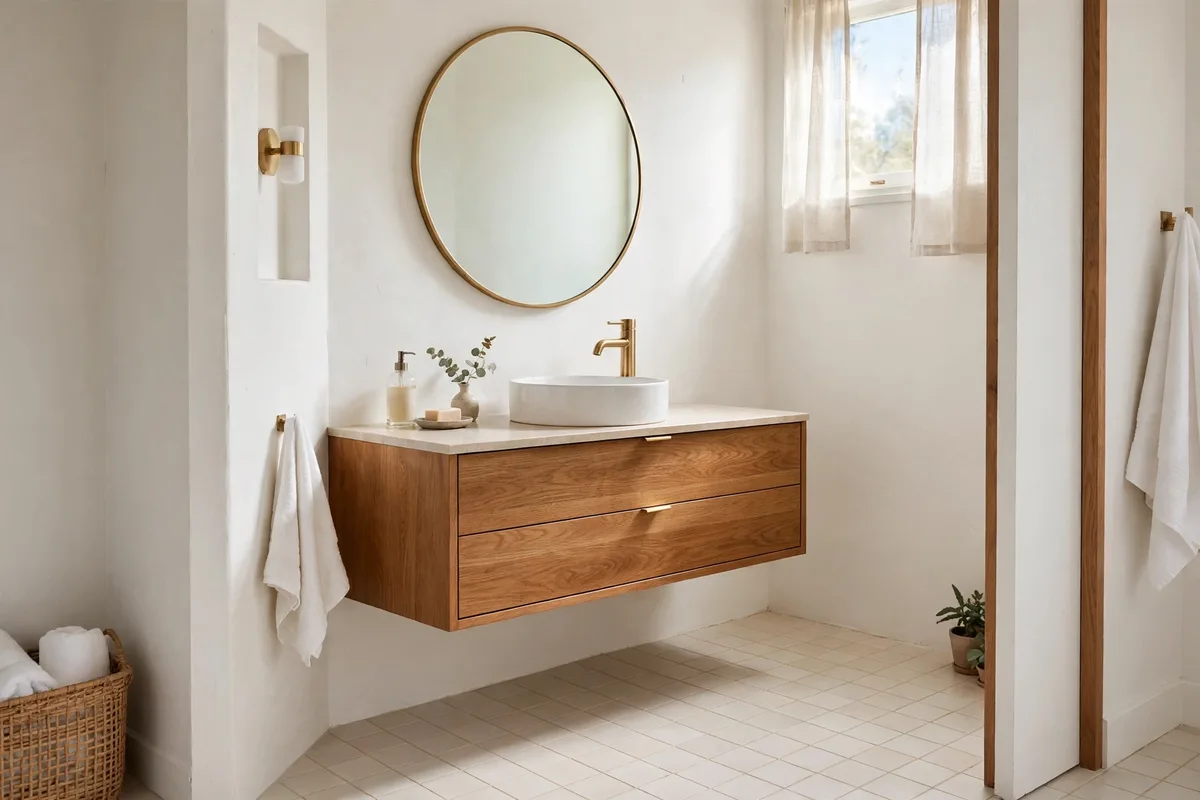
The brain judges a room’s size largely by how much floor it can see. A vanity cabinet sitting on the floor hides a vanity-sized piece of it; a wall-hung vanity hands that floor back — the tile runs visibly wall to wall, the room’s true footprint registers, and the eye concludes the room is bigger. The same logic makes wall-hung toilets feel lighter than floor-standing ones: porcelain you can see under is space you can count.
The trade is storage, so plan it honestly: floating vanities carry shallower drawers, which is why §10’s hidden storage matters. A small bonus hides underneath — a low LED strip under the vanity makes it appear to hover at night and doubles as the kindest night-light a bathroom can have.
6. One Light Palette From Walls to Ceiling
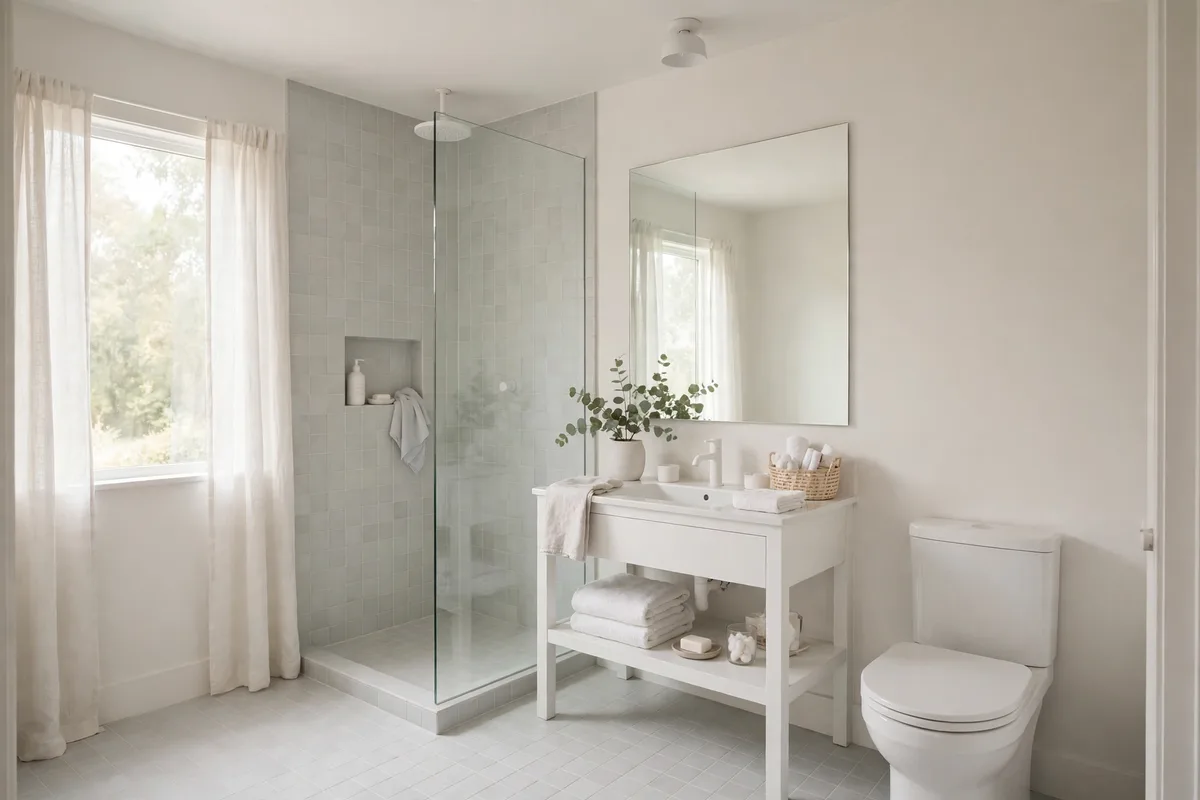
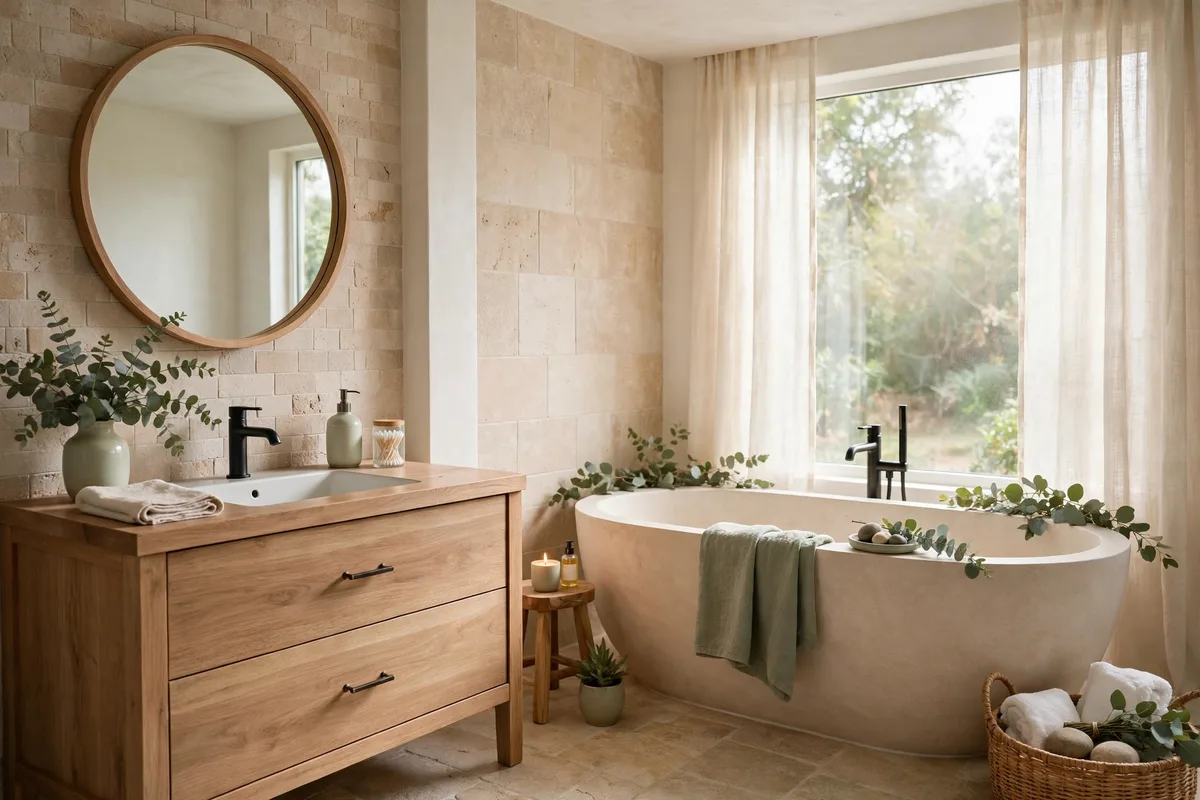
Every colour change is a border, and borders measure the room for the eye — usually downward. The counter-move is tonal continuity: walls, ceiling, tile and large fixtures in one light family, so no surface announces where it ends. Painting the ceiling the same colour as the walls is the cheapest version — a contrasting white ceiling on coloured walls presses the ceiling line down and makes a low room lower.
Light does not have to mean stark white: warm off-whites, pale greys and the softest sage or blue all reflect light while keeping the room kind. If you want a theme rather than a blank, the palettes in our small bathroom theme design ideas show how to keep one running through towels, tile and paint alike. Keep the sheen satin or glossier on walls — a slight shine bounces light instead of swallowing it. Contrast is not banned from this system; it is rationed — one deliberate accent (a fixture, a print) against the continuous ground, never a second pattern competing with it.
7. Layered Light That Erases the Corners
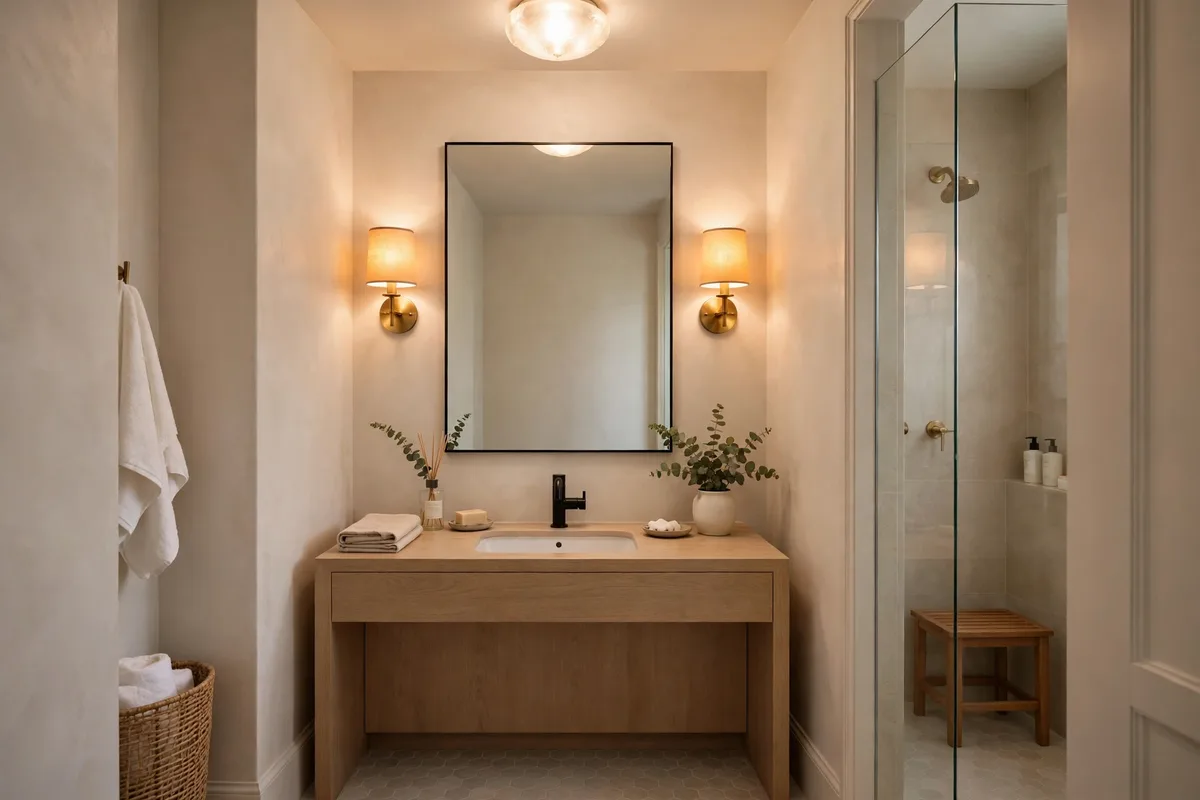
Dark corners are where small bathrooms go to feel smaller: a single ceiling fixture drops shadows into every corner and under every fixture, and shadow reads as less room. Layered light fixes the geometry — ambient ceiling light for the whole room, task light at the mirror (sconces at face height, or a backlit mirror) that erases the downward shadow pattern, and where possible an accent in the shower so its back wall stays lit and visible through the glass.
Light from several heights also creates the depth cues the brain uses to judge volume. Choose bulbs in the warm-neutral range (around 3000–3500K in a bathroom) so the bright room still feels like skin looks good in it — spacious and flattering is the goal, spacious and clinical is a dentist’s office.
8. Draw the Eye Up: Borrow Height
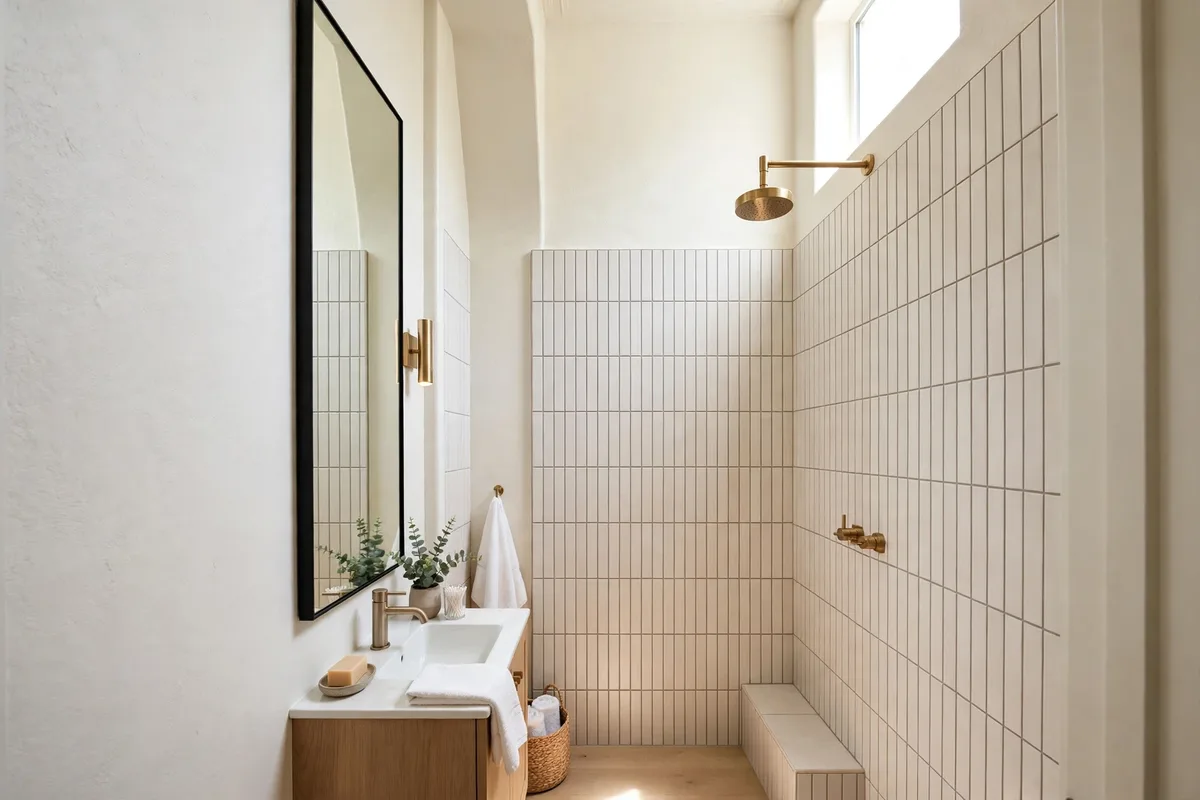
A small bathroom rarely lacks width tricks left to try — it lacks height, and height is borrowable. Anything vertical lengthens the wall in the eye’s estimation: a tall mirror running closer to the ceiling, tiles stacked vertically instead of in a horizontal brick pattern, a shower curtain rod mounted high with an extra-long curtain, shelving that climbs instead of spreading.
The rule is consistency: one vertical gesture is a feature, four are a system. If the room has a window, dress it high and light — a blind mounted above the frame makes the window (and the wall) read taller. Keep the floor and the lowest sightlines calm so nothing pulls the gaze back down.
9. Right-Size Every Fixture — Tape Test First
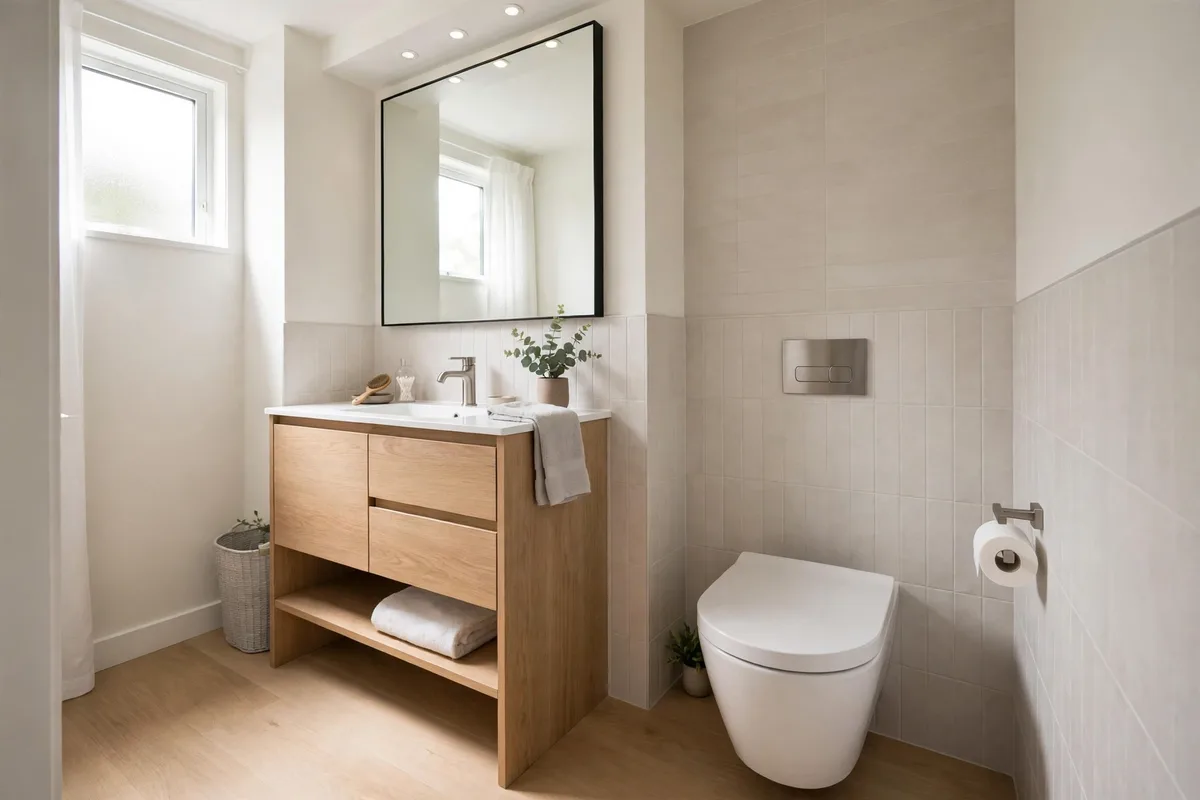
Oversized fixtures do not just take space — they announce it, crowding every sightline and walkway until the room feels like furniture storage. Compact versions of everything exist for exactly this room: slim-depth vanities (even 600–900 mm (about 24–36 in) widths with integrated tops), short-projection and wall-hung toilets that return inches to the room, and corner or tapered basins where the layout pinches.
Before buying anything, do what Family Handyman’s designers advise: sketch the layout or tape each fixture’s footprint on the floor with painter’s tape, then walk the room. If the taped room already feels cramped, the porcelain will feel worse. Scale is the one fix on this list that cannot be faked afterwards — the tape test is ten minutes well spent.
10. Clear Surfaces, Storage That Disappears
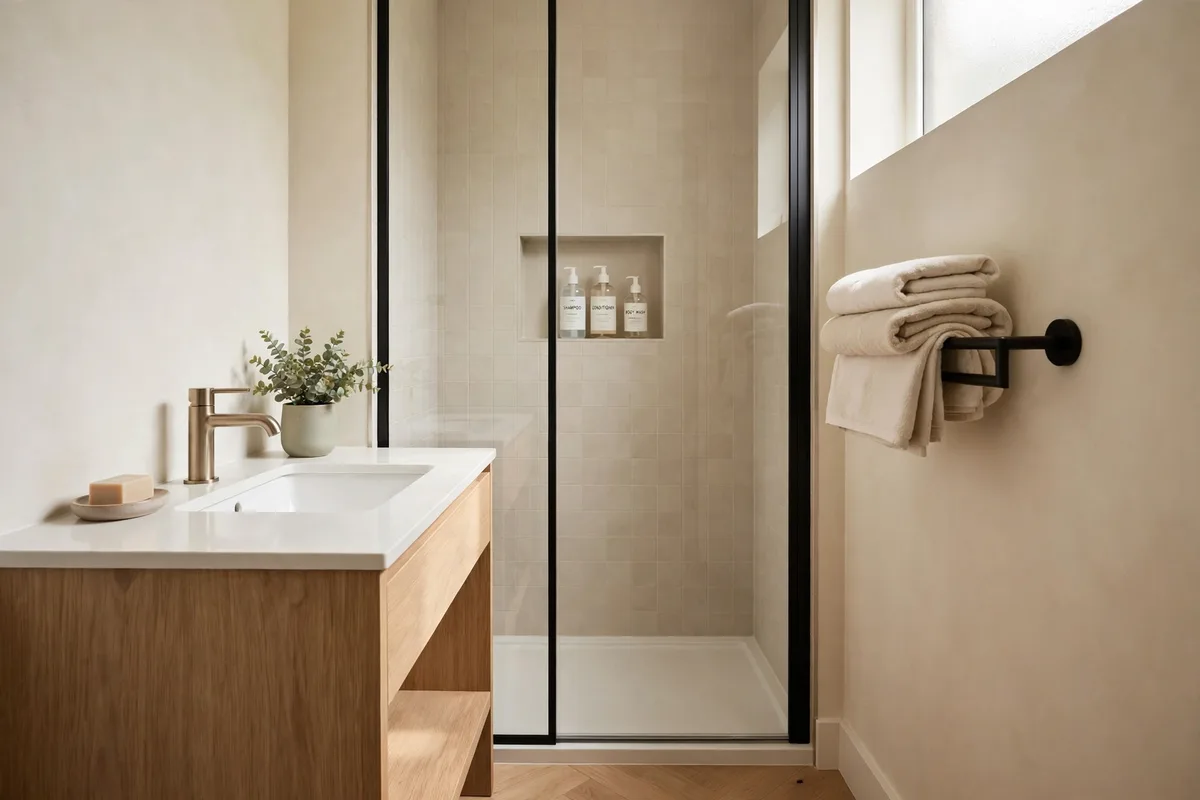
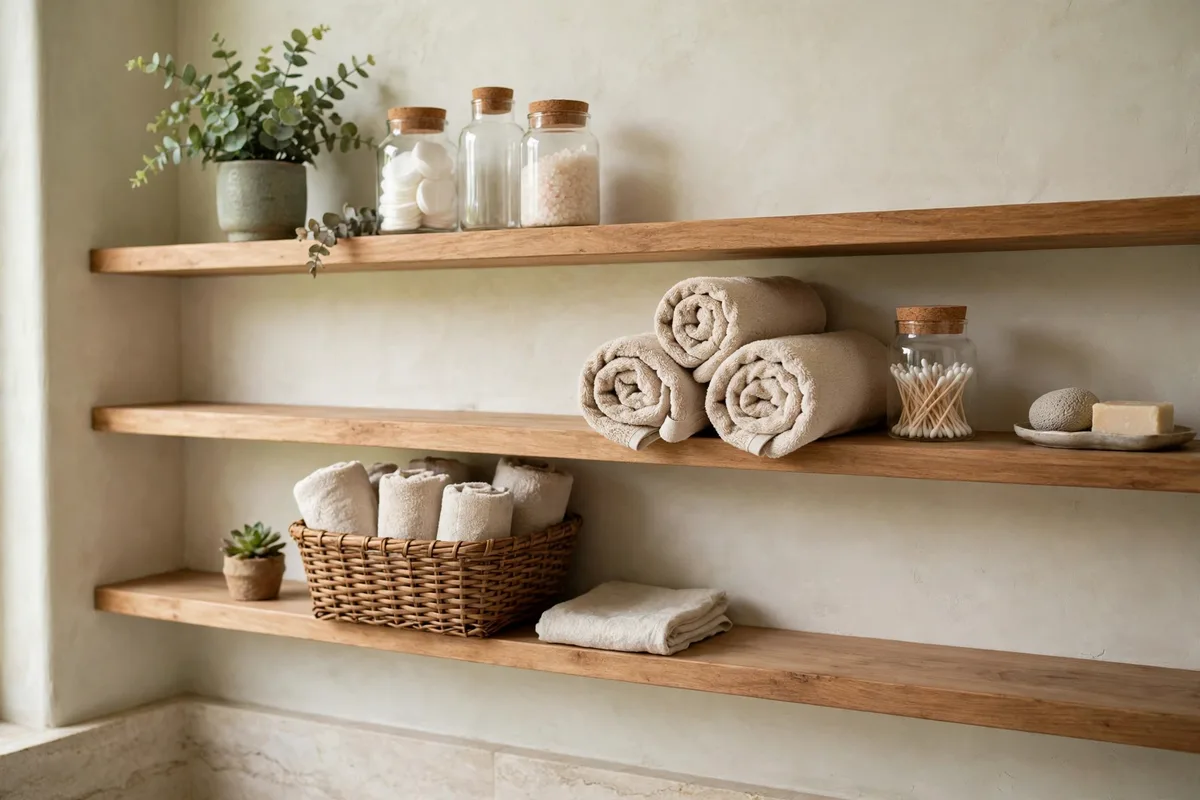
Clutter is visual noise, and noise shrinks rooms faster than dark paint does. The final move is subtraction with somewhere for things to go: a recessed niche in the shower instead of a caddy forest, a mirrored cabinet swallowing the counter’s bottles, drawers or a rail for towels instead of piles, and a strict counter rule — what lives out is a soap dish and one plant, nothing more.
Built-in and recessed storage wins because it stores without protruding: shelves inside the wall plane keep the room’s lines unbroken, which is the whole article in one sentence. For more layouts that hide storage in plain sight, our small design bathrooms ideas collect ten of them. Clear the surfaces, and the bigger room you have been building all along finally becomes visible.
One Small Bathroom, Worked: A Windowless 5×7
Walk the system in order on a windowless 5×7-foot hall bathroom. Mirror: one large frameless glass at 70–80 percent of the 36-inch vanity — about 26–28 inches — replacing the small framed one (Section 1). The curtain wall goes: clear glass if the remodel allows, the high light curtain if it does not (Section 2). The floor runs straight through in large-format tile with matched grout (Sections 3–4); the vanity floats or shrinks to a right-sized, tape-tested fit (Sections 5 and 9). One light palette climbs walls to ceiling (Section 6); light layers at 3,000–3,500K, including the under-vanity night strip (Section 7); lines and dressing run high (Section 8); and everything stored disappears behind doors and mirrors (Section 10). Ten decisions, one thesis: nothing left for the eye to trip on.
Frequently Asked Questions About Small Bathroom Visual Space
What is the fastest way to make a small bathroom look bigger?
The mirror. One large frameless mirror at 70–80% of the vanity width, mounted to bounce light, changes the perceived depth of the room the day it goes up — no renovation, no retile. After that: clear the counter, and draw any shower curtain fully open or replace it with glass.
Do dark colours always make a small bathroom look smaller?
Not always — a deliberately dark, well-lit powder room can feel luxurious. But in a small main bathroom, especially a windowless one, dark walls absorb the light the room needs to feel open. The safer rule: light and tonal for the big surfaces, dark only as a small deliberate accent.
Which tiles make a small bathroom look bigger?
Large-format tiles (12×24 in. and up) in a light colour, with narrow grout lines matched to the tile colour, run continuously from the main floor into the shower. Fewer lines, no borders, one plane — that combination does more than any pattern can.
Should the floor and wall tiles match in a small bathroom?
They do not have to be identical, but they should live in the same tonal family. Running the floor tile up the shower wall is the strongest continuity trick; a close cousin on the walls with matching grout gets most of the same effect.
How big should a bathroom mirror be?
Around 70–80% of the vanity’s width is the designer sweet spot — wide enough to multiply light and depth, proportioned enough to read intentional. Go frameless (or very slim-framed) in narrow rooms, and mount it a little higher if the ceiling is low.
Does a floating vanity really make a difference?
Yes — the brain reads room size from visible floor. A wall-hung vanity returns its whole footprint to view, and an under-vanity light strip at night strengthens the floating effect. The honest cost is shallower storage, which recessed and mirrored storage elsewhere can repay.
Glass shower door or curtain in a tiny bathroom?
Glass, if the budget allows: an opaque curtain is a visual wall that cuts the room’s perceived size to the curtain line. Clear frameless glass keeps the full depth visible. Until then, a white or sheer curtain on a rod mounted near the ceiling, drawn open after showers, is the best approximation.
What lighting temperature makes a bathroom feel bigger?
Brightness and layering matter more than temperature: several sources at several heights erase the shadows that shrink the room. Around 3000–3500K keeps the bright light flattering; a single cold overhead bulb is the combination that makes small bathrooms feel like cupboards.
Can I make a windowless bathroom feel bigger?
Yes — it just leans harder on the other tricks: the biggest mirror you can fit, layered light including a lit shower back wall, one continuous pale palette, glossy or satin finishes that bounce light, and ruthlessly clear surfaces. Windowless rooms gain the most from reflection because they have no daylight to borrow.
What is the cheapest visual-space fix of all?
Subtraction: clear the counter to two items, decant the bottle forest into one niche or cabinet, hang the curtain high and open, and match the ceiling paint to the walls at the next repaint. The room was bigger all along — these fixes just stop hiding it.
I can’t renovate — where do I start?
With the no-renovation route at the top of this guide: the mirror swap, the high light curtain, ceiling-matched paint, layered light from bulbs alone, and subtraction. Five changes, none of them construction, each removing one interruption. If the room still feels small afterwards, the remaining interruptions are the tiled ones — and those are a renovation decision, made knowingly.
Conclusion
A small bathroom feels small at its interruptions: the grout grid, the curtain wall, the colour borders, the floor you cannot see. Work through them in order — mirror, glass, continuous floor, quiet grout, floating fixtures, one palette, layered light, vertical lines, honest scale, empty surfaces — and the tape measure loses the argument. The room does not change size. It changes evidence, and the eyes believe the evidence.


Pingback: 10 Spa-Style Bathroom Palette Ideas (Calm, Natural, Timeless)
Pingback: Bathroom Shelf Styling Ideas: Exact Heights, Groups & Gaps
Pingback: Bathroom Vanity Styling Ideas: The Countertop Method