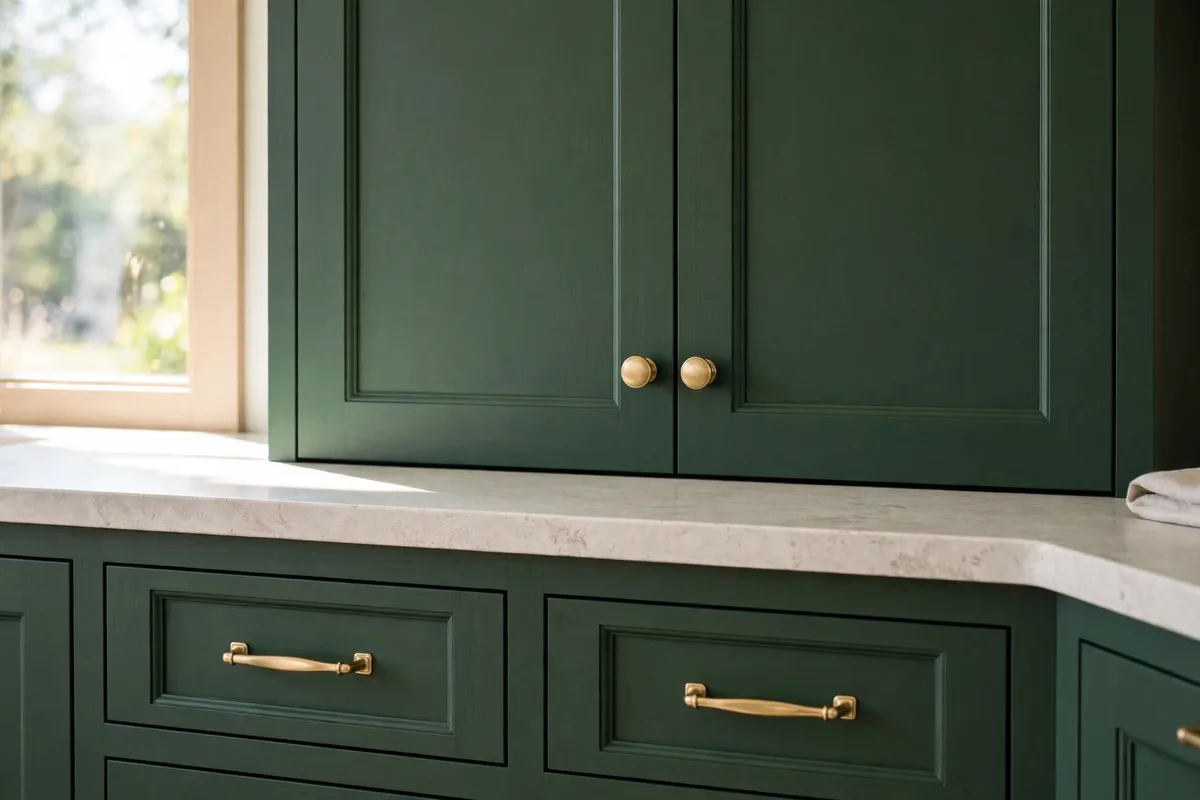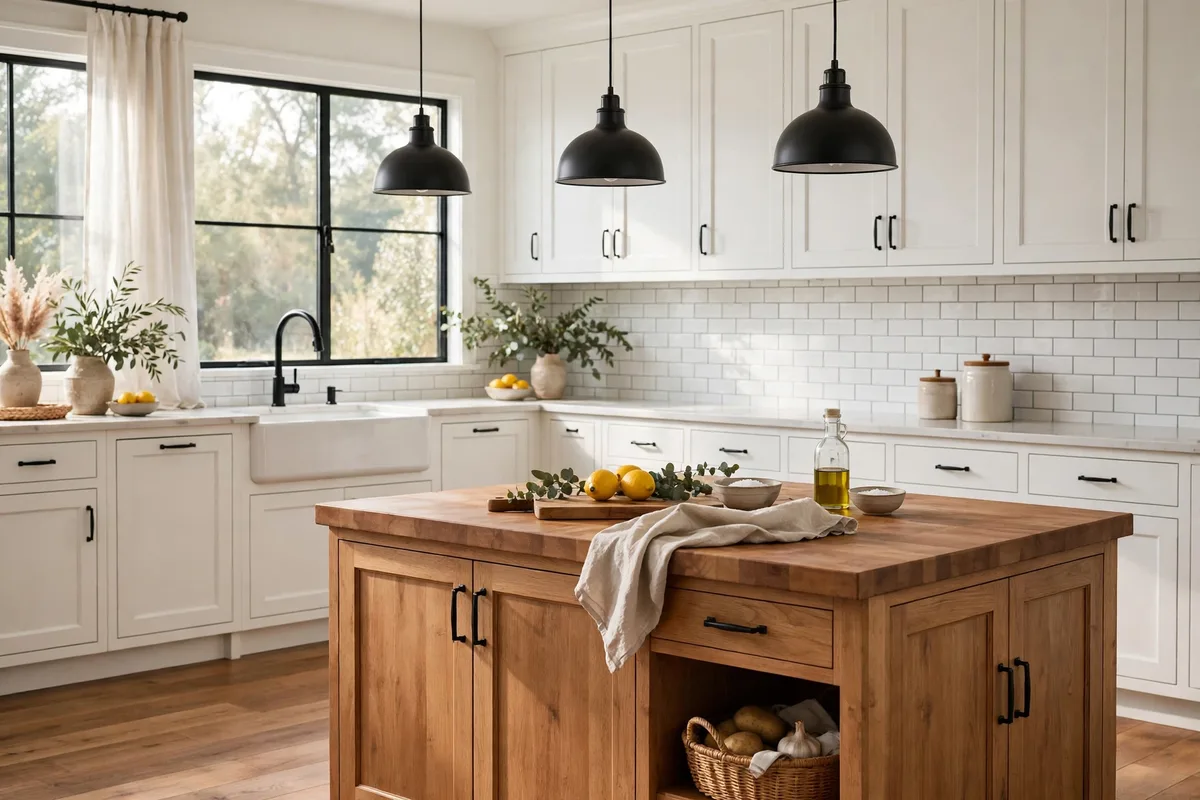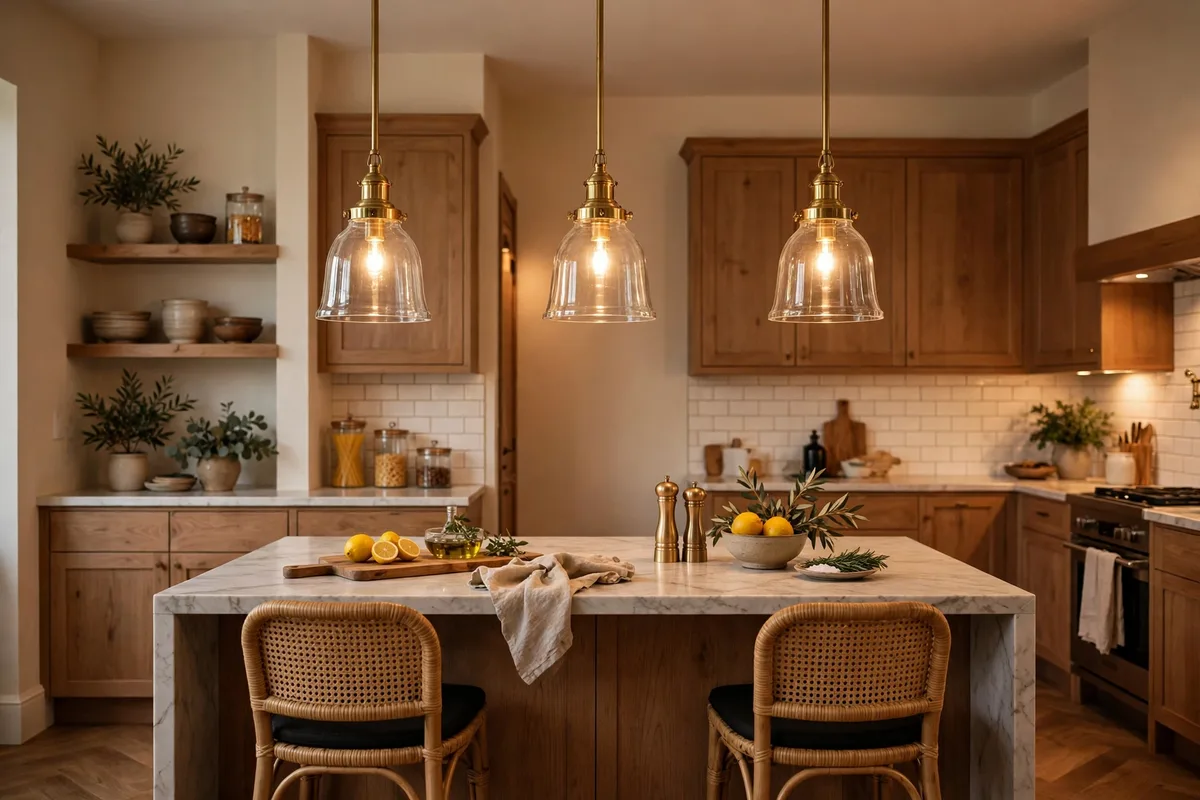
The island is the kitchen’s stage — where prep, homework, coffee and conversation all happen — and its lighting is the fixture everyone sees and the work surface everyone uses. Island lighting fails in predictable ways: pendants hung at a guessed height, sized by eye, counted by habit. It succeeds by measurement. There is a small set of numbers — height above the counter, count by island length, spacing, shade size — that professional plans are built from, and once the numbers are right, the style choices become the fun part instead of the risk.
Ten ideas, numbers first: the measurements, then the fixture choices — pendants, linears, statements, and the no-pendant option — that the measurements unlock.
In this guide: Height First: 30–36 Inches Above the Counter · Count by Length, Not by Habit · Spacing: Even Rhythm, Honest Margins · Size: Width Divided by Five, Two-Thirds of the Length · Two Pendants or Three: The Rhythm Question · The Linear Pendant: One Fixture, Whole Island · The Single Statement: Chandelier Logic for Small Islands · No Pendants at All: Recessed and Low-Ceiling Plans · Layers and Dimmers: The Island’s Second Shift · Finish: Match the Kitchen’s Metal Thread
The Island Numbers at a Glance
| Decision | Working number | Notes |
|---|---|---|
| Pendant height | 30–36 in above the counter | +3 in per extra foot of ceiling over 8 ft |
| Count | Under 4 ft: 1 · 4–6 ft: 2 · 7–9 ft: 2–3 · 10 ft+: 3 or a linear | Odd counts centre one fixture |
| Spacing | 24–36 in centre-to-centre | Keep ~12 in from island edge to first pendant |
| Pendant width | ≈ island width ÷ 5 | Group should span ~2/3 of island length |
| Bulbs | 800–1,000 lumens each, 2700–3000K | Dimmable, on their own switch |
Choose by Look: Six Fixture Styles
| Look | What it does in the room | The kitchen it suits |
|---|---|---|
| Glass globes | Spread light widely and borrow the room’s colours; the fixture nearly disappears against the ceiling | Colourful or patterned kitchens where the island should not compete |
| Metal domes & industrial shades | Pool light downward onto the work surface; the strongest task light of the group | Working islands in modern, farmhouse and industrial kitchens |
| Lantern & cage pendants | An open frame reads light and traditional, with the bulb on show inside | Traditional and transitional kitchens; islands in lower-ceilinged rooms |
| Woven & natural shades | Soften and warm the light; texture without visual weight | Coastal, Scandinavian and relaxed kitchens that need softness over the island |
| Linear suspensions | One long fixture does the work of three pendants, with a single clean line | Long, narrow islands — one fitting, no spacing maths |
| Statement chandelier | A single sculptural piece crowns the island and becomes the room’s event | Small islands and open plans where the kitchen needs one focal point |
1. Height First: 30–36 Inches Above the Counter
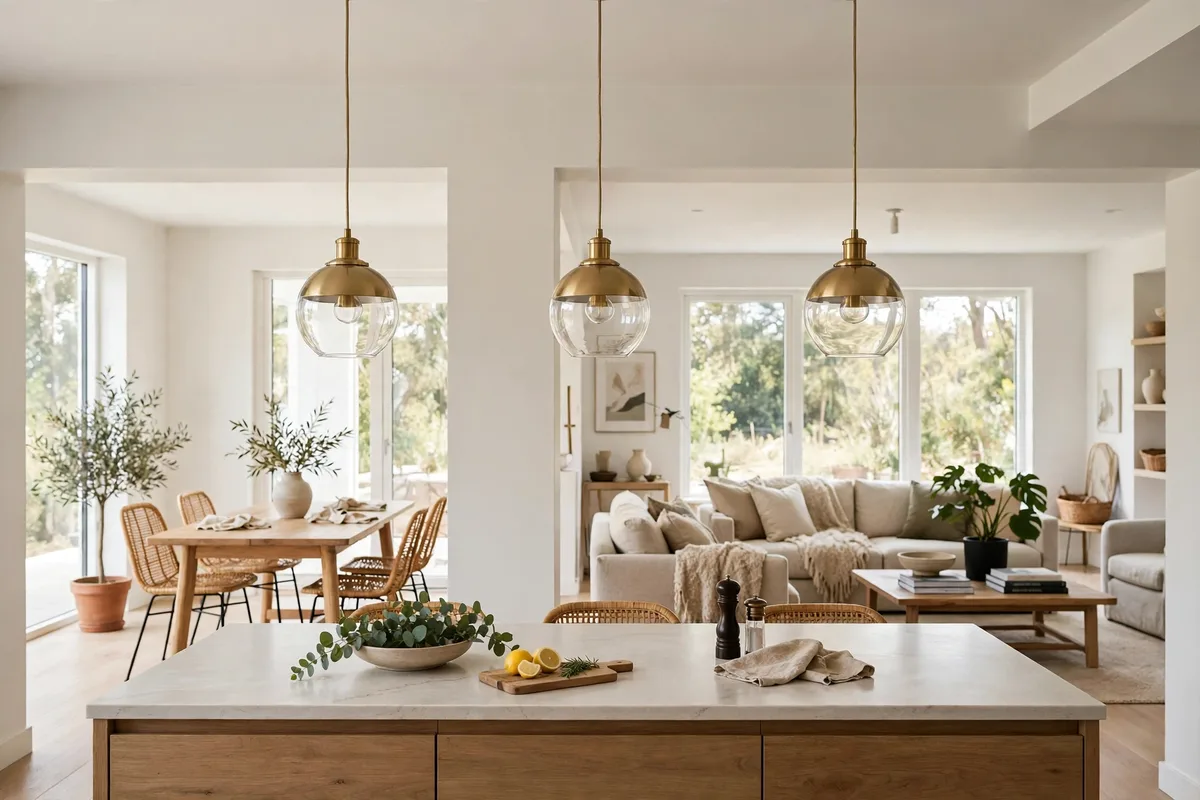
Every island lighting plan starts with one measurement: the bottom of the fixture hangs 30–36 inches above the countertop. Philips Hue’s pendant size guide gives the reasoning — that band keeps sightlines across the room clear, puts focused light on the work surface, and keeps fixtures out of the head-and-elbow traffic an island attracts. For ceilings above eight feet, add roughly three inches of drop per extra foot, so the fixtures stay in conversation with the counter instead of floating toward the ceiling.
Measure from the counter, not the floor — island counters, raised bars and standard counters differ, and the working surface is the reference that matters. Tall household? Live at the 36-inch end. Low ceiling? The 30-inch end, with slimmer shades (§8).
Worked example — the drop length you actually order: Ceiling height minus counter height minus your chosen clearance equals the rod or cord length. For a standard 9-foot ceiling (108 inches) over a 36-inch counter, hanging the shade 30 inches above the counter: 108 − 36 − 30 = a 42-inch drop. Do this subtraction before you order — it is the one measurement on this page that goes into a checkout.
One more check the counter measurement misses: where anyone walks beneath the fixtures — past the stool side of a seating island, say — keep roughly 7 feet clear from the floor to the bottom of the fixture, the widely used guideline for walk-under light.
2. Count by Length, Not by Habit
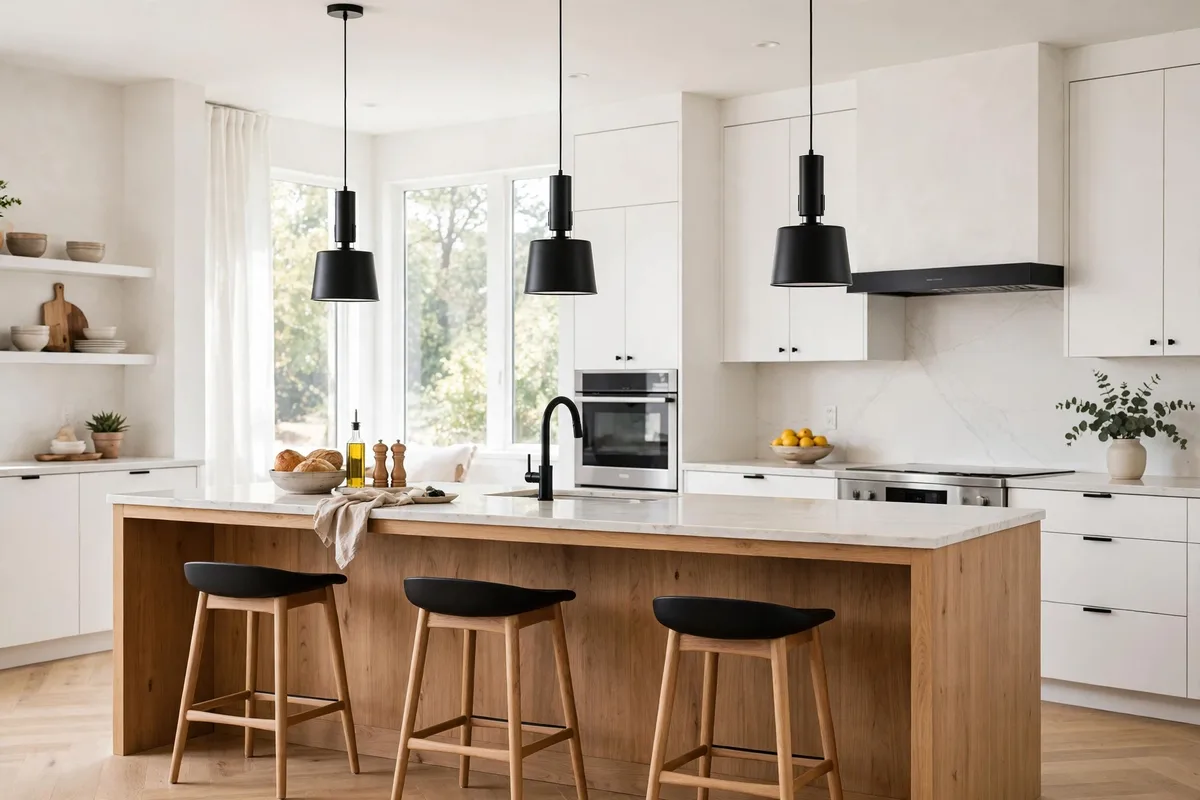
The count follows the island’s length, per the sizing table in Kouboo’s pendant lighting guide: a 4-foot island takes one large or two small pendants; 5–6 feet takes two; 7–8 feet takes two or three; 9 feet and beyond takes three or more — or one linear fixture (§6). The failure this prevents is the two-oversized-pendants-on-a-long-island look, which leaves dark zones at both ends and reads as arithmetic nobody did.
Count interacts with the island’s other job: if the island carries the kitchen’s second colour — the split our two-tone kitchen cabinets ideas recommends — the pendants hang over the room’s focal point and their count sets the rhythm the whole kitchen is read by. Count carefully; the island is not the place for leftover fixtures.
3. Spacing: Even Rhythm, Honest Margins
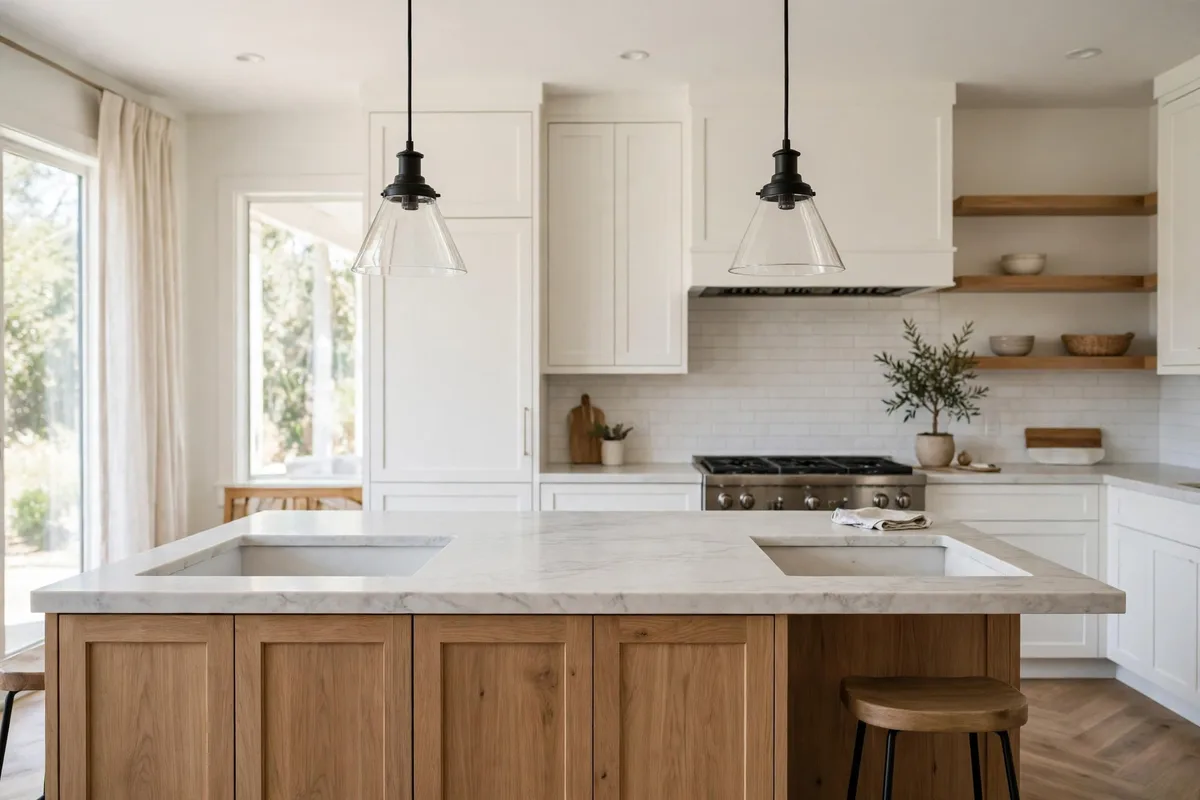
With the count set, spacing is rhythm: pendants sit 24–36 inches apart, centre to centre (Philips’ range), with roughly a foot of island left beyond the first and last fixture — Kouboo’s table tightens the edge margin to 6–12 inches depending on island size. The principle beneath both: the row of fixtures should be centred on the island — not on the room, not on the ceiling’s electrical convenience — with equal margins at both ends.
Centre on the island is the clause people skip, and it is the one the eye enforces. An off-centre row cannot be unseen, and no shade choice distracts from it. Mark canopy positions from the island’s centreline during planning, before plaster and paint make positions feel permanent.
4. Size: Width Divided by Five, Two-Thirds of the Length
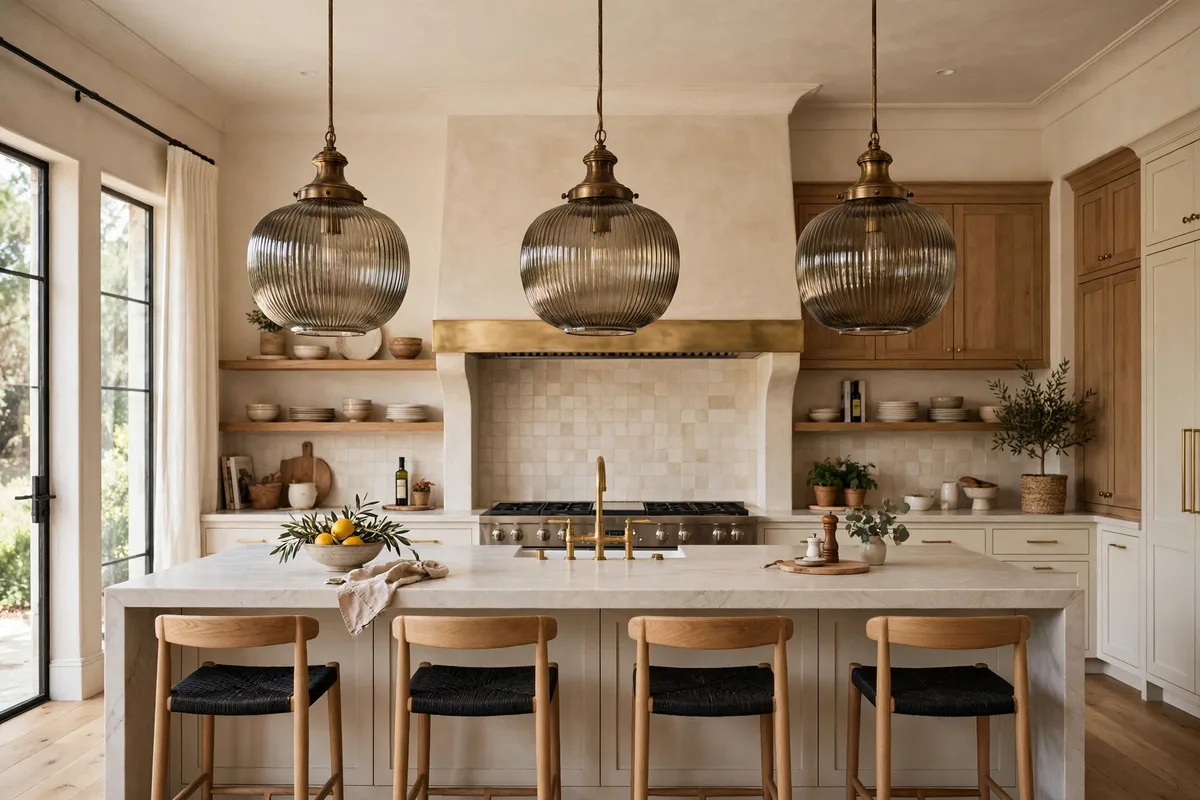
Two formulas size the shades. Philips’ rule: pendant diameter ≈ the island’s width divided by five — a 36-inch-wide island earns roughly 7-inch minimums and scales up from there; in practice most successful pendants land between a quarter and a third of the island’s width per fixture group. The second check is collective: the row of fixtures should span about two-thirds of the island’s length (Kouboo and the sizing guides agree), leaving the final third as margin — the same bare-third breathing room that governs shelves and counters everywhere else in this series.
Before ordering, run the cardboard test the installers use: cut circles of the intended diameter, tape them at the intended height, and live with them a day. Scale errors are obvious in cardboard and expensive in brass.
5. Two Pendants or Three: The Rhythm Question
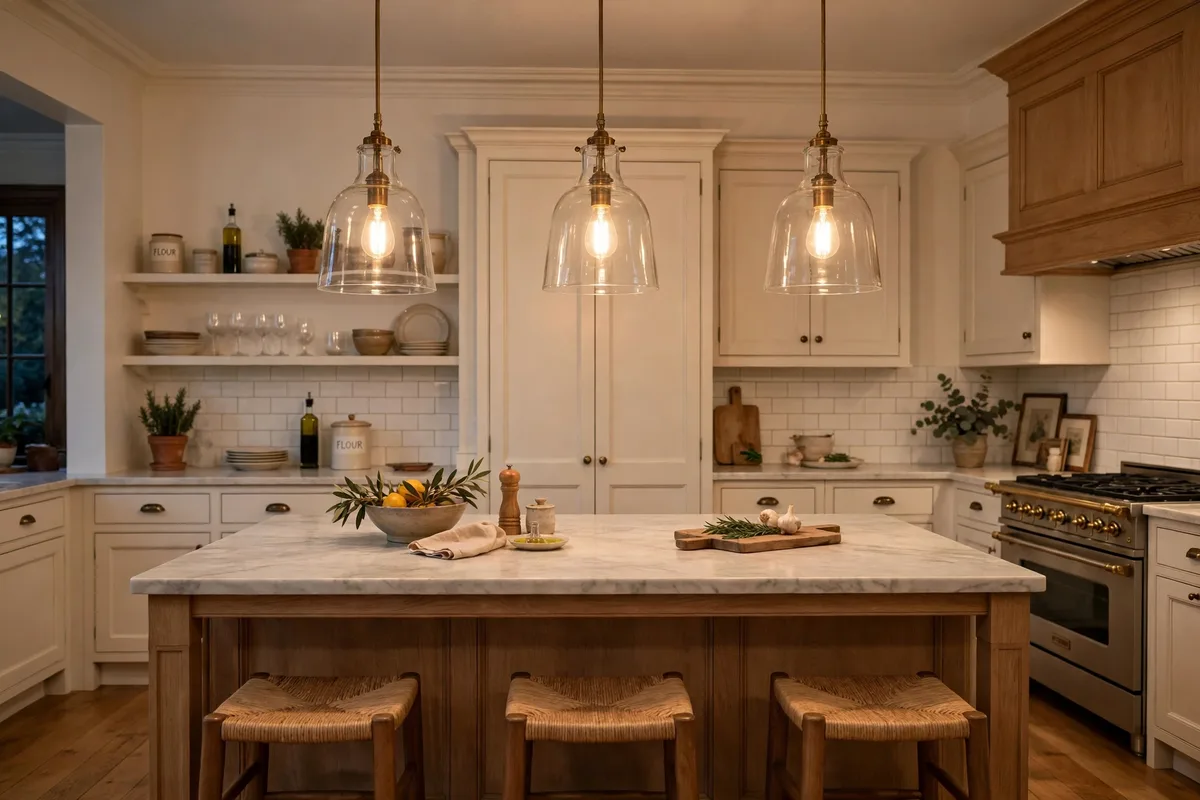
Where the table offers a choice — the 7–8 foot island that takes two or three — decide by shade size and rhythm. Three smaller pendants distribute light more evenly and suit long work surfaces; two larger ones make a bolder, simpler statement and suit islands that seat people as much as they serve prep. Odd counts get one structural gift: a fixture lands dead centre, anchoring the composition, which is why three is the most-specified count in kitchen plans.
Whatever the count, bottoms align at one height. Staggered heights can be a deliberate modern gesture, but as an accident they read as installation error — even first, intentional second.
6. The Linear Pendant: One Fixture, Whole Island
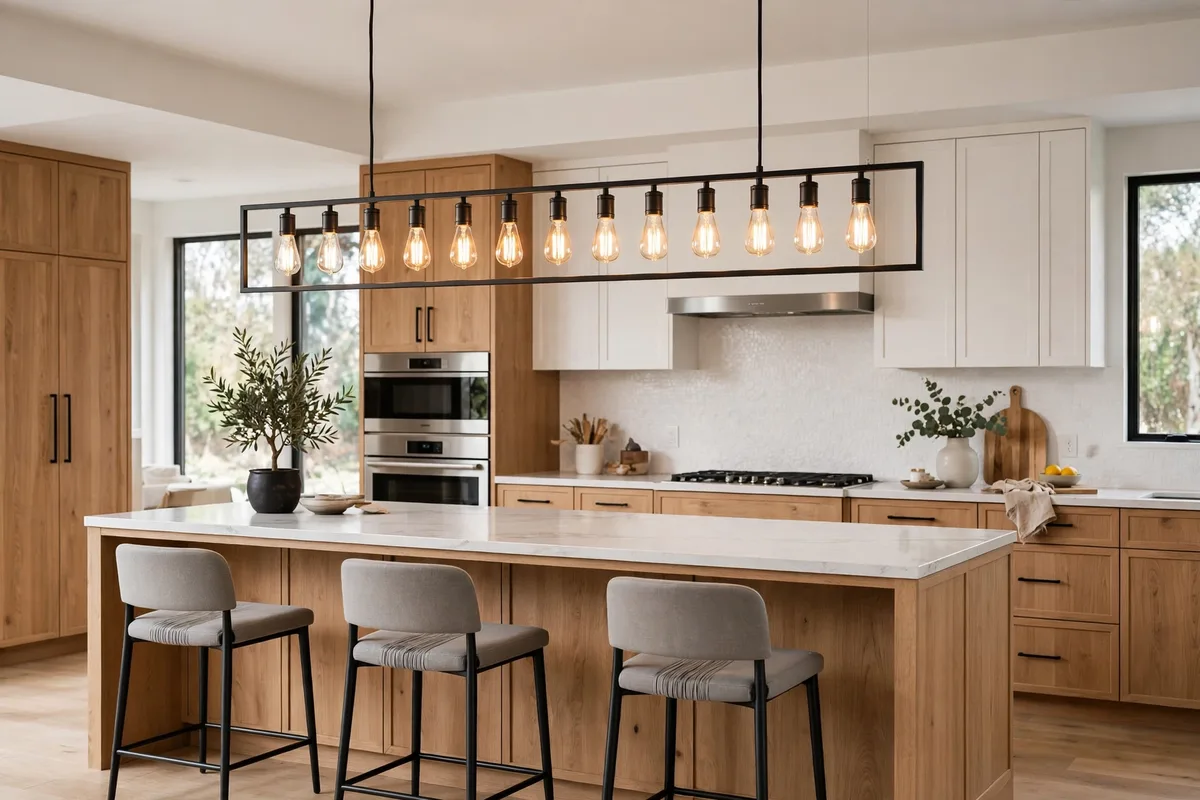
For islands past nine feet — or for anyone who finds a row of pendants fussy — the linear suspension answers everything at once: one fixture, spanning roughly two-thirds of the island’s length, with its bulbs distributed along it. It draws one clean line in a room that already has many, suits long narrow islands best, and reduces the count/spacing arithmetic to a single centring decision.
Height rules are unchanged (30–36 inches to the fixture’s lowest point) and the dimmer rule (§9) matters even more: a linear is a big single light source, and its evening personality depends entirely on being able to turn it down.
7. The Single Statement: Chandelier Logic for Small Islands
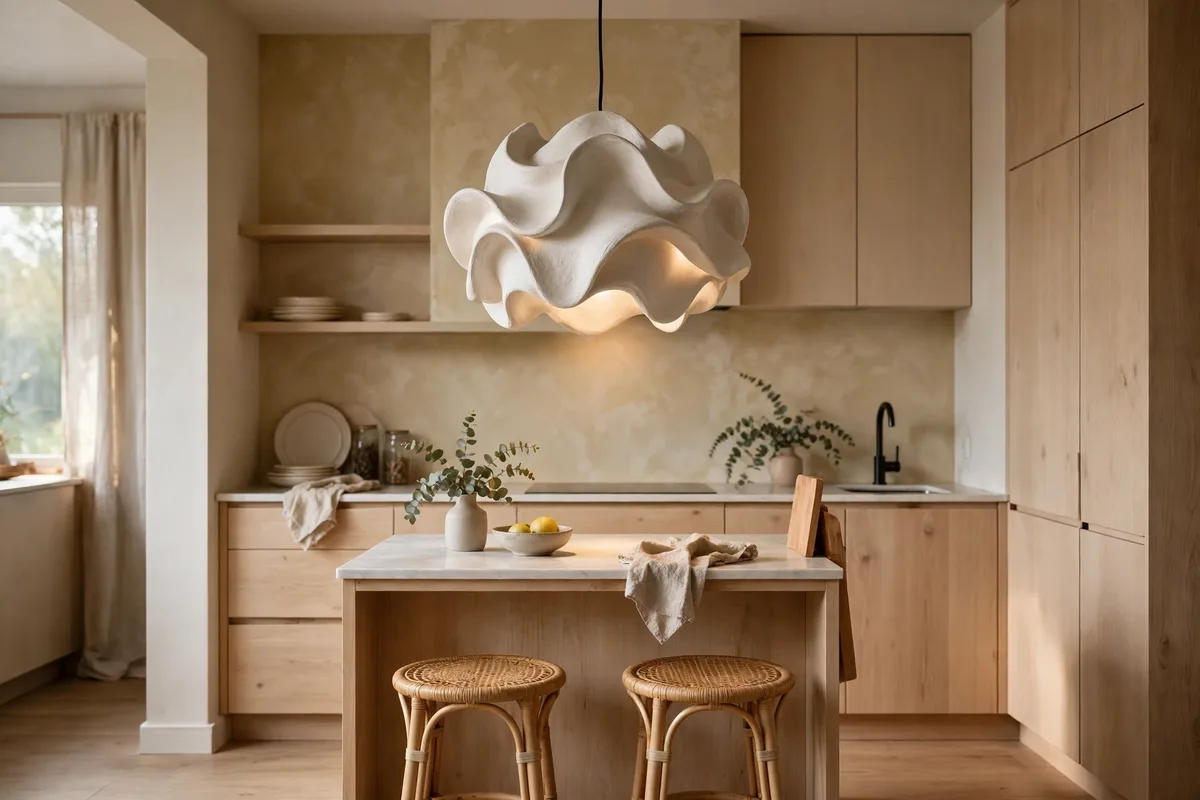
Short islands — under four feet — invert the strategy: instead of a rhythm, one centred statement. A sculptural pendant, a small chandelier, a single oversized shade: the fixture becomes the island’s crown and the room’s focal point, and its singularity is the style. Sizing still applies (keep it within the island’s footprint, roughly the two-thirds span rule applied to one object), and centring is absolute — a statement off-centre is just a mistake with confidence.
This is the island version of the one-star rule that runs through the whole kitchen series: a room gets one star per sightline. A statement fixture over the island means the backsplash and cabinets along that sightline keep their voices down.
8. No Pendants at All: Recessed and Low-Ceiling Plans

Pendants are the default, not a duty. Low ceilings (under eight feet), tall households, and open plans where hanging fixtures would block a view all argue for the flat plan: recessed downlights centred over the island on their own switch, backed by under-cabinet task light on the perimeter. Done with the same discipline — centred on the island, separately switched, dimmable — it reads as architecture rather than absence.
Compact kitchens benefit most; the small footprints in our best small kitchen design guide have no vertical room to spare, and a ceiling that stays clear keeps a small kitchen feeling tall. What the flat plan cannot skip is layering — recessed alone is the one-note ceiling this article exists to prevent.
The middle route — track lighting: Between pendants and recessed sits track: a single run with aimable heads that can point at the prep zone, the sink end and the seating end independently. Track suits L-shaped islands and multi-task layouts, and its heads hang nothing at eye level, which makes it kind to low ceilings. It reads more functional than decorative, so it is the pragmatic choice rather than the pretty one.
9. Layers and Dimmers: The Island’s Second Shift
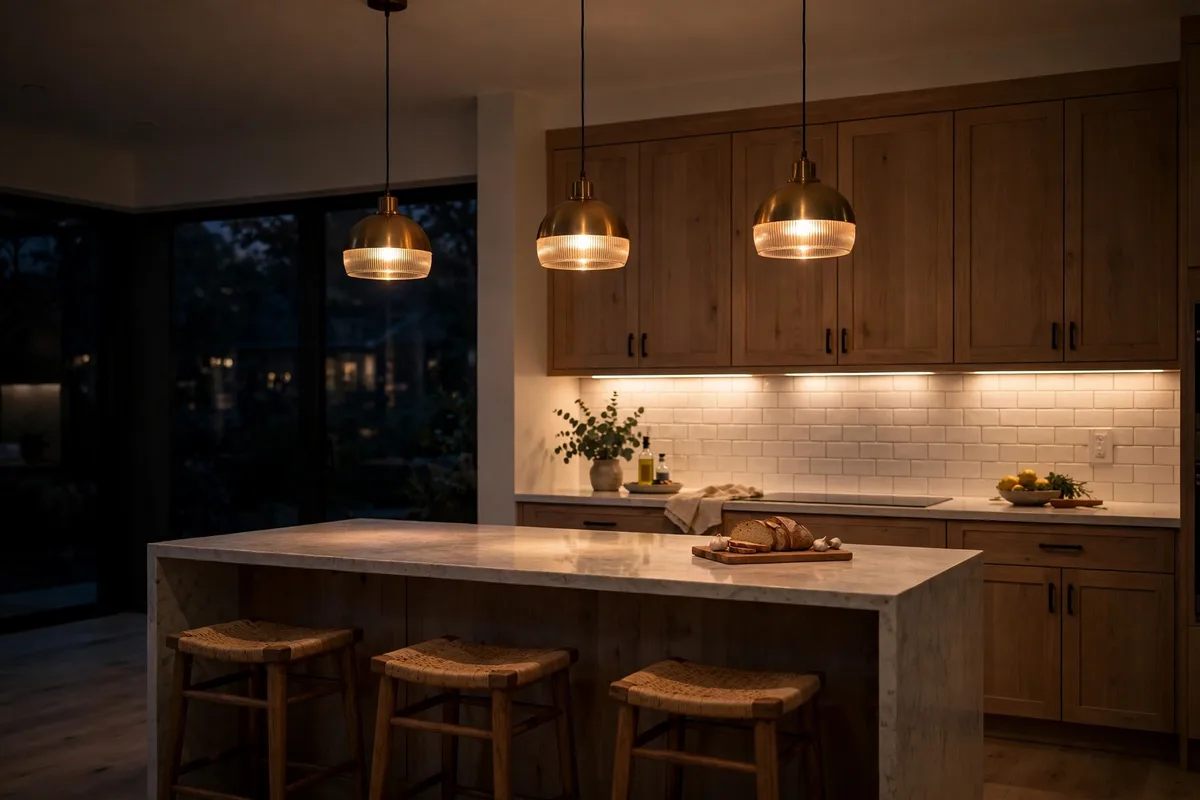
Island pendants are one layer, not the lighting plan. The system our bathroom lighting layers ideas lays out for the wet room applies here verbatim: ambient (ceiling) to fill, task (island + under-cabinet) to work by, accent to glow. The island’s task layer partners with the under-cabinet strips that wash the surface our kitchen backsplash colors ideas chose — light and colour on that wall are one decision seen from two articles.
Then the dimmer, which every guide in the research calls the single highest-value upgrade: pendants on their own switch, dimmable, 2700–3000K, around 800–1,000 lumens per fixture. At full power the island is a prep station; dimmed, it is the dinner table and the night-light for the whole open plan. One fixture, two shifts — that is the entire case.
Shade shape decides where the light lands: Open and globe shades spread light in every direction — generous, but able to glare at seated eye level across the island. Domes and closed shades pool light downward onto the counter, where the work is. Whichever you choose, the pools of light should overlap gently at counter level, with no dark gap between fixtures.
10. Finish: Match the Kitchen’s Metal Thread
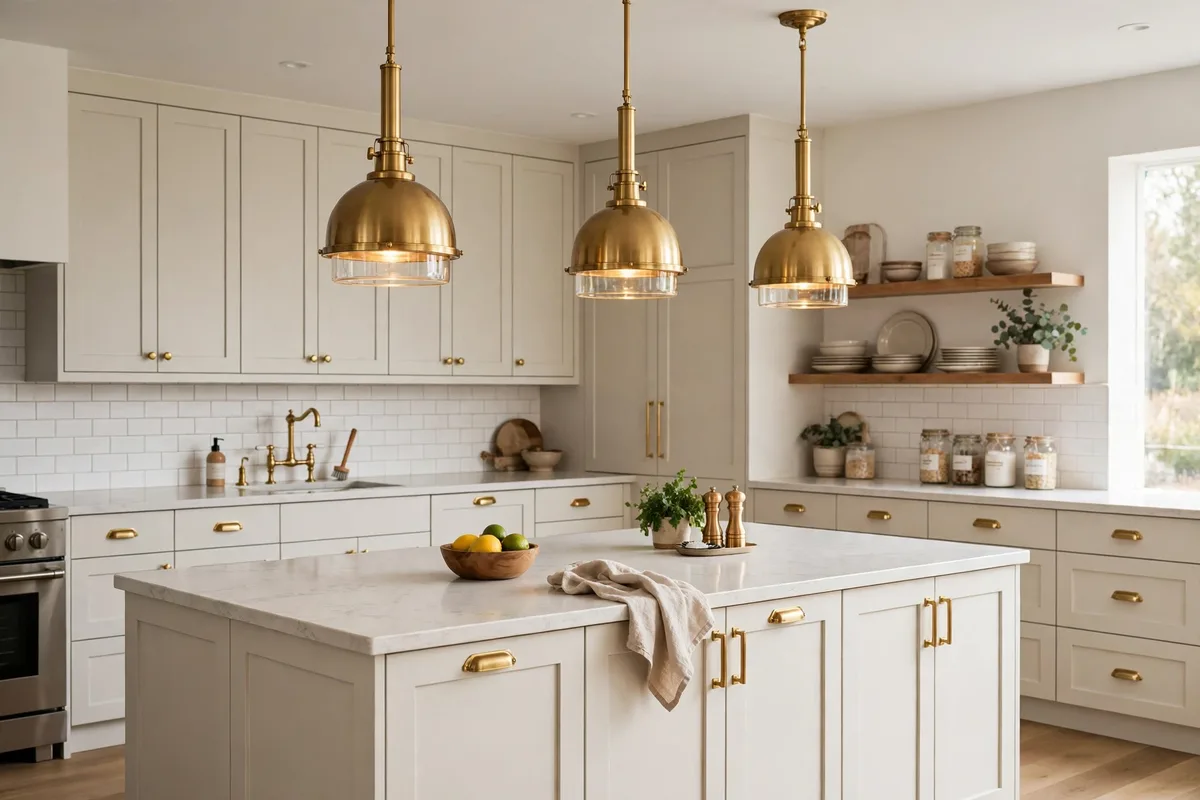
The last decision is coordination. Pendants are the largest metal objects at eye level in most kitchens, and the finish that unifies the room is the one already running through it: the cabinet hardware and faucet. Brass pendants over brass hardware read as a system; a fourth, unrelated metal reads as a purchase. Glass shades borrow the room’s colours without adding a finish at all — the safe choice in a kitchen whose metals are already mixed — and matte black is the neutral that survives almost any scheme.
One temperature discipline closes the plan: bulbs at one Kelvin across pendants, recessed and under-cabinet strips alike. The island sits at the centre of all three layers; if its light is warmer than the room’s, the centre of the kitchen glows a different colour from its edges, and no fixture choice can disguise arithmetic the eye does automatically.
What is being chosen most right now: In current magazine and retailer round-ups, the island fixtures that keep recurring are oversized single statements, sculptural linear suspensions, mixed-metal combinations, and woven natural shades paired with metal. None of that changes the numbers above — hang any of them at the same heights, counts and spacing.
Frequently Asked Questions About Kitchen Island Lighting
How high should pendants hang over a kitchen island?
30–36 inches from the countertop to the bottom of the fixture. Add about 3 inches per extra foot of ceiling height above 8 feet. Measure from the counter surface (including a raised bar, if that is the working level), and favour the higher end for tall households.
How many pendants do I need for my island?
By length: under 4 ft — one (or a statement fixture); 4–6 ft — two; 7–9 ft — two or three; 10 ft and over — three, or one linear pendant. One pendant per roughly two feet of island is the quick formula behind the table.
How far apart should island pendants be?
About 24–36 inches centre-to-centre, centred as a group on the island with roughly 6–12 inches of island beyond the outer fixtures. Equal margins at both ends matter more than the exact gap — an off-centre row is the error the eye never forgives.
What size should island pendants be?
Start with the island’s width divided by five as a floor for diameter, and check the group spans about two-thirds of the island’s length. Most successful fixtures land at a quarter to a third of the island’s width. Mock the size in cardboard at the real height before ordering.
Are two or three pendants better?
Three smaller pendants give more even light and a classic rhythm, with one fixture dead centre; two larger give a bolder, simpler statement. On islands that seat people, two can keep sightlines cleaner; on long work islands, three light the ends better.
Can I use a chandelier or one big light instead?
Yes — on short islands a single centred statement is often the best answer, and on long ones a linear pendant replaces the row. The rules travel: 30–36 inches above the counter, centred on the island, spanning roughly two-thirds of its length, dimmable.
Do I need pendants if I have recessed lights?
Not necessarily. A recessed plan centred over the island, on its own dimmer, plus under-cabinet task light is a complete layered scheme — and the right call for low ceilings and view corridors. What you cannot skip is layering and separate switching, whatever the fixtures are.
What colour temperature and brightness for island lights?
2700–3000K is the kitchen’s warm working range (3000K balances best in open-plan rooms), with about 800–1,000 lumens per pendant, dimmable. Match the Kelvin across pendants, recessed and under-cabinet lights so the room reads as one scheme.
Should pendant finish match my hardware?
It is the easiest coordination win in the kitchen: pendants are the biggest metal at eye level, so matching the hardware/faucet finish makes the room read as one system. Glass shades opt out of the question; matte black is the finish that survives mixed-metal rooms.
Can island pendants be too big?
Yes — oversized shades crowd sightlines, dominate small rooms, and make the two-thirds span impossible. The cardboard test catches it: if the cut-outs at hanging height make the island feel roofed, go down a size. Proportion, not presence, is the goal.
How long should the rod or cord be for island pendants?
Work it out from your own room: ceiling height minus counter height minus the clearance you chose (30–36 inches above the counter). A 9-foot ceiling over a standard 36-inch counter at 30 inches of clearance needs a 42-inch drop. Adjustable rods and cords exist precisely because this number is different in every kitchen.
Conclusion
Island lighting is arithmetic wearing jewellery: 30–36 inches of height, a count set by length, even spacing centred on the island, shades sized by the width, all of it dimmable and on its own switch. Get the numbers right and any style — trio of glass pendants, one brass linear, a single sculptural statement — will look like it was planned by someone who measures. It was: you.